Hale/Mayfair + Montclair Neighborhood Guide
An architect- and real estate-informed guide to Hale, Mayfair + Montclair—exploring residential environments, architecture, parks and parkways, everyday life, market conditions, older-home due diligence, and the block-, lot-, and house-level differences that matter.
Architect + Realtor Perspective · Denver, Colorado · Hale · Mayfair · Montclair
Your Hale/Mayfair + Montclair Roadmap
Read the guide from beginning to end, or jump directly to the question that matters most to you. The sections move from neighborhood geography, residential environments, and architecture to everyday life, market evidence, and property-level decisions for buyers, sellers, and homeowners.
Understand the Place
Begin with geography, residential environments, development history, and architecture. These sections explain why Hale, Mayfair, and Montclair cannot be understood as one uniform residential market or housing environment.
Experience + Own
Explore the landscape, commercial destinations, transportation, and schools that shape everyday life. These sections translate neighborhood context into the experience of living on a particular block.
Make the Real Estate Decision
Use current market evidence and property-specific frameworks to evaluate pricing, buying, selling, renovation, ownership, and the quality of the individual opportunity.
Not sure where to begin? Start with Part One to understand how Hale, Mayfair, and Montclair differ and how architecture, development history, and block context shape individual properties. Already evaluating a specific home? Jump to Part Three for market analysis, buyer due diligence, and seller strategy.
Hale/Mayfair + Montclair at a Glance
Hale, Mayfair + Montclair occupy an established east-central Denver residential landscape shaped by several generations of housing, mature streets, parks and parkways, major urban corridors, medical institutions, and distinct neighborhood identities. At first glance, much of the area can feel consistent. At the property level, the differences can be substantial.
One Area. Several Residential Experiences.
Similar location does not mean similar house, lot, neighborhood experience, or renovation potential.
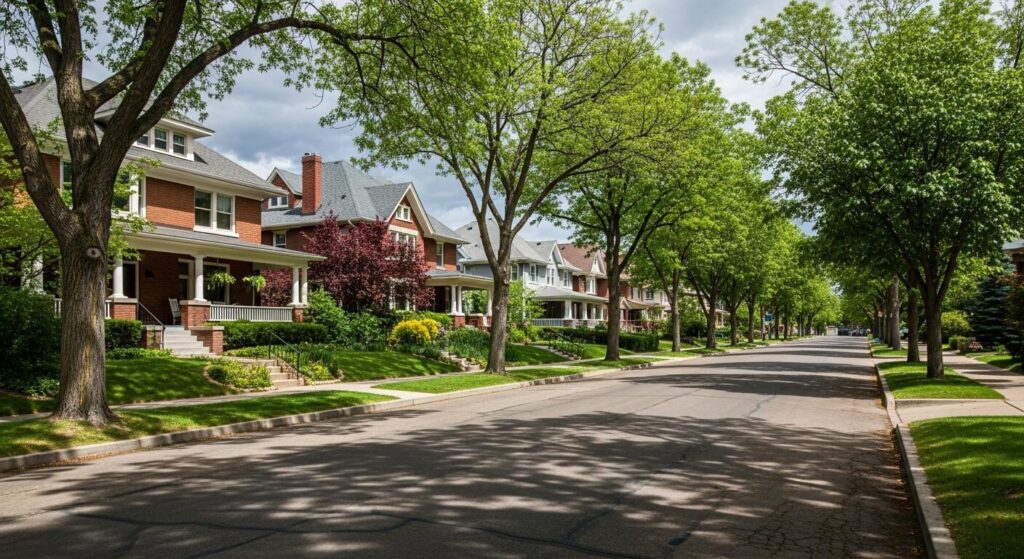
Across the study area, buyers encounter older historic residences, bungalows and cottages, postwar houses, major additions, contemporary infill, condominiums, townhomes, and larger mixed-use development. The street environment can change just as quickly.
The most useful way to evaluate a property is therefore to move from the broad neighborhood context toward the individual house.
Three Study Areas. Different Identities.
The Atlas uses a consistent east–west study framework: Hale from Colorado Boulevard to Eudora Street, Mayfair from Eudora Street to Monaco Parkway, and Montclair from Monaco Parkway to Quebec Street.
Primarily Residential. Far from Uniform.
Detached homes dominate many interior blocks, but the broader study area also includes attached housing, multifamily buildings, medical and institutional edges, and newer mixed-use development.
Multiple Generations of Denver Housing
Bungalows, cottages, Tudor-influenced houses, larger historic residences, ranches, remodeled homes, additions, and contemporary infill create very different ownership propositions.
Trees, Yards, Parks + Parkways Matter
Mature canopy, setbacks, tree lawns, parkway frontage, lot orientation, and relationships to nearby parks contribute directly to the experience of individual properties.
Residential Interior + Major Urban Corridors
Colorado Boulevard, Colfax Avenue, Hale Parkway, Monaco Parkway, and other major routes create excellent access—but the property-level experience depends on proximity, frontage, crossings, and exposure.
Property-Level Comparability Matters
Neighborhood medians provide context, but meaningful valuation requires attention to property type, residential environment, lot, architecture, condition, renovation quality, and micro-location.
A Better Way to Evaluate a Property
Neighborhood
Residential Environment
Block
Lot
House
For this Neighborhood Atlas guide, ttArch uses a consistent analytical study area: Hale — Colorado Boulevard to Eudora Street; Mayfair — Eudora Street to Monaco Parkway; Montclair — Monaco Parkway to Quebec Street. These boundaries are used to organize the guide and should not be confused with every official statistical, historic, planning, school, or real-estate boundary that may apply to an individual property.
The neighborhood name establishes context. The house and lot determine the decision.
Two homes with similar square footage and the same neighborhood label may offer very different daylight, circulation, proportions, addition quality, lot relationships, garage placement, mature landscape, building systems, and surrounding block conditions.
That is why the useful question is not simply, “Do I like Hale, Mayfair, or Montclair?” It is: “Is this particular house, on this particular lot and block, a good fit for the way I want to live, maintain, improve, and eventually sell a home?”
What Do We Mean by Hale, Mayfair + Montclair?
Neighborhood names are useful shorthand, but they do not always describe the same kind of geography. Hale and Montclair are official Denver statistical neighborhoods. Mayfair is a meaningful locally recognized identity and planning term, but it is not a separate Denver statistical neighborhood. For this guide, ttArch uses a consistent analytical study framework so the three residential environments can be discussed clearly.
Three Names. Different Kinds of Boundaries.
Hale is an official Denver statistical neighborhood and also contains a distinct residential environment influenced by the medical district, Hale Parkway, Colorado Boulevard, and 9th + Colorado.
Mayfair is widely used as a neighborhood identity and appears in City planning language, including Mayfair Town Center. The identity is useful—but it should not be presented as though Denver maintains a separate statistical-neighborhood polygon for it.
Montclair is an official Denver statistical neighborhood with its own development history, parkway landscape, and historic context. The Montclair Historic District represents only part of the larger neighborhood.
Colorado Boulevard → Eudora Street
Atlas study area. This western portion includes established residential blocks, Hale Parkway, proximity to Colorado Boulevard, and the 9th + Colorado / medical-district edge.
Eudora Street → Monaco Parkway
Atlas analytical geography. Mayfair is treated as a meaningful residential and everyday-life identity, with connections to Colfax, Mayfair Town Center, Krameria, neighborhood parks, and established interior blocks.
Monaco Parkway → Quebec Street
Atlas study area. This eastern portion includes older residential fabric, Montclair Park, Richthofen Place, portions of the historic Montclair context, and a distinct relationship to Monaco Parkway and Quebec Street.
Use the Right Geography for the Right Question
Use verifiable City or source-defined geography when reporting neighborhood statistics.
Use local identity, destinations, street character, and residential environment to understand daily life.
Use the exact block, lot, house, regulatory context, and comparable market when making the decision.
The east–west divisions shown in this guide are ttArch analytical study-area boundaries used to organize the Neighborhood Atlas. They are not intended to replace official Denver statistical neighborhoods, historic-district boundaries, zoning districts, school boundaries, or parcel-level legal descriptions.
A boundary provides context. It does not create a value line.
Real estate markets rarely change cleanly at a neighborhood line. A house near Eudora Street, Monaco Parkway, Colfax Avenue, or the 9th + Colorado district may share important characteristics with properties on both sides of a named boundary.
For buyers and sellers, the more useful question is usually: Which nearby properties actually compete with this house—and why?
Five Residential Environments
The study area is more useful when understood as a series of residential environments rather than one uniform market. These environments reflect differences in built form, street character, nearby land uses, renovation patterns, landscape, and the way individual properties relate to their surroundings.
Analytical note: These five environments are ttArch analytical areas intended to explain differences in built form and ownership experience. They are not official City of Denver neighborhood boundaries or legal subdistricts.
Established Residential Blocks
Much of interior Hale is defined by detached houses, mature landscape, established setbacks, and a mix of original and substantially altered homes.
What matters: Buyers should distinguish between a coherent original house, a well-integrated renovation, and a home that has accumulated unrelated additions or changes over time.
Property question: Is the value coming from the original house, the quality of later work, the lot—or some combination of all three?
Residential Convenience Meets Urban Scale
This environment is influenced by the medical district, 9th + Colorado redevelopment, larger buildings, parking activity, commercial uses, and stronger pedestrian and transportation connections.
What matters: Proximity can improve convenience while also changing views, traffic, noise, street activity, and the scale of the surrounding environment.
Property question: Does the convenience of the location outweigh the scale, activity, and exposure of the surrounding urban edge?
Neighborhood Living Near a Commercial Spine
Mayfair’s residential identity is closely connected to Colfax Avenue, neighborhood retail, Mayfair Town Center, and Krameria-area destinations.
Property question: What relationship do you want between your home and the nearby commercial environment?
Architecture + Historic Context
Parts of Montclair contain stronger concentrations of older architectural character, larger historic houses, established landscape, and properties where historic context may materially affect ownership and exterior alterations.
Property question: How much of the property’s value comes from architectural integrity—and how well have later improvements respected it?
Established Residential Fabric Beyond the Historic Core
Outside the most historically distinct pockets, Montclair includes varied older housing, later infill, mature blocks, park access, and a wide range of renovation histories.
Property question: Is the premium primarily in the architecture, the lot and location, or the combination?
The Residential Environment Is a Filter — Not the Final Answer
Use the environment to understand the likely context. Then evaluate the actual block, adjacent properties, lot, house, alteration history, systems, and market competition.
Environment → Block → Lot → House
The strongest comparison is not always the house with the closest address.
A nearby home may sit in a different residential environment, face a different street condition, have a different lot relationship, or compete for a different buyer. That can make it a weaker comparable than a slightly farther property with more similar architecture, context, condition, and ownership experience.
This is one reason the Neighborhood Atlas works from broad geography toward increasingly specific property conditions.
How Hale/Mayfair + Montclair Developed
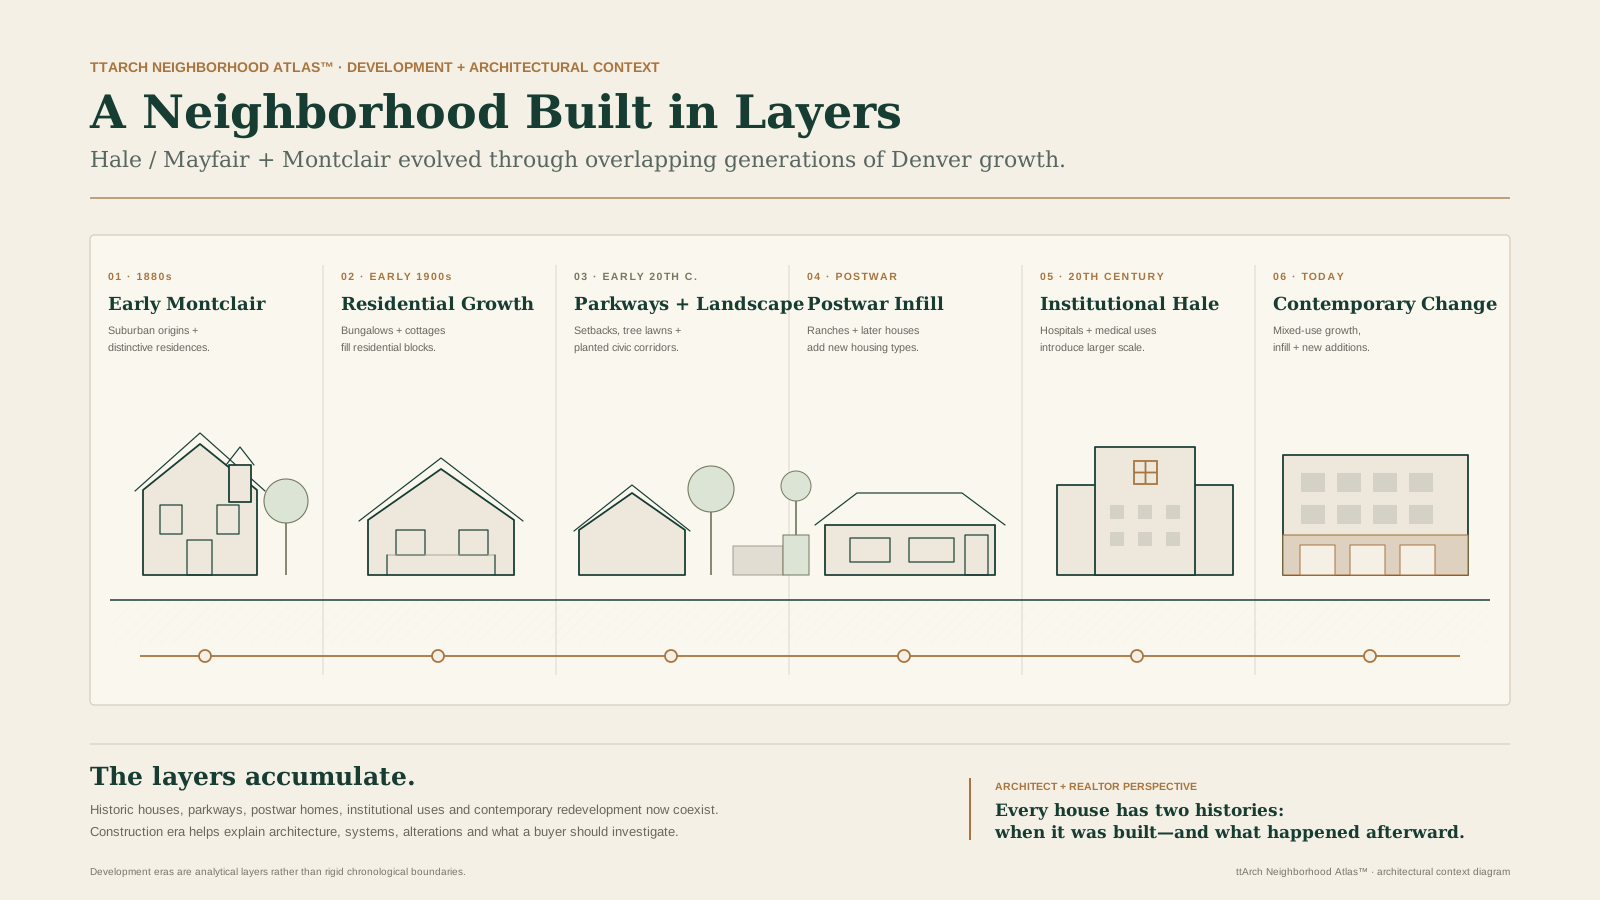
The neighborhood did not emerge in one moment. Its present-day character is the physical accumulation of several generations of Denver development—from early Montclair and landscaped parkways to residential expansion, postwar infill, institutional growth, and contemporary redevelopment.
Montclair Origins
Montclair’s early suburban development established a distinct identity before much of the surrounding area reached its present residential form. Larger lots, prominent houses, and an intentionally landscaped setting remain part of that legacy.
Residential Expansion
As Denver expanded eastward, bungalows, cottages, larger two-story houses, and other early residential types filled increasingly continuous blocks across Hale, Mayfair, and Montclair.
Parkways + Mature Landscape
Parkways, setbacks, tree lawns, parks, and planted streets became part of the physical structure of the neighborhood. Today, this mature landscape can be as important to property experience as the architecture itself.
Infill + New Housing Types
Later houses and ranch forms filled remaining sites and introduced different floor plans, construction methods, garage relationships, and lot coverage into older residential fabric.
Hospitals + Larger Urban Scale
Medical and institutional uses introduced larger buildings, employment activity, parking, traffic, and a different scale along portions of Hale—creating an important edge condition for nearby residential properties.
9th + Colorado, Infill + Renovation
Recent decades have added mixed-use redevelopment, replacement homes, major additions, and extensive renovations. The result is not a new neighborhood replacing the old one—it is another layer added to the existing fabric.
Every house has two histories.
When it was built explains the original structure, materials, proportions, systems, and relationship to the lot.
What happened afterward explains additions, remodels, repairs, replacements, deferred maintenance, and changes in how the house now works.
Construction era is a clue—not a conclusion.
A 1920s bungalow, a postwar ranch, and a contemporary infill house begin with different design assumptions—but age alone does not determine quality. An older house may have excellent proportions and thoughtful updates. A newer house may offer modern systems but weaker daylight, site planning, or spatial organization.
The useful question is: How well does the house work today, what has been changed, and what will likely need attention next?
Homes + Architecture
The most useful architectural question is not simply, “What style is this house?” It is: How do the original design, construction era, alteration history, building systems, and relationship to the lot affect the way the house actually works?
Architecture Is More Than Style
Hale, Mayfair + Montclair contain houses from very different eras, each beginning with different assumptions about room size, circulation, daylight, garages, basements, mechanical systems, and outdoor space.
Later additions and renovations can improve those houses—or make them less coherent. For buyers, sellers, and homeowners, understanding that distinction is often more useful than identifying an architectural style alone.
Housing Types You Will Encounter
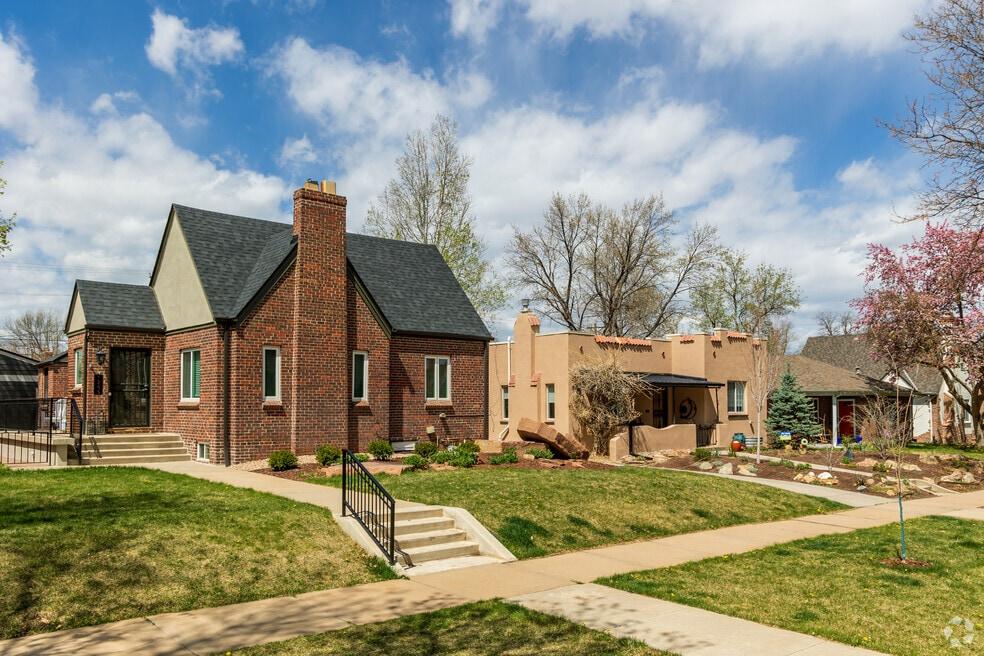
Bungalows + Early Houses
Often modest in original size, with strong front-porch relationships, defined rooms, basements, and later additions that can substantially change circulation and daylight.
Two-Story + Denver Square Forms
Larger original volumes may offer better bedroom separation and more adaptable floor plans, but renovation quality and the relationship between original and added space remain critical.
Tudor + Period Revival
Character often comes from roof forms, masonry, entries, windows, proportions, and craftsmanship. Exterior changes can materially affect architectural integrity.
Historic Montclair Residences
Larger houses and distinctive historic properties may combine architectural significance, mature sites, and additional review considerations.
Postwar + Ranch Forms
Single-level layouts can be practical, while lower roof forms, garage placement, basement conditions, and later alterations deserve careful evaluation.
Major Additions + Remodels
The important question is whether new space improves circulation, daylight, scale, structure, and the relationship between the house and lot.
Contemporary Infill + Replacement
Newer construction may offer current systems and larger programs, but site planning, proportions, daylight, privacy, and build quality still vary significantly.
Five Layers of Architectural Evaluation
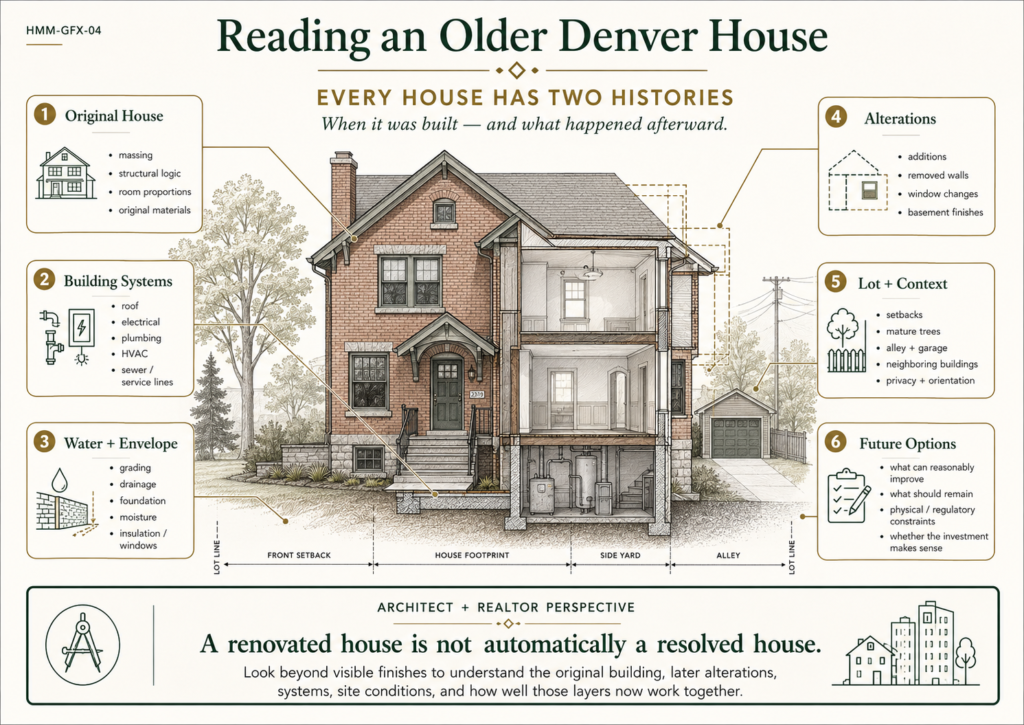
Original House
Original massing, room relationships, proportions, structure, daylight, materials and site orientation.
Alterations
Additions, removed walls, basement finishes, kitchen expansions, window changes and prior renovation quality.
Building Systems
Roof, foundation, electrical, plumbing, HVAC, sewer, drainage, service lines and envelope performance.
Lot + Context
Setbacks, orientation, mature trees, alley, garage, neighboring buildings, privacy, yard usability and drainage.
Future Options
What can reasonably be improved, what should remain, what may be constrained, and whether future work makes financial sense.
The House Looks Newer
New finishes can improve presentation without solving deeper architectural or building-performance issues.
Typical examples include new countertops, flooring, fixtures, paint, cabinet faces, decorative lighting, and surface-level bathroom updates.
Question: What actually changed beyond the visible finishes?
The House Works Better
Strong renovation improves the underlying relationship between spaces, structure, light, systems, and site—not just their appearance.
Examples may include better circulation, improved daylight, appropriately scaled additions, stronger indoor-outdoor relationships, coordinated structural work, and meaningful system upgrades.
Question: Did the project solve the house’s real problems?
More square footage does not automatically mean better architecture.
Useful square footage depends on proportion, circulation, daylight, privacy, furniture placement, connection to outdoor space, and whether the rooms actually support the way you intend to live.
The question is not whether the house is old or new. It is whether it is a good example of what it is trying to be.
An original bungalow can be an excellent house. A heavily renovated bungalow can also be excellent. A contemporary replacement can be excellent. None of those outcomes is guaranteed by age, size, price, or finish level.
Look instead at clarity of plan, proportions, daylight, structural logic, quality of alterations, building condition, site relationship, and how difficult the property would be to improve if something does not work.
Parks, Parkways + the Residential Landscape
The landscape between the house and the street is part of the property experience. Parks, parkways, mature canopy, setbacks, tree lawns, medians, and yard orientation all influence how a block feels—and how an individual home relates to its surroundings.
Localized Open Space + Recreation
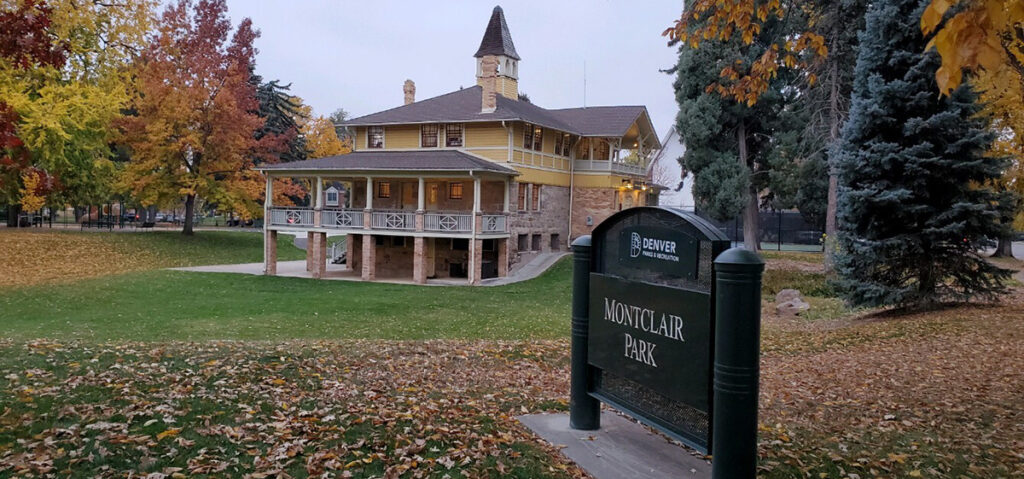
Montclair Park, Mayfair Park, Denison Park, Kittredge Park, and Lindsley Park provide nearby green space within or adjacent to residential fabric.
The value of proximity depends on route, access, park orientation, activity level, and how the property itself relates to the open space.
Street + Landscape + Setback
Monaco Parkway, East 6th Avenue Parkway, and Richthofen Place demonstrate how roadway design, planting, setbacks, tree lawns, and medians can become part of neighborhood identity.
The parkway is not just transportation infrastructure. It is a designed public realm.
Transportation + Drainage + Landscape
Hale Parkway functions differently from Denver’s more formal historic parkways. It is part transportation corridor, part drainage infrastructure, and part evolving green-infrastructure opportunity.
Future improvements should not be represented as though they are already complete.
The front yard is part of the street.
House placement, front-yard depth, sidewalk location, tree lawn, canopy, roadway width, and medians work together to create the residential edge. That relationship is part of what a buyer is purchasing.
How to Evaluate Landscape at the Property Level
Is the park or parkway truly convenient from the property, or does the route require uncomfortable crossings or indirect travel?
Does the house face open space, back to it, sit beside it, or merely lie nearby? These conditions create very different privacy and view relationships.
Observe traffic, play areas, sports activity, pedestrian routes, parking, lighting, and how the space is actually used at different times.
Parkway setbacks, mature trees, drainage, easements, historic context, and existing site conditions can affect future additions, garages, landscape changes, and construction access.
The map tells you what is nearby. The property tells you whether that proximity actually improves the experience.
A home one block from a park may have a better daily relationship to it than a property directly across the street. A house on a parkway may gain mature landscape and long views while also experiencing traffic, access, or setback constraints.
Shopping, Dining + Everyday Life
Hale, Mayfair + Montclair are not organized around one dominant shopping district. Everyday life is distributed among several commercial nodes—from the larger mixed-use environment at 9+CO to neighborhood-scale businesses along East Colfax and around Krameria Street.
Think in Everyday Destinations, Not Amenity Scores
A list of nearby businesses does not tell you whether a location will work well for your routine. What matters is where you actually buy groceries, get coffee, meet friends, exercise, pick up dinner, see a movie, run errands, or spend a Saturday morning.
The useful question is therefore not simply “What is nearby?” It is “Which destinations would become part of my normal life from this particular house?”

Three Everyday-Life Nodes
A Larger Mixed-Use Destination
At 9th Avenue and Colorado Boulevard, 9+CO creates the study area’s most concentrated mixed-use environment, combining restaurants, services, housing, entertainment, and public open space.
Current examples: Postino WineCafé, Le French, Culinary Dropout, Blanco Cocina + Cantina, Frank & Roze, CAVA, Hopdoddy, Gelato Boy, and AMC.
Best understood as: a walkable destination district rather than a traditional neighborhood retail strip.
Independent Businesses + Everyday Services
East Colfax provides a very different commercial experience: smaller storefronts, independent restaurants, specialty businesses, services, retail, and longstanding local destinations.
Current examples: The Abbey Tavern, Abyssinia Ethiopian Restaurant & Bar, Jett Sushi, Nuggs Ice Cream, Tessa Delicatessen, City Donuts, Ceramics in the City, Mod Livin’, Moss Pink Flora + Botanicals, and Marczyk Fine Foods.
Best understood as: an urban corridor whose value comes from variety and local businesses—not a polished single development.
Small-Scale Neighborhood Convenience
The Krameria and East 14th Avenue area provides a smaller commercial node embedded more directly in the residential neighborhood. It functions less like a destination district and more like useful neighborhood infrastructure.
Current examples nearby: City Floral Greenhouse & Garden Center, JP Nori Sushi II, Mozart’s Denver, La Fillette Bakery, and neighborhood services.
Best understood as: neighborhood-scale convenience within the residential fabric.
The Everyday-Life Test
What do you use weekly?
Can you reach it comfortably?
Do major streets interrupt the route?
Does proximity improve the property?
Five minutes away is not the same as five minutes away on foot.
Two houses may both appear close to Colfax, 9+CO, or Mayfair Town Center on a map while offering very different everyday experiences. Street crossings, sidewalks, traffic, block length, bicycle routes, parking, topography, and the location of the front door all matter.
When evaluating a home, mentally run several ordinary trips from the property: coffee, groceries, dinner, the park, school, and the drive to work. That often reveals more about location fit than a generic walkability score.
Current-business sources: 9+CO tenant directory; Colfax Mayfair Business Improvement District business directory; Mayfair Neighbors. Business examples reviewed August 2026.
Getting Around + Connectivity
Hale, Mayfair + Montclair combine relatively quiet residential interiors with several important Denver transportation corridors. That creates useful access—but the experience of driving, walking, cycling, or taking transit can change considerably from one block to the next.
Connectivity Is About More Than Distance
A property can be geographically close to a destination without being especially easy to reach. Major streets, signal spacing, sidewalk quality, bicycle connections, traffic volumes, transit-stop placement, and the route from the front door all influence practical mobility.
For buyers, the useful test is not simply travel time on a map. It is how well the transportation network supports the trips you actually make.
Strong Regional Street Access
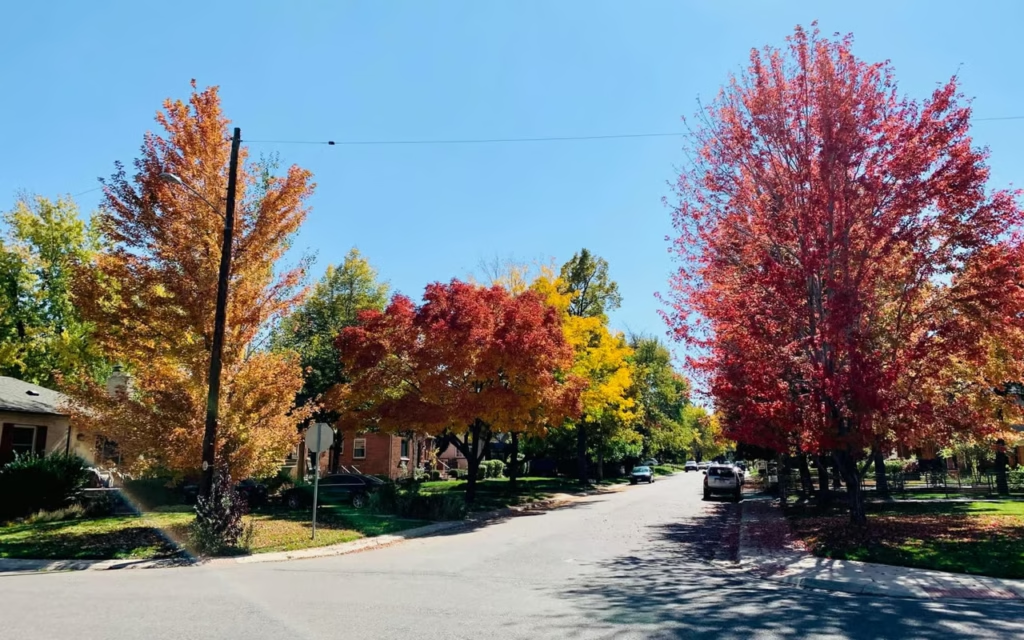
Colorado Boulevard, Colfax Avenue, Monaco Parkway, Quebec Street, 6th Avenue, and the neighborhood’s east-west street network provide multiple ways to move through central and east Denver.
Tradeoff: convenient access can become traffic, noise, difficult driveway movements, or less comfortable pedestrian crossings when a property is too directly exposed.
Colfax Is the Transit Spine
East Colfax already functions as a major RTD bus corridor, with north-south routes intersecting the corridor at streets such as Colorado Boulevard, Monaco Parkway, and Quebec Street.
East Colfax BRT is intended to increase transit reliability, frequency, station quality, and corridor connectivity.
Block-by-Block Conditions Matter
Many interior residential streets can be pleasant to walk, particularly where mature trees, sidewalks, tree lawns, and modest traffic reinforce the pedestrian environment.
The constraint: major corridors can create barriers. A short mapped distance may still require a signalized crossing or less-comfortable segment.
Route Choice Is More Important Than Proximity
The neighborhood grid creates multiple possible bicycle routes, but comfort depends on the specific street, crossing, traffic speed, intersection design, and connection to the larger Denver bicycle network.
Test the actual route rather than assuming the most direct street is the best one.
Colfax Is Being Rebuilt Around Higher-Capacity Transit
Denver’s East Colfax Bus Rapid Transit project is currently under construction. The project includes center-running dedicated transit lanes from Broadway to Yosemite, new and enhanced stations, pedestrian and bicycle improvements, streetscape work, and more frequent transit service.
Within and immediately along the Atlas study area, the BRT station sequence includes Colorado, Cherry, Hudson, Elm, Krameria, Monaco, and Quebec.
Construction is active. Temporary lane configurations, intersection work, parking changes, detours, and changing bus-stop locations should be expected along portions of Colfax.
The project is designed to improve transit reliability and frequency while adding stations, accessibility improvements, pedestrian connections, bicycle access, streetscape elements, and placemaking.
Treat BRT as an active infrastructure project—not a completed amenity. Evaluate both the long-term connectivity potential and the current construction conditions affecting a particular property.
Denver reports that East Colfax BRT construction began in October 2024 and that construction, testing, and commissioning are scheduled through 2027. Work is active in the Colorado Boulevard-to-Niagara segment and farther east. Construction conditions and timing can change, so verify current project notices when evaluating a property near Colfax.
Sources: City and County of Denver — East Colfax BRT · RTD — East Colfax BRT 2026 Update
Test Connectivity From the Property
What street would you actually use?
Which major streets must you cross?
Would you realistically walk, bike, drive, or take transit?
Does the route change during rush hour, school arrival, or evening traffic?
Does access improve convenience without creating unwanted exposure?
The best-connected property is not necessarily the one closest to the busiest street.
A particularly useful location can be one or two blocks removed from a major corridor—close enough to benefit from transit, shops, and regional access, but buffered from the most direct traffic, noise, and activity.
That balance is highly property-specific. Evaluate access and exposure together.
Schools + Education
School access in Hale, Mayfair + Montclair should be evaluated by specific property address, not neighborhood name. Denver Public Schools uses both traditional school boundaries and enrollment zones, and those systems can change from year to year.
The Neighborhood Name Does Not Determine the School
Two homes marketed as being in the same neighborhood can have different school pathways. Conversely, students living in an enrollment zone may have access to several schools rather than one automatically assigned elementary school.
For a real-estate decision, school research should begin only after identifying the exact property address.
Central East Elementary Enrollment Zone
For 2026–27, DPS created the Central East Elementary Enrollment Zone. Students living within the zone are guaranteed a seat at one of the schools in the zone, rather than automatically receiving one specific elementary school. Elementary enrollment zones also use proximity priorities during SchoolChoice.
Elementary Schools in the Central East Zone
Montclair School of Academics + Enrichment
1151 Newport Street
Located within the Montclair portion of the Atlas study area.
Steck Elementary
450 Albion Street
A Central East enrollment-zone option west of the Atlas study area.
Carson Elementary
5420 East 1st Avenue
A Central East enrollment-zone option in nearby Hilltop.
Teller Elementary
A Central East enrollment-zone option west of Colorado Boulevard. Verify current programs, proximity priority, and transportation directly with DPS.
Lowry Elementary
A Central East enrollment-zone option east of the Atlas study area. Address-based proximity and transportation should be checked separately.
Denver Green School Southeast
A Central East enrollment-zone option located southeast of the Atlas study area. Verify grade configuration and current enrollment details through DPS School Finder.
Palmer Is Now an Early Childhood Education Center
Palmer, at 995 Grape Street, now serves early-childhood students rather than operating as the former K–5 neighborhood elementary school. The former Palmer boundary was incorporated into the new Central East Elementary Enrollment Zone.
Secondary Schools to Investigate
The schools below are important nearby DPS options, but their relevance to a particular home depends on current boundary and SchoolChoice rules. Do not infer assignment from neighborhood name alone.
Hill Campus of Arts + Sciences
451 Clermont Street
A nearby DPS middle-school campus west of the Atlas study area.
George Washington High School
655 South Monaco Parkway
Offers a broad academic program that includes college-preparatory, honors, IB, CareerConnect, and concurrent-enrollment opportunities.
East High School
1600 City Park Esplanade
A major DPS high-school option west of the Atlas study area. Eligibility and placement should be verified through current DPS tools.
Treat the school pathway as part of property due diligence—not as a neighborhood assumption.
For a family that considers schools important, the relevant real-estate question is not simply whether a desirable school is nearby. It is whether the specific address provides the enrollment pathway, transportation, proximity, and program options the family expects.
That should be verified directly with DPS before making the school assumption part of the property’s value proposition.
School sources: Denver Public Schools School Finder, 2026–27 District + Boundary Maps, Boundary Schools + Enrollment Zones, Denver Schools Thrive Initiative, and individual DPS school websites. School boundaries, enrollment zones, programs, transportation, and SchoolChoice rules can change. Always verify the specific property address directly with DPS.
Hale/Mayfair + Montclair Market Analysis
There is no single Hale / Mayfair + Montclair housing market. A detached house and a condominium can occupy the same few blocks while competing at very different price points, with different buyers, ownership costs, market dynamics, and valuation criteria.
Separate the Housing Products Before Reading the Market
The primary tables below use Homes.com Hale market geography because it publishes separate public statistics for single-family homes and condominiums from the same source.
The source geography should be understood as a public Hale / Mayfair market proxy, not as an exact match for the custom ttArch Atlas boundaries. Homes within the source results are commonly marketed as Hale, Mayfair, Hale/Mayfair, and related local identities.
Why this matters: combining detached houses and condos into one neighborhood median can obscure rather than explain the market.
Single-Family Detached Market
Homes.com Hale market geography · Public market snapshot · August 2026
| SINGLE-FAMILY METRIC | HALE MARKET GEOGRAPHY | HOW TO READ IT |
|---|---|---|
| Median single-family sale price | $815,000 | A much more useful price reference than the blended all-property neighborhood median. |
| Houses currently for sale | 28 | Current inventory provides buyers with multiple alternatives, but quality and price tier vary substantially. |
| Current asking-price range | $615K–$2.295M | The wide range reflects differences in lot, size, architecture, renovation, condition and redevelopment. |
| Average market time | 52 days | Market time creates room for comparison, but well-positioned properties can behave differently from the average. |
Condominium Market
Homes.com Hale market geography · Public condo market snapshot · July/August 2026
| CONDO METRIC | HALE MARKET GEOGRAPHY | HOW TO READ IT |
|---|---|---|
| Condo median price | $230,000 | Shows how different the attached ownership market is from nearby detached housing. |
| 1-bedroom condo median | $189,500 | Useful context for the smaller units concentrated in older condominium buildings. |
| 2-bedroom condo median | $275,000 | Bedroom count materially changes the relevant competitive set. |
| Condos currently for sale | 39 | Meaningful competing inventory gives buyers multiple building and unit alternatives. |
| Current asking-price range | $139,900–$525,000 | Building, unit size, floor, views, parking, renovation and HOA structure create major price differences. |
| Average condo market time | 54 days | Buyers generally have time to compare units and investigate association documentation. |
The condo market is fundamentally a unit + building + association market. The physical condition of the unit matters, but so do HOA dues, reserves, insurance, maintenance responsibility, amenities, parking, elevators, special assessments, rental policies and competing units within the same building.
A beautifully renovated unit can still be a weak purchase if the building’s financial or physical condition is problematic.
Two Markets Can Occupy the Same Block
$815K
Median single-family sale price
Value is heavily influenced by the house, lot, architecture, condition, renovation quality, garage, landscape and block.
$230K
Condo median price
Value is heavily influenced by unit size, building, floor, view, parking, condition, HOA costs and association health.
Public Market Geography ≠ ttArch Study-Area Geography
The tables use the public Homes.com Hale geography. That source includes properties commonly described in listing language as Hale, Mayfair, Hale/Mayfair and related nearby identities, but it does not precisely reproduce the ttArch study boundaries used elsewhere in this guide.
We therefore use these statistics as market context—not as a claim that every property between Colorado Boulevard, Eudora Street and Monaco Parkway is represented exactly.
What Actually Creates the Comparable Market?
Housing Type
Detached, condo and townhouse properties belong in different competitive sets.
Micro-Location
Interior blocks, parkways, commercial edges and major-road exposure can behave differently.
Physical Asset
Size, plan, architecture, condition, renovation quality, lot or unit characteristics matter.
Ownership Structure
For condos, HOA condition and recurring ownership cost become part of the real-estate value.
Buyer Alternative
The strongest comparable is a property the same buyer would realistically choose instead.
The neighborhood narrows the possibilities. The property makes the decision.
A comparable sale is not comparable simply because it is nearby.
A nearby property may belong to an entirely different competitive market. A $200,000 condominium and an $800,000 detached house can share the same street while having almost nothing in common from a valuation standpoint.
For detached houses, look for comparable architecture, lot, block, condition and renovation quality. For condos, begin with the building, HOA, unit type, floor, parking, views and directly competing inventory.
The objective is not to find the closest sale. It is to identify the properties a reasonable buyer would have considered genuine alternatives.
Market-data source: Homes.com Hale, Denver single-family and condominium market pages, reviewed August 2026. Homes.com states that certain information is derived from third-party sources and should be independently verified. Public market geography does not precisely match the ttArch analytical study boundaries. Current inventory, asking prices and market-time measures change continuously and should be refreshed during regular Neighborhood Atlas maintenance.
Reference pages: https://www.homes.com/denver-co/hale-neighborhood/houses-for-sale/ · https://www.homes.com/denver-co/hale-neighborhood/condos-for-sale/
Buying in Hale/Mayfair + Montclair
Buying well here requires more than choosing the right neighborhood. The strongest decisions come from understanding the specific residential environment, block, lot, house, alteration history, building systems, and future options before assigning value to the property.
Buy the House You Actually Have
Older Denver houses are easy to mentally redesign while walking through them: open this wall, expand that kitchen, finish the basement, add a second story, build a garage, or replace the rear addition.
Some of those ideas may be practical. Others may be structurally difficult, expensive, constrained by the lot or regulatory context, or simply poor investments.
Buy the house you actually have—not the house you imagine it becoming.
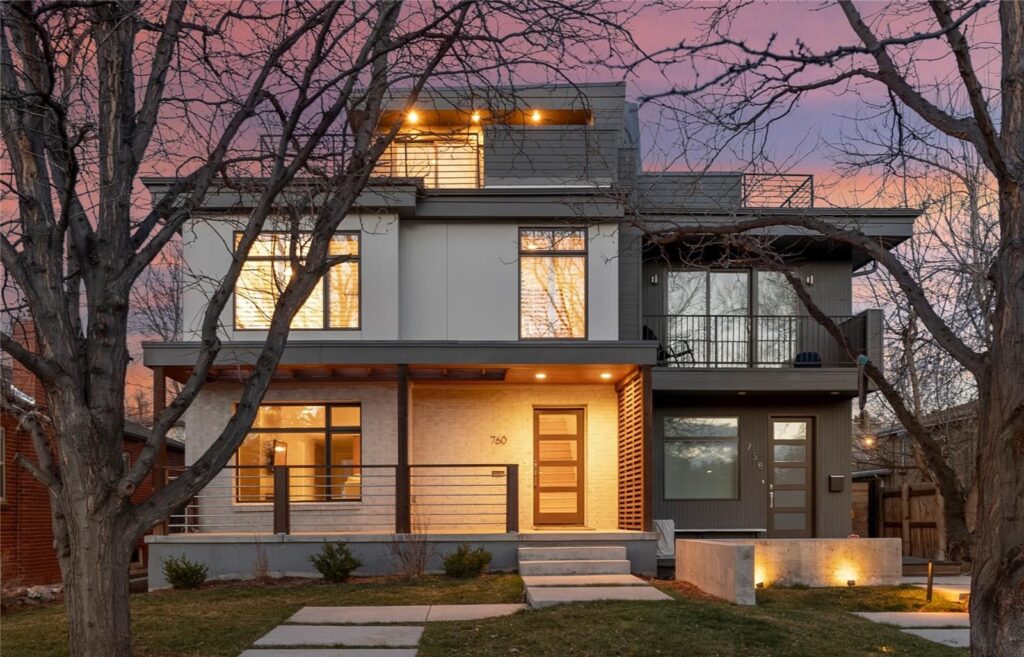
Before You Write the Offer
Read the Block
Traffic, neighboring scale, redevelopment, parking, commercial edges, institutional uses, alley conditions and mature landscape.
Read the Lot
Orientation, setbacks, trees, drainage, garage location, alley access, privacy, yard usefulness and relationship to adjacent buildings.
Read the Plan
Circulation, room proportions, daylight, ceiling heights, bedroom relationships, stairs, basement quality and indoor-outdoor connections.
Read the Alterations
Identify what appears original, what was added later, whether the work feels coherent and which changes deserve permit or specialist review.
Read the Price
Compare the property with the homes a reasonable buyer would actually choose instead—not simply the nearest recent sales.
Once Under Contract: Investigate the House You Are Actually Buying
Foundation, Drainage + Envelope
Pay attention to foundation movement, grading, roof drainage, basement moisture, exterior materials, windows, roofing, and evidence of recurring water entry.
Electrical, Plumbing + Mechanical
Determine what has been updated, what remains older, how systems were integrated during renovations, and which major components may be approaching replacement.
Understand What Changed
When additions, structural changes, basement finishes or major remodels are important to the property’s value, review available permits, records, disclosures and specialist findings as appropriate.
Look Beyond the House
Older sewer lines, mature tree roots, drainage, retaining conditions, service lines, fences, garages and site improvements can create meaningful ownership costs.
Verify Before Assuming
Zoning, historic status, easements, setbacks and other property-specific rules can affect additions, accessory structures, garages, exterior changes and redevelopment potential.
Prioritize, Don't Just Total
Separate immediate defects, near-term capital projects, optional improvements and long-range renovations. They represent different levels of risk and decision urgency.
Potential Has Value Only When the Path Is Plausible
Before paying a premium for future possibilities, ask four questions:
Can it reasonably be done? · Would it actually improve the house? · What might it cost? · Would the finished property justify the investment?
A Practical Buyer Decision Framework
Good property + manageable issues: often a reasonable path forward.
Good property + major but understood work: may still be compelling if price, budget, timing, and long-term goals align.
Weak property + expensive imagined transformation: proceed cautiously. Renovation does not automatically correct poor site conditions, compromised proportions, major exposure, or an awkward underlying plan.
Unclear risks + emotional attachment: slow the decision down and gather better information.
A house does not have to be perfect. Its limitations need to be understood.
Many excellent older homes have quirks, aging components, prior alterations, or future projects. The goal of due diligence is not to eliminate every imperfection. It is to understand what you are buying, what matters, what can reasonably be improved, and whether the price reflects the reality of the property.
Understand the House, Lot, and Block Before You Commit
If you are considering buying a Hale, Mayfair, or Montclair property, I help you evaluate the block, lot, architecture, condition, alteration history, building systems, renovation potential, market position, value, offer strategy, and due diligence together before you commit.
Buyer note: This guide provides general real-estate and architectural context, not a substitute for property-specific inspections, engineering, environmental testing, legal advice, title review, insurance advice, zoning verification, historic-review determination, contractor pricing, or other professional due diligence appropriate to a particular property.
Selling in Hale/Mayfair + Montclair
Selling well in an established neighborhood is rarely about making a house look generically new. It is about understanding what buyers will question, what makes the property meaningfully different, and which improvements actually help the home compete.
Start With What a Buyer Will Notice
Buyers do not experience a home as a list of upgrades. They experience the block, arrival, exterior, floor plan, light, condition, renovation quality, systems, lot, storage, garage, and price together.
The best preparation strategy therefore begins by identifying the property’s largest decision obstacles before spending money on cosmetic presentation.
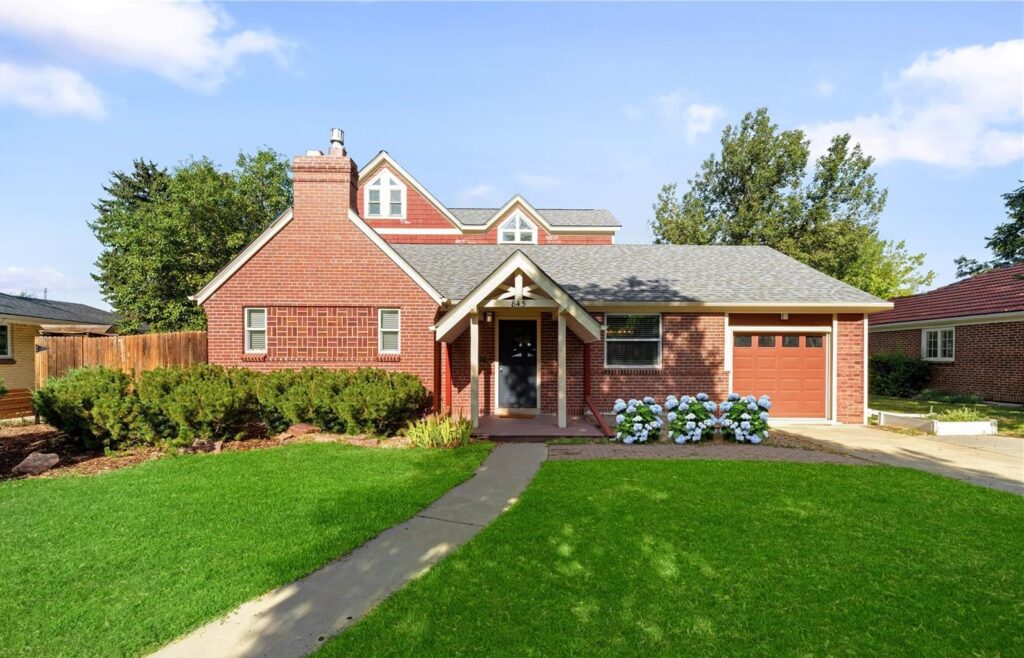
Obstacles First → Differentiation Second → Decoration Third
Resolve Obstacles
Address visible maintenance, confusing spaces, obvious defects, poor lighting, clutter, deferred exterior work and unanswered buyer questions.
Reveal Differentiation
Identify architecture, lot quality, block character, thoughtful renovations, mature landscape, garage, views, storage or other advantages buyers cannot easily reproduce.
Then Improve Presentation
Paint, styling, staging, landscaping, photography and decorative upgrades are most effective after the more important property questions have been addressed.
Different Housing Types Need Different Selling Strategies
Sell the Whole Property
For detached homes, value is usually created by the combination of house + lot + block.
Strong marketing should help buyers understand:
• original architectural character
• quality of additions and renovations
• daylight and floor-plan advantages
• lot orientation and outdoor space
• garage and alley relationships
• mature landscape and block character
• meaningful system improvements
• realistic future possibilities
The goal is to explain why this property is a better choice than the buyer’s alternatives.
Sell the Unit + the Building
For condos, buyers evaluate the unit + building + association.
Preparation should include clear information about:
• HOA dues and included services
• reserves and major capital projects
• special assessments
• insurance structure
• parking and storage
• elevators and common elements
• rental or pet restrictions where applicable
• recent comparable units in the building
A renovated unit cannot completely overcome uncertainty about the association or building.
Where Pre-Listing Dollars Usually Matter Most
| PRIORITY | OFTEN WORTH ADDRESSING | WHY IT MATTERS |
|---|---|---|
| 1 · Deferred maintenance | Leaks, damaged finishes, obvious exterior deterioration, nonfunctioning items, neglected landscape | Buyers often price uncertainty more aggressively than the actual repair cost. |
| 2 · Visual friction | Clutter, poor lighting, dark paint, oversized furniture, confusing room use | Improves the buyer’s ability to understand the architecture and space. |
| 3 · Arrival + exterior | Entry, front walk, porch, planting, trim, address visibility, exterior lighting | The first minutes establish expectations for the rest of the house. |
| 4 · Documentation | Permits, invoices, warranties, improvement history, HOA documents | Reduces uncertainty and helps buyers understand what has actually been improved. |
| 5 · Selective cosmetics | Paint, hardware, lighting, minor landscape, targeted staging | Useful when it clarifies the property—not when it disguises unresolved issues. |
Improve Clarity
• repair obvious defects
• simplify furniture
• improve lighting
• make circulation legible
• define ambiguous rooms
• clean and organize storage
• refresh neglected landscape
• document significant improvements
• prepare HOA information early for condos
Avoid Expensive Guesswork
• full kitchen remodel immediately before sale
• replacing serviceable historic materials simply because they are older
• trend-driven finishes that compete with the house
• removing architectural character without a clear benefit
• major additions intended only to increase sale price
• hiding known defects behind cosmetic work
Avoid solving a marketing problem with a construction project.
Price Against the Property's Real Competition
A seller does not compete with every recent sale in the neighborhood. The property competes with the homes a buyer can choose right now and with the alternatives that recently shaped buyer expectations.
For detached homes, emphasize similar block, lot, architecture, condition and renovation quality.
For condos, emphasize building, unit type, floor, parking, HOA structure and directly competing inventory.
The Listing Should Explain the Property—not Just Advertise It
Useful marketing should answer the questions a thoughtful buyer is already asking:
What is original? What has been improved? What makes this block or lot different? How does the floor plan work? What systems have been updated? What ownership costs should I understand? What distinguishes this home from the alternatives?
That information creates confidence more effectively than generic language such as “stunning,” “must-see,” or “one of a kind.”
Do not renovate a good house into a generic house just before selling it.
Many Hale, Mayfair, and Montclair properties derive part of their value from qualities that cannot be cheaply recreated: proportions, masonry, original detailing, mature trees, lot relationships, established blocks, or thoughtful older renovations.
Before replacing those features, determine whether the proposed work actually removes an obstacle—or simply makes the property look more like every other listing.
The goal is not maximum renovation. It is maximum clarity about why the property is worth choosing.
Position the Property Around What Makes It Different
If you are considering selling a Hale, Mayfair, or Montclair property, I bring the architecture, lot, block, condition, renovation history, likely buyer, competitive set, preparation, pricing, marketing, and negotiation together into a strategy for the individual home.
Architect + Realtor Perspective
Architecture and real estate answer different questions. Architecture helps explain how a property works, how it was built, what has changed, and what may be possible. Real estate helps explain how buyers perceive those qualities, how the property competes, and how the market assigns value to them.
The strongest decisions use both perspectives.
“Is this a good example of what it is trying to be?”
A modest bungalow does not need to perform like a large contemporary house. A postwar ranch does not need to imitate a 1920s residence. A renovated property does not need to erase its original character.
What matters is whether the property’s design, alterations, condition, site relationship, and price make sense together.
Six Lenses I Use to Read a Property
Where Is It?
Neighborhood identity is only the beginning. I look at the residential environment, block, adjacent uses, traffic, landscape, walkability, nearby destinations, and how the property sits within that larger context.
How Does It Work?
I look beyond bedroom count to circulation, room proportions, daylight, ceiling heights, privacy, furniture placement, stair relationships, storage, and the connection between indoor and outdoor space.
What Has Happened to It?
The original house is only one layer. Additions, removed walls, basement finishes, repairs, windows, mechanical systems, structural changes, and decades of maintenance all contribute to the property that exists today.
How Does It Meet the Land?
Lot width, orientation, setbacks, mature trees, drainage, alley, garage, neighboring houses, privacy, outdoor rooms and the relationship between the front yard and street can materially change the ownership experience.
Who Is the Buyer?
I look at the homes a reasonable buyer would actually consider instead. Those properties—not an arbitrary neighborhood radius—define the most useful competitive market.
What Is Realistically Possible?
Potential matters only when the physical, regulatory, financial and architectural path is plausible. I separate real opportunity from expensive assumptions about what a property might someday become.
Does the Property Make Sense?
I am looking for:
• coherent proportions
• useful circulation
• natural light
• good transitions between old and new
• understandable structure
• sensible relationship to the lot
• durable materials and systems
• realistic improvement options
Does the Price Make Sense?
I am looking for:
• the actual buyer pool
• relevant competing homes
• current inventory
• price positioning
• location premiums or discounts
• condition relative to alternatives
• likely buyer objections
• resale and marketability implications
Simple Rules Usually Fail at the Property Level
Older does not automatically mean worse.
Newer does not automatically mean better.
More square footage does not automatically mean better architecture.
A smaller house can work exceptionally well.
Renovated does not automatically mean resolved.
New finishes can coexist with poor circulation, aging systems or weak construction.
A neighborhood boundary does not automatically create a value boundary.
Markets typically transition rather than change at an exact line.
A nearby sale is not automatically a good comparable.
The best comparable is a property the same buyer would realistically have considered instead.
Future potential is not guaranteed value.
The work still has to be physically, regulatorily, architecturally and financially plausible.
Understand Before You Improve
Know what works, what does not, what needs attention, and what can realistically change before paying for imagined potential.
Explain Before You Decorate
Remove buyer uncertainty, understand the property’s real differentiation, and communicate why the home deserves to be chosen over its alternatives.
Improve What Matters
Prioritize projects that improve how the property works and performs, while respecting the qualities that already make the house, site, and block valuable.
A Better Decision Is the Goal
The purpose of this analysis is not to decide that Hale, Mayfair, or Montclair is universally good—or that a particular house is automatically worth buying, renovating, or selling.
It is to understand the property clearly enough to decide whether its location, architecture, condition, possibilities, risks, and price align with your goals.
Frequently Asked Questions
These are some of the questions that most often matter when evaluating a home, condominium, or ownership decision in Hale, Mayfair + Montclair.
No. They are related east-central Denver residential areas with overlapping market language, but they have different histories, housing patterns, commercial relationships, and neighborhood identities.
For this Neighborhood Atlas guide, ttArch uses a consistent analytical study area: Hale from Colorado Boulevard to Eudora Street, Mayfair from Eudora Street to Monaco Parkway, and Montclair from Monaco Parkway to Quebec Street. These are Atlas study boundaries, not a claim that every official statistical, planning, historic, school, or real-estate boundary follows the same lines.
There is no single boundary definition that serves every purpose. Mayfair is a meaningful local identity, but it is not a separate City statistical neighborhood in the same way Hale and Montclair are.
For consistency, this guide uses Eudora Street to Monaco Parkway as the ttArch Mayfair study area. When evaluating an individual property, the relevant geography may instead be a school boundary, zoning district, historic district, listing-market area, or another official designation.
The area contains several generations of Denver housing, including early houses, bungalows, Denver Square and two-story forms, Tudor and other period-revival homes, historic Montclair residences, postwar ranches, heavily remodeled houses, contemporary infill, condominiums, and townhomes.
The important question is usually not simply the architectural style. It is how the original house, later alterations, building systems, lot, and current condition work together.
Montclair has a particularly visible historic development story and contains important historic residential fabric. But age alone does not determine architectural quality or property value.
Hale and Mayfair also contain older houses, period architecture, mature residential streets, and properties with significant renovation histories. A specific home’s construction era and alteration history are more useful than a broad neighborhood label when evaluating the property itself.
They can be, but age by itself is not the best predictor of ownership cost. A well-maintained older house with thoughtful system upgrades may present fewer near-term issues than a newer or extensively remodeled property with poor construction.
Important areas to investigate can include roofing, foundation and drainage, electrical, plumbing, HVAC, sewer, windows, exterior materials, prior additions, basement conditions, service lines, and site drainage.
The goal is to understand what has already been addressed, what remains, and what is likely to require attention next.
No. Renovated and resolved are not the same thing.
A remodel may improve kitchens, bathrooms, finishes, floor plans, systems, or energy performance. It can also introduce poor structural changes, awkward additions, inconsistent workmanship, concealed defects, or renovations that addressed appearance while leaving major systems untouched.
Evaluate the quality and scope of the work, not simply how new it looks.
Often, but the answer is property-specific. Zoning, lot dimensions, setbacks, existing building placement, mature trees, drainage, utilities, easements, historic status, structural conditions, and neighboring context can all affect what is practical.
Do not assign financial value to an imagined addition or second story until the physical, regulatory, architectural, and financial path has been investigated.
They can matter, but proximity alone does not determine value. Hale Parkway, Monaco Parkway, East 6th Avenue Parkway, Richthofen Place, and neighborhood parks contribute to landscape character and everyday experience in different ways.
A property directly facing open space may benefit from views and landscape while also experiencing traffic, activity, access, or setback considerations. Sometimes a home one or two blocks away provides the better overall relationship.
Evaluate access and exposure together.
Walkability varies significantly by block and destination. Many interior residential streets offer sidewalks, mature trees, and comfortable neighborhood walking, while major corridors such as Colorado Boulevard, Colfax Avenue, Monaco Parkway, and Quebec Street can interrupt otherwise short routes.
Instead of relying only on a walkability score, test the actual trips that matter to you: coffee, groceries, restaurants, parks, school, transit, and everyday errands.
East Colfax BRT is intended to improve transit reliability, frequency, station quality, pedestrian connections, and corridor mobility. As of August 2026, the project remains under construction, so current construction impacts and future planned benefits should be treated separately.
For a property near Colfax, evaluate the specific relationship to station access, street crossings, traffic, construction conditions, commercial activity, and the residential block rather than assuming proximity to BRT is automatically positive or negative.
School eligibility depends on the specific property address. Denver Public Schools uses both traditional boundaries and enrollment zones.
For the 2026–27 school year, portions of this area are affected by the Central East Elementary Enrollment Zone, which includes several elementary options. Palmer now operates as an early-childhood education center rather than the former neighborhood K–5 school.
Always verify the property through the current DPS School Finder and review SchoolChoice, proximity, transportation, and program rules before relying on a school assumption in a purchase decision.
They should be treated as separate housing markets.
Detached homes compete primarily on the combination of house + lot + block: architecture, condition, renovation quality, garage, outdoor space, site relationships, and micro-location.
Condos compete on unit + building + association: size, floor, condition, parking, views, HOA dues, reserves, insurance, assessments, common elements, and competing units within the same building or development.
This is why the Market Analysis section reports detached and condominium conditions separately rather than relying on a blended neighborhood median.
Because a single median can create false clarity. A modest condominium and a renovated detached house may be located only blocks apart while belonging to completely different buyer pools and price ranges.
Public-data geographies also do not perfectly match the custom Atlas Hale, Mayfair, and Montclair study areas. Where the available public data is imperfect, this guide identifies that limitation rather than presenting unsupported precision.
A useful sequence is:
Neighborhood → Residential Environment → Block → Lot → House.
Then evaluate the house itself through its original design, alterations, systems, condition, and future options.
Two houses with similar square footage can provide very different ownership experiences because of their plan, daylight, site orientation, neighboring context, renovation quality, and block.
Not simply distance.
The strongest comparable is usually a property the same buyer would realistically have considered instead. For detached homes, that may require similarities in housing type, block, lot, architecture, condition, renovation quality, and location exposure.
For condos, the best comparable may be another unit in the same building or a highly similar competing development.
Sometimes—but major renovation should not be the default strategy.
The ttArch priority is:
Obstacles first → Differentiation second → Decoration third.
Resolve visible maintenance and buyer uncertainty first. Then identify the features that make the property worth choosing. Cosmetic improvements, staging, paint, landscape, and photography are most useful after those more important questions have been addressed.
One of the most useful questions is:
“Is this a good example of what it is trying to be?”
A bungalow does not need to behave like a new luxury home. A ranch does not need to imitate a 1920s residence. A renovated home does not need to erase its original architecture.
The better question is whether the location, plan, architecture, alterations, condition, lot, future options, and price make sense together.
This guide provides neighborhood-level context. Zoning, school eligibility, historic status, permits, easements, HOA conditions, insurance, building systems, market value, renovation feasibility, and other material issues should be verified for the specific property and current date before being relied upon in a real-estate decision.
Decide With Better Information
Hale/Mayfair + Montclair offers several very different ways to live in the same part of Denver. The goal of this guide is not to tell you whether the neighborhood is right for you—it is to help you understand which environment, building type, and property might be.
Evaluate a Property
If you are considering a specific home, we can look beyond the listing and evaluate the building, block, ownership structure, market position, and potential tradeoffs together.
Compare Neighborhoods
Use the Neighborhood Atlas to compare architecture, housing, lifestyle, schools, transportation, market conditions, and tradeoffs across Denver neighborhoods.
Guide information should be verified for the specific property and decision being considered.