City Park West + Whittier Neighborhood Guide
An architect- and real estate-informed guide to City Park West + Whittier—covering history, architecture, housing, City Park, restaurants and shops, transportation, schools, development, market conditions, ownership considerations, and the property-level differences that matter.
EXPLORE THE GUIDE
Your City Park West + Whittier Roadmap
Read the guide from beginning to end, or jump directly to the question that matters most to you. The sections move from neighborhood context and architecture to everyday life, future change, market conditions, and property-level decisions for buyers, sellers, and homeowners.
PART ONE
Understand the Place
Begin with geography, neighborhood differences, history, architecture, preservation, and the physical conditions that shape individual properties.
PART TWO
Experience the Neighborhood
Explore the parks, restaurants, schools, transportation, and evolving urban systems that shape everyday life from one block to another.
PART THREE
Make the Real Estate Decision
Use current market evidence and property-specific frameworks to evaluate buying, selling, renovation, ownership, and your next decision.
Not sure where to begin? Start with Part One to understand how City Park West and Whittier differ and how architecture, history, and block context shape individual properties. Jump to Part Three if you are already evaluating a purchase, sale, renovation, or market decision.
City Park West + Whittier at a Glance
City Park West and Whittier form a compact part of central Denver where historic housing, urban density, City Park, neighborhood businesses, major institutions, and contemporary redevelopment intersect within only a few blocks.
Two Connected Neighborhoods
City Park West extends from East Colfax Avenue north to East 23rd Avenue, between Downing Street and York Street.
Whittier begins at East 23rd Avenue and continues north to Martin Luther King Jr. Boulevard, again between Downing and York.
Together, they form an unusually clean north-south study area from Colfax to MLK, with East 23rd Avenue serving as the internal boundary.
That continuity is useful—but it should not be mistaken for uniformity. City Park West generally contains a broader mix of housing types, commercial activity, apartments, institutions, and contemporary development. Whittier tends to retain a more continuous residential character, particularly along interior blocks.
The neighborhood name establishes context. The specific block and housing type often tell you considerably more.
A compact north-south study area bounded by Downing and York, with 23rd Avenue dividing the two neighborhoods.
Detached historic homes, apartments, condos, townhomes, conversions, small multifamily properties, and contemporary infill.
York Street forms the eastern boundary, placing City Park immediately east of both neighborhoods.
Interior residential streets can feel very different from Colfax, Downing, York, 23rd Avenue, MLK, and institutional edges.
Restaurants, parks, medical employment, transit, Five Points, Uptown, and downtown are accessible from different parts of the study area.
Housing type, condition, architecture, parking, and immediate location can matter as much as the neighborhood-wide median.
A Better Way to Evaluate City Park West + Whittier
This framework will recur throughout the guide. In a neighborhood with this much architectural and urban variation, broad averages provide context—but increasingly specific property analysis produces the better decision.
City Park West vs. Whittier
City Park West and Whittier share a continuous urban geography, but they are not interchangeable. Their differences in housing mix, land use, commercial activity, historic context, and block character are meaningful enough to matter in a property-level decision.
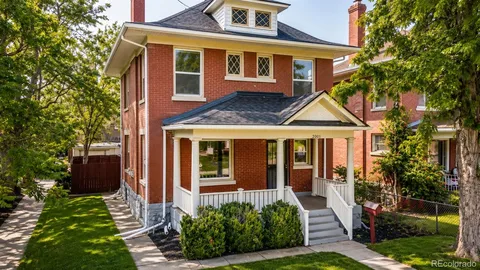
More Mixed, Layered, and Urban
City Park West generally contains a broader mix of detached historic homes, apartments, condominiums, townhomes, institutions, restaurants, and contemporary infill.
Its southern and western edges have stronger relationships to Colfax, Uptown, nearby medical uses, and commercial activity. Interior residential blocks can still feel distinctly residential, but the neighborhood’s overall character is more layered and mixed.
01 Housing
Broad mix of historic detached, condo, apartment, townhome, and infill housing.
02 Commercial Life
Stronger direct relationship to Colfax, 17th/18th Avenue, restaurants, and nearby Uptown.
03 Institutions
Medical and institutional uses materially influence portions of the neighborhood.
04 Property Analysis
Housing type and immediate context can be especially important to value and daily experience.
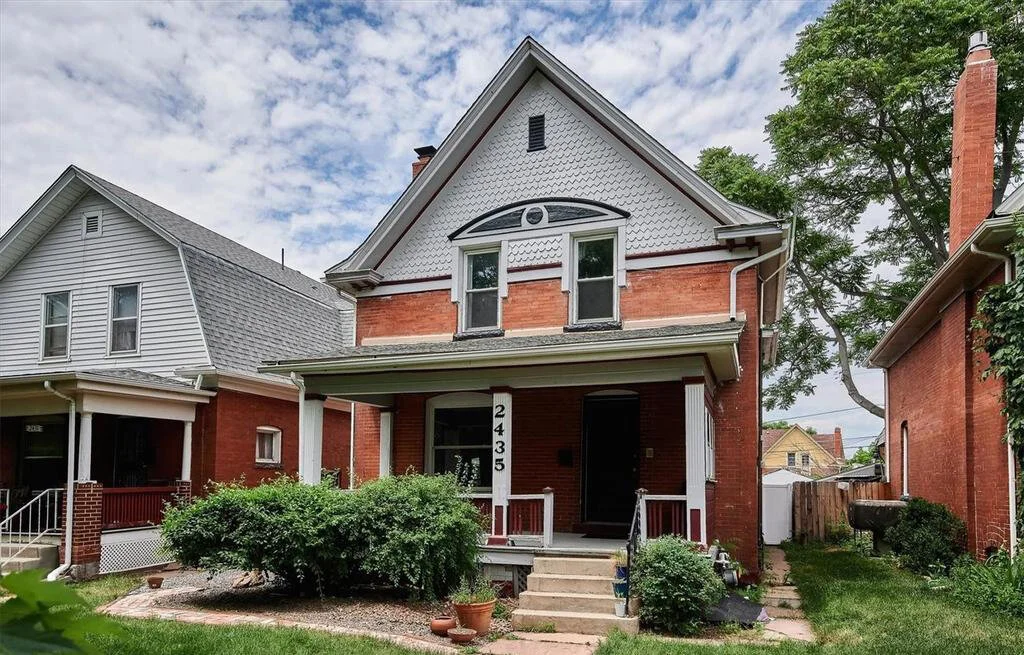
More Residential Continuity
Whittier generally reads more consistently as a historic residential neighborhood, particularly on interior blocks, while still including attached housing, multifamily properties, and contemporary infill.
Its identity is also inseparable from Denver’s Black history, civil-rights story, long-standing neighborhood institutions, and physical relationship to nearby Five Points.
01 Housing
Strong historic detached-home presence, plus duplex, multifamily, attached, and infill housing.
02 Commercial Life
Fewer continuous commercial corridors inside the neighborhood; more dispersed neighborhood destinations.
03 History
Especially important cultural and civil-rights history connected to Denver’s Black community.
04 Property Analysis
Block, architectural condition, renovation quality, and historic context can materially influence buyer response.
These are professional generalizations intended for orientation—not categorical descriptions of every property or block.
The boundary matters administratively. The block often matters more experientially.
A Neighborhood Landscape Built Over Generations
City Park West and Whittier developed during Denver’s transformation from a frontier settlement into a permanent city. Their streets and buildings record more than a century of residential growth, transportation change, institutional development, demographic shifts, preservation, reinvestment, and redevelopment.
Case’s Addition is filed as Denver expands east and northeast from its original core.
Detached housing, early civic institutions, and permanent brick construction reshape the area.
Whittier School, Manual Training High School, Fuller Park, churches, and other institutions strengthen neighborhood identity.
Denver Squares, bungalows, duplexes, apartments, and denser urban housing join the earlier residential fabric.
Housing discrimination shapes residential geography while changing access to neighborhoods alters Whittier and nearby communities.
Disinvestment, population decline, preservation activity, and later reinvestment reshape the neighborhood again.
Historic housing, institutions, infill, transit investment, and redevelopment coexist within a compact urban area.
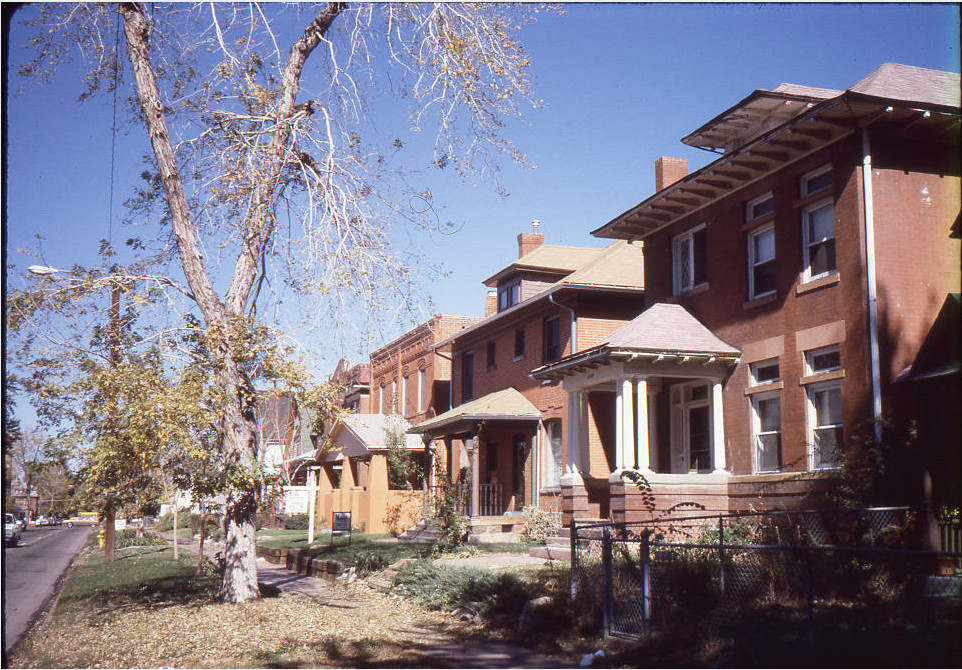
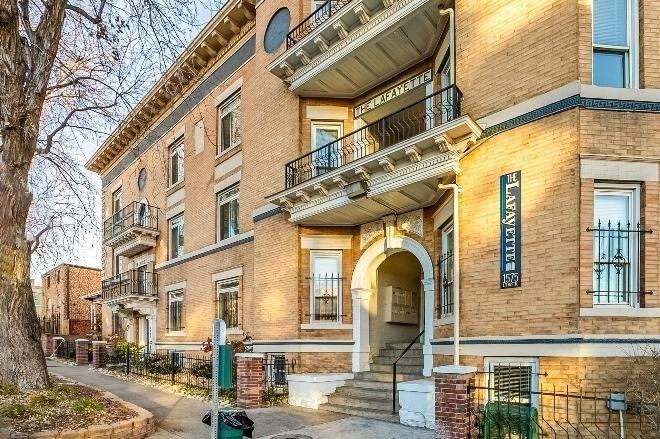
Whittier: Residential Roots
Whittier developed substantially during Denver’s nineteenth-century expansion and historically functioned primarily as a residential neighborhood. Early streets were shaped by detached homes, civic institutions, parks, churches, and smaller neighborhood-serving commercial uses rather than a large mixed commercial core.
That pattern remains legible today. Interior blocks often retain a stronger sense of residential continuity even though the neighborhood sits close to Five Points, downtown, major streets, and more intensive urban uses.
City Park West: Urban Layers
City Park West reflects a more layered urban evolution. Detached historic houses coexist with apartments, postwar multifamily buildings, medical institutions, commercial activity, converted properties, and contemporary infill.
The result is less a single preserved architectural period than an accumulation of development eras. That layering is one of the neighborhood’s defining characteristics—and one reason property type and immediate context matter so much in real estate analysis.
Housing History Is Part of the Neighborhood Story
Whittier’s twentieth-century housing history was shaped not only by architecture and development, but also by segregation, restrictive housing practices, lending discrimination, integration, civic leadership, and the expansion of housing opportunity elsewhere in Denver.
Why This Belongs in a Real Estate Guide
Housing markets do not develop independently of history. Restrictions on who could buy or occupy homes influenced where Denver residents lived, where investment occurred, which institutions formed, and how neighborhoods changed over time.
Whittier became an important center of Denver’s Black community in part because discriminatory housing practices constrained residential choices. As those barriers weakened after World War II, increased access to neighborhoods such as Park Hill changed Whittier again.
What the Built Environment Can Record
Schools, churches, parks, fire stations, residences, apartments, and other neighborhood buildings can document more than architectural style. They can reveal changing access to housing, civic institutions, education, professional opportunity, and community organization.
For that reason, the significance of an older property may be architectural, cultural, social, or some combination of all three.
Restrictive practices shaped where Black Denver residents could buy and occupy homes.
Schools, churches, civic spaces, and residences became centers of neighborhood organization and leadership.
Greater access to other Denver neighborhoods changed Whittier’s population and housing geography over time.
Property investment can improve buildings and services while also creating affordability and displacement concerns.
A neighborhood’s construction history becomes part of the inspection checklist. Building era can help identify which questions to ask about foundations, masonry, electrical systems, plumbing, windows, basements, additions, insulation, and previous renovations.
Historical character can influence buyer demand, but it is not a pricing formula. Architecture, condition, parking, renovation quality, lot, block, and buyer expectations still determine which comparable sales deserve the greatest weight.
A Neighborhood Built in Architectural Layers
City Park West + Whittier contains an unusually broad residential mix: nineteenth-century houses, Denver Squares, Craftsman homes, duplexes, early apartments, postwar multifamily buildings, historic conversions, condominiums, townhomes, and contemporary infill. That architectural diversity is one of the area’s strengths—and one of the reasons property-level analysis matters so much here.
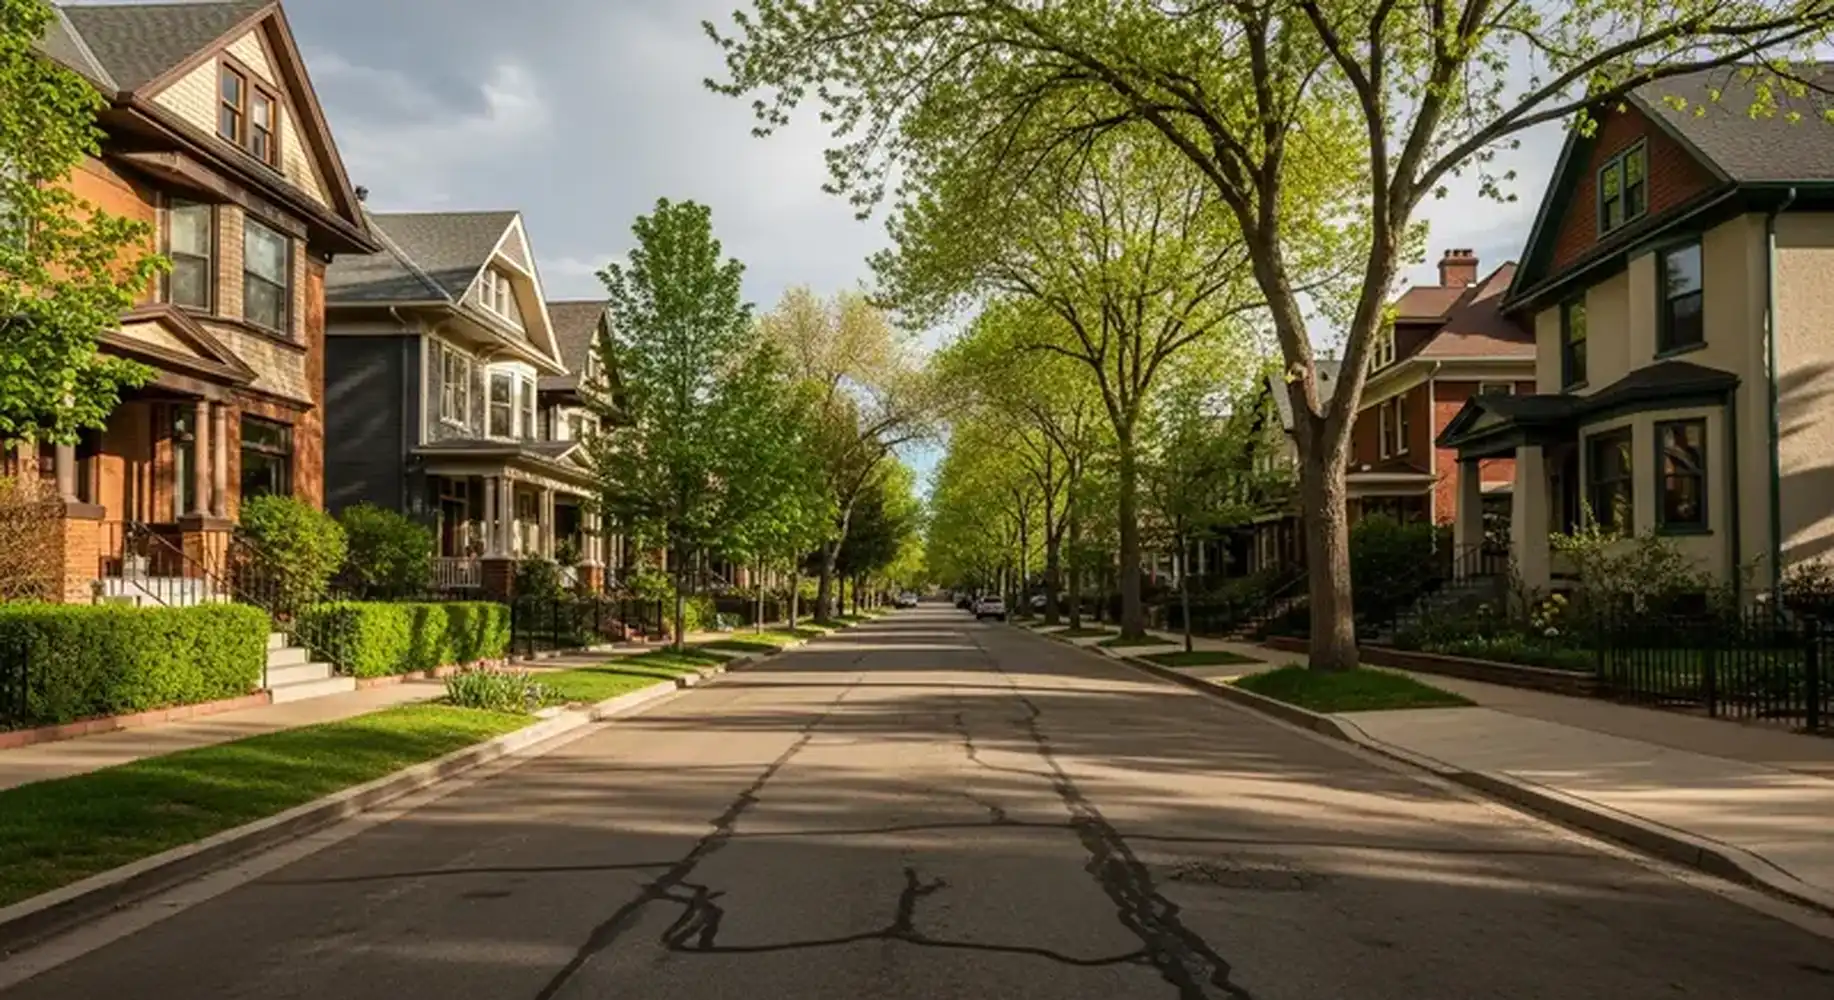
Victorian + Queen Anne Influences
Asymmetrical massing, complex roof forms, porches, bays, ornamental masonry, and decorative detailing can create significant architectural character.
Compact two-story massing, broad porches, regular floor plans, and substantial masonry often adapt relatively well to contemporary use.
Lower roof forms, deep porches, horizontal proportions, and efficient plans can create strong architectural identity in relatively compact footprints.
Multifamily housing is part of the neighborhood’s historical development, not simply a contemporary addition to it.
Later apartment and condominium development contributes additional density, building types, and ownership structures.
Newer attached and infill housing can offer modern systems and layouts while introducing different questions about scale, shared walls, roof decks, drainage, parking, and construction quality.
Potential strengths include architectural individuality, porches, masonry, original details, lots, and established streetscapes.
Inspect: foundation, masonry, sewer, electrical, plumbing, windows, roof, drainage, basement, additions, and renovation history.
Unit + Building
A renovated interior is only one part of the purchase. The common building systems and association finances become part of the property.
Review: HOA reserves, insurance, assessments, roof, masonry, windows, mechanical systems, parking, storage, and governing documents.
Newer housing can offer modern systems, garages, open layouts, and roof decks while introducing different ownership and maintenance considerations.
Evaluate: shared walls, party-wall agreements, HOA structure, roof decks, waterproofing, drainage, vertical circulation, parking, and construction quality.
Renovation Quality Matters More Than Renovation Age
A listing described as “fully renovated” may represent anything from new finishes to comprehensive structural and systems work. The useful question is not simply when a house was remodeled, but what was actually changed and how well the work was executed.
Were walls removed, framing changed, or additions constructed?
Were electrical, plumbing, mechanical, sewer, and roofing systems addressed?
How were windows, insulation, flashing, drainage, and waterproofing handled?
Does the renovation improve circulation while retaining meaningful original character?
Older-Home Inspection Priorities
Foundation + structure
Movement, historic repairs, additions, moisture, and drainage.
Masonry
Mortar condition, cracking, coatings, and prior repointing.
Sewer + plumbing
Older materials, root intrusion, supply and drain condition.
Electrical
Service capacity, panel condition, older wiring, and modernization history.
Roof + water management
Roof age, flashing, gutters, grading, and low-slope additions.
Function + Ownership Considerations
Basements
Ceiling height, daylight, egress, moisture, insulation, and permits.
Parking
Garage size, alley access, pads, street demand, and EV charging capacity.
Windows
Original condition, replacement quality, storms, maintenance, and energy performance.
Additions
Structural integration, floor levels, circulation, roof drainage, and architectural compatibility.
Permits
Especially for structural work, additions, kitchens, bathrooms, basements, and unit conversions.
Old, new, and renovated are not quality ratings. A well-maintained century-old masonry house can be an excellent building, while a poorly detailed newer project may have meaningful envelope, waterproofing, drainage, or construction-quality issues.
Different housing types create different competitive markets. A condo buyer may focus on HOA quality and parking, while a historic-house buyer may prioritize lot, architecture, renovation, garage, and original character. The comparable market should follow the property type.
Historic Character and Historic Regulation Are Different Things
Historic architecture is common in City Park West + Whittier, but historic designation is property-specific. An older house may have no local designation, while a visually similar property nearby may be individually landmarked or located within a local historic district.
Verify the Property, Not the Neighborhood Reputation
City Park West includes or overlaps several local historic districts, including areas associated with Wyman, Lafayette Street, East Park Place, and Humboldt Street–Park Avenue.
The important real-estate issue is that the regulatory condition can change from one address to the next. A house outside a district may operate under different exterior-review requirements from a similar house only a short distance away.
Historic designation does not automatically prohibit renovation or additions. It changes the review process and can affect how exterior work, demolition, additions, and new construction are evaluated.
A building may be more than a century old without being individually landmarked or inside a local historic district. Zoning, building code, permits, and other property requirements still apply.
An individually designated Denver landmark has recognized significance. Qualifying exterior alterations may require Landmark Preservation design review.
Properties inside local historic districts can be subject to district design review, including contributing, noncontributing, and vacant sites.
A property may have documented architectural or cultural significance without carrying local landmark designation. Historical research and regulatory designation are different.
Historic Designation Does Not Mean Nothing Can Change
- Exterior alterations
- Additions
- Window or material changes
- New construction
- Garage or accessory work
- Demolition
- No interior renovation
- No modernization
- No additions
- No new mechanical systems
- No resale flexibility
- The building must remain unchanged forever
Start With the Property’s Regulatory Envelope
Before evaluating a major renovation, addition, ADU, or redevelopment idea, assemble five layers of information: the existing building, the lot, the zoning, the historic status, and the owner’s actual project goal. Almost every property can change in some way. The useful question is what kind of change is feasible, approvable, and financially sensible.
Historic designation is neither automatically good nor bad. Some buyers value preservation and district character. Others need greater exterior flexibility. The question is whether the regulatory environment aligns with what you want to do with the property.
Describe historic significance precisely. Verify construction history, landmark status, district status, documented architects or owners, and reliable sources before using historical claims in marketing.
Before purchasing, renovating, expanding, or redeveloping an older property, verify the building, lot, zoning, designation status, review requirements, and project scope—not the neighborhood reputation.
Why the Block Can Matter More Than the Neighborhood Name
City Park West + Whittier is compact, but its urban environment can shift quickly. Interior residential streets, major corridors, institutional edges, apartments, townhomes, parks, and commercial activity can all produce very different ownership experiences within only a few blocks.
Detached homes, porches, mature trees, alleys, and relatively consistent setbacks can create a distinctly residential experience.
Detached homes, apartments, townhomes, and newer infill can create greater variation in building scale, setbacks, parking, and activity.
Traffic, transit, medical uses, commercial activity, and larger buildings can materially change the experience of adjacent properties.
These are orientation patterns, not fixed rules. Individual blocks should always be evaluated directly.
Restaurants, services, transit, and regional connectivity can be convenient, while direct corridor exposure may bring more traffic, activity, loading, and redevelopment.
Park proximity can be exceptional, but York also functions as a transportation street and gateway to major regional attractions inside City Park.
These routes help connect the neighborhoods to central Denver, but properties directly beside them can experience different traffic, parking, and streetscape conditions from interior blocks.
Evaluate the Space Around the Property
What exists today, and what scale does it establish?
How do setbacks, height, windows, and privacy interact?
Garages, apartments, parking, service uses, or redevelopment?
Major streets, restaurants, apartments, institutions, or parks?
What could neighboring parcels legally become?
Where do daylight, shade, trees, views, and privacy come from?
Alleys influence garage access, trash, utilities, parking, construction access, and the feasibility of future accessory structures.
Parking demand is highly localized. Restaurants, apartments, institutions, and park activity can make evening conditions very different from a midday showing.
Mature trees can improve shade and pedestrian comfort while also introducing questions about health, roots, sidewalks, utilities, sewer lines, and long-term maintenance.
The difference between the right block and the wrong block may matter more than the difference between City Park West and Whittier.
City Park Is the Shared Landscape Anchor
City Park sits immediately east of York Street and functions as both a neighborhood park and one of Denver’s major regional recreational and cultural landscapes.
A Major Regional Park That Also Functions as the Local Park
Denver’s City Park Master Plan identifies City Park as a 320-acre regional park and specifically includes City Park West and Whittier among the neighborhoods it serves as a neighborhood and community park.
The park contains more than 13 miles of trails and walkways, along with lakes, open lawns, athletic areas, playgrounds, gathering spaces, mature trees, and major cultural institutions.
That combination makes the park unusually important to neighborhood life. Residents may use it for routine walking, running, cycling, recreation, picnics, or children’s play while also living beside one of Denver’s most significant regional destinations.
One of Denver’s major regional parks.
Substantial internal pedestrian and recreational network.
Major regional destinations located within the park.
The eastern boundary of City Park West and Whittier.

City Park
City Park combines large-scale recreation with major cultural institutions and regional events. It can function as part of a resident’s daily routine while also drawing visitors from across metropolitan Denver.
Walking + running
Cycling
Open-space recreation
Playgrounds + sports
Zoo + museum access
Large community events
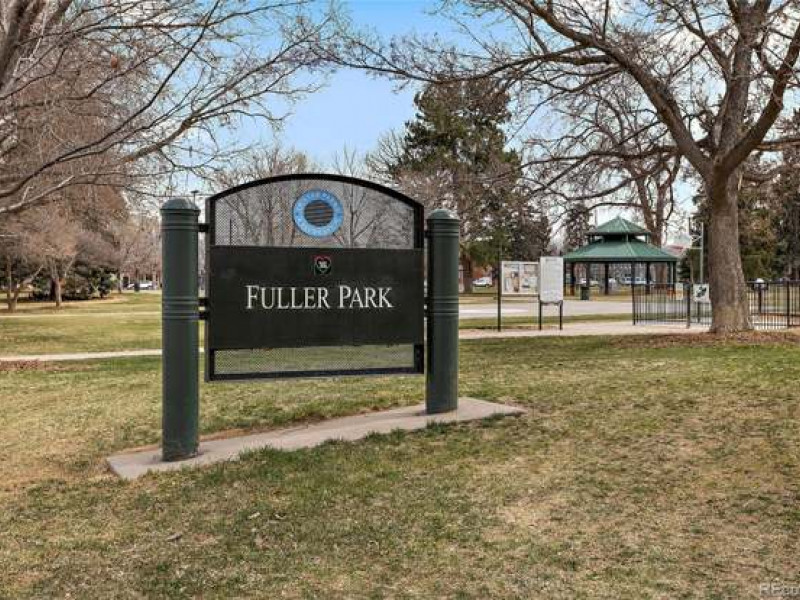
Fuller Park
Established in 1879, Fuller Park provides Whittier with smaller-scale open space embedded directly within the residential neighborhood. Its role is more local and everyday than City Park’s regional function.
Short neighborhood walks
Children’s recreation
Informal outdoor activity
Local gathering
Everyday open-space access
Park Access Is a Route, Not a Radius
Is the walk or bike connection direct?
Which major streets must be crossed?
Does the nearest access point lead to the area you expect to use?
Does the property face toward or away from park activity?
How do busy weekends affect the block?
Will the park realistically become part of your routine?
Potential Benefits of Park Proximity
Depending on the property and household, proximity may provide:
- frequent recreation;
- walking and running access;
- cultural amenities;
- children’s activities;
- green-space access without driving;
- and a durable relationship to a major public landscape.
Potential Considerations
Properties closest to major park activity may also experience:
- event traffic;
- visitor parking demand;
- greater pedestrian activity;
- museum and zoo traffic;
- temporary noise or event intensity;
- and a more active street environment on busy days.
Restaurants, Coffee, and Everyday Neighborhood Life
City Park West has the stronger concentration of restaurants, cafés, bars, and neighborhood businesses, while Whittier remains more residential with a smaller number of locally significant destinations. The useful question is not simply whether good places exist nearby, but which ones will realistically become part of everyday life from a specific address.
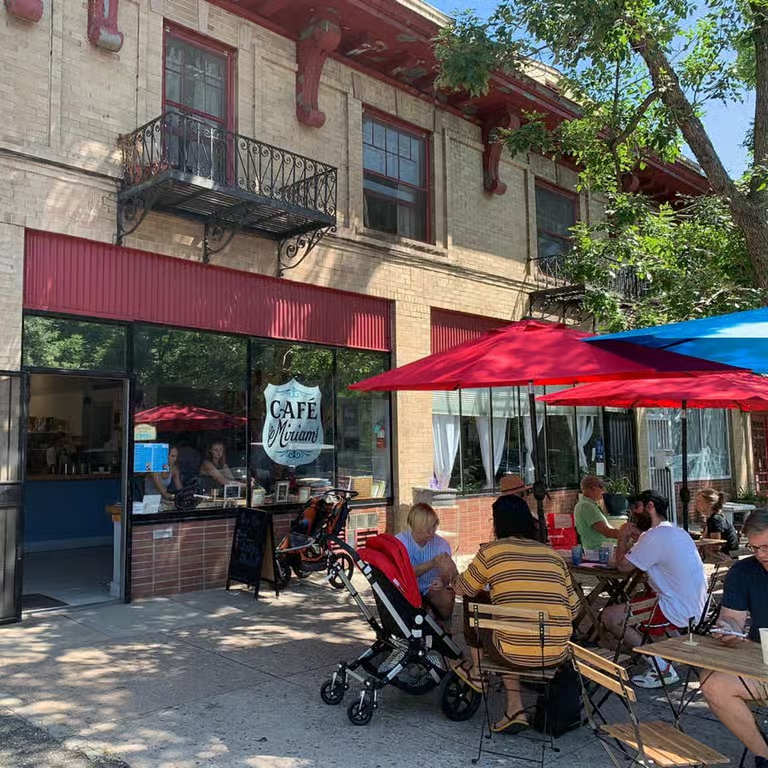
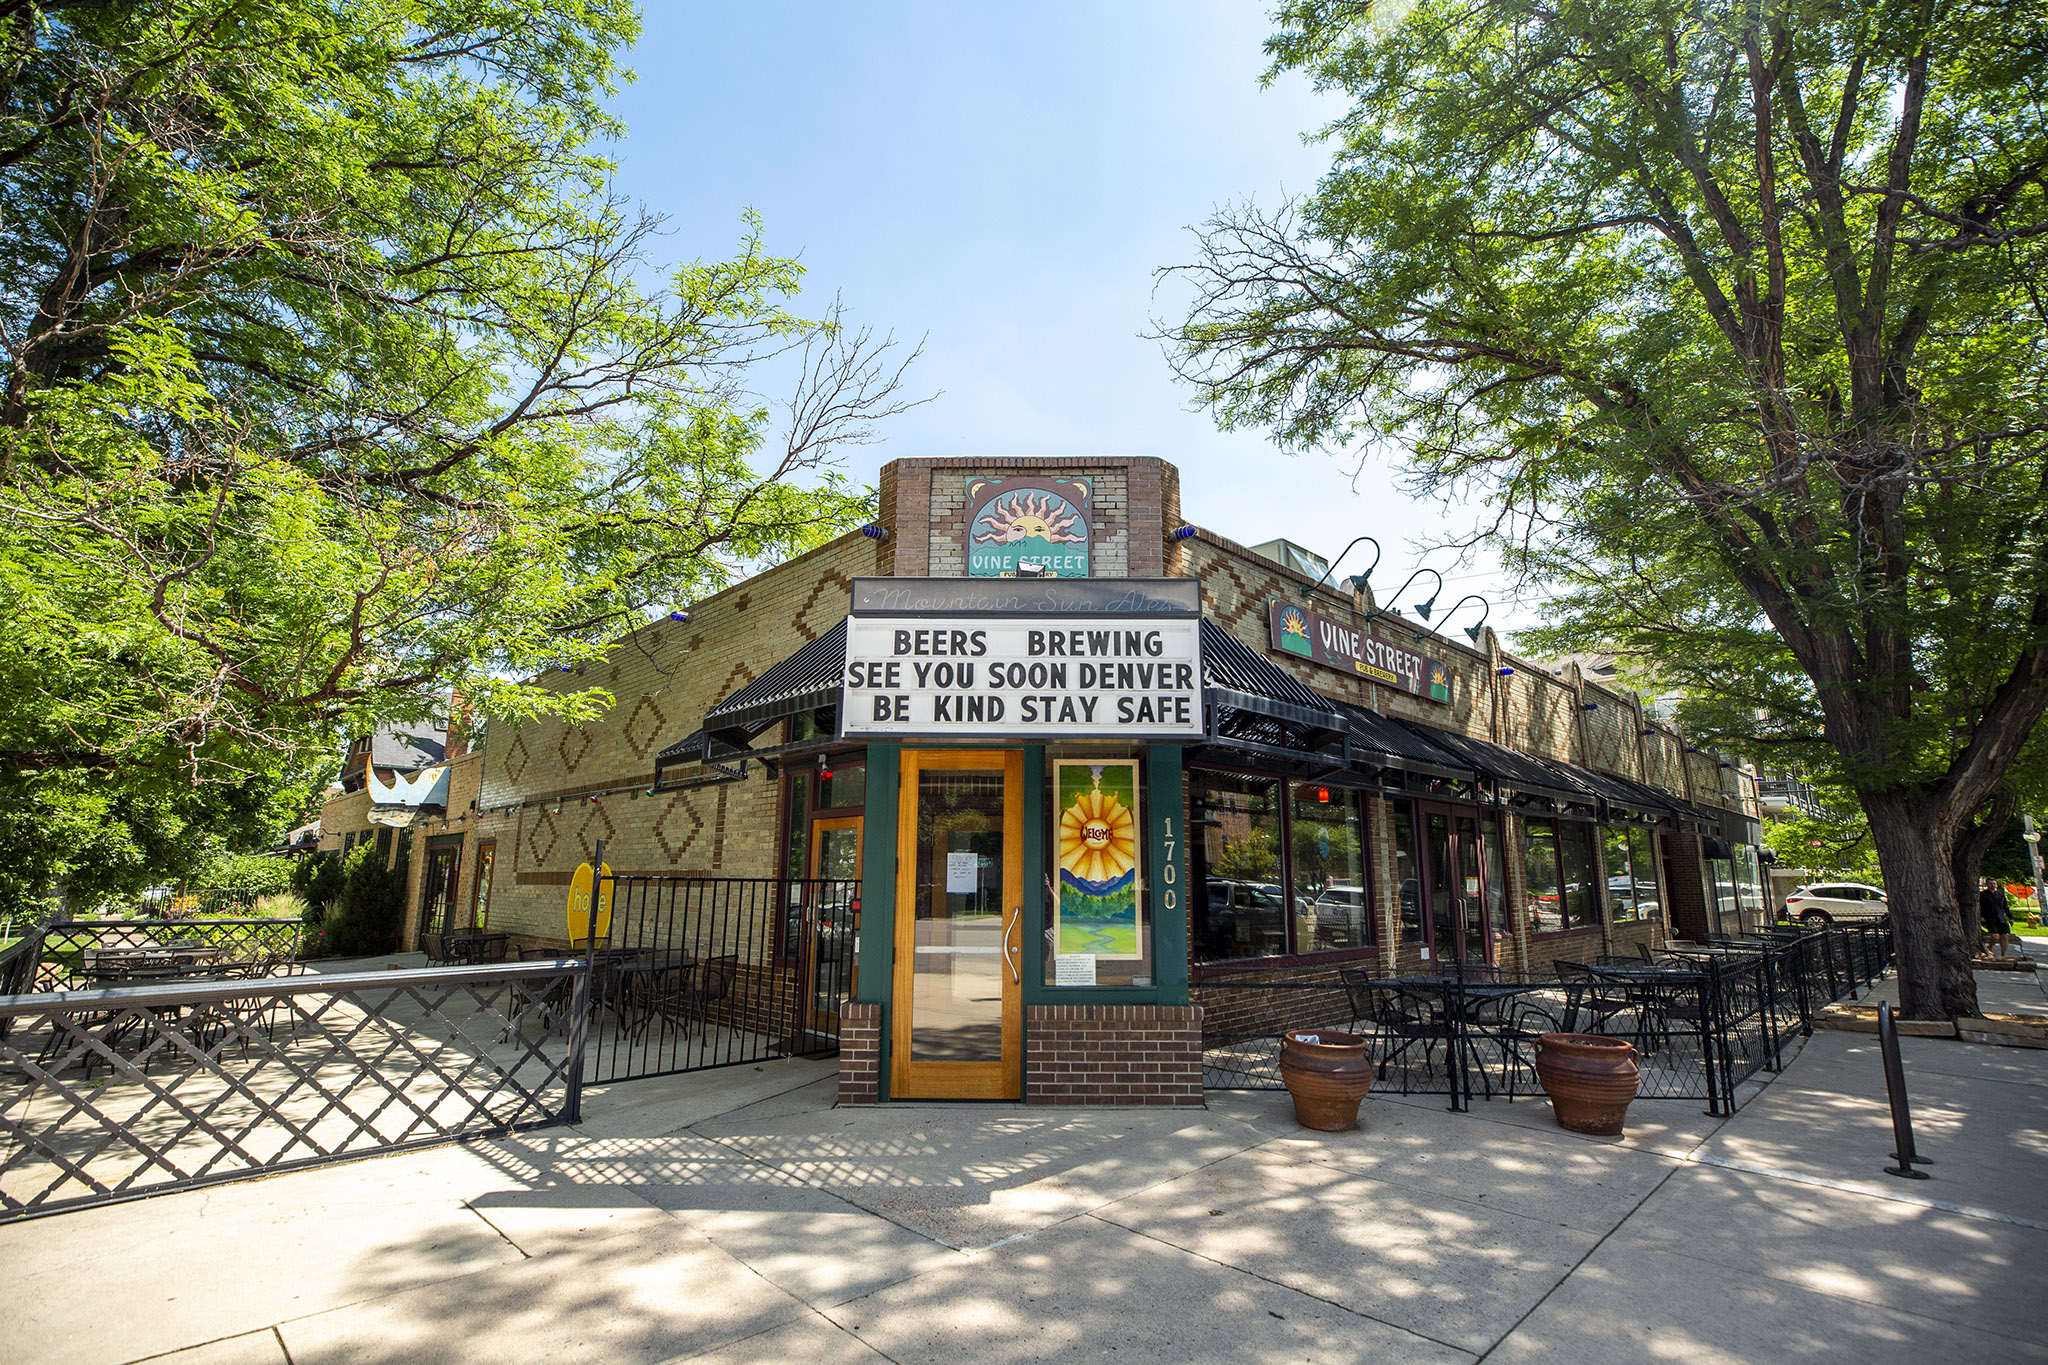
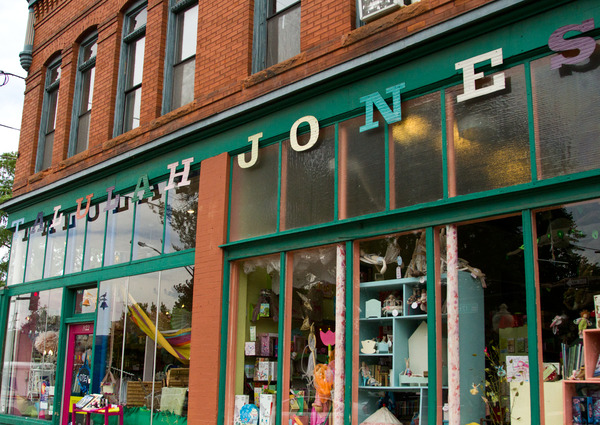
This is not intended to be a complete restaurant directory or a paid-placement list. Featured establishments are selected based on a combination of current customer reception, review depth, longevity, local or cultural significance, professional recognition, distinctiveness, and relevance to everyday neighborhood life. Ratings can change, so the final published guide should date any rating information rather than treating it as permanent.
Coffee + Breakfast
Recognizable breakfast destination on East 18th Avenue with a long-standing customer following and a reputation extending beyond the neighborhood.
Neighborhood café near the eastern side of City Park West, useful for breakfast and coffee with a particularly strong relationship to the City Park edge.
Black-owned neighborhood coffee shop and community gathering place whose significance extends beyond coffee into the contemporary cultural life of Whittier.
Restaurants + Casual Dining
New Haven-inspired pizza and one of the established dining destinations around the 17th Avenue area.
Mexican restaurant and taco destination contributing to the concentration of restaurants around East 17th Avenue.
Locally notable taco destination whose Colfax location illustrates the tradeoff between immediate commercial access and corridor activity.
Neighborhood-oriented dinner restaurant offering a more destination-style dining experience within Whittier’s predominantly residential setting.
Casual dining near East 28th Avenue that helps form a small but meaningful Whittier restaurant node.
A long-established neighborhood pub whose longevity makes it more than a current restaurant recommendation.
A long-running 17th Avenue bar that contributes to the informal evening identity of City Park West.
A long-standing café whose extended hours help reinforce the 17th Avenue area’s all-day neighborhood activity.
Daily Life Does Not Stop at the Neighborhood Line
Specialty grocery and prepared-food destination relevant to many western City Park West residents, while remaining clearly outside the official neighborhood boundary.
Long-standing soul-food institution with deep cultural ties to Denver’s Black community and practical relevance to Whittier residents.
Groceries + Everyday Needs
Restaurant walkability and grocery walkability are not the same thing.
City Park West residents—particularly toward Downing—have access to nearby specialty grocery options and broader central Denver retail. Whittier’s interior remains more residential and generally relies more heavily on grocery destinations outside the official neighborhood boundary.
If walking to groceries is a major priority, test the specific address rather than relying on a neighborhood-wide walkability score.
A Distinct City Park West Lifestyle Pattern
The concentration of White Pie, Dos Santos, Vine Street Pub, The Thin Man, St. Mark’s, and other businesses around 17th Avenue gives southern City Park West a commercial identity substantially different from most of residential Whittier. A buyer who wants frequent walk-to-dinner options may actually be describing a preference for this particular part of the guide area.
These are orientation categories rather than rigid commercial districts.
Commercial uses affect residential properties physically. Deliveries, trash, mechanical exhaust, patios, lighting, customer parking, and business hours can matter just as much as the convenience of being able to walk to dinner.
Lifestyle amenities can matter without creating a universal pricing premium. Some buyers value immediate restaurant access; others prefer to remain several blocks away on a quieter residential street while retaining the ability to walk.
How to Evaluate Schools in City Park West + Whittier
School proximity does not necessarily determine enrollment. Denver Public Schools uses a combination of school boundaries, enrollment zones, SchoolChoice, and other assignment rules. For buyers, the correct starting point is always the specific property address.
Denver Public Schools is reviewing school boundaries and enrollment zones in 2026. Verify current eligibility, assignment, and SchoolChoice information directly with DPS for the specific property address before making a housing decision.
Whittier ECE–8
2480 Downing Street
Whittier ECE–8 is one of the most directly neighborhood-connected public schools in the guide area. Its location near the western edge of Whittier reinforces the neighborhood’s long civic and educational history.
Even so, proximity should not substitute for current DPS enrollment verification.
Manual High School
1700 East 28th Avenue
Manual High School is physically located within Whittier and is one of the neighborhood’s most historically significant civic institutions. Its role extends beyond contemporary education into Denver’s history of educational access, racial integration, and civic leadership.
Current programming should be reviewed directly with DPS and the school.
Evaluate the Specific Address and the Specific Child
Use current DPS School Finder information.
Boundary school, enrollment zone, or another assignment model?
Academics, arts, athletics, career pathways, special education, and supports.
Observe culture, facilities, leadership, and student experience.
Understand timing, priorities, and available seats.
Assignment does not necessarily mean transportation is provided.
Walkability Depends on Where You Are Going
City Park West + Whittier offers strong central-city connectivity, but transportation access changes meaningfully by address. A home near Colfax has a different mobility profile from one in northern Whittier; a property near Downing may orient toward Five Points and downtown, while one near York may have exceptional City Park access.
Evaluate Transportation From the Front Door
A single neighborhood-wide walkability score cannot tell you whether a property works for your routine.
A household focused on restaurants may prefer southern City Park West. Someone prioritizing City Park may value the eastern edge. A resident commuting toward downtown may care more about western connectivity and transit access.
The better question is not simply “Is this walkable?” It is “Can I conveniently reach the places that matter to me from this address?”
Restaurants, parks, schools, medical employment, Five Points, Uptown, and neighborhood destinations can be walkable depending on the address.
The street grid and central location can make cycling practical to downtown, Five Points, RiNo, Capitol Hill, City Park, and nearby employment.
Bus access is strongest near major corridors, with Colfax becoming increasingly important as BRT construction advances.
Colfax, Downing, York, 23rd, and MLK provide convenient movement through central Denver while also creating different edge conditions for nearby homes.
Walkability Is Destination-Specific
Groceries: Can you realistically walk there carrying groceries?
Restaurants: How many places you would actually use are within a comfortable walk?
Parks: What is the actual route and crossing condition?
School: Which major streets must be crossed?
Work: Can walking or cycling realistically replace driving?
Transit: How far is the stop, and where does the route actually take you?
A Half-Mile Walk Is Not Always the Same Half-Mile Walk
A route may follow a quiet tree-lined street, a major arterial, a commercial corridor, or several busy intersections. Weather, snow, summer heat, darkness, and traffic patterns can all change how practical the route feels.
Parking Is Part of Transportation
Parking conditions vary substantially by block and housing type.
A detached home with a two-car garage offers a very different ownership experience from a historic condo without deeded parking, an older conversion relying on street parking, or a townhome with a narrow attached garage.
Nearby restaurants, apartments, medical institutions, parks, and events can also increase street demand.
Visit When You Will Actually Need the Parking
A Tuesday morning showing tells you very little about Saturday evening conditions. If parking matters, visit during weekday evening and weekend periods before deciding that the block works for you.
Potentially practical for some households with nearby employment, transit, cycling, local shopping, and limited regional travel.
Likely a more realistic goal for many households that want to reduce driving while retaining flexibility for groceries, children, work, or regional trips.
Still possible when work, school, recreation, or family obligations regularly require travel outside central Denver.
Accessibility and exposure are two sides of the same location decision. Some buyers actively seek transit, bike access, restaurants, and major corridors. Others will walk several additional blocks in exchange for quieter streets, easier parking, and greater residential separation.
Colfax BRT, Zoning, and the Mechanics of Neighborhood Change
City Park West + Whittier is established, but not static. Transit investment, infill, institutional activity, zoning, historic review, and private redevelopment can all influence the future built environment. The useful goal is not to predict exactly what comes next, but to distinguish what is verified today from what remains uncertain.
The Most Visible Current Infrastructure Change
Colfax forms the southern edge of City Park West, making the East Colfax Bus Rapid Transit project especially relevant to this guide.
The project is more than a change in bus branding. It includes dedicated transit infrastructure, station improvements, and changes to how portions of the corridor function for buses, vehicles, pedestrians, businesses, and adjacent properties.
The long-term effect should be evaluated separately from temporary construction conditions such as lane closures, access changes, noise, dust, detours, and altered parking.
Potentially changes transit reliability, stations, pedestrian patterns, turning movements, and corridor accessibility.
Older parcels may be renovated, expanded, converted, or redeveloped as market demand and regulations allow.
Current zoning establishes development rights; adopted plans provide policy guidance but do not automatically change zoning.
Historic districts and landmarks can add another layer of review to exterior change, additions, demolition, or new construction.
Larger institutions can change traffic, parking, employment patterns, building scale, and redevelopment pressure.
Policy Direction
Area plans can describe long-term goals for land use, mobility, housing, urban design, and neighborhood character. They can influence future policy and rezoning decisions, but they do not automatically grant a property the right to build everything shown or contemplated in the plan.
Development Rights
Zoning is the regulatory layer that controls current uses and building forms. For a specific property, verify the current zone district, overlays, building form, height, setbacks, lot coverage, and other applicable standards before assuming a development concept is feasible.
Expansion, ADU concepts, garage work, changes in use, redevelopment, and future flexibility all depend partly on current zoning and physical site constraints.
The zoning on neighboring parcels can matter even if you never intend to redevelop your own property.
Research the neighboring parcels too. If future change matters to you, look at the vacant lot next door, the apartment behind you, the commercial property at the end of the block, and the institutional site across the street.
Development potential should be verified before it is marketed. Statements such as “build an ADU,” “add a second story,” or “perfect development opportunity” should be supported by current zoning and property-specific analysis.
Two Adjacent Neighborhoods, Two Different Market Profiles
City Park West and Whittier should not be collapsed into a single headline price. Their housing mixes differ substantially, and neighborhood-wide medians can move because the mix of condos, attached homes, detached houses, size, condition, and price tiers changes from one reporting period to the next.
Current Closed-Sale Indicators
| June 2026 Indicator | City Park West | Whittier |
|---|---|---|
| Median sold price | $646,000 | $742,500 |
| Median listing price | $475,000 | $650,000 |
| Listing price / SF | $405 | $398 |
| Active listings | 41 | 30 |
| Median days on market | 37 days | 45 days |
| Sale-to-list ratio | 98% | 99% |
| Realtor.com market balance | Buyer’s market | Seller’s market |
Source: Realtor.com Economic Research, June 2026. These figures use Realtor.com’s neighborhood methodology and therefore should not be expected to match Redfin exactly. Differences between sources are useful evidence that small-neighborhood statistics are sensitive to timing, property mix, and methodology.
BUYER INTERPRETATIONCompare the property with its real alternatives.
A City Park West condo should not be valued from Whittier detached-home medians. Start with property type, then size, condition, parking, building or lot, location, and recent competitive sales.
SELLER INTERPRETATIONNeighborhood appreciation is not a pricing strategy.
Current competition and the property’s specific competitive set matter more than a broad neighborhood median. In a heterogeneous area, overgeneralizing from headline statistics can produce poor pricing decisions.
HOMEOWNER INTERPRETATIONRenovation value is property-specific.
Do not assume a neighborhood median or price-per-square-foot figure tells you what an addition, kitchen, ADU, or major renovation will return. Building type, quality, design, site, and buyer expectations matter.
DATA LIMITATIONPublic data cannot reproduce a full MLS analysis.
Original-list-price history, concessions, detailed property-type filters, and agent-level comparable review require more granular data. Those should be added when a property-specific decision is being made.
The most important market fact here is heterogeneity. City Park West and Whittier are adjacent, but the mix of property types and individual building characteristics makes property-level analysis more useful than a single combined neighborhood statistic.
A Property-Level Due-Diligence Framework
Buying well in City Park West + Whittier means moving from broad neighborhood context toward increasingly specific questions. The house may create the initial emotional response, but the quality of the decision depends on understanding the block, the building, the regulatory context, the condition, and the market beneath it.
Understand broad context and geography.
Evaluate traffic, neighboring uses, parking, and streetscape.
Detached, condo, attached, or multifamily.
Understand age, architecture, layout, and additions.
Separate appearance from structure and systems.
Zoning, historic status, HOA, permits.
Identify the real competitive set.
Decide what the property is worth to you.
Start Outside the House
Before focusing on finishes, staging, or bedroom count, spend time outside the property.
Look at the street, neighboring buildings, alley, block ends, parking, noise, lighting, commercial activity, institutional uses, and potential development sites.
In this part of Denver, the block can matter more than the neighborhood label.
Walk the Life You Think You Are Buying
If City Park matters, walk there. If restaurants matter, walk to dinner. If transit matters, take the route. If groceries matter, make the actual trip. If parking matters, return in the evening.
Foundation, masonry, sewer, electrical, plumbing, roof, windows, drainage, basement, additions, permits, garage, lot, and historic status.
HOA finances, reserves, insurance, assessments, common elements, parking, storage, rental rules, and building condition.
Party walls, HOA structure, roof responsibility, exterior maintenance, drainage, shared systems, roof decks, and garage configuration.
Legal unit count, zoning, leases, utilities, life-safety conditions, rental history, and licensing where applicable.
Separate the Visible Remodel From the Building Work
Kitchen, bathrooms, flooring, paint, fixtures, cabinetry, and finishes.
Structure, sewer, electrical, plumbing, mechanical systems, roof, drainage, insulation, waterproofing, and permits.
Older-Home Inspection Priorities
Sewer scope
Older sewer lines can create expensive surprises.
Structural evaluation
Useful when foundation movement, unusual framing, or major additions deserve closer review.
Masonry
Older brick and stone systems require appropriate repair methods.
Electrical + plumbing
Review service, wiring, panels, supply materials, drains, and modernization history.
Roof + drainage
Pay particular attention to low-slope additions, flashing, grading, and water management.
Ownership Details Buyers Often Underweight
Basements
Ceiling height, daylight, egress, moisture, mechanical access, and permits.
Parking
Garage usability, alley access, street conditions, storage, and EV-charging feasibility.
Historic status
Verify before assuming exterior additions or alterations are straightforward.
Zoning
Understand both your property’s flexibility and what neighboring parcels may become.
Insurance
Older homes and attached buildings can require early underwriting review.
The Association Can Be Part of the Property
Review budgets, reserves, insurance, reserve studies where available, meeting minutes, pending assessments, litigation, rental rules, pet rules, parking, storage, and major capital projects. A lower HOA fee is not automatically better if future maintenance is being underfunded.
Do Not Pay for Unverified Potential
Claims such as “add a second story,” “build an ADU,” “finish another bedroom,” or “just open this wall” may be reasonable possibilities—but they should not be treated as facts until zoning, structure, historic status, utilities, building code, and economics have been evaluated.
Start With the Problem You Are Trying to Solve
Not enough bedrooms? Poor kitchen connection? Limited natural light? No office? Storage? Parking? The best architectural response may be a modest reorganization, a major addition, or simply a different property. Define the problem before assuming the construction solution.
What are you paying today?
Construction, design, approvals, contingency, and carrying costs.
What will the completed property become relative to its competitive market?
Not every renovation must generate a dollar-for-dollar resale return. Homeowners also receive lifestyle value. But buyers should understand when a project may materially exceed the surrounding market.
Historic = problematic • New = trouble-free • Renovated = fully updated • Near City Park = equally convenient • Walkable = walkable to what you need • Two-car garage = two usable spaces • Low HOA fee = healthy HOA • Zoning potential = feasible project • Neighborhood median = property value
Evaluate the Block, Building, and Ownership Context
If you are considering buying a City Park West or Whittier property, I help you evaluate the block, housing type, architecture, condition, historic and zoning context, parking, ownership structure, value, offer strategy, and due diligence together before you commit.
Understand the Property Before You Position It
Selling well in City Park West + Whittier begins with a simple question: What exactly are you selling? A historic detached home, condo, townhome, renovated bungalow, property near Colfax, or house with development potential can each appeal to a different buyer pool and require a different pricing and presentation strategy.
Understand what the building and site actually are.
Identify which alternatives buyers will compare.
Separate strengths from deferred maintenance.
Repair, improve, preserve, or leave alone.
Make the property easy to understand.
Position against real alternatives.
Measure buyer behavior and adjust if needed.
Start With the Real Competitive Set
The neighborhood median is useful context, but it is not a pricing strategy.
The better question is: Which currently available and recently sold properties will a buyer compare with this one?
That comparison should consider housing type, size, architecture, condition, renovation quality, parking, lot, block, outdoor space, historic status, and price range.
A Condo and a Historic House Are Not the Same Market
City Park West’s housing diversity makes broad neighborhood comparisons especially risky. A condo may compete most directly with similar units and buildings, while a detached Whittier house may compete with other historic homes across several nearby neighborhoods.
Leaks, broken components, unsafe conditions, deterioration, and obvious defects buyers are likely to price against.
Paint, lighting, landscaping, hardware, touch-ups, cleaning, and small appearance improvements.
Storage, lighting, circulation, minor plan improvements, and practical parking or outdoor improvements.
Kitchens, bathrooms, roofs, windows, HVAC, structural work, additions, and other major projects should be evaluated economically.
Preserve What Gives the House Its Identity
In a historic home, pre-sale improvement should begin by identifying what makes the building distinctive. Original woodwork, windows, doors, fireplaces, masonry, porches, stairs, ceiling height, and room proportions may contribute to the property’s value and buyer appeal.
Retain meaningful original character where condition and use allow.
Address deterioration without erasing the building’s identity.
Use furniture, lighting, floor plans, and photography to help buyers understand the architecture.
Do not remove character merely to imitate newer construction.
Make the Property Easy to Understand
Older and architecturally complex properties do not always explain themselves well through listing photographs alone.
Useful tools may include accurate floor plans, strong photography, site diagrams, renovation documentation, historical information, and clear explanations of flexible room uses.
Presentation should reduce uncertainty rather than simply make the property look attractive.
Replace “Fully Renovated” With Facts
Where available, document roof work, electrical upgrades, plumbing, sewer, HVAC, windows, insulation, structural modifications, additions, drainage, landscaping, garage work, kitchens, bathrooms, basement work, and permits.
Year built, architect, original owner, historic status, and architectural style should be supported by reliable documentation.
Explain actual relationships to City Park, restaurants, medical employment, Five Points, transit, or quieter interior blocks.
Garage spaces, deeded parking, pads, tandem conditions, alley access, storage, and EV infrastructure should be clearly described.
Corridor exposure, historic restrictions, HOA participation, or limited parking should be presented accurately rather than obscured.
Price Against the Market Buyers Actually See
What buyers actually paid.
What buyers can choose today.
What the market previously rejected.
Condition, architecture, parking, lot, block, and renovation.
Inventory, rates, demand, and negotiation.
Where the property appears in buyer searches.
Good Marketing Begins With Understanding the Building
Before deciding how to present a property, understand the original building, additions, renovations, site, surrounding block, parking, historic context, and realistic improvement potential. That analysis helps determine which features deserve emphasis, which conditions need explanation, which sales matter, and which buyers are most likely to value the property.
Position the Property Within Its True Competitive Market
If you are considering selling a City Park West or Whittier property, I bring the housing type, architecture, condition, block, historic context, parking, renovation history, likely buyer, competitive set, preparation, pricing, marketing, and negotiation together into a strategy for the individual property.
City Park West + Whittier FAQ
Quick answers to common questions about living, buying, selling, renovating, and owning property in City Park West + Whittier.
Is City Park West + Whittier a good place to live?
That depends on what you value. The area can appeal to buyers who prioritize central Denver access, historic architecture, City Park, restaurants, walkability, and housing variety. Buyers who prefer newer, more uniform construction, larger lots, or consistently quiet suburban streets may prefer another neighborhood.
Are City Park West and Whittier the same neighborhood?
No. They are separate Denver statistical neighborhoods that meet at East 23rd Avenue. City Park West generally has a more mixed urban pattern, while Whittier tends to have stronger residential continuity.
What is the main difference between City Park West and Whittier?
City Park West generally includes a broader mix of detached homes, apartments, condos, institutions, restaurants, and redevelopment. Whittier is generally more residential and has an especially important connection to Denver’s Black history and civil-rights story.
Where is City Park West in Denver?
City Park West is a central Denver neighborhood bounded generally by East Colfax Avenue to the south, East 23rd Avenue to the north, Downing Street to the west, and York Street to the east. City Park sits immediately east of the neighborhood across York Street, while Uptown lies to the west and Whittier begins north of 23rd Avenue.
What kinds of homes are common here?
Buyers may encounter Victorian-era houses, Queen Anne influences, Denver Squares, Craftsman homes, bungalows, duplexes, historic apartment buildings, condos, townhomes, and contemporary infill.
Are homes here mostly old?
A significant portion of the housing stock is older, but the area also includes postwar multifamily buildings and newer infill. Building age varies substantially by block and property type.
Are there historic districts in City Park West + Whittier?
Yes. Portions of City Park West include local historic districts, and individual properties may also carry landmark status. Historic appearance alone does not establish regulatory designation, so status should always be verified by address.
Can I remodel a home in a historic district?
Usually, yes. Interior renovation is generally much more flexible than exterior work. Exterior changes, additions, demolition, or new construction may require Landmark Preservation review depending on the property and district.
What should I inspect carefully in an older home?
Foundation, masonry, sewer, electrical, plumbing, roof, drainage, windows, basement conditions, additions, prior renovation quality, and permits all deserve close attention.
Is City Park West + Whittier walkable?
Many addresses provide strong walking access to parks, restaurants, schools, transit, and nearby neighborhoods. But walkability varies by destination and by location within the neighborhood, so the actual route from a specific property matters more than a neighborhood-wide score.
Where are the strongest restaurant areas?
Southern City Park West, particularly around 17th and 18th Avenues, has the strongest concentration of restaurants, cafés, and bars. Whittier is more residential but includes several notable neighborhood destinations.
What are some significant restaurants and cafés?
Current notable places include Onefold, Café Miriam, White Pie, Dos Santos, Chivis Tacos, Vine Street Pub, The Thin Man, St. Mark’s Coffee House, Whittier Cafe, Point Easy, and Luchador Taco & More. Businesses can change, so confirm current hours and operating status before visiting.
Where do residents buy groceries?
Grocery options are more dispersed than restaurant options. Some residents use nearby specialty grocers such as Marczyk Fine Foods, while others rely on larger supermarkets outside the immediate neighborhood. Buyers who want walkable groceries should test the actual address.
How close is City Park?
York Street forms the eastern boundary of both neighborhoods, so eastern blocks can have very direct access. Properties farther west are still relatively close, but the everyday relationship to the park can feel different.
What is Fuller Park?
Fuller Park is a smaller neighborhood park within Whittier. It is historically significant and serves a different purpose from the much larger regional City Park.
How do schools work here?
DPS uses a mix of school boundaries, enrollment zones, and SchoolChoice. School eligibility should always be verified using the specific property address because proximity does not necessarily determine assignment.
Is parking difficult?
It depends heavily on the property and block. Detached homes may have garages or pads, while some condos and older buildings rely more on street parking. Restaurant, institutional, and park activity can also affect street demand.
What is it like living near the medical district?
For some buyers, proximity to major medical institutions is highly convenient. Others may be more sensitive to traffic, emergency vehicles, parking demand, service activity, or larger building scale. The effect can change quickly by block.
How will Colfax BRT affect the neighborhood?
The project is expected to improve transit capacity and change how the Colfax corridor functions. It may also influence redevelopment patterns over time. The property-level effect will depend on distance from the corridor, station location, traffic changes, and the individual site.
Is Whittier mostly single-family?
Whittier has a strong detached residential presence, particularly on interior blocks, but it also includes duplexes, attached housing, multifamily properties, and newer infill.
Are condos common in City Park West?
Yes. City Park West includes a much broader mix of condos, apartments, attached housing, and detached homes than many nearby historic neighborhoods.
Is this a good long-term investment?
No neighborhood can responsibly be guaranteed as a good investment. Long-term performance depends on the property, purchase price, condition, housing type, market cycle, financing, future supply, and buyer demand.
Should I buy renovated or renovate myself?
Either can be appropriate. A renovated property may reduce immediate work, while an unrenovated property can offer greater control over design. The better choice depends on total cost, renovation quality, timeline, risk tolerance, and the building’s actual potential.
How important is the specific block?
Very important. Traffic, parking, adjacent buildings, commercial activity, institutional uses, trees, redevelopment potential, and proximity to major corridors can change substantially within a few blocks.
How should I evaluate a specific property?
Start with the neighborhood, then narrow to location, block, housing type, architecture, condition, historic status, zoning, parking, and market competition. Only then should price become the final decision variable.
Neighborhood guides provide context. Questions about zoning, historic status, school eligibility, HOA obligations, renovation feasibility, insurance, market value, or development potential should be verified for the specific property before relying on them in a purchase, sale, or renovation decision.
Understanding Both the Property and the Market
Architect + Realtor Perspective
What makes City Park West + Whittier especially interesting to me is how much architectural, urban, and real-estate variation is compressed into a relatively small area.
A buyer can move only a few blocks and encounter a different building era, different housing type, different street condition, different relationship to City Park, and a different competitive real-estate market.
That complexity is not necessarily a disadvantage. It simply means broad neighborhood assumptions are less useful here.
As both a licensed architect and real estate agent, I would approach a property in this area by asking two sets of questions at the same time.
What surrounds the property? How close is it to the places you actually want to use? What could change nearby?
What has been altered? What needs attention? What can realistically be changed? How does it compare with what buyers are choosing?
Go Beyond Finding a House You Like
Understand the block, building, renovation quality, historic and zoning context, likely ownership costs, and competitive market before deciding what the property is worth to you.
Understand What Makes the Property Different
Architecture, condition, parking, block, renovation quality, historic context, housing type, and development potential can all affect pricing and buyer response.
Understand the Project Before You Design It
Before renovating, understand what should be preserved, what zoning allows, whether historic review applies, what the building actually needs, and how much improvement is economically sensible.
City Park West + Whittier is not best understood as a simple collection of median prices, restaurant lists, and architectural labels.
It is a layered urban area where history, building form, transportation, land use, property condition, and market behavior intersect at the individual-property level.
The most useful question is not “Is City Park West + Whittier a good neighborhood?” It is “Does this specific property, on this specific block, fit what I need—and do I understand it well enough to make that decision confidently?”
Considering City Park West or Whittier?
The goal is not to talk you into a transaction. It is to help you understand the property and the decision well enough to know what makes sense.
Understand the property, block, architecture, and market before making the decision.
Understand what makes your property different before deciding how to price and position it.
Neighborhood information is provided for educational purposes and should not replace property-specific due diligence. Market conditions, businesses, schools, transportation projects, zoning, historic status, and regulations can change. Buyers, sellers, and homeowners should verify information that materially affects a decision with the appropriate authoritative source.