Downtown Denver Neighborhood Guide
An architect- and real estate-informed guide to Downtown Denver—exploring Historic LoDo, Union Station / Contemporary LoDo, Riverfront Park, and Upper Downtown through architecture, condominium ownership, public space, everyday life, market conditions, and the building- and unit-level differences that matter.
Architect + Realtor Perspective · Denver, Colorado · Historic LoDo · Union Station · Riverfront Park · Upper Downtown
Your Downtown Denver Roadmap
Use the guide from beginning to end, or jump directly to the question you are trying to answer. Downtown Denver is best understood by moving from the larger urban context to the building, association, and individual unit.
Understand Downtown
Start with geography, the four residential environments, architecture, and building types. These sections explain why Downtown should not be treated as one uniform residential market.
Experience + Own Downtown
Move into the shared-ownership system, public realm, daily routines, culture, and schools. These sections translate Downtown’s urban intensity into the practical experience of living there.
Make the Real Estate Decision
Use market evidence, building-level due diligence, and buyer and seller frameworks to determine how a specific Downtown property fits your goals.
Not sure where to begin? Start with Part One to understand how Downtown changes from sector to sector. Already evaluating a specific condominium or loft? Jump to Part Three—but review the HOA and building sections before treating a nearby sale as a meaningful comparable.
Downtown Denver at a Glance
Downtown Denver is both the city’s urban center and a collection of distinctly different residential environments.
Historic warehouse conversions in LoDo, contemporary residences near Union Station, park-oriented buildings in Riverfront Park, and high-rise properties in Upper Downtown may sit only a few blocks apart while offering very different architecture, ownership structures, public-realm conditions, views, HOA obligations, and daily routines.
For that reason, the Downtown name is only the starting point.
CBD + Union Station
The primary official data geography for this Atlas guide.
Four Distinct Urban Settings
Historic LoDo · Union Station · Riverfront Park · Upper Downtown
Primarily Multifamily
Lofts, condominiums, apartments, towers, and mixed-use buildings dominate the residential landscape.
Historic → Contemporary
Historic masonry buildings coexist with modern residential towers and commercial buildings being reconsidered for new uses.
Regional Transportation Hub
Union Station gives Downtown a transportation relationship unlike Denver’s primarily residential neighborhoods.
Building-Level Competition
Building, HOA, parking, view, floor level, condition, and unit position can matter as much as a broad neighborhood median.
Why Downtown Changes Within a Few Blocks
One Downtown Name. Very Different Residential Experiences.
A loft inside a historic masonry building can differ fundamentally from a contemporary tower residence even when the two properties are separated by only a few streets.
Downtown changes quickly because several urban systems overlap: historic districts, office towers, hotels, transit infrastructure, entertainment uses, parks, trails, restaurants, public plazas, parking structures, and new residential development.
The useful question is not simply “Do I want to live Downtown?”
It is “Which Downtown environment—and which building within it—fits the way I want to live?”
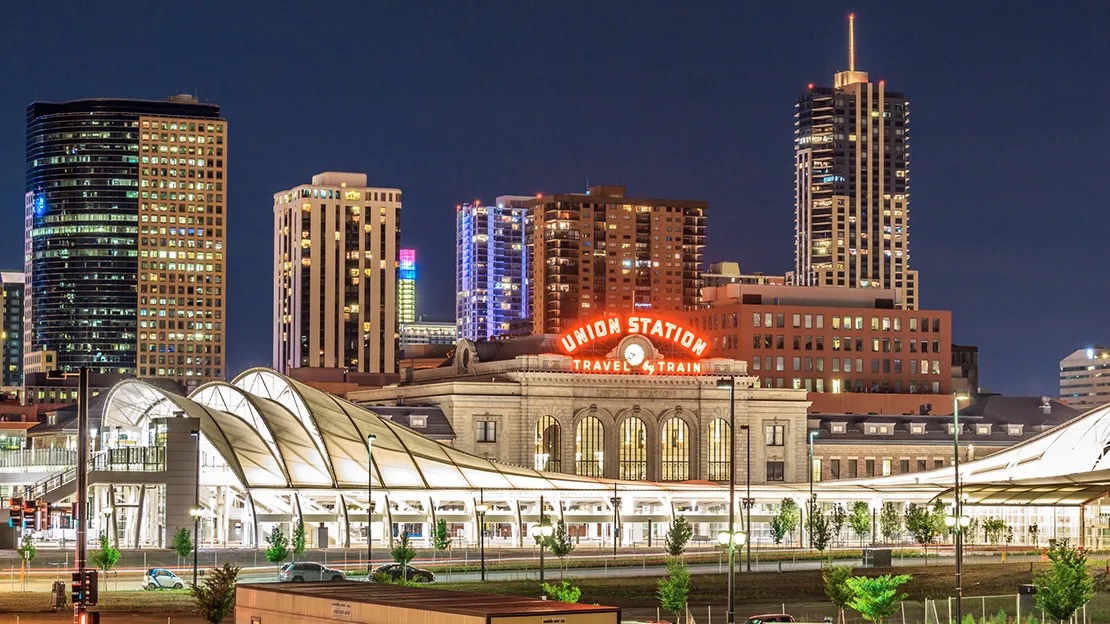
A Better Way to Evaluate Downtown
Neighborhood
How does Downtown perform as a broader urban housing market?
Residential Environment
Historic LoDo, Union Station, Riverfront Park, or Upper Downtown?
Building
What architecture, systems, amenities, parking, and HOA structure come with it?
Unit
How do floor level, orientation, view, layout, parking, storage, and condition affect value?
Geographic note: The term “Downtown Denver” is used more broadly in planning, tourism, business, and everyday conversation than in statistical-neighborhood data. For this Atlas guide, the primary study area is the Central Business District and Union Station statistical neighborhoods. Nearby areas such as Ballpark, Arapahoe Square, Golden Triangle / Civic Center, Auraria, and North Capitol Hill may materially influence Downtown life, but they are not treated as part of the guide’s principal residential market geography.
Architect + Realtor Perspective: Downtown asks buyers to evaluate more layers than a typical detached-home purchase. The architecture of the unit matters, but so do the building envelope, elevators, garage, shared systems, HOA finances, street conditions, adjacent development, public spaces, and the uses occurring around the building.
A neighborhood-level statistic can provide orientation. The building and unit often determine the actual ownership experience.
What Do We Mean by Downtown Denver?
“Downtown Denver” sounds like a simple geographic description. In practice, it can mean several different things.
City planning documents, statistical-neighborhood data, real estate listings, local organizations, visitors, and residents may all use the word Downtown somewhat differently.
That matters because geography influences how we interpret market data, neighborhood character, development activity, nearby amenities, and comparable sales.
Three Ways Downtown Is Defined
Central Business District + Union Station
These two Denver statistical neighborhoods provide the most consistent official geography for neighborhood-level public data.
Best used for:
demographics · public datasets · housing context · standardized geographic comparison
Four Distinct Residential Environments
Historic LoDo
Union Station / Contemporary LoDo
Riverfront Park / Central Platte Valley
Upper Downtown / CBD
Best used for:
architecture · ownership experience · street character · building type · buyer fit
Denver's Larger Downtown Planning Area
The City’s broader Downtown planning geography extends beyond the Atlas study area into neighboring districts and portions of adjacent statistical neighborhoods.
Best used for:
planning policy · public investment · redevelopment strategy · transportation · city-center change
The Atlas Study Area
Where This Guide Draws the Line
The Neighborhood Atlas treats the Central Business District and Union Station statistical neighborhoods as the principal Downtown study area.
Within that geography, we use four residential environments to describe the differences that are most useful to buyers, sellers, and owners:
Historic LoDo
historic masonry and adaptive-reuse environment
Union Station / Contemporary LoDo
contemporary mixed-use and transportation-oriented environment
Riverfront Park / Central Platte Valley
park-, trail-, and landscape-oriented urban residential environment
Upper Downtown / CBD
vertical commercial core with established and emerging residential uses
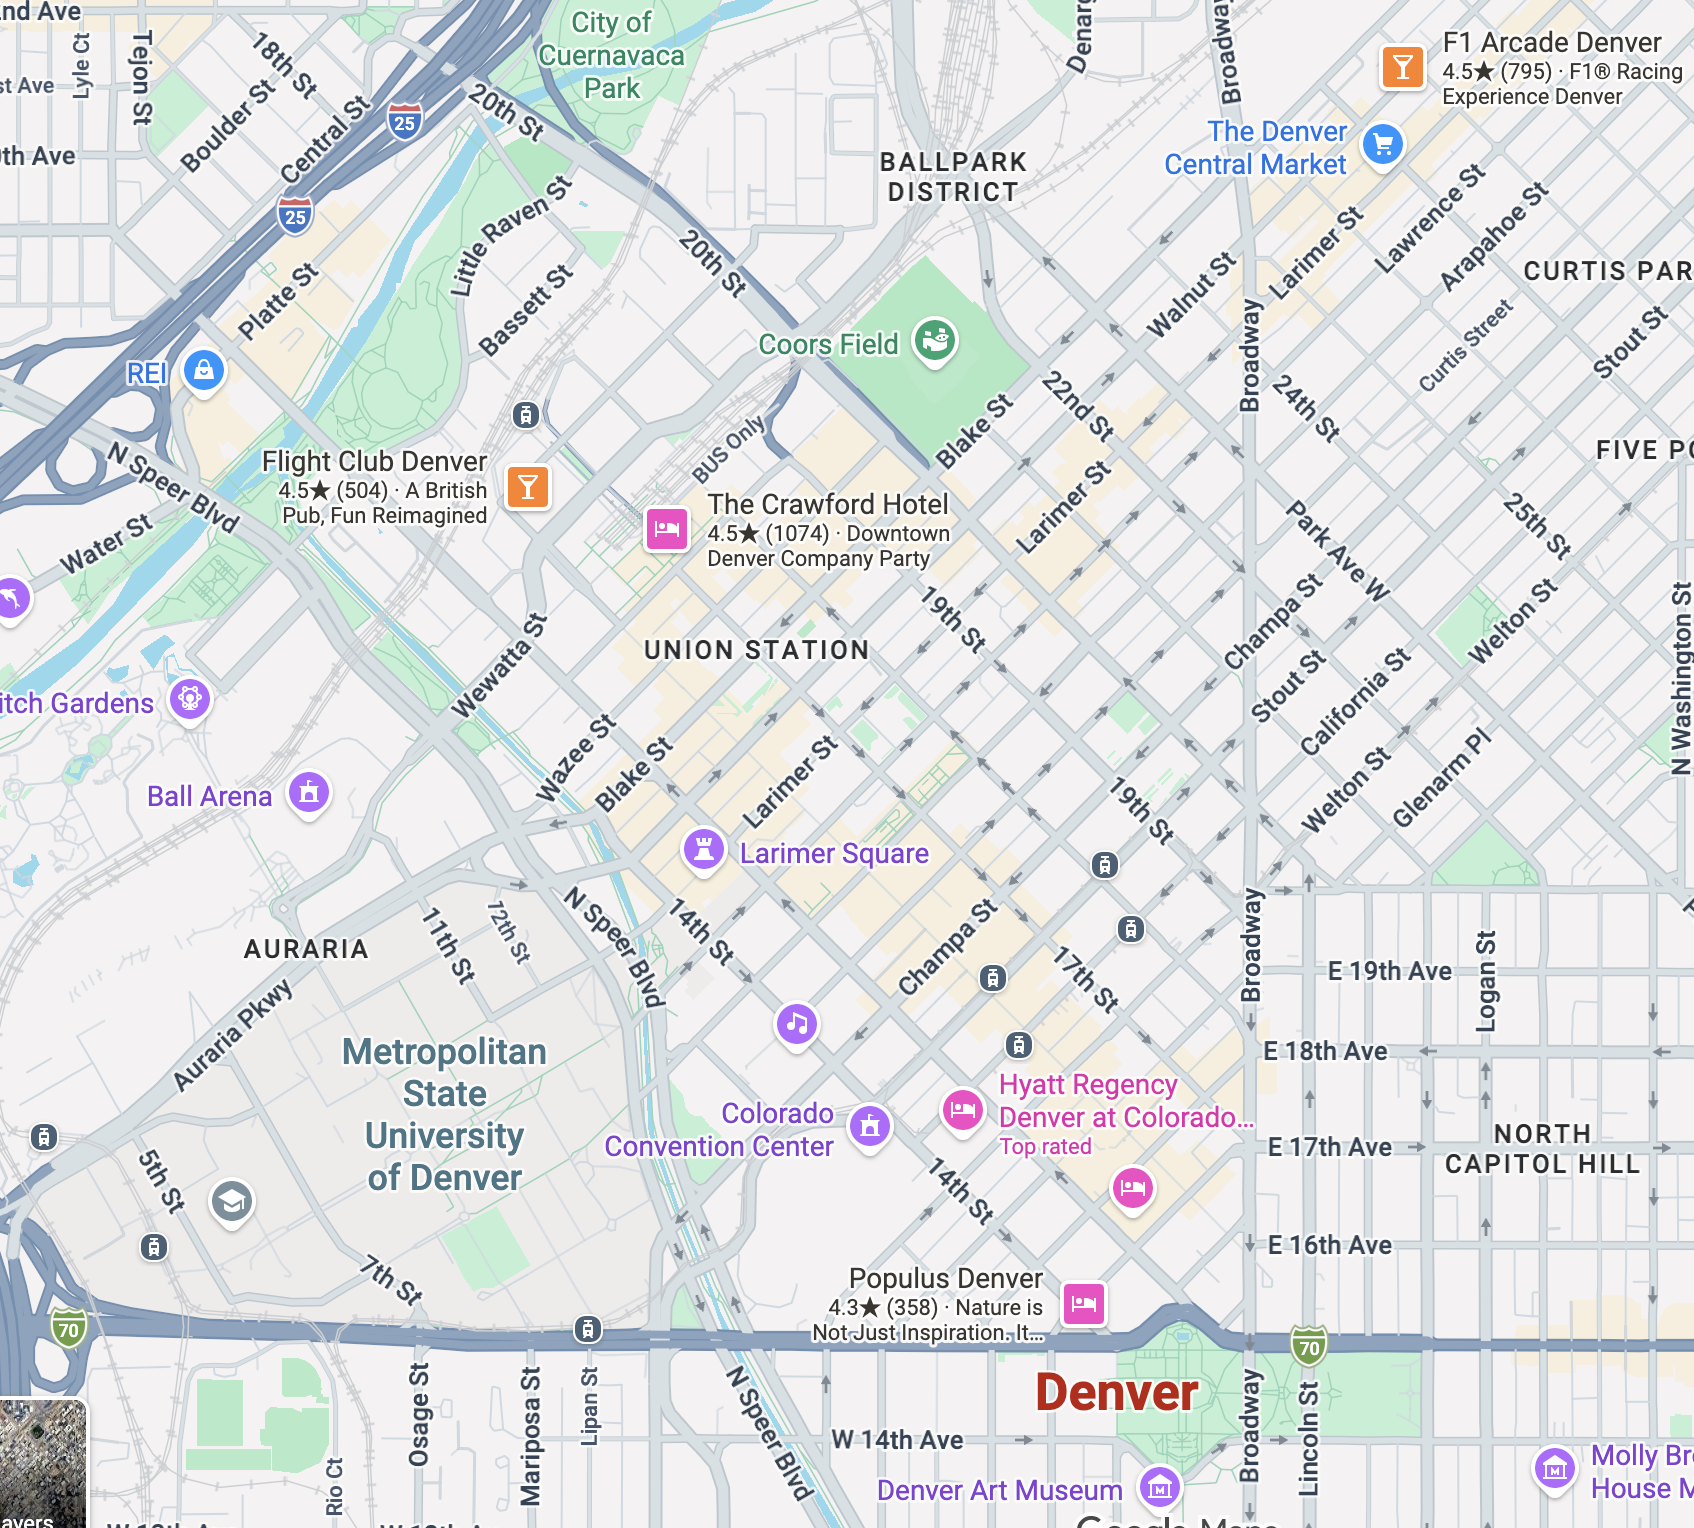
What Sits Beside Downtown Matters Too
Central Business District / Upper Downtown
Union Station
Historic LoDo
Riverfront Park / Central Platte Valley
These areas form the principal residential geography analyzed throughout this guide.
Ballpark
Arapahoe Square
Golden Triangle / Civic Center
Auraria
North Capitol Hill
These areas may affect transportation, entertainment, redevelopment, views, daily routes, or nearby destinations, but they are not automatically represented as part of the principal Downtown residential market.
Why the Definition Matters
Market Data
Different websites may aggregate different areas under the word Downtown.
Comparables
Physical proximity does not guarantee that two properties compete in the same buyer market.
Daily Life
A nearby destination can affect daily life even when it sits outside an official neighborhood boundary.
Future Change
Planning geography may be the better framework for understanding redevelopment and public investment.
Geographic note: The four residential environments are analytical tools, not four official statistical neighborhoods. Their purpose is to explain meaningful differences in architecture, building type, public realm, ownership structure, and residential experience. They should not be substituted for official City boundaries when reporting public statistics.
Architect + Realtor Perspective: Geographic boundaries help organize the research. They do not determine the experience of a property.
A condominium at the edge of Union Station may respond physically to Riverfront Park. A loft in LoDo may be more affected by the building across the alley than by the neighborhood boundary. An Upper Downtown residence may be influenced by an office conversion occurring on the next block.
For real estate decisions, geography should therefore become progressively more specific: city → neighborhood → residential environment → block → building → unit.
One Downtown. Four Distinct Residential Environments.
Downtown Denver is better understood as a collection of overlapping residential environments than as one uniform neighborhood.
The differences are not merely aesthetic. They affect building type, ownership structure, street activity, public space, views, transportation, parking, noise, HOA obligations, future-development exposure, and the kinds of properties that compete with one another.
The four environments below are analytical categories rather than official statistical boundaries. Their purpose is to help answer a more useful question:
What kind of Downtown experience am I actually buying?
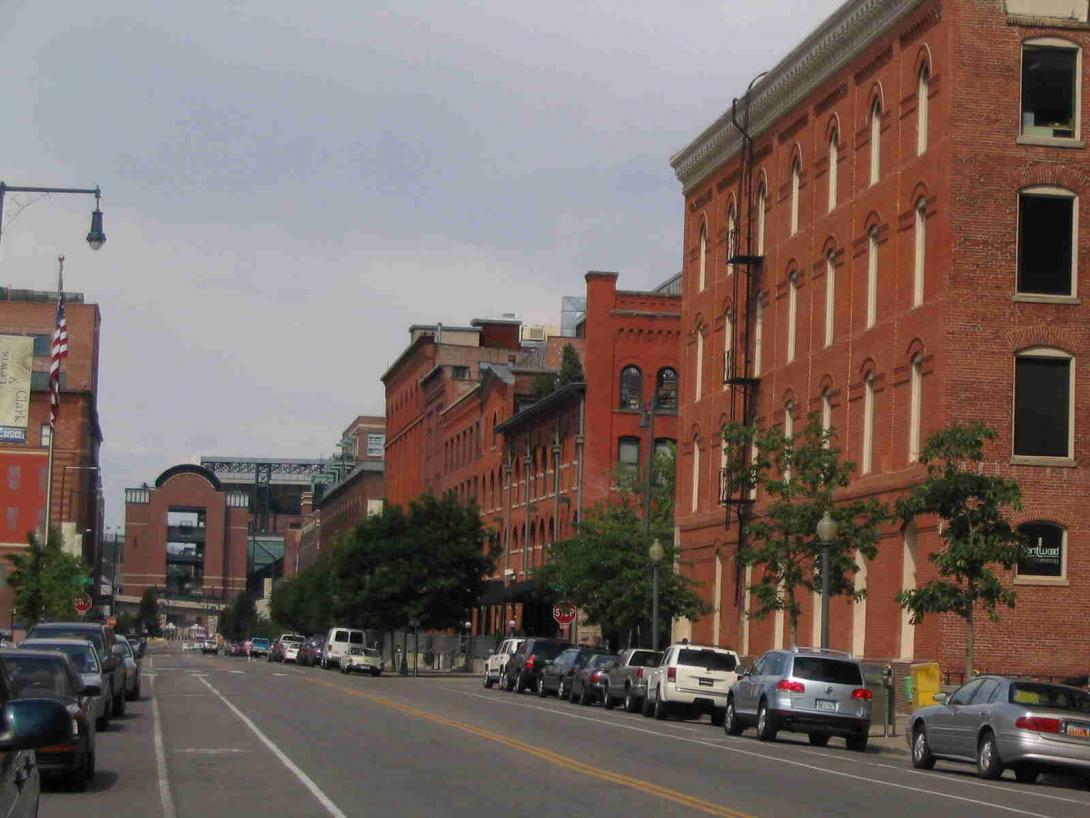
Historic Architecture + Adaptive Reuse
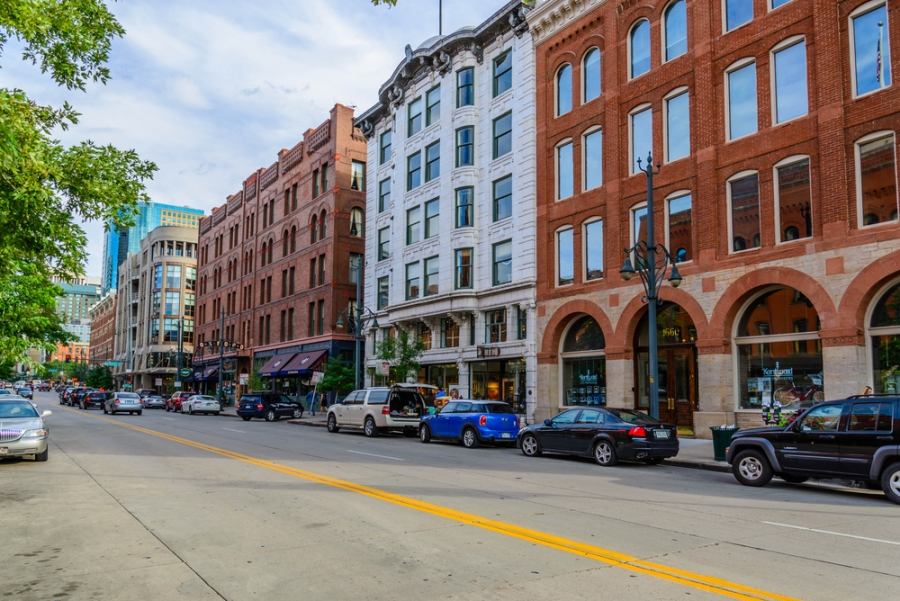
Historic LoDo is the part of Downtown where the original commercial and warehouse city remains most visible.
Residential properties here often occupy buildings that were designed for very different original uses and later adapted into lofts, condominiums, restaurants, offices, or mixed-use buildings.
That history can create extraordinary character—but it also makes the quality of the conversion unusually important.
Typical housing
historic lofts · warehouse conversions · adaptive reuse · infill condominiums
Character
masonry façades · strong street walls · restaurants · nightlife · historic fabric · smaller blocks
Investigate
natural light · window size · unit depth · acoustics · privacy · structural layout · mechanical systems · historic restrictions · HOA obligations
Contemporary Mixed-Use + Transit-Oriented Living
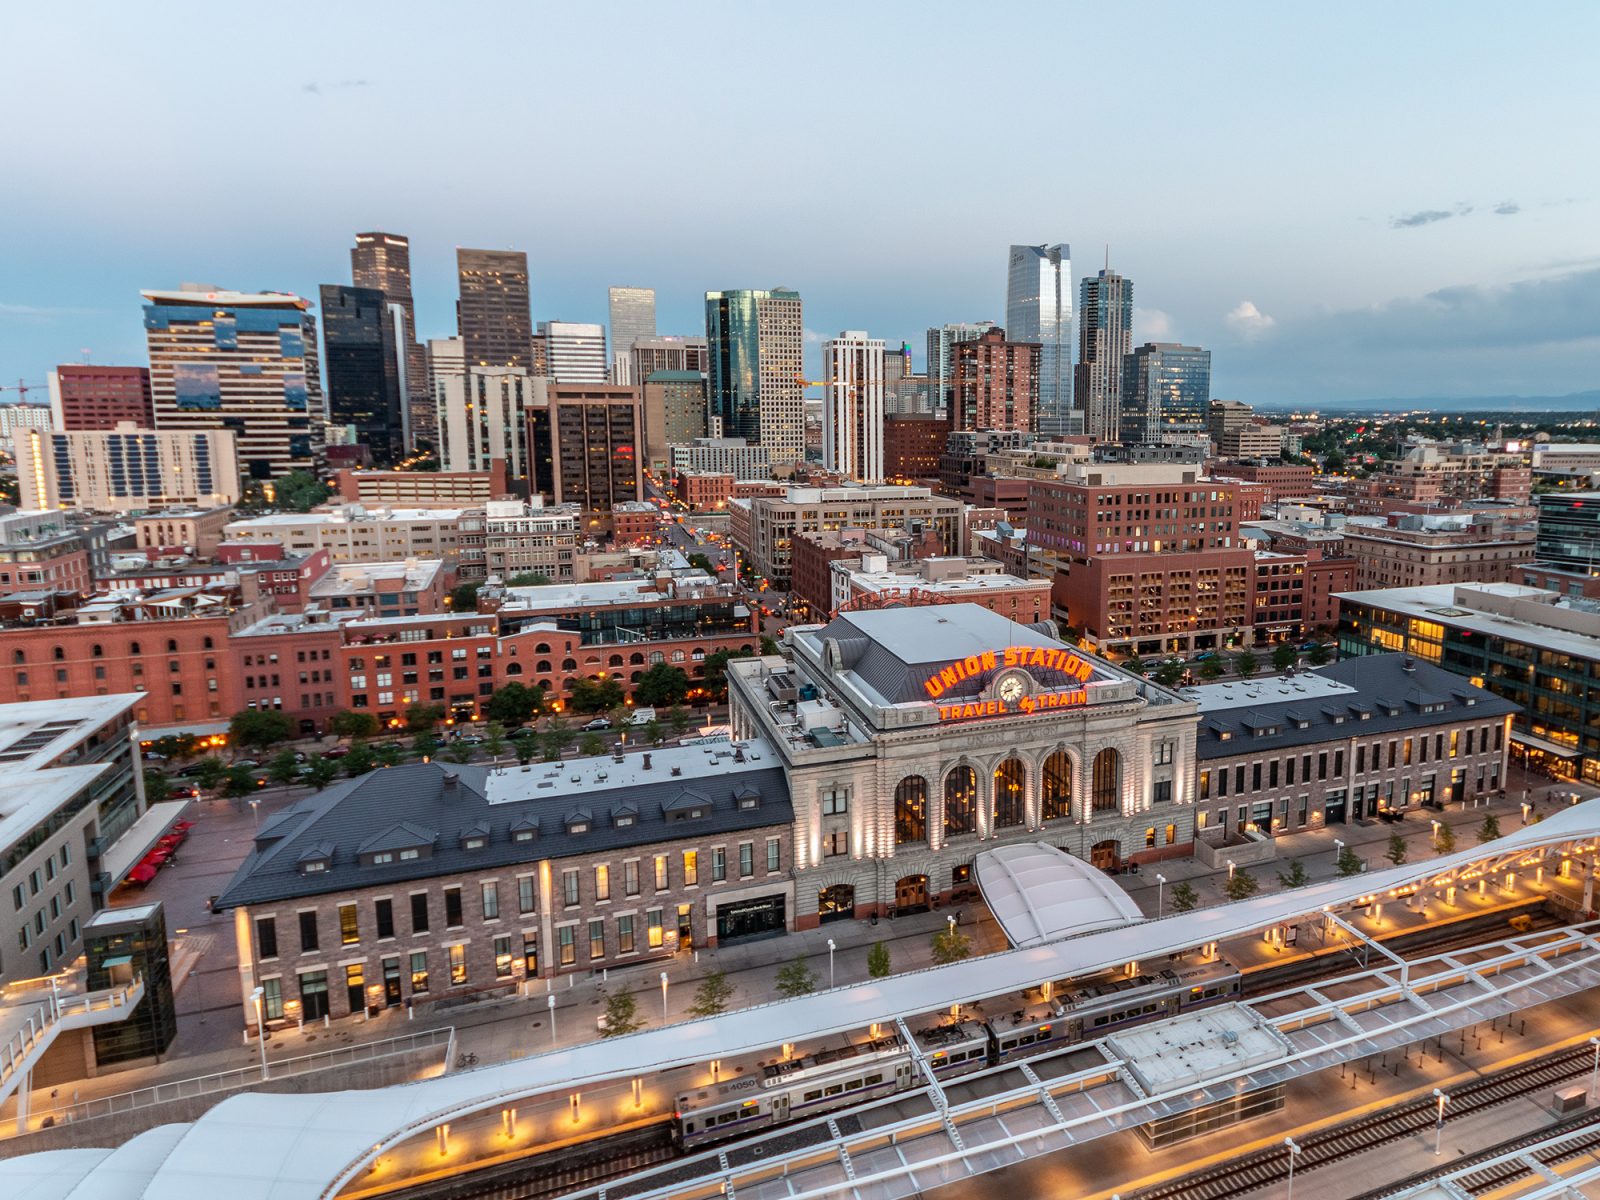
The area around Union Station represents a very different generation of Downtown development.
Contemporary residential buildings, hotels, offices, restaurants, plazas, structured parking, and transit infrastructure create a more intentionally mixed-use and highly connected environment.
The architecture is generally newer, but newer does not automatically mean better. Building design, unit orientation, garage organization, amenity structure, and long-term association planning still matter.
Typical housing
contemporary condominiums · high-rises · mid-rises · mixed-use residential buildings
Character
transit-oriented · contemporary · highly connected · active public spaces · visitor activity
Investigate
unit orientation · views · future development · garage access · amenities · HOA cost · reserves · façade performance · balcony usefulness · street activity
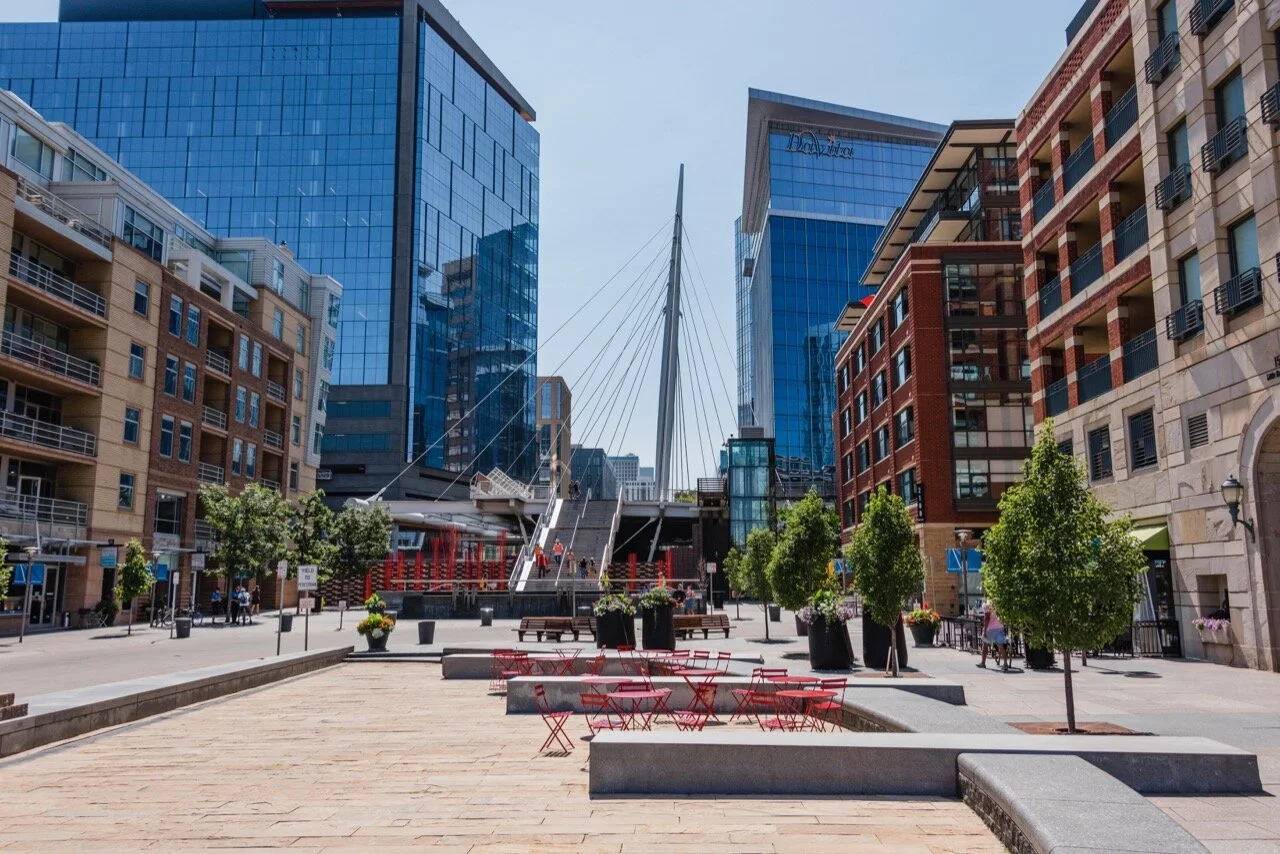
Urban Living with a Stronger Relationship to Landscape
Riverfront Park changes the Downtown experience by introducing Commons Park, the South Platte River, trails, bridges, vegetation, and broader areas of open sky.
The environment remains urban, but many properties have a more direct relationship to landscape and recreation than residences deeper inside the commercial core.
This can be especially appealing to buyers who want Downtown proximity without feeling completely surrounded by hardscape and commercial activity.
Typical housing
high-rise condominiums · mid-rise residences · mixed-use buildings · urban attached housing
Character
park frontage · trails · visual openness · river corridor · residential orientation
Investigate
actual park access · unit orientation · floor level · privacy · views · building maturity · reserves · capital plans · public activity · future development
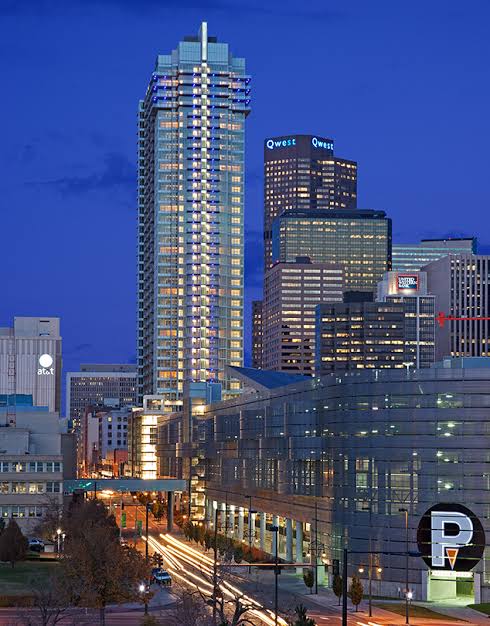
The Vertical Commercial Core Is Becoming More Residential
Upper Downtown has historically been shaped more strongly by office, hotel, civic, and commercial uses than by residential development.
That makes it the most transitional of the four environments.
Existing residential towers share the district with commercial buildings, hotels, public spaces, and properties that may be candidates for repositioning or adaptive reuse.
For buyers, the question is not merely what the district is today—but what kind of residential identity it may develop over time.
Typical housing
condominium towers · apartments · mixed-use residences · adaptive-reuse opportunities
Character
vertical · commercial · centrally located · evolving · increasingly mixed-use
Investigate
block activity · neighboring towers · future conversions · ground-floor activation · daylight · views · parking · building systems · redevelopment exposure
WHY THE ENVIRONMENTS OVERLAP
These categories are intentionally not hard-edged sub-neighborhoods. A building near Union Station may also experience Riverfront Park. A newer condominium may sit inside the historic LoDo street network. An Upper Downtown property may respond more strongly to a neighboring redevelopment parcel than to any district label.
The categories are useful because they identify patterns of ownership and urban experience without pretending that those patterns end neatly at a property line.
A Better Way to Compare Downtown Locations
Building Type
Historic loft, contemporary condo, luxury tower, mid-rise, or adaptive reuse?
Street + Public Realm
What happens outside the building during the times you are most likely to be home?
Ownership System
What services, common systems, reserves, rules, and long-term obligations come with the property?
Future Change
Could nearby redevelopment affect light, views, activity, parking, or the character of the block?
The same square footage can perform very differently.
A deep historic loft, a glass high-rise condominium, and a Riverfront residence may contain similar measured area while offering very different daylight, privacy, circulation, window relationships, ceiling heights, structural grids, outdoor space, and views.
Architecture changes the way area is experienced.
The closest sale is not automatically the best comparable.
Two units a few blocks apart may serve different buyers because of building age, HOA structure, amenities, parking, views, floor level, architecture, or public-realm context.
Downtown comparability often needs to move from location to building type and then to unit characteristics.
Downtown Architecture Is More Than a Collection of Building Styles
Downtown Denver contains several generations of city building layered on top of one another.
Historic warehouse blocks, converted commercial buildings, contemporary mixed-use development, residential towers, park-oriented buildings, office skyscrapers, hotels, parking structures, plazas, and transportation infrastructure all occupy a relatively compact area.
The result is not one architectural language. It is a series of different urban building systems.
For a buyer or owner, that distinction matters because architecture affects much more than appearance. It influences daylight, views, privacy, circulation, maintenance, shared systems, street activity, future development, and ultimately the way a residence performs.
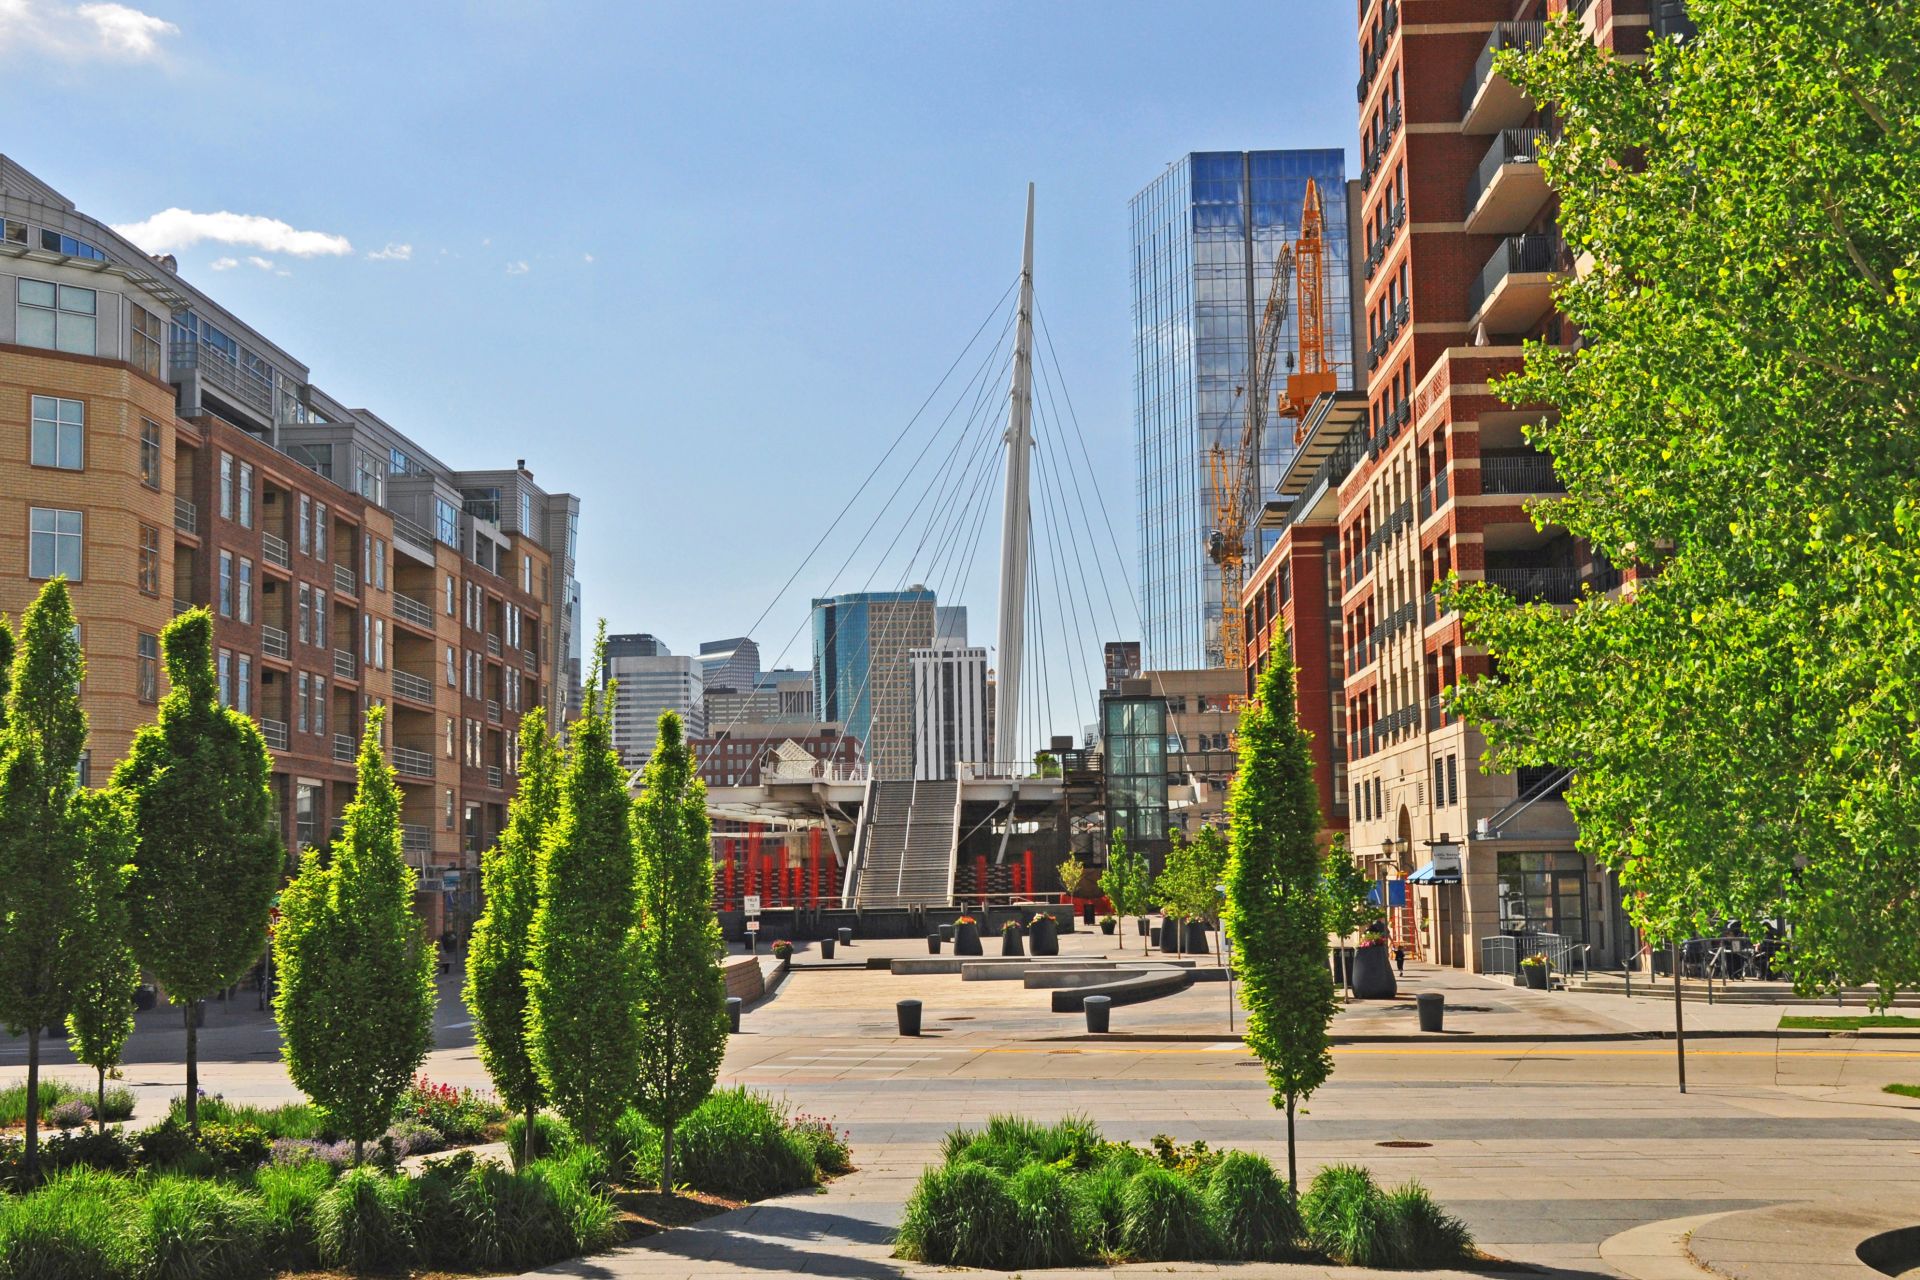
Good Urban Environments Depend Upon Relationships
A building cannot be evaluated in isolation.
Its performance is affected by the buildings beside it, the width of the street, the height of the opposite street wall, the location of nearby towers, the quality of the sidewalk, the presence of trees or plazas, the placement of loading and garage entrances, and the potential redevelopment of nearby parcels.
In a dense neighborhood, architecture is relational.
The residence, the building, and the surrounding city all influence one another.
Four Downtown Building Systems
The categories below are not architectural styles. They describe how buildings, streets, public space, and ownership patterns work together.
Historic LoDo
Character + context
Historic commercial and warehouse buildings create strong street walls, repetitive masonry façades, regular structural bays, and a fine-grained pedestrian environment.
Typical built form
masonry construction · punched windows · heavy timber or older structural systems · flat roofs · adaptive reuse · street-oriented entries
Public realm
continuous sidewalks · storefronts · restaurants · alley service · limited setbacks · strong relationship between façade and street
Evaluate
conversion quality · daylight penetration · window placement · interior depth · acoustics · structural columns · common systems · preservation constraints
Union Station + Contemporary LoDo
Character + context
Contemporary residential, hotel, office, retail, and transit uses are deliberately integrated into a denser mixed-use district.
Typical built form
mid-rise and high-rise construction · larger glazing systems · structured parking · balconies and terraces · podiums · active ground floors
Public realm
plazas · transit areas · wider sidewalks · landscaped spaces · restaurant patios · high pedestrian activity
Evaluate
orientation · glazing · solar exposure · balconies · garage circulation · amenity usefulness · façade maintenance · views · adjacent development
Riverfront Park + Central Platte Valley
Character + context
Buildings are influenced by Commons Park, the river corridor, trails, bridges, landscape, and greater visual openness.
Typical built form
high-rise and mid-rise residences · balconies · terraces · landscaped setbacks · structured parking · larger residential lobbies
Public realm
park edges · trails · green space · pedestrian connections · river crossings · wider landscape relationships
Evaluate
orientation toward park or city · privacy · public activity · trail access · balcony exposure · views · building age · common-area maintenance · capital planning
Upper Downtown
Character + context
Tall office buildings, hotels, established residential towers, parking structures, and civic or commercial uses create Downtown’s most vertical environment.
Typical built form
towers · podiums · larger floor plates · commercial cores · curtain wall or masonry façades · structured parking
Public realm
wide sidewalks · plazas · high pedestrian flows · office entrances · loading · transit · more variable ground-floor activation
Evaluate
daylight between towers · views · ground-floor activity · conversion potential · building systems · parking · loading · nearby redevelopment · changing residential identity
A Better Way to Evaluate Downtown Architecture
Building Type
What kind of building was originally created, and what is it used for today?
Building Performance
How do the envelope, roof, glazing, structure, elevators, garage, and mechanical systems perform?
Unit Position
Which direction does the residence face, what surrounds it, and how permanent are its light and views?
Urban Relationship
How does the building meet the sidewalk, street, park, plaza, alley, neighboring building, and future city?
Visual appeal and building performance are not the same thing.
Exposed brick, dramatic glass walls, tall ceilings, roof terraces, and skyline views can all create strong emotional appeal.
They do not tell you how the roof drains, how the façade performs, how expensive the elevators are to maintain, how well the windows control heat and sound, how much reserve funding exists, or whether a neighboring site could substantially change the unit’s outlook.
The strongest Downtown purchase combines good design, appropriate building performance, sound ownership structure, and a location that works in everyday life.
Look Beyond the Interior Finishes
- Where does the unit receive natural light?
- What sits directly across from its windows?
- Could a nearby parcel plausibly redevelop?
- How are the roof, façade, windows, and balconies maintained?
- Which building systems are approaching major replacement cycles?
- How do parking and loading affect the building entrance?
- What happens at the street level during the day, evening, and event periods?
The Building Type Changes the Ownership Experience
Downtown Denver is overwhelmingly a multifamily ownership environment, but that does not mean all Downtown residences function the same way.
A historic loft conversion, a conventional condominium building, a full-service luxury tower, a mid-rise mixed-use project, and a residential conversion can place very different responsibilities on the owner.
The most useful starting questions are therefore not simply How large is the unit? or What style is the building?
They are:
What type of building am I buying into? What is private? What is shared? What systems support the residence? And what obligations come with ownership?
A Downtown Residence Has More Than One Physical Layer
The unit determines layout, finishes, light, storage, views, and private outdoor space.
The building determines elevators, structure, envelope, garage, common spaces, mechanical systems, security, and amenities.
The association determines how shared obligations are funded, governed, maintained, and planned.
The site + block determine street activity, access, neighboring uses, redevelopment exposure, and the relationship between the building and the city.
Five Downtown Housing Types to Understand
Architecture Created Through Conversion
Historic lofts often occupy former warehouse or commercial buildings. Their appeal may include masonry walls, exposed structure, tall ceilings, large windows, open plans, and visible traces of the original building.
Strengths
architectural character · ceiling height · distinctive interiors · historic urban setting
Investigate
conversion quality · unit depth · daylight · acoustics · structural columns · windows · mechanical systems · parking · storage · historic restrictions
Key question
How successfully was this historic commercial building transformed into a place to live?
Purpose-Built Urban Ownership
Conventional condominium buildings were generally planned from the beginning as residential properties, often with more standardized unit layouts, circulation, parking, and common systems.
Strengths
predictable layouts · dedicated residential circulation · established HOA structure · parking often integrated
Investigate
reserves · insurance · elevators · envelope · balconies · windows · garage · plumbing · common mechanical systems · capital projects
Key question
Does the building’s financial and physical condition support the unit’s apparent value?
The Building Becomes Part of the Product
In luxury towers, staffing, amenities, elevators, security, parking, mechanical systems, common spaces, and building reputation become major parts of the ownership experience.
Strengths
views · amenities · services · security · structured parking · common spaces
Investigate
HOA cost · staffing · reserves · elevators · façade · glazing · mechanical systems · insurance · amenities · parking rights · future view exposure
Key question
Are the services and building quality worth the ongoing ownership cost?
Residential Ownership Above an Active Ground Floor
Mixed-use buildings combine residences with retail, restaurants, offices, hotels, or other uses. That can provide tremendous convenience, but the relationships among those uses matter.
Strengths
walkability · active streets · services nearby · contemporary planning · efficient urban location
Investigate
commercial ownership · loading · restaurant exhaust · deliveries · garage access · visitor parking · acoustics · shared mechanical systems · HOA allocation
Key question
How do the commercial and residential parts of the building interact financially and physically?
A New Residential Use Inside an Existing Building
Adaptive reuse can convert office, commercial, hospitality, or other buildings into housing. The quality of the resulting residences depends heavily on how well the existing structure accommodates residential use.
Potential strengths
central location · reuse of existing architecture · distinctive layouts · urban reinvestment
Investigate
floor-plate depth · windows · ceiling height · structure · plumbing · ventilation · acoustics · egress · parking · conversion scope · long-term building systems
Key question
Did the existing building genuinely support residential use—or did the conversion have to fight the building?
Housing Type as a Due-Diligence Clue
Conversion + Character
daylight · acoustics · structure · historic fabric · conversion quality
Unit + Building
HOA · reserves · envelope · elevators · parking · common systems
Unit + Operations
staffing · amenities · elevators · capital planning · services · views
Residential + Commercial
loading · restaurants · garage · shared costs · commercial relationships
Existing Building + New Use
floor plate · windows · structure · conversion design · new systems
THE OWNERSHIP PRINCIPLE
As more of the property becomes shared, due diligence moves beyond the residence itself.
A detached homeowner primarily evaluates a private structure and site. A Downtown condominium owner must also evaluate common walls, roofs, façades, elevators, garages, mechanical systems, insurance, staffing, governing documents, reserves, and future capital projects.
The more complex the building, the more important the association and long-term building plan become.
Building Type Also Defines the Competitive Market
Nearby Does Not Necessarily Mean Comparable
A historic loft may compete most directly with other character-driven lofts rather than a newer condominium across the street.
A luxury high-rise unit may compete primarily with units in a small group of buildings offering similar services, views, parking, and amenities.
Building type often narrows the relevant competitive set before distance does.
ARCHITECT + REALTOR PERSPECTIVE
In Downtown Denver, the building type tells you where to begin your due diligence.
A historic loft raises different questions than a luxury tower. A mixed-use building creates different relationships than a conventional condominium. An adaptive-reuse project should be evaluated differently from purpose-built residential construction.
Do not stop at the unit. Understand the building that makes the unit possible—and the ownership system responsible for keeping that building functioning.
In Downtown, the Space Outside the Building Is Part of Daily Life
In a detached-home neighborhood, the transition between private and public space is usually clear: home, yard, sidewalk, street.
Downtown works differently.
Residents move directly from private units into shared hallways, elevators, lobbies, sidewalks, plazas, transit spaces, restaurant zones, parks, trails, and heavily used streets.
That makes the quality of the public realm unusually important to the ownership experience. A residence may be excellent internally while the surrounding street or public space feels uncomfortable, inactive, congested, noisy, exposed, or poorly connected.
For Downtown buyers, the block outside the building deserves almost as much attention as the unit inside it.
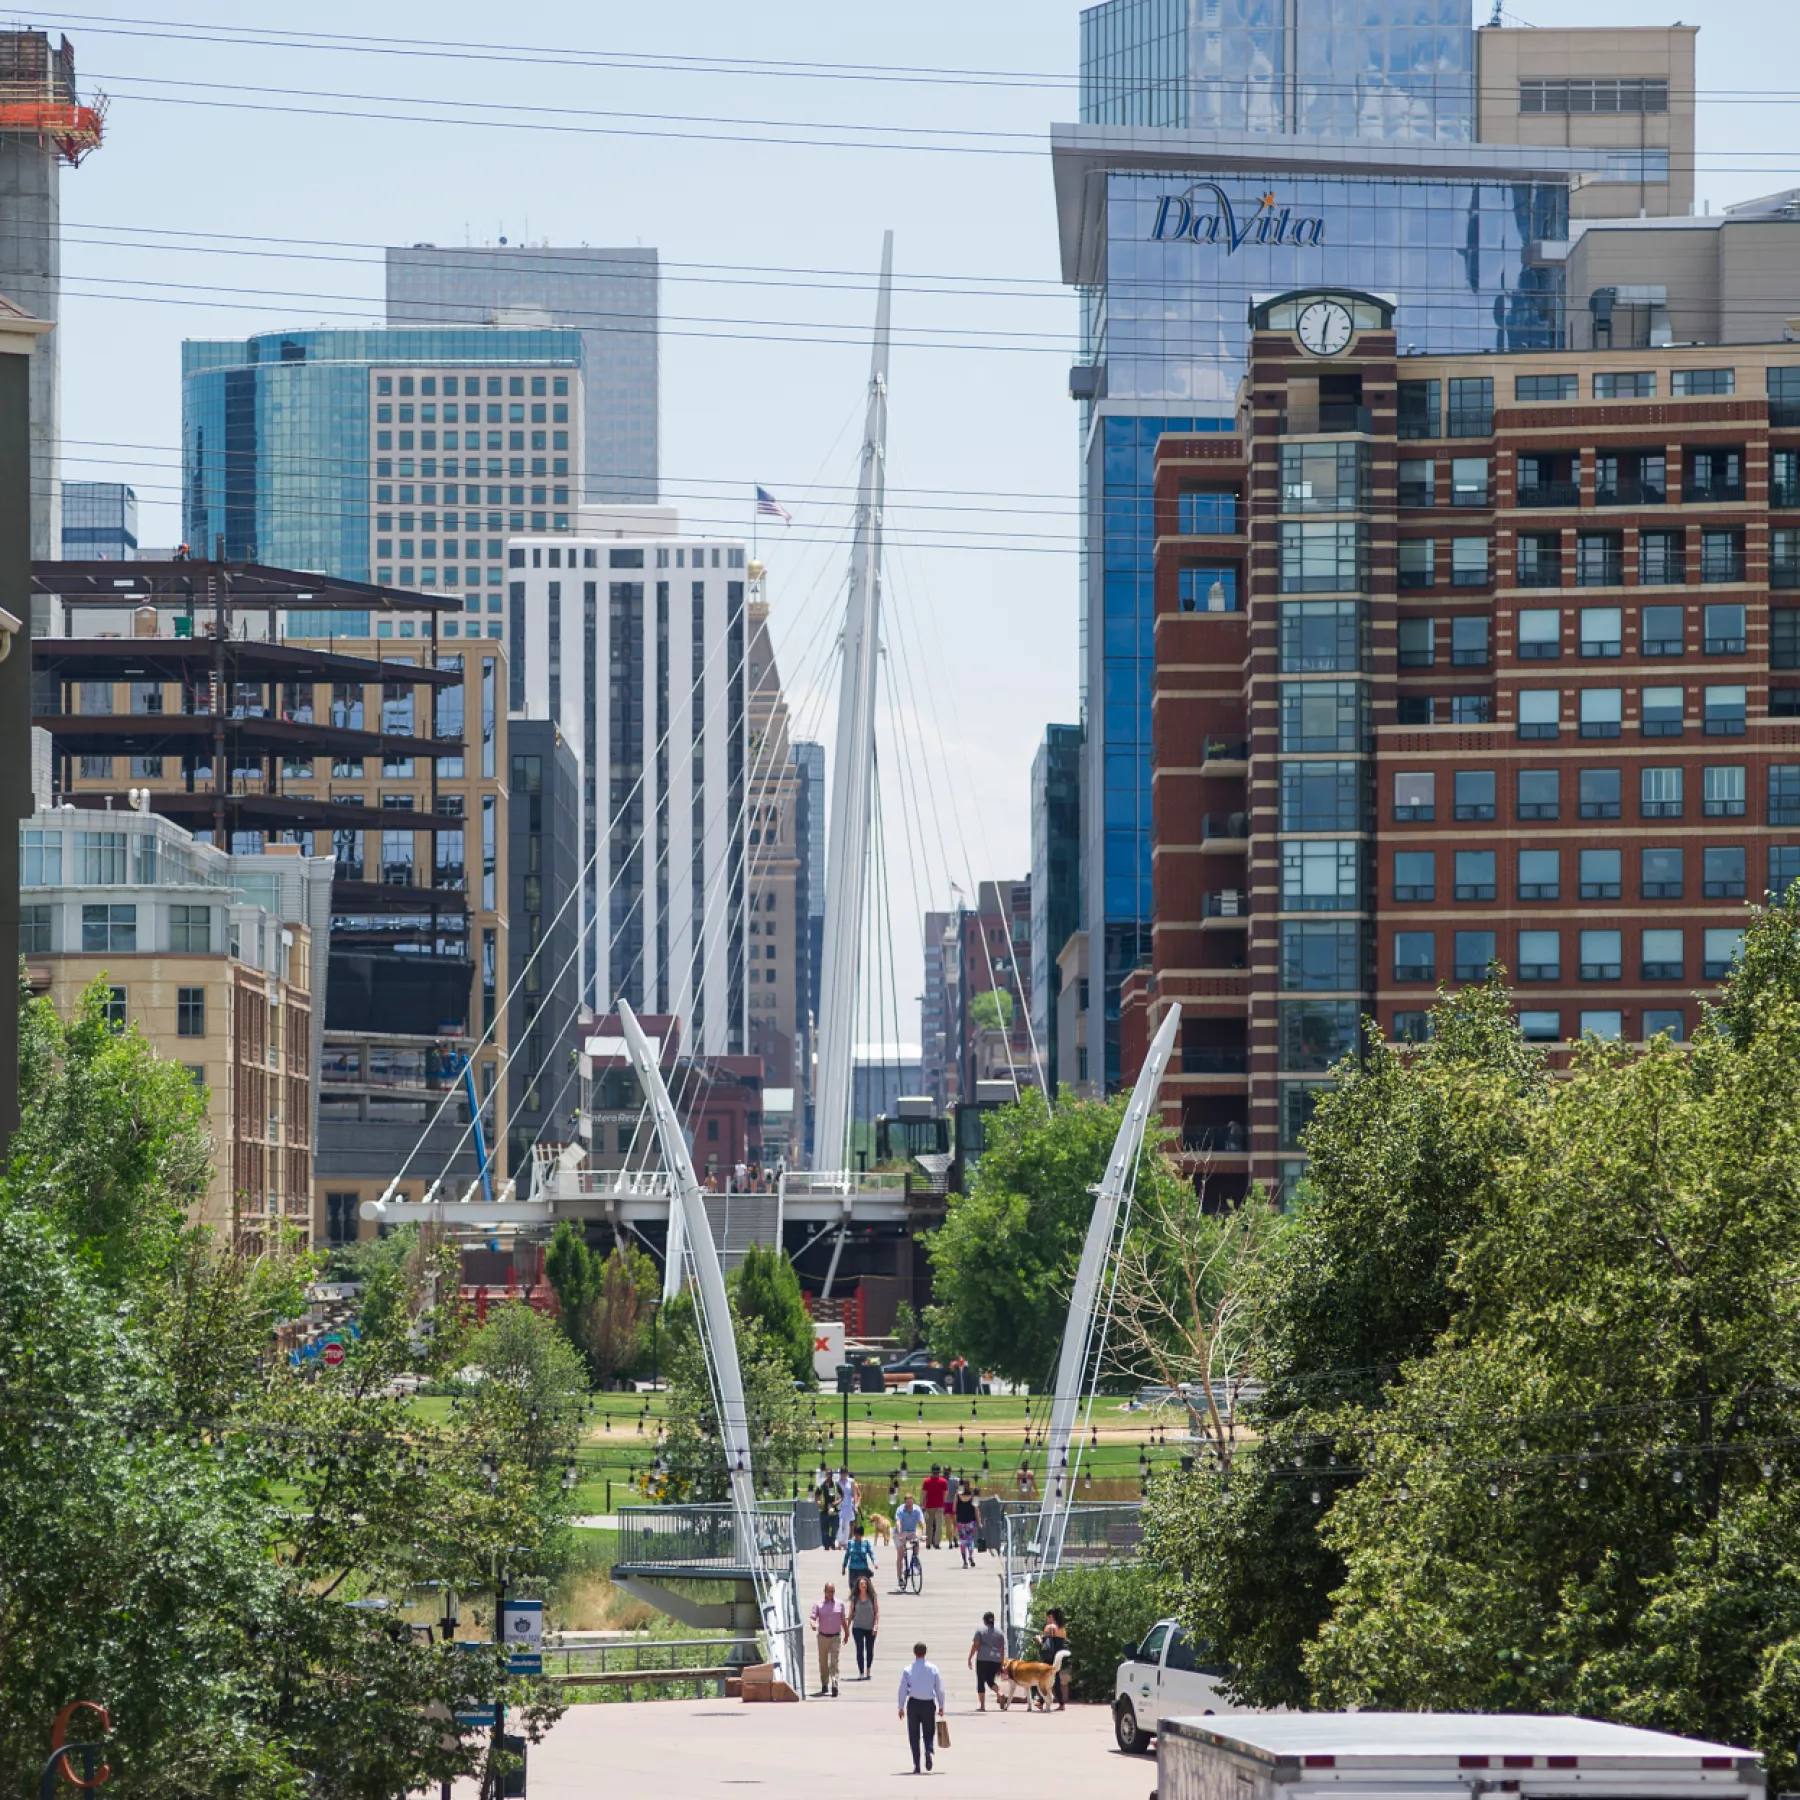
Your Extended Front Yard
A Downtown resident may not own a private yard, but that does not mean outdoor space disappears from daily life.
Instead, parks, sidewalks, plazas, trails, station areas, café terraces, and streets become shared extensions of the home.
That can be a major benefit: someone else maintains much of the landscape and infrastructure.
It is also a tradeoff: you use this extended front yard every day, but you do not control it.
Four Types of Downtown Public Realm
Landscape Changes the Downtown Experience
Commons Park, the river corridor, trails, bridges, and open sky create a public environment that feels substantially different from the denser commercial core.
What it can add
recreation · walking and cycling · landscape · longer views · visual openness · separation from intense street activity
Observe
actual access from the building · trail activity · park use · nighttime conditions · event activity · privacy for lower units · relationship between public paths and residential entries
A Public Space That Also Functions as Infrastructure
The Union Station area combines transportation, restaurants, hotels, gathering spaces, sidewalks, plazas, and residential buildings in a highly active public setting.
What it can add
regional connectivity · dining · pedestrian activity · convenience · visual energy · strong sense of arrival
Observe
commuter patterns · visitor activity · rideshare zones · traffic · late-evening use · event surges · loading · how directly the residence interfaces with public circulation
The Sidewalk Is Part of the Residential Entry Sequence
Street width, traffic, trees, storefronts, blank walls, garage doors, lighting, loading, sidewalk width, and adjacent uses can materially affect how a residence feels before you ever enter the lobby.
What improves the experience
active ground floors · clear entries · shade · lighting · comfortable sidewalks · useful crossings · visual interest
Observe
garage conflicts · loading areas · inactive façades · traffic speed · delivery activity · alley conditions · nighttime lighting · pedestrian comfort
Urban Open Space Is Not Automatically Quiet Space
Plazas and shared spaces can provide daylight, seating, gathering areas, landscaping, events, and separation between buildings. Their usefulness depends on design and programming.
What they can add
space · light · social activity · landscape · seating · events · visual relief
Observe
who uses the space · hours of activity · sound · events · maintenance · shade · wind · whether private residential windows or balconies directly overlook active public areas
THE PUBLIC-REALM PRINCIPLE
The public realm is your extended front yard—but you do not control it.
Its trees, trails, sidewalks, plazas, events, restaurants, transit activity, maintenance, traffic, visitors, and neighboring uses can all improve or complicate daily life.
For a Downtown residence, the condition and character of the surrounding public space should be considered part of the property’s functional context.
Visit the Property at More Than One Time
How Does the Day Begin?
Observe commuter activity, deliveries, construction, traffic, sun exposure, dog walking, and access to coffee or everyday services.
How Is the Area Actually Used?
Look at parks, patios, visitors, shopping patterns, trail use, public-space activity, event crowds, and the routes you would use for daily errands.
What Happens When You Are Home?
Pay attention to lighting, restaurants, bars, event traffic, rideshare activity, noise, pedestrian comfort, building entry, parking access, and how the block feels after work hours.
The Ground Floor Matters
The first 20 feet of a building often shape the pedestrian experience more than the tower above it.
Entries, storefronts, glazing, garage doors, landscaping, lighting, loading areas, setbacks, canopies, and blank walls determine whether the building contributes positively to the street or simply occupies it.
Walk the Routes You Would Actually Use
Do not evaluate the building only from the front entrance.
Walk to the grocery store, parking garage, transit stop, park, coffee shop, workplace, dog-walking route, or other destination you expect to use regularly.
A property can feel quite different when evaluated through the routine movements of daily life instead of a showing appointment.
Downtown Is Rich in Destinations. Daily Convenience Is More Location-Specific.
Downtown Denver offers a concentration of restaurants, cafés, hotels, entertainment, public spaces, transit, and visitor destinations that few Denver neighborhoods can match.
But living near many places to go is not the same as having everything you need for ordinary life immediately outside your door.
A useful Downtown evaluation therefore separates destination amenities from daily-life infrastructure.

Destination-Rich Does Not Always Mean Daily-Life Complete
A block can be surrounded by excellent dining and entertainment while still requiring a longer walk, bike ride, transit trip, or drive for groceries, household basics, pharmacy needs, or other routine errands.
That may be completely acceptable. The important thing is knowing it before you buy.
Evaluate the neighborhood through your weekly routine—not just through its most recognizable destinations.
Four Downtown Activity Zones
These are not shopping districts with hard boundaries. They are useful ways to understand where different kinds of activity tend to concentrate within the Downtown residential environment.
Dining + Entertainment Woven into Historic Blocks
Historic LoDo combines restaurants, bars, cafés, hotels, shops, entertainment uses, offices, and residential buildings within a compact historic street network.
Residential advantage
many social and dining destinations can be incorporated directly into walking routines
Tradeoff to evaluate
restaurant activity, nightlife, deliveries, events, visitors, rideshare traffic, and late-evening street activity can become part of the residential environment
Best question
Do I want activity immediately outside my building—or would I rather walk several blocks to it?
Contemporary Mixed-Use + Strong Everyday Infrastructure
The Union Station area combines residences with dining, hotels, workplaces, services, transportation, public space, and larger mixed-use developments.
Residential advantage
a broad range of urban functions can often be reached without leaving the immediate district
Tradeoff to evaluate
transit activity, visitors, hotel traffic, commuters, events, and significant pedestrian movement are part of the environment
Best question
Does the convenience of a highly connected mixed-use district outweigh the activity that comes with it?
More Residential in Feel, Still Connected to Downtown
Riverfront Park places stronger emphasis on residences, open space, walking, cycling, and the river corridor while maintaining access to Union Station and the rest of Downtown.
Residential advantage
daily routines can incorporate parks, trails, and open space more naturally than in the commercial core
Tradeoff to evaluate
the closest concentration of dining, shopping, and services may vary substantially by building location
Best question
Would I trade some immediate commercial intensity for stronger access to landscape and outdoor routines?
Central Location with a More Variable Street-Level Experience
Upper Downtown offers central access to employment, civic destinations, hotels, transit, entertainment, and surrounding Downtown districts, but individual blocks can differ significantly in ground-floor activity and everyday retail.
Residential advantage
central location and access to a large part of the Downtown system
Tradeoff to evaluate
some blocks may feel active throughout the day while others are more strongly shaped by office schedules, hotels, parking, or redevelopment
Best question
Does this specific block support my daily routine—or am I relying on the broader Downtown location to do the work?
The Six-Routine Test
When comparing buildings, map the ordinary activities you expect to repeat every week. The most useful Downtown location is often the one that makes your routines easiest—not the one nearest the greatest number of destinations.
Can I Shop the Way I Actually Shop?
Consider distance, carrying groceries, parking, delivery access, weather, and whether a smaller convenience option actually meets your routine.
What Becomes Part of My Morning?
Nearby cafés and casual food can become genuine extensions of home—especially for residents working remotely or using smaller urban kitchens.
Where Do Ordinary Errands Happen?
Small errands often reveal more about residential convenience than restaurants do. Test pharmacy, household basics, shipping, dry cleaning, and similar needs.
Building Amenity or Neighborhood Routine?
Compare the value of an in-building fitness room with nearby gyms, studios, trails, parks, or other options you would actually use.
Can I Reduce the Trips I Make by Car?
Think beyond commute distance. Test airport trips, regional transit, rideshare pickup, cycling, walking, visitor parking, and access to destinations outside Downtown.
Where Do I Go When I Want to Be Outside?
Evaluate parks, river access, trails, plazas, balconies, roof decks, dog-walking routes, shade, and how easily outdoor activity can become part of the day.
ARCHITECT + REALTOR PERSPECTIVE
Do not confuse having a lot nearby with having the right things nearby.
Downtown Denver offers extraordinary access to dining, entertainment, employment, transit, and urban destinations. But the strongest residential location is the one that makes your ordinary week work well.
Evaluate destinations, routines, routes, and tradeoffs together.
Living Near the Places Everyone Else Comes Downtown to Visit
One of Downtown Denver’s defining advantages is proximity to a concentration of cultural institutions, sports and event venues, convention activity, hotels, civic destinations, restaurants, workplaces, and visitor attractions.
For residents, that concentration can make the city feel unusually accessible. A major event, performance, restaurant, meeting, or cultural destination may become part of an ordinary walk rather than a special trip.
But these destinations also generate activity.
Traffic, pedestrians, rideshare vehicles, visitors, deliveries, event schedules, nighttime activity, parking demand, and temporary street conditions can all change how a Downtown block functions.
The same destination can be both an amenity and a source of urban intensity.

Access and Intensity Arrive Together
The closer a residence sits to major destinations, the easier those destinations may be to use.
But proximity can also place the property closer to crowds, traffic, event staging, hotel guests, deliveries, parking activity, nightlife, and temporary changes in pedestrian patterns.
The relevant question is not whether activity exists.
It is whether that level and type of activity fits the way you want to live.
Four Types of Downtown Destinations
The important distinction for residents is not simply what attractions are nearby, but what kind of activity each destination generates around the property.
Event Access Can Become Part of the Lifestyle
Downtown’s proximity to major sports, concerts, festivals, and large-event destinations can allow residents to participate without making the event a transportation project.
What it can add
spontaneity · walkable entertainment · social energy · reduced event-day driving
What to observe
crowd routes · event traffic · street closures · rideshare staging · parking demand · post-event noise · pedestrian surges
Buyer question
Would I enjoy being this close to event activity even on nights when I am not attending?
Culture Can Shift from an Occasion to a Routine
Proximity to theaters, performance spaces, museums, galleries, civic programming, and cultural events can make participation significantly easier.
What it can add
walkable performances · cultural programming · evening activity · access without parking
What to observe
performance arrival and departure periods · evening pedestrian activity · loading · special events · nearby restaurant traffic
Buyer question
Would I use this cultural access enough for it to materially improve my daily or weekly life?
Downtown Serves Residents and Visitors at the Same Time
Hotels, conventions, restaurants, meetings, tourism, and business travel create an urban economy that is not organized exclusively around residents.
What it can add
restaurants · hotel services · activity · employment · visitor amenities · meeting spaces
What to observe
valet operations · buses · rideshare · luggage activity · loading · convention peaks · restaurant demand · temporary event programming
Buyer question
Do I value living inside a visitor-oriented city center, or would I prefer a more resident-dominated environment?
The City Center Still Has a Strong Daytime Identity
Government, offices, professional services, institutions, and major employers continue to shape significant portions of Downtown.
What it can add
short commutes · daytime services · transit demand · restaurants · professional activity
What to observe
how quickly the block changes after business hours · office vacancies or conversions · loading · commuter patterns · ground-floor activation
Buyer question
Does the block still feel like a neighborhood when the workday ends?
The Event-Day Test
If a property is close to major event activity, visit the area during both ordinary conditions and an active event period. The difference can be more informative than another unit showing.
Arrival
Watch traffic, parking entry, rideshare queues, pedestrian flow, restaurant demand, street closures, and building access before the event begins.
Peak Activity
Notice whether the immediate block becomes quieter once people enter venues or remains active because of restaurants, hotels, bars, public spaces, or other uses.
Departure
Watch crowd release, vehicle queues, horns, sirens, restaurant spillover, rideshare pickups, garage exits, and how quickly the block returns to normal.
Baseline
Compare the same streets without a major event. This helps distinguish normal neighborhood conditions from temporary event-driven intensity.
How Much Urban Energy Do You Want Outside Your Door?
Some buyers want to step outside and immediately feel the city. Others want Downtown access but prefer to retreat to a quieter block or more buffered building.
Neither preference is more urban, more sophisticated, or more correct.
The important decision is matching the intensity of the location to the life you actually want to live.
ARCHITECT + REALTOR PERSPECTIVE
Downtown’s cultural and entertainment concentration is both a lifestyle asset and a physical condition.
The advantage is extraordinary access. The tradeoff is that residents live inside the same city center used by commuters, visitors, event-goers, hotel guests, businesses, and cultural institutions.
Evaluate not only what is nearby, but how those destinations change the block when they are active.
For Downtown Buyers, School Assignment Starts with the Address
Downtown Denver does not have one universal school assignment that applies to every residence.
Denver Public Schools uses the specific residential address and student grade level to determine whether a property maps to a traditional boundary school or an enrollment zone.
That distinction matters for buyers comparing buildings only a few blocks apart. The correct approach is to verify the specific property rather than infer school options from a Downtown, LoDo, Union Station, or building name.
Start with the Property
DPS School Finder uses the home address and student grade to identify the applicable neighborhood school or enrollment zone.
Buyer implication: verify each property individually before treating school assignment as part of the purchase decision.
Understand the Assignment Type
A boundary school is a specific neighborhood school assigned to an address.
An enrollment zone contains multiple neighborhood schools; eligible K–12 students are guaranteed a seat at one of the schools in that zone rather than one particular school.
Assignment Is Not the Only Option
DPS SchoolChoice allows families to explore and apply to schools beyond their assigned boundary option, subject to the district’s current application process, admission priorities, and available seats.
Buyer implication: distinguish a guaranteed assignment from an optional choice opportunity.
IMPORTANT DISTINCTION
A nearby school is not necessarily an assigned school.
Downtown’s compact geography can place several schools, programs, or educational options within a relatively short distance of a residence. Proximity alone should not be interpreted as guaranteed enrollment or assignment.
How to Verify a Downtown Property
1. Enter the exact residential address.
Use the DPS School Finder rather than relying on a neighborhood map alone.
2. Select the student’s grade level.
Elementary, middle, and high-school geography may not operate identically.
3. Identify the assignment type.
Determine whether the result is a single boundary school or an enrollment zone.
4. Review the current school profile.
Consider programs, services, extracurricular offerings, transportation, and other factors relevant to the student.
5. Explore SchoolChoice separately.
Choice options should not be confused with the guaranteed neighborhood assignment.
6. Reconfirm before relying on the result.
School boundaries, enrollment zones, programs, and processes can change between school years.
Do Not Treat This Guide as an Assignment Tool
The Neighborhood Atlas can explain the process and help buyers identify the right questions.
DPS remains the authoritative resource for the current boundary school, enrollment zone, SchoolChoice process, and school information associated with a specific address.
ARCHITECT + REALTOR PERSPECTIVE
For school questions, verify the property—not the neighborhood label.
Downtown’s compact geography, enrollment zones, and SchoolChoice system make generalized school claims less useful than an exact-address review.
Start with the address. Confirm the assignment type. Then evaluate the actual educational options that fit the student.
Sources + verification: Denver Public Schools School Finder, District & Boundary Maps, and SchoolChoice. School assignments, enrollment zones, programs, admission priorities, and application procedures can change. Verify current information directly with DPS for the specific address and school year.
Downtown Denver Is a Neighborhood Market, a Building Market, and a Unit Market
Downtown market statistics are useful—but they are only the beginning of the analysis.
A median price combines very different products: historic lofts, conventional condominiums, luxury towers, mixed-use buildings, older high-rises, newer residences, large units, small units, renovated properties, dated properties, buildings with substantial amenities, and buildings with relatively few shared services.
That means two Downtown properties with similar square footage can compete very differently because of building quality, HOA structure, parking, floor level, views, orientation, condition, amenities, reserves, assessments, and the character of the surrounding block.
The most useful market analysis therefore moves from broad evidence to increasingly specific property evidence.
Downtown Denver Market Baseline
Realtor.com Economic Research · June 2026 · Source-defined Downtown Denver geography
These figures describe the broader Downtown market before building- and unit-level differences are considered.
| Metric | June 2026 | 1-Year Change |
|---|---|---|
| Median listing price | $610,000 | −7.84% |
| Median sold price | $565,000 | +5.71% |
| Listing price / sq. ft. | $513 | −9.75% |
| Active listings | 256 | −4.98% |
| Median days on market | 73 days | +15.91% |
| Sale-to-list ratio | 98% | — |
| Median rent | $1,995 / mo. | −7.21% |
Source: Realtor.com Economic Research, key indicators as of June 2026. Source geography and methodology are defined by Realtor.com. Listing and sold medians describe different sets of properties and should not be interpreted as a direct list-to-sale discount calculation.
More Time + More Price Sensitivity
The broad Downtown data points toward a market in which buyers generally have time to compare options and scrutinize individual properties.
Realtor.com classified its Downtown Denver geography as a buyer’s market in June 2026 and reported a 98% sale-to-list ratio.
For sellers, that environment raises the importance of building-specific positioning and realistic pricing. A unit that is materially weaker than competing inventory can be exposed quickly when buyers have multiple alternatives.
Source-Defined Downtown Submarkets
LoDo and the Denver Central Business District have public, source-defined market pages using the same methodology. Their differences reinforce why a single Downtown median should not be treated as a universal valuation benchmark.
LoDo Market
| Metric | June 2026 | YoY |
|---|---|---|
| Median listing | $650,000 | −10.96% |
| Median sold | $575,000 | −29.23% |
| Listing $ / sq. ft. | $538 | −9.37% |
| Active listings | 142 | −7.93% |
| Median DOM | 74 days | +23.33% |
| Sale-to-list | 99% | — |
| Median rent | $2,975 / mo. | +21.93% |
Source: Realtor.com Economic Research · LoDo · June 2026.
Interpretation: LoDo carries the highest median listing price and listing price per square foot of the three source geographies shown here, but the broad averages still mix very different historic loft, contemporary condominium, and luxury products.
The longer median marketing period reinforces the importance of comparing a property to the right building and buyer pool, rather than assuming all LoDo inventory competes equally.
Central Business District Market
| Metric | June 2026 | YoY |
|---|---|---|
| Median listing | $447,500 | −6.18% |
| Median sold | $420,250 | +19.22% |
| Listing $ / sq. ft. | $476 | −4.52% |
| Active listings | 99 | +5.26% |
| Median DOM | 76 days | −1.30% |
| Sale-to-list | 98% | — |
| Median rent | $1,659 / mo. | −2.70% |
Source: Realtor.com Economic Research · Denver Central Business District · June 2026.
Interpretation: The source-defined CBD shows a materially lower median listing price than LoDo, but that does not make the area a simple lower-cost substitute.
The building mix, office-dominated context, age of residential towers, adaptive-reuse potential, amenities, HOA structures, and block-level conditions can differ substantially. The correct comparison is still building to building and unit to unit.
WHY THERE IS NO RIVERFRONT PARK TABLE HERE
Good market analysis should not create precision that the source data does not support.
Riverfront Park / Central Platte Valley is a meaningful residential environment in this guide, but the public market-data source used for these tables does not provide a clean, consistent geography that maps directly to the Riverfront Park environment.
The same issue applies to the guide’s distinction between Historic LoDo and Union Station / Contemporary LoDo. Public source boundaries combine some of these areas differently.
For an actual property analysis, Riverfront and Union Station buildings should be evaluated using building-level active, pending, and closed comparable sales rather than forcing them into a generalized table.
The Downtown Valuation Stack
Location
Residential environment · block · public realm · transit · open space · activity · future development
Building
Age · architecture · reputation · services · amenities · elevators · garage · capital condition
Association
Dues · reserves · insurance · assessments · restrictions · maintenance history · capital planning
Unit
Floor · orientation · view · light · layout · condition · renovation · parking · storage · outdoor space
What Most Often Separates One Downtown Unit from Another?
- Building age and construction type
- Architecture and reputation
- HOA dues and what they include
- Reserve funding and capital planning
- Recent or pending special assessments
- Elevator and garage configuration
- Staffing and service level
- Amenities and their operating cost
- Insurance environment
- Rental and use restrictions
- Parking availability
- Recent building-specific sales activity
- Floor level
- Direction and solar exposure
- Quality and permanence of views
- Window area and natural light
- Ceiling height
- Efficient or awkward floor plan
- Interior condition and renovation quality
- Bedroom privacy
- Balcony or private outdoor space
- Number and location of parking spaces
- Storage
- Noise exposure
- Relationship to elevators, trash rooms, mechanical equipment, or common spaces
Use the Market to Create Time for Better Due Diligence
A buyer-favorable broad market does not mean every good unit will be negotiable or that price should be the only objective.
The more valuable opportunity may be the ability to compare multiple buildings, review HOA documents carefully, investigate future development, evaluate parking and storage, revisit the property at different times, and understand recent building-specific sales before committing.
Negotiating leverage is useful. Better information is usually more valuable.
Price Against the Actual Competitive Set
In a market where buyers can compare multiple units, broad neighborhood averages are not enough.
A strong listing strategy should identify the most relevant competing buildings and units, then communicate why the subject property is stronger, weaker, or simply different.
View, parking, HOA condition, floor level, renovation, outdoor space, architecture, building services, and public-realm context can all affect how buyers compare alternatives.
The market does not price a Downtown address in isolation. It prices the complete ownership proposition.
ARCHITECT + REALTOR PERSPECTIVE
Downtown Denver is simultaneously a neighborhood market, a sector market, a building market, and a unit market.
Broad data establishes context. Sector data narrows the field. Building-level sales reveal the relevant competitive set. Unit characteristics explain why two residences in the same building may still deserve different values.
That hierarchy is especially important Downtown because so much of the property’s value is created by the interaction of location + architecture + building condition + association + individual unit.
MARKET DATA NOTE
Market figures are a snapshot, not a valuation of any individual property. Data above reflects Realtor.com Economic Research source-defined geographies and key indicators as of June 2026. Median listing price, median sold price, price per square foot, inventory, rent, and days on market can change materially as the mix of available and sold properties changes.
The ttArch residential environments used elsewhere in this guide are editorial and decision-making frameworks and do not necessarily match third-party market-data boundaries. Property-specific pricing should rely on current comparable sales, active competition, building-level information, unit characteristics, and professional analysis.
A Better Downtown Purchase Starts Before You Write the Offer
Buying Downtown is different from buying a detached house in a lower-density neighborhood.
You are evaluating more than a residence. You are also evaluating a building, an association, shared systems, parking, public space, nearby development, and the way the city functions around the property.
The strongest buyer process therefore moves from the broad urban environment toward increasingly specific property questions.
In Downtown Denver, the sequence of due diligence matters almost as much as the checklist.
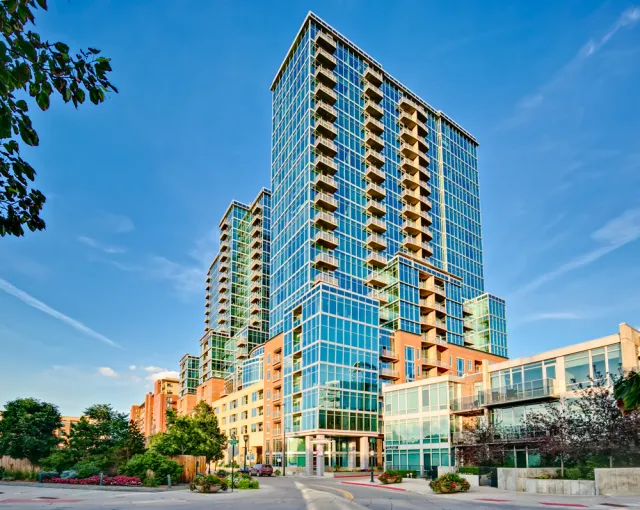
Buy the Complete Ownership Experience
UNIT + BUILDING + HOA + BLOCK + CITY
A Downtown purchase can look attractive at the unit level and still be a poor fit if the building is expensive to operate, the HOA is weak, the parking does not work, the block is too intense, or nearby development could materially change the property.
The goal is not to find a flawless condominium.
The goal is to understand the tradeoffs before they become surprises.
The Downtown Buyer Workflow
Move through these steps in order. Each one eliminates properties that may look attractive but do not fit your actual needs.
Where Downtown Do You Want to Live?
Start with the four environments discussed earlier in this guide: Historic LoDo, Union Station / Contemporary LoDo, Riverfront Park / Central Platte Valley, and Upper Downtown.
Ask which environment best fits your preferences for activity, architecture, open space, transit, nightlife, visitor presence, and everyday convenience.
Do this first. It prevents you from comparing beautiful units in environments you would not actually enjoy living in.
What Kind of Building Fits Your Ownership Style?
Historic loft, conventional condominium, luxury tower, mixed-use building, and adaptive reuse each create different responsibilities and tradeoffs.
Think about services, amenities, HOA cost, building age, architectural character, privacy, parking, shared systems, and maintenance complexity.
Do not assume newer is automatically better or older is automatically riskier.
Does the Residence Work as a Home?
Look beyond finishes and square footage.
Evaluate daylight, orientation, views, privacy, ceiling height, circulation, room proportions, storage, noise, outdoor space, bedroom placement, window quality, and how your furniture would actually fit.
In high-rise buildings, vertical location matters. Floor level and orientation can change the experience dramatically within the same building.
Can the Association Support the Building?
Review dues, reserves, financial statements, insurance, meeting minutes, rules, capital planning, maintenance history, pending projects, and special assessments.
Ask what major systems may need work and how the association expects to pay for it.
HOA dues are a price. HOA financial health is a condition.
Parking Is Not a Footnote
Confirm whether parking and storage are deeded, assigned, limited common elements, leased, separately titled, or governed in another way.
Test the actual stall location, garage circulation, turning radius, entry height, EV charging conditions, guest parking, bike storage, and elevator connection.
A parking space can have very different utility depending on where it is and how the garage functions.
A Showing Is Only One Moment
Return in the morning, evening, weekend, and—when relevant—during a major event period.
Observe traffic, restaurant activity, visitor patterns, transit, rideshare, lighting, noise, garage access, dog-walking routes, and how the block feels after business hours.
The public realm is part of the property context.
A View Is Not the Same as a Protected View
Look at nearby vacant parcels, parking lots, low-rise buildings, development sites, office conversions, major projects, and other properties that could change.
Ask what future construction could do to light, views, privacy, traffic, street activity, and construction conditions.
Do not price a temporary condition as though it were permanent.
What Could Become Expensive?
Look for major shared components with meaningful maintenance or replacement exposure: roof, façade, windows, balconies, elevators, garage, plumbing, mechanical equipment, pools, terraces, and other common infrastructure.
Then connect those physical questions to the HOA’s financial planning.
The expensive problem may be outside your unit.
WHEN YOU REACH THE OFFER
Price is only one term in the decision.
By the time you write an offer, you should have a preliminary understanding of the environment, building type, unit, parking, public realm, and known development context.
The offer strategy can then reflect the market, competing inventory, building-specific sales, property condition, HOA information available before contract, financing considerations, and the buyer’s tolerance for the risks that still require investigation.
A Property-Level Downtown Buyer Checklist
- Compare residential environments
- Identify preferred building types
- Review recent building-specific sales
- Compare active competing units
- Test parking and storage
- Walk the immediate block
- Visit at more than one time
- Review nearby development context
- Estimate total monthly carrying costs
- Understand what HOA dues include
- Confirm financing compatibility for the building
- Identify known issues disclosed before offer
- Inspect the unit
- Review HOA governing documents
- Review budgets and financial information
- Review reserve information
- Read recent meeting minutes
- Investigate assessments and major projects
- Review insurance information
- Verify parking and storage rights
- Review restrictions relevant to your plans
- Investigate building systems and common areas
- Evaluate title and property documents
- Confirm financing and insurance
- Revisit unresolved property-specific questions
A Great Unit Cannot Fix the Wrong Building
Interior finishes can be changed. Many of the most important Downtown ownership conditions cannot.
You cannot easily change the building’s floor plate, elevator system, garage design, façade, orientation, association structure, street relationship, or neighboring development.
When choosing between two properties, I would generally place more weight on the difficult-to-change conditions than on cosmetic differences that can be improved later.
Does the Entire Ownership Package Fit?
Does this particular residence, in this particular building, in this particular part of Downtown, support the way I actually want to live?
That question is more useful than asking whether Downtown Denver is generally a good place to buy.
Evaluate the Unit, Building, HOA, and Location Together
If you are considering buying a Downtown Denver condo or loft, I help you evaluate the unit, building systems, HOA finances, parking, views, ownership costs, block conditions, future development, market position, value, offer strategy, and due diligence together before you commit.
A Downtown Seller Is Marketing More Than a Unit
Downtown buyers rarely evaluate a condominium in isolation.
They compare the residence itself, the building, the HOA, parking, views, amenities, public-realm conditions, nearby development, and competing properties—often at the same time.
That means a Downtown seller has three related marketing jobs:
1. Explain the unit.
2. Explain the building.
3. Explain why this location works for the likely buyer.
The strongest listing strategy makes those relationships easy to understand instead of relying on generic claims about urban lifestyle.
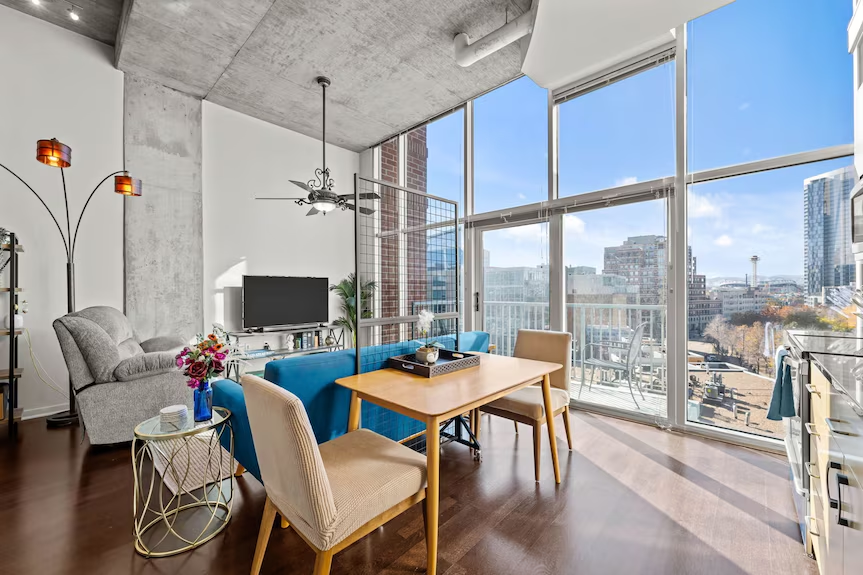
Sell the Complete Ownership Proposition
UNIT + BUILDING + LOCATION
Buyers will evaluate all three whether the marketing addresses them or not.
A strong listing therefore identifies the property’s real strengths, explains the building clearly, and gives buyers useful context about the surrounding environment.
Clarity creates confidence. Exaggeration usually creates more questions.
The Three-Layer Downtown Listing
What Is Distinctive About This Residence?
Floor level · orientation · view · daylight · layout · ceiling height · balcony · renovation · parking · storage · architectural character
Seller task: identify the features a buyer cannot easily reproduce in another unit.
Why Buy Into This Building?
Architecture · amenities · services · garage · common spaces · security · staffing · maintenance history · recent improvements · HOA structure
Seller task: make the building understandable enough that buyers can evaluate it confidently.
What Does This Particular Downtown Position Offer?
Transit · parks · trails · restaurants · cultural destinations · work access · street character · views · quieter setting · event access
Seller task: describe the actual benefits of the block without pretending every buyer wants the same lifestyle.
Start with the Competitive Set, Not the ZIP Code
What Is the Average Downtown Price per Square Foot?
A broad average mixes buildings with different ages, amenities, HOA costs, parking, views, architecture, services, physical condition, and buyer profiles.
It can provide orientation. It does not automatically establish the value of a particular unit.
What Would a Buyer Compare This Unit Against Today?
Start with the subject building, then expand to properties with similar architecture, services, HOA structure, parking, views, size, and buyer profile.
Current competing listings matter because they show the alternatives a buyer can choose instead.
The true competitive set is usually narrower than the neighborhood.
Strengths and Objections Should Be Identified Before Launch
- Protected or unusually strong view
- High floor or desirable orientation
- Exceptional natural light
- Efficient or distinctive floor plan
- Architectural character
- Strong renovation quality
- Balcony or private outdoor space
- Valuable parking position
- Useful storage
- Lower HOA cost relative to comparable buildings
- High-quality building services
- Strong access to parks, transit, or everyday destinations
Marketing goal: show why these strengths matter rather than merely naming them.
- Why are the HOA dues this amount?
- What do the dues include?
- Are there major capital projects ahead?
- How strong are the reserves?
- Have there been special assessments?
- How does parking work?
- Is the view likely to change?
- What is the noise exposure?
- Are rentals restricted?
- What major work has the building completed?
- Why did nearby units sell for more or less?
- What alternatives are currently available?
Marketing goal: anticipate reasonable questions and make accurate information easy to obtain.
THE SELLER COMMUNICATION PRINCIPLE
Avoid selling around the weaknesses. Explain the property accurately.
Every Downtown property has tradeoffs. Buyers understand that.
A listing earns more credibility when it communicates the property’s real strengths while making building information, HOA context, parking details, and other material facts straightforward to review.
Trying to disguise obvious conditions—high dues, nearby development, street activity, limited parking, dated common areas, or a weaker view—rarely makes them disappear. It can simply delay the buyer’s understanding of the property.
The Downtown Seller Workflow
Define the Market Position
Review recent building sales, competing listings, Downtown alternatives, HOA conditions, unit strengths, and likely buyer objections.
Make the Property Easy to Understand
Address maintenance, organize building and HOA information, clarify parking and storage, and prepare the unit so buyers can focus on the property rather than unresolved questions.
Price Against Real Alternatives
Use broad market statistics as context, but anchor pricing to relevant building-level and unit-level competition.
Explain Why This Property Matters
Use photography, floor plans, accurate copy, building context, view documentation, and useful disclosures to make the ownership proposition easy to evaluate.
What Strong Downtown Marketing Should Show
- Interior architecture
- Windows and daylight
- Primary views
- Balcony or outdoor space
- Building exterior
- Lobby and common areas
- Amenities that materially matter
- Parking and storage when useful
- Immediate streetscape
- Nearby parks, trails, transit, or destinations
The visual story should help a buyer understand the complete property—not simply make the interior look larger.
- Accurate square footage and floor-plan context
- Parking and storage details
- HOA dues and included services
- Building amenities
- Recent capital improvements when relevant
- Major building features
- Architectural or historic character
- Unit improvements and dates when known
- View orientation
- Public-realm and transportation context
- Relevant building restrictions
- Clear path to HOA documentation
Good information reduces uncertainty before it becomes an objection.
Sell What Is Difficult to Replicate
Paint, fixtures, furnishings, and many finishes can be changed.
Floor level, orientation, view, ceiling height, window area, parking position, architectural character, balcony geometry, building location, and the relationship to the city usually cannot.
Those difficult-to-replicate characteristics often deserve greater emphasis than decorative improvements.
Why This Unit Instead of the Alternatives?
A strong listing should be able to answer this question without resorting to vague claims.
The answer might be better light, stronger view, lower carrying cost, superior parking, architectural character, better floor plan, park access, quieter orientation, stronger amenities, or simply a more appropriate price.
If the answer is unclear, the positioning probably needs more work.
Position the Unit, Building, and Location as One Value Proposition
If you are considering selling a Downtown Denver condo or loft, I bring the unit, building, HOA, parking, views, architecture, ownership costs, likely buyer, competitive set, preparation, pricing, marketing, and negotiation together into a strategy for the individual property.
In Downtown Denver, the Building Is Part of the Home
Detached-home buyers often think of the property line as the edge of the ownership decision.
Downtown ownership does not work that way.
The physical and financial experience extends through the unit walls into the building envelope, elevators, garage, mechanical systems, common spaces, HOA structure, sidewalk, surrounding development, public realm, and larger city system.
That is why I do not think the best Downtown question is simply “Do I like this condo?”
The more useful question is:
“Does this complete ownership system work for the way I want to live?”
Five Layers. Five Different Questions.
Does the Residence Work Physically?
Layout · light · orientation · windows · privacy · ceiling height · storage · views · outdoor space · parking
Architect’s question: Does the space support the activities, furniture, privacy, daylight, and circulation patterns of real daily life?
Does the Building Support the Residence?
Envelope · elevators · garage · common spaces · mechanical systems · plumbing · amenities · services · security
Architect’s question: Are the shared systems and physical organization appropriate for the building’s age, scale, construction type, and intended lifestyle?
Can the Association Support the Building?
Budget · dues · reserves · insurance · governance · capital planning · rules · assessments · maintenance responsibility
Realtor’s question: Does the financial and organizational structure appear capable of supporting the physical property the owners collectively own?
Does the Immediate Urban Context Fit?
Sidewalks · traffic · restaurants · loading · events · public space · transit · parking · noise · neighboring buildings · future development
Urban-design question: Does the space immediately outside the building improve the ownership experience—or create conditions you are accepting as a tradeoff?
What Architecture Adds to the Real Estate Decision
Look Beyond Style
Architecture is not only exposed brick, large windows, finishes, or a contemporary façade.
It also includes structure, floor-plate depth, window spacing, building orientation, circulation, acoustic separation, mechanical systems, garage design, envelope performance, and the relationship between private and public space.
Those less-visible conditions often have more influence on long-term function than decorative style.
Translate Physical Conditions into Ownership Consequences
The real estate question is what those physical conditions mean for value, usability, maintenance, resale, HOA exposure, buyer demand, and long-term ownership.
A beautiful window wall may create exceptional value. It can also increase solar gain, expose a changing view, or place more envelope area under shared maintenance responsibility.
The goal is not to label a condition good or bad. It is to understand the tradeoff accurately.
THE MOST IMPORTANT DISTINCTION
Features can be attractive without being valuable to you.
A rooftop pool, concierge, exposed brick, mountain view, historic character, fitness room, transit access, high floor, nightlife, or proximity to events can all be meaningful advantages.
But they create value only when they support the owner’s actual priorities—and when the cost or tradeoff required to obtain them remains acceptable.
Good real estate decisions are less about accumulating features and more about matching the property to the person.
The Conditions I Would Weight Most Heavily
Orientation + Structure
Floor level, orientation, windows, ceiling height, structural bays, floor-plate geometry, and core location usually cannot be meaningfully changed by the owner.
Building + HOA
An individual owner has limited control over building systems, association finances, shared maintenance, capital projects, rules, insurance, or the actions of other owners.
Future Urban Change
Nearby development, office conversions, street improvements, new uses, events, transit changes, and neighboring properties can alter views, traffic, activity, and value.
I Would Rather Understand the Tradeoff Than Pretend It Does Not Exist
Almost every Downtown property contains some compromise.
A historic loft may have extraordinary character but unusual windows or limited parking. A luxury tower may provide exceptional amenities but carry higher dues. A Riverfront residence may feel quieter and more open while placing some destinations farther away. An Upper Downtown building may offer value and central access while the surrounding block continues to evolve.
Those are not reasons to reject a property.
They are reasons to understand it.
My preference is to identify the important tradeoffs early, determine which ones matter to the buyer or seller, and then make the decision with as much clarity as possible.
Common Questions About Living, Buying + Owning in Downtown Denver
Downtown Denver raises questions that do not always arise in lower-density neighborhoods. Building condition, association finances, parking rights, shared systems, public activity, future development, and the differences between individual buildings can all materially affect ownership.
The answers below summarize the decision framework used throughout this guide.
Not in the way many buyers initially assume.
Official data, planning documents, real estate websites, and everyday conversation can all use the term Downtown Denver somewhat differently. For this Atlas guide, the primary statistical context is the Central Business District and Union Station, while the residential analysis uses four ttArch environments: Historic LoDo, Union Station / Contemporary LoDo, Riverfront Park / Central Platte Valley, and Upper Downtown.
Those environments are analytical tools rather than official neighborhood boundaries. Their purpose is to explain meaningful differences in architecture, public realm, housing, ownership, and daily experience.
There is no single best part of Downtown for every buyer.
Historic LoDo may appeal to someone who values historic architecture and adaptive reuse. Union Station / Contemporary LoDo may work well for buyers prioritizing transit, mixed-use convenience, and contemporary buildings. Riverfront Park offers a stronger relationship to parks, trails, and open space. Upper Downtown can provide central access and a different range of building types while remaining more transitional in some locations.
The more useful question is: Which Downtown environment best supports the way you want to live?
Neither category is automatically better.
Historic lofts can offer masonry construction, large windows, exposed structure, tall ceilings, distinctive proportions, and architectural character that may be difficult to reproduce. They can also have unusual unit depth, limited privacy, older shared systems, acoustic conditions, or conversion-related compromises.
Newer buildings may provide structured parking, contemporary mechanical systems, balconies, amenities, and more conventional residential layouts, but newer construction can still have design, envelope, HOA, maintenance, or functional issues.
Evaluate performance, condition, and fit—not age alone.
Not necessarily.
HOA dues are a cost, but the amount alone does not tell you whether an association is healthy. A building with elevators, staff, extensive amenities, structured parking, major mechanical systems, or significant common areas may reasonably cost more to operate.
The more important questions are what the dues include, whether the operating budget is realistic, whether reserves are appropriate for the building’s anticipated needs, whether insurance is adequately addressed, and whether major capital projects are being planned responsibly.
HOA dues are a price. HOA financial health is a condition. They are not the same thing.
The relevant documents vary by property and transaction, but a thoughtful review commonly includes governing documents, budgets, financial statements, reserve information, insurance materials, recent meeting minutes, rules and regulations, assessment information, maintenance history, and documentation related to significant planned projects.
The objective is to understand three things:
What does the association own and maintain?
What condition is it in?
How does the association expect to pay for future obligations?
Legal, financial, insurance, engineering, and other specialized questions may require review by the appropriate professional.
Parking can be highly important even for owners who expect to walk or use transit frequently.
Confirm the legal and practical nature of the parking right: deeded, assigned, limited common element, leased, separately titled, or otherwise controlled. Then inspect the actual stall and garage.
Stall width, columns, turning radius, garage entry, ceiling height, elevator connection, EV charging conditions, guest parking, security, and location within the garage can all affect utility.
Two units with one parking space each may not have equivalent parking.
That depends heavily on the building, unit orientation, floor level, construction, windows, and surrounding block.
A residence overlooking nightlife, loading, a plaza, major traffic, transit activity, or an event route may experience Downtown differently from a unit on another façade of the same building.
Visit the property at multiple times, including evening and weekend conditions when relevant. If major venues are nearby, an event-day visit can also be useful.
Do not evaluate Downtown sound conditions from a single showing appointment.
Potentially, yes.
An existing view should not automatically be treated as permanent simply because nothing currently blocks it. Nearby parking lots, low-rise structures, vacant parcels, development sites, or redevelopment opportunities may change over time.
Buyers should investigate the immediate development context and distinguish between a current view and a view that has some meaningful form of protection.
The same analysis applies to daylight, privacy, construction activity, and street conditions—not only skyline views.
Condominium financing can involve both the individual borrower and the condominium project.
Depending on the loan program and building, lenders may review matters such as insurance, owner occupancy, litigation, association finances, commercial uses, project characteristics, or other eligibility factors.
That does not mean Downtown condos are inherently difficult to finance. It means buyers should involve a knowledgeable lender early and avoid assuming that every building will be treated identically.
The property includes both the unit and the condominium project.
School assignment should be verified using the exact residential address and student grade level.
Denver Public Schools may assign an address to a specific boundary school or to an enrollment zone containing multiple schools. SchoolChoice can provide additional options, but choice opportunities should not be confused with a guaranteed neighborhood assignment.
Because boundaries, zones, programs, and procedures can change, buyers should confirm the applicable school year directly with DPS.
A nearby school is not necessarily the assigned school.
Square footage is only one component of Downtown value.
Price differences may reflect building reputation, HOA cost and financial condition, parking, floor level, orientation, view, natural light, balcony, ceiling height, architecture, renovation quality, storage, amenities, building services, street context, and future-development exposure.
Even two units within the same building may not be direct substitutes.
Downtown valuation works best as: location → building → association → unit.
That question is too broad to produce a useful answer on its own.
Downtown may be an excellent fit for buyers who value urban access, architecture, cultural destinations, restaurants, transit, parks, reduced dependence on driving, or a lock-and-leave ownership model. It may be a poor fit for someone who strongly prioritizes private outdoor space, direct control over property maintenance, a quieter residential setting, or minimal shared financial obligations.
And even when Downtown is a good fit, the specific building may not be.
The final question is the one used throughout this guide:
Does this particular residence, in this particular building, in this particular part of Downtown, support the way you actually want to live?
NEXT STEPS
Considering buying or selling in Downtown?
If you are evaluating a move to any section of Downtown Denver or you want to understand how to maximize your sale value, then talking to a local expert would be the best next step.
No pressure and no obligation—just a focused conversation about your home, your goals, and the decisions that deserve attention before you move forward.
If Downtown Is Close—but Not Quite Right
Downtown Denver offers a distinctive combination of density, architecture, transportation, culture, restaurants, events, public space, and condominium living.
But many buyers discover that they want some of those qualities without the full intensity of the city center.
The nearby neighborhoods below can be useful comparisons because each retains strong access to Downtown while changing the balance of housing type, public realm, neighborhood scale, architecture, and daily life.
The Highlands
Consider The Highlands if you want close access to Downtown but prefer a more neighborhood-scaled residential setting with historic homes, tree-lined streets, local restaurants, and a broader mix of detached and attached housing.
Compare: historic residential fabric · detached homes and townhomes · neighborhood commercial streets · strong Downtown access
Five Points
Consider Five Points if you want close access to Downtown but a broader mix of residential building types, neighborhood history, local commercial streets, and more variation in scale.
Compare: attached and detached housing · historic fabric · mixed-density urbanism · strong Downtown adjacency
Capitol Hill
Consider Capitol Hill if you want urban density and walkability but prefer a neighborhood with a deeper residential history, more mature streets, smaller-scale apartment buildings, converted mansions, and a broader mix of housing eras.
Compare: historic residential fabric · apartments and condos · walkability · smaller-scale urban streets
City Park West
Consider City Park West if you want good access to Downtown while moving toward a more neighborhood-oriented residential setting with historic homes, apartments, institutions, mixed-use corridors, and proximity to City Park.
Compare: residential scale · historic housing · urban access · stronger relationship to neighborhood streets and park space