TTARCH NEIGHBORHOOD ATLAS™
Hilltop + Crestmoor Neighborhood Guide
An architect- and real estate-informed guide to Hilltop + Crestmoor—covering neighborhood geography, development history, architecture and housing generations, Cranmer and Crestmoor Parks, schools, property governance, buying and selling considerations, and the market conditions that shape individual property decisions.
EXPLORE THE GUIDE
Your Hilltop + Crestmoor Roadmap
Read the guide from beginning to end, or jump directly to the question that matters most to you.
The sections move from understanding Hilltop + Crestmoor geography, development history and architecture to parks, everyday life, market conditions, and property-level decisions for buyers, sellers and homeowners.
PART ONE
Understand the Place
Begin with neighborhood identity, geography, development history, architecture, and the physical conditions that distinguish one property from another.
PART TWO
Experience the Neighborhood
Explore the parks, nearby commercial districts, and schools that shape everyday life—and understand how their usefulness changes by address.
PART THREE
Make the Real Estate Decision
Use property-specific frameworks and current market evidence to evaluate buying, selling, long-term ownership, and the tradeoffs of an individual Hilltop + Crestmoor home.
Not sure where to begin? Start with Part One to understand why Hilltop + Crestmoor cannot be evaluated as one uniform residential experience. Jump to Part Three if you are already evaluating a purchase, sale, or specific property.
Two Neighborhood Identities. One Broader Geography.
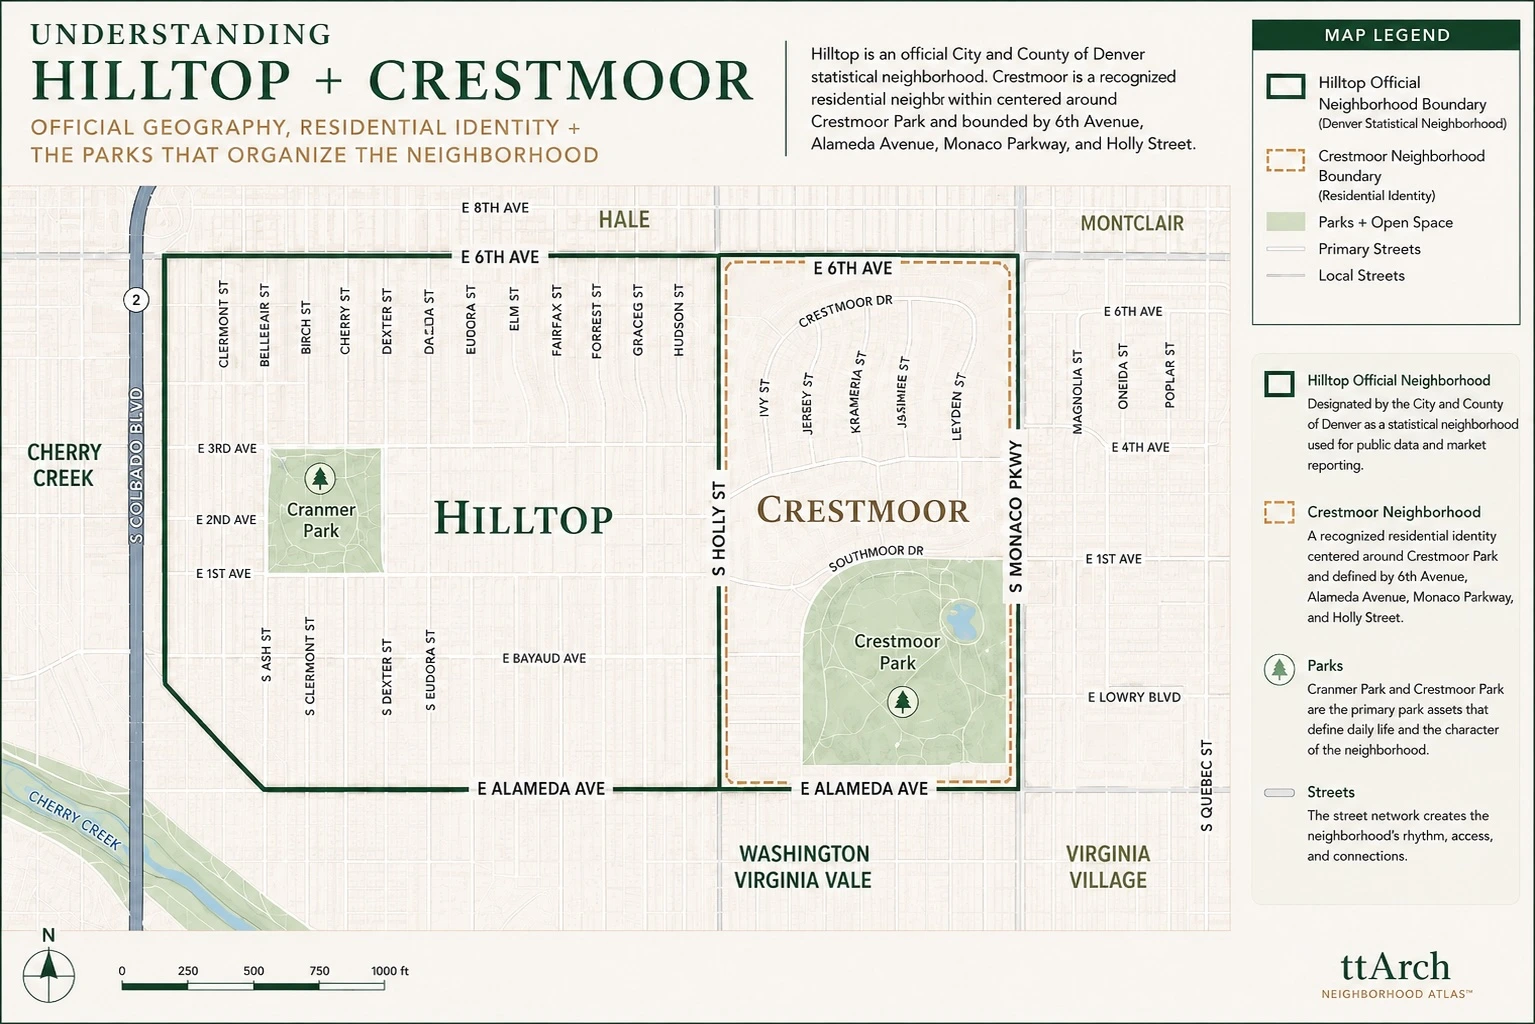
Hilltop + Crestmoor are often discussed together because they share a broader residential setting in east-central Denver. But an important distinction comes first: Hilltop is an official City and County of Denver statistical neighborhood, while Crestmoor is a recognized residential identity within the broader Hilltop geography.
For buyers, sellers and homeowners, that means neighborhood name, official geography, subdivision history and the characteristics of an individual property should not be treated as interchangeable.
The Name Is Only the Starting Point
Official Hilltop geography provides consistency for public data, while individual properties can occupy meaningfully different residential settings within it.
Two Important Park Relationships
Cranmer Park and Crestmoor Park organize two different residential experiences—one shaped partly by views and open landscape, the other by a park-centered residential environment.
Evaluate the House + Site Together
The area’s housing spans several generations. Lot configuration, original architecture, additions, replacement construction, garage relationships and renovation quality can matter as much as square footage.
Use the Right Geography for the Question
Hilltop provides the defensible public-data geography. Crestmoor-specific property decisions require a more intentionally defined comparable set rather than simply relabeling Hilltop-wide statistics.
The Neighborhood Name Is a Starting Point—not the Conclusion
Two properties marketed as being in “Hilltop” or “Crestmoor” can offer meaningfully different residential experiences. I would look beyond the label and ask: Where exactly is it? How does the house sit on the lot? What surrounds it? What architectural generation does it represent? How has it been altered? And what relationship does it have to Cranmer Park or Crestmoor Park?
Those questions become especially important in neighborhoods where the land, landscape and house can be as consequential as the neighborhood name itself.
Sources: City and County of Denver statistical-neighborhood geography and Neighborhood Data Dashboard; Denver Parks & Recreation. Verified: September 2026.
Geography Is More Complicated Than the Neighborhood Names Suggest
Hilltop + Crestmoor are commonly discussed as two adjacent Denver neighborhoods, but the underlying geography is more nuanced. Hilltop is the official City and County of Denver statistical neighborhood, while Crestmoor is a recognized residential identity within the broader geography.
For the Neighborhood Atlas, that distinction matters because city data, neighborhood identity, subdivision history, private governance and real-estate usage do not necessarily share the same boundaries.
Official City Geography
Hilltop is Denver’s official statistical neighborhood and provides the consistent geography used for neighborhood-level public data and broader market context.
Residential Identity
Crestmoor is a longstanding residential identity centered around Crestmoor Park and surrounding residential development rather than a separate Denver statistical neighborhood.
Subdivision + Covenants
Some Crestmoor properties fall within specific subdivision filings with private covenants and architectural review. Those filing boundaries are not the same thing as the broader Crestmoor identity.
Individual Property
The address, lot, zoning, filing status, street, park relationship and house itself ultimately determine the property-level decision.
Hilltop statistical neighborhood
Hilltop / Crestmoor
Crestmoor filings + covenants
Park, street + block
Lot + house + condition
Start With the Map. Finish With the Property.
Neighborhood boundaries are useful for organizing information, but they can create false precision. In Hilltop + Crestmoor, I would not assume that two homes are directly comparable simply because both are marketed under the same neighborhood name.
A property near Cranmer Park may have a very different setting from one near Crestmoor Park. A Crestmoor filing may introduce private architectural controls that do not apply several blocks away. Lot size, street character, setbacks, landscape and housing generation can also change substantially across the broader area.
The useful sequence is: Where is the property? What geographic and regulatory layers apply? What is distinctive about the block and lot? Then—what is distinctive about the house?
Sources: City and County of Denver — Statistical Neighborhoods; Denver Parks & Recreation; Crestmoor Park First Filing HOA; Crestmoor Park Second Filing Homes Association. Verified: August 2026. Property-specific filing, covenant and regulatory conditions should be independently verified for the individual address.
A Neighborhood Built in Layers
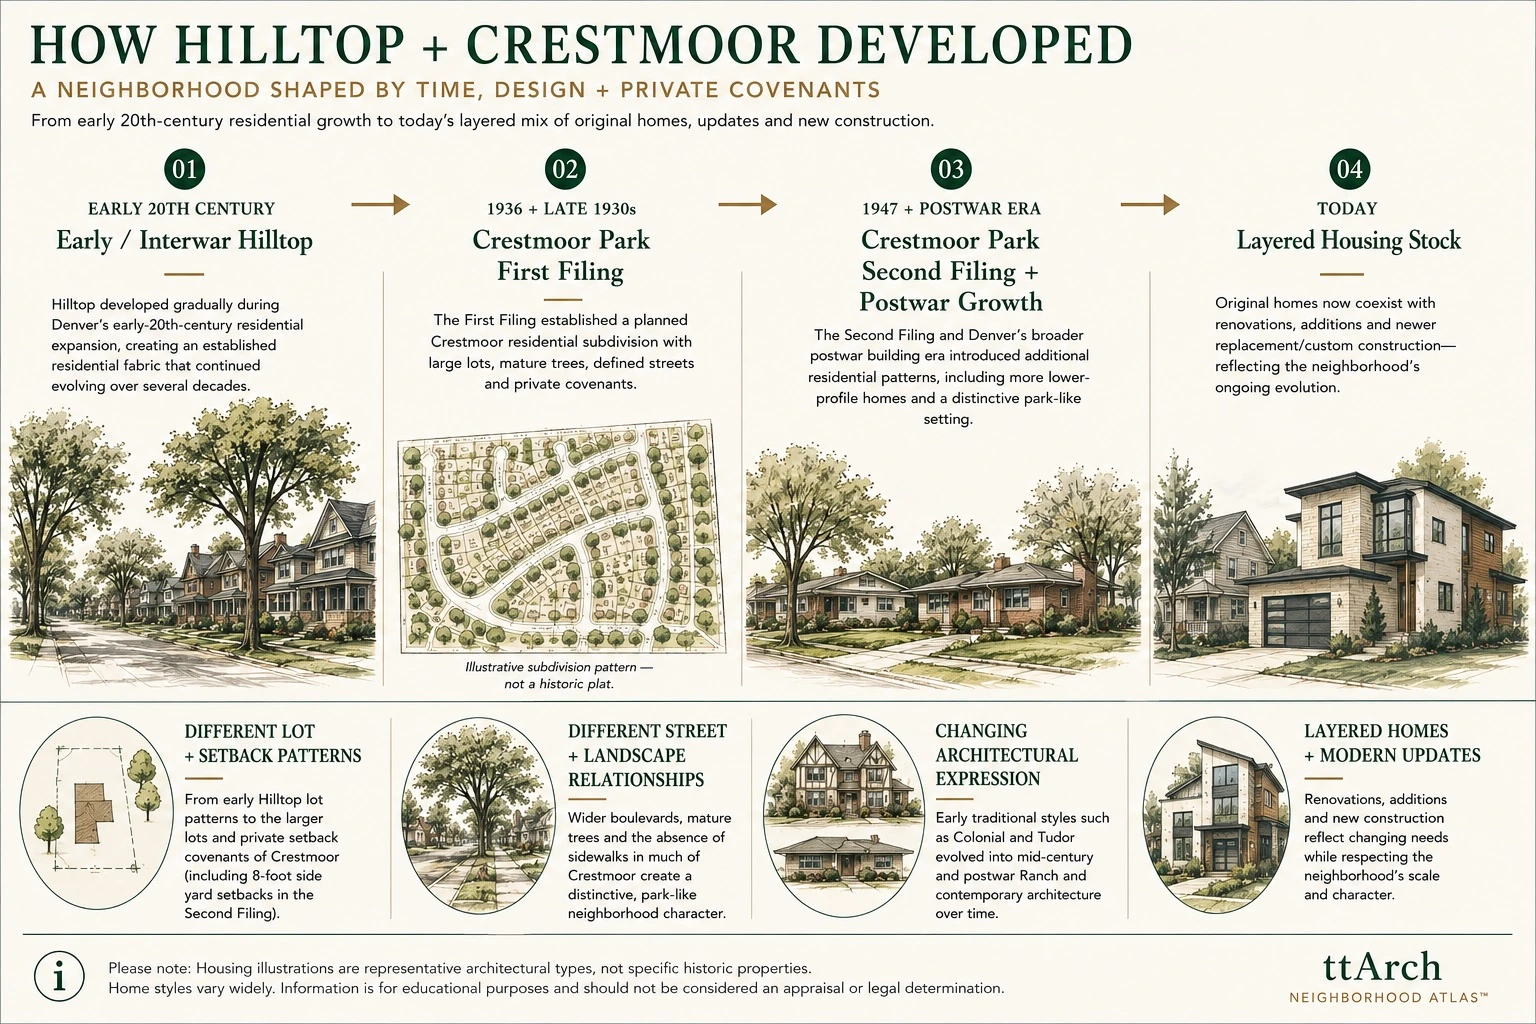
Hilltop + Crestmoor did not emerge from a single development period. The area reflects several generations of Denver residential growth—from earlier Hilltop development, through the planned Crestmoor subdivisions of the 1930s and postwar years, to decades of additions, renovations and replacement construction.
That layered history helps explain why neighboring houses can differ substantially in scale, architectural character, lot relationships and renovation potential.
Hilltop Before Crestmoor
Hilltop developed gradually as Denver expanded eastward during the early twentieth century. Unlike a neighborhood created in one subdivision campaign, its residential fabric accumulated over time.
That is important architecturally. Earlier traditional houses, later infill, altered originals and contemporary replacements now exist within the same broader neighborhood geography.
Crestmoor Park First Filing
The First Filing established a planned Crestmoor residential subdivision with large lots, defined streets, private covenants and an intentional residential character.
Association historical materials trace the filing to 1936, with residential sales and infrastructure development following during the late 1930s.
Second Filing + Postwar Growth
The Second Filing was established in 1947 as Denver entered a major postwar period of residential subdivision growth.
The resulting environment includes lower-profile houses, generous side-yard relationships and, in portions of the filing, an intentionally open and park-like streetscape.
Layered Housing Stock
Original houses now coexist with expanded homes, substantial renovations and replacement construction.
The result is not one architectural style but a neighborhood where development history remains legible through lot patterns, building scale and the relationship between older and newer houses.
History Still Shapes the Property You Are Evaluating Today
Development history is not just background information. It helps explain why one block contains predominantly lower-profile postwar houses while another has larger prewar homes or newer replacement construction.
For a buyer, that history can help frame renovation potential, neighborhood fit and the likelihood of future change around a property. For a seller, it can help identify the correct competitive set rather than treating every Hilltop sale as equally comparable.
The useful question is not simply, “How old is the house?” It is: What generation of the neighborhood does this property represent—and what has happened to it since?
Sources: Denver Public Library — Hilltop Neighborhood History; Crestmoor Park First Filing HOA historical archives; Crestmoor Park Second Filing Homes Association; History Colorado — Historic Residential Subdivisions of Metropolitan Denver, 1940–1965. Verified: August 2026. Architectural interpretation is ttArch professional analysis based on the area’s development chronology and existing housing stock.
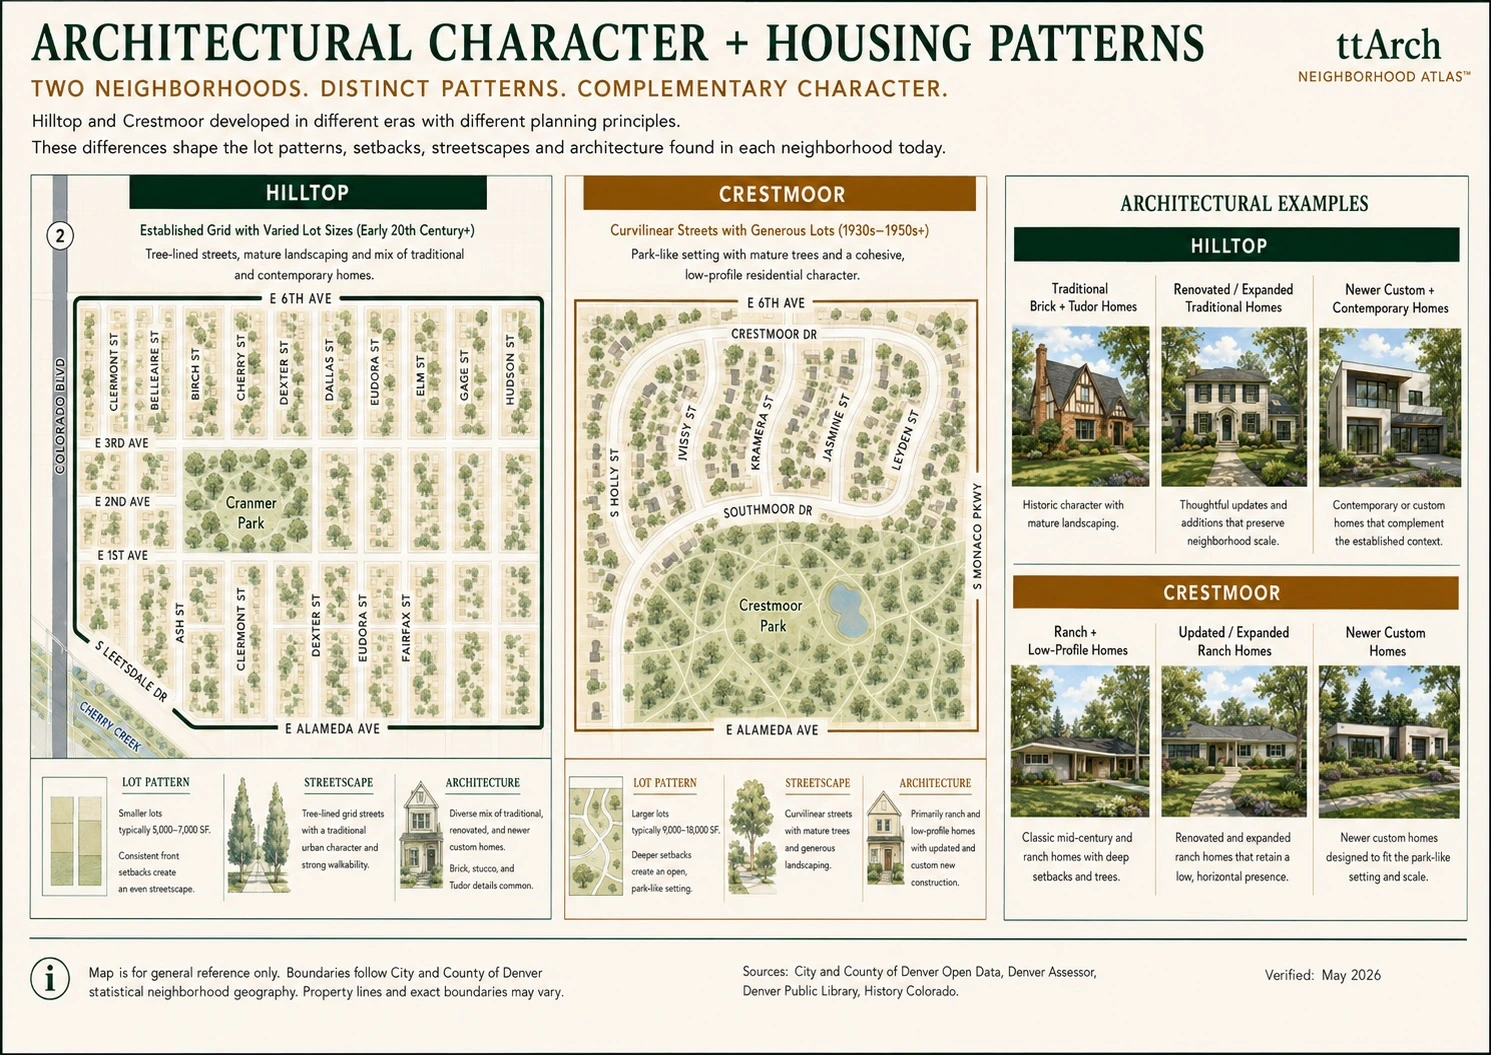
The Housing Stock Is Defined More by Generations Than by a Single Style
Hilltop + Crestmoor contain a broad range of residential architecture because the area developed over several periods and has continued changing through renovation and replacement construction.
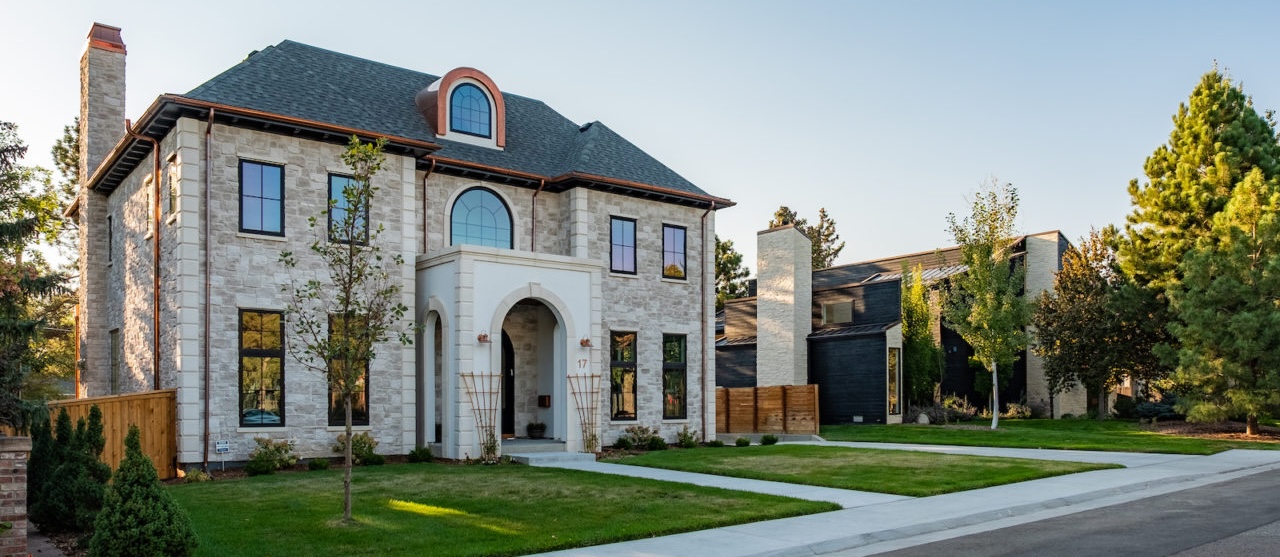
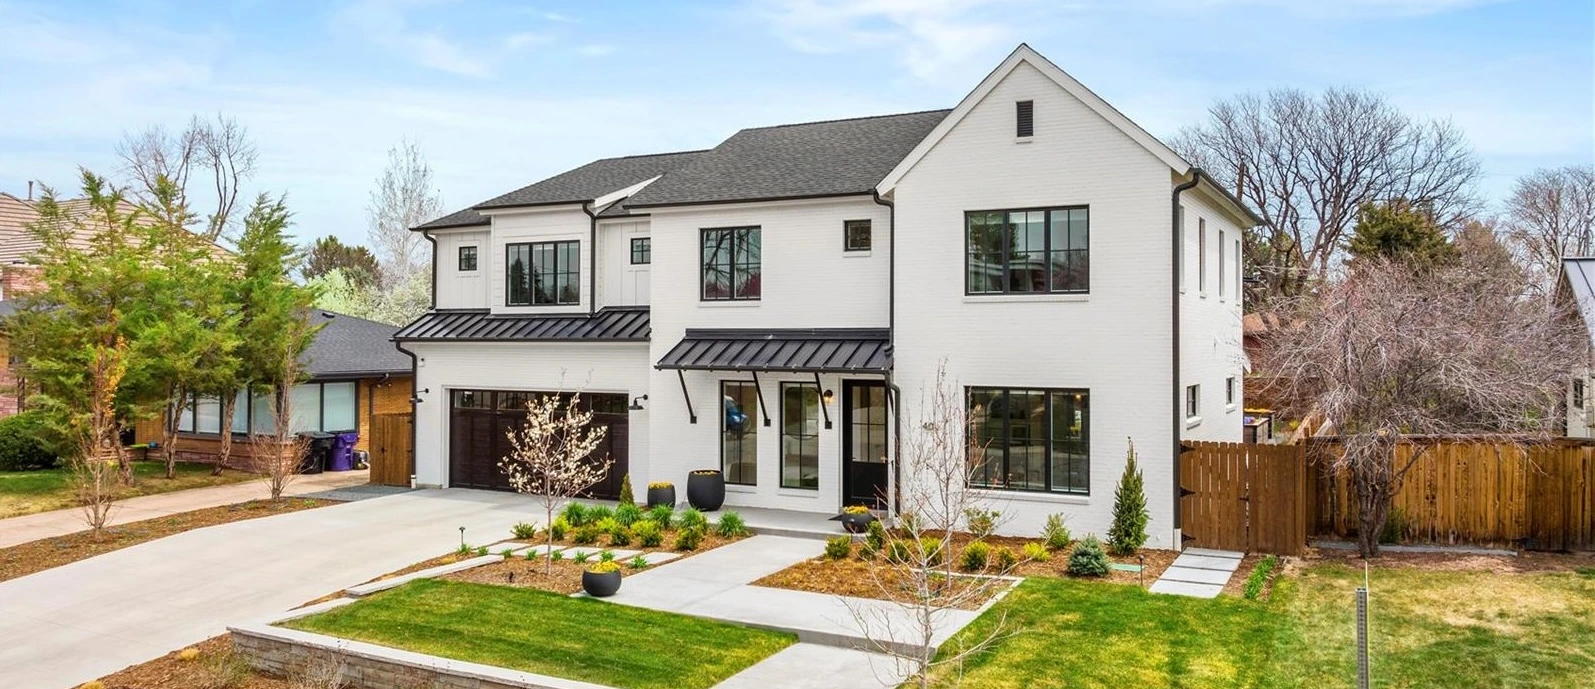
Rather than forcing every house into a stylistic label, it is more useful to understand four recurring housing generations: earlier traditional homes, postwar lower-profile houses, renovated or expanded originals, and newer replacement or custom construction.
Within each generation, quality can vary significantly. The more important architectural question is often not simply what style the house is, but how coherently the building, additions, lot and landscape work together.
Traditional Hilltop Homes
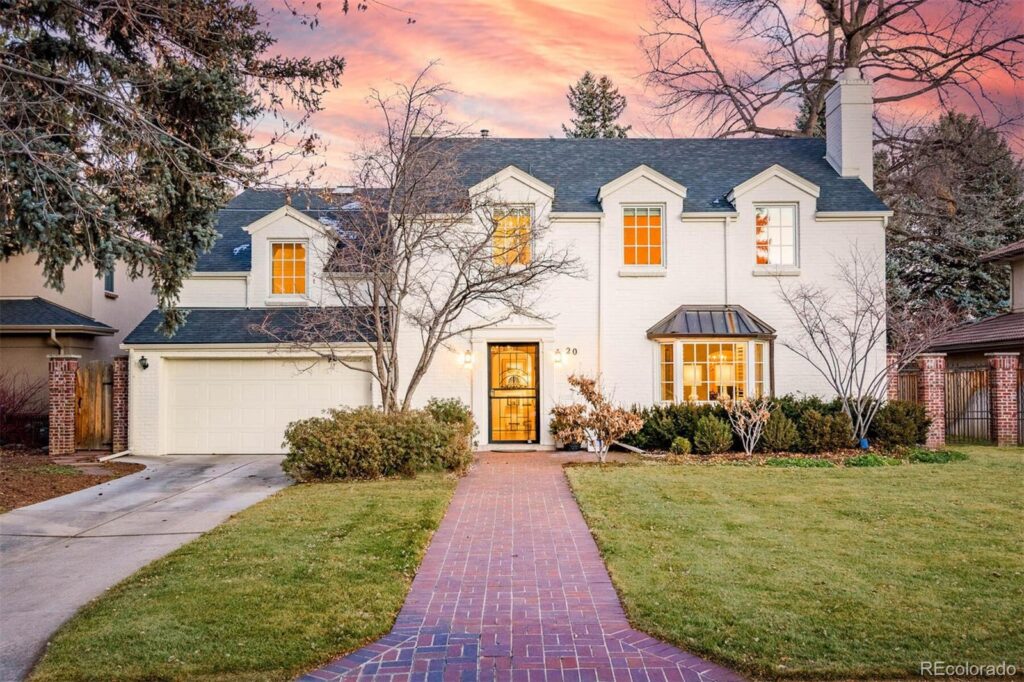
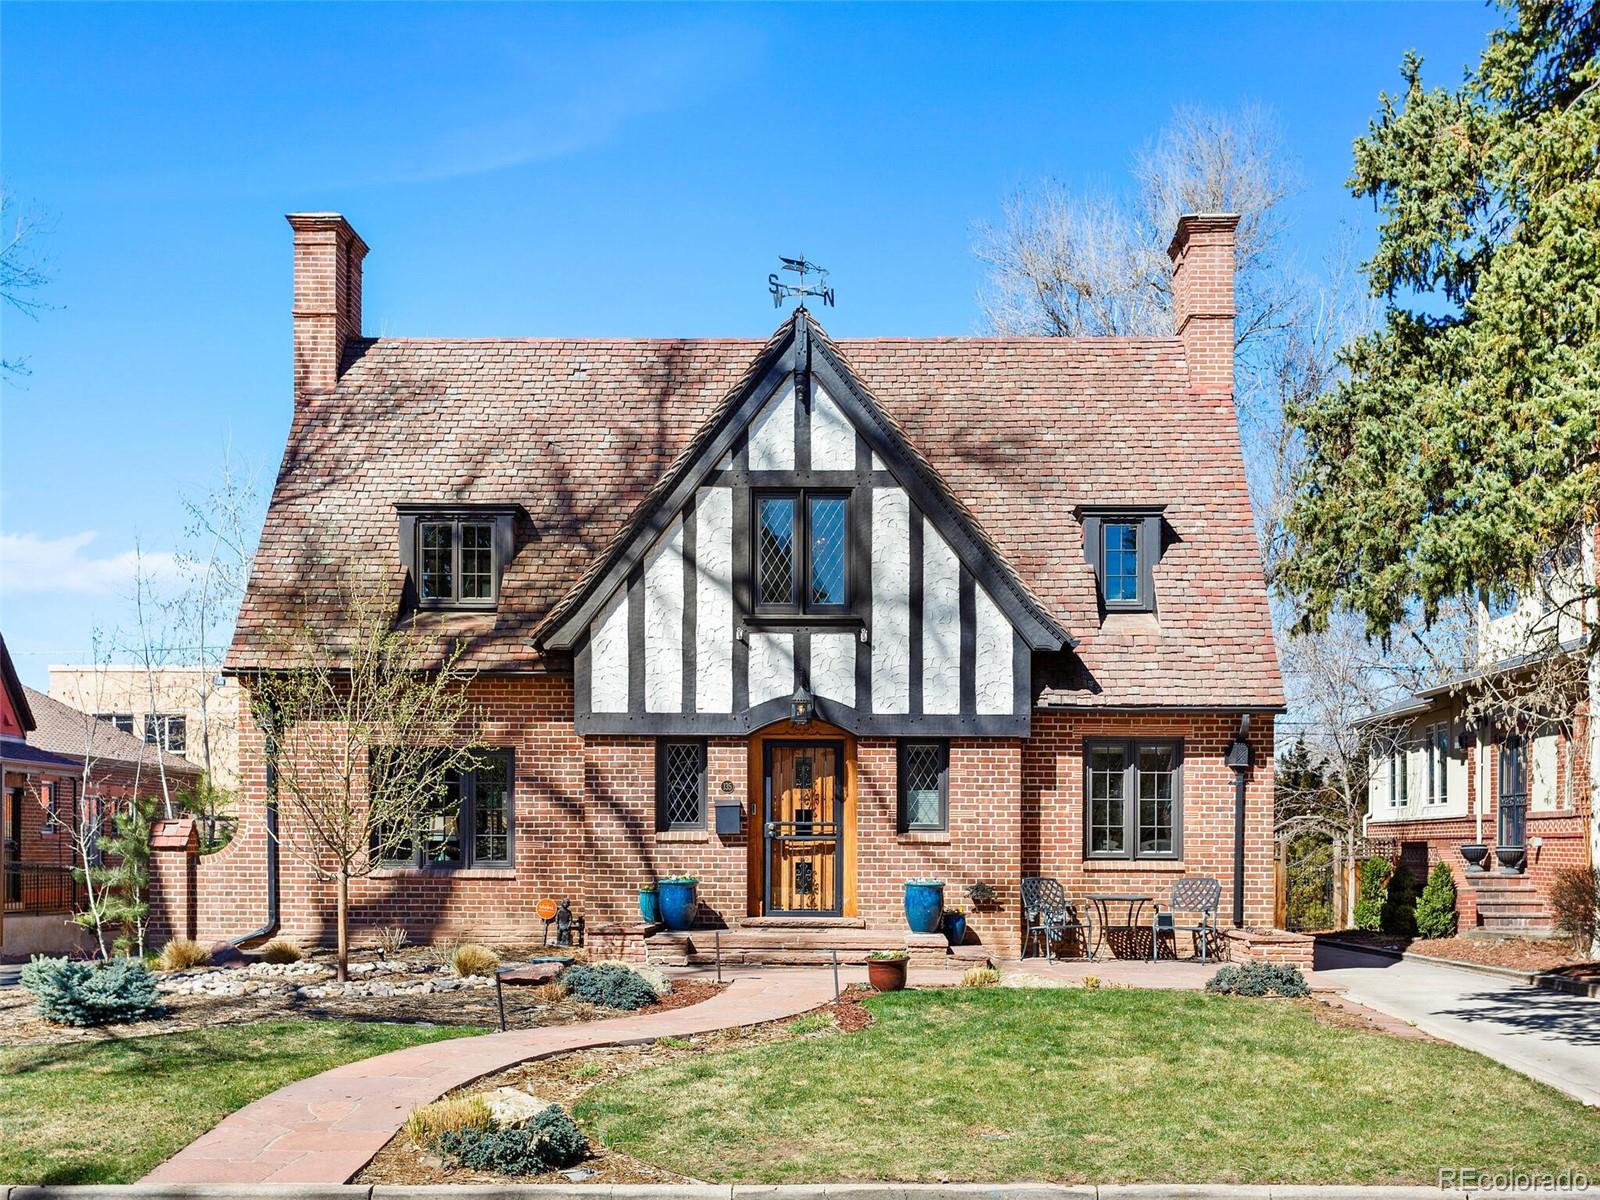
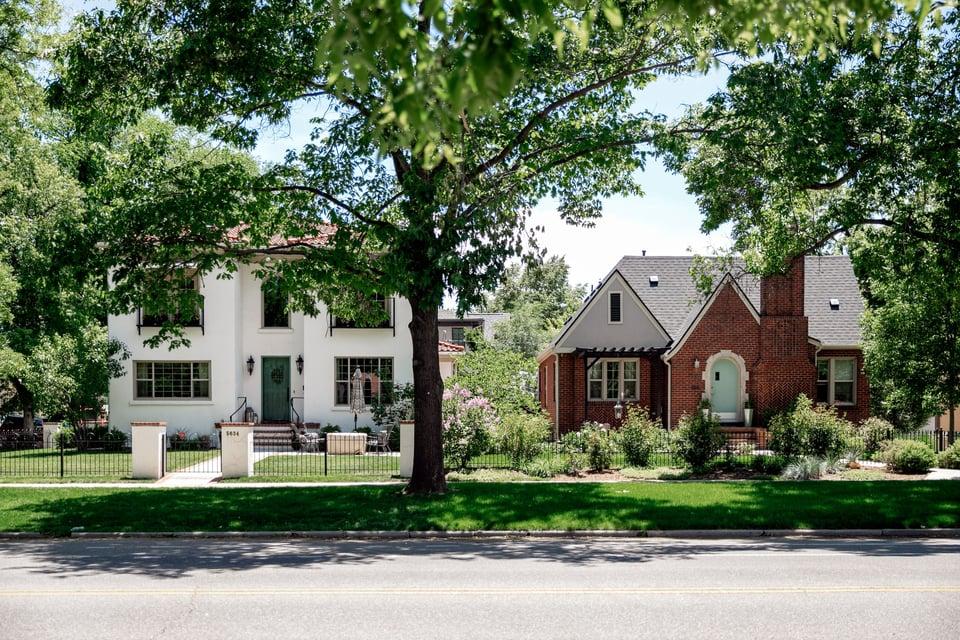
Earlier houses often use brick or masonry construction, more traditional massing, steeper roof forms and a strong relationship between the front elevation and landscaped street.
Lower-Profile Crestmoor Homes
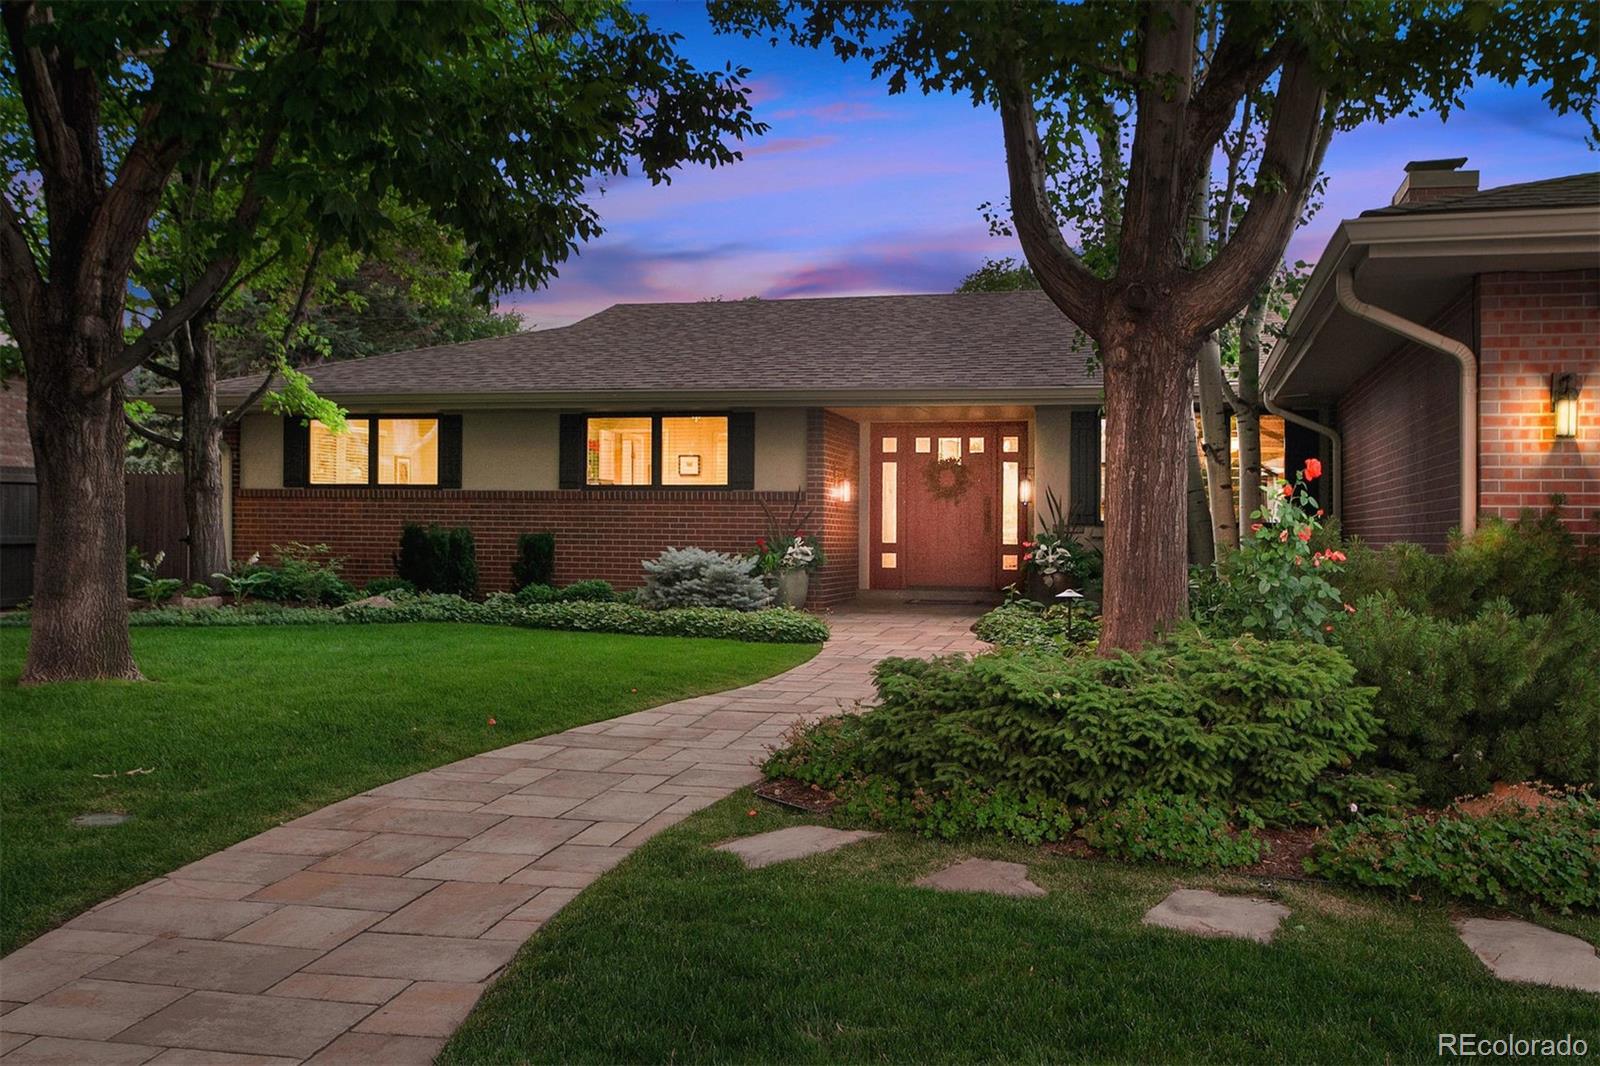
Postwar housing frequently includes ranch and other lower-profile forms, wider façades and a stronger horizontal relationship to the lot and surrounding landscape.
Renovated + Expanded Homes
Many original houses have accumulated additions, second stories, plan changes and exterior updates. The success of those changes depends on how well the old and new portions work together.
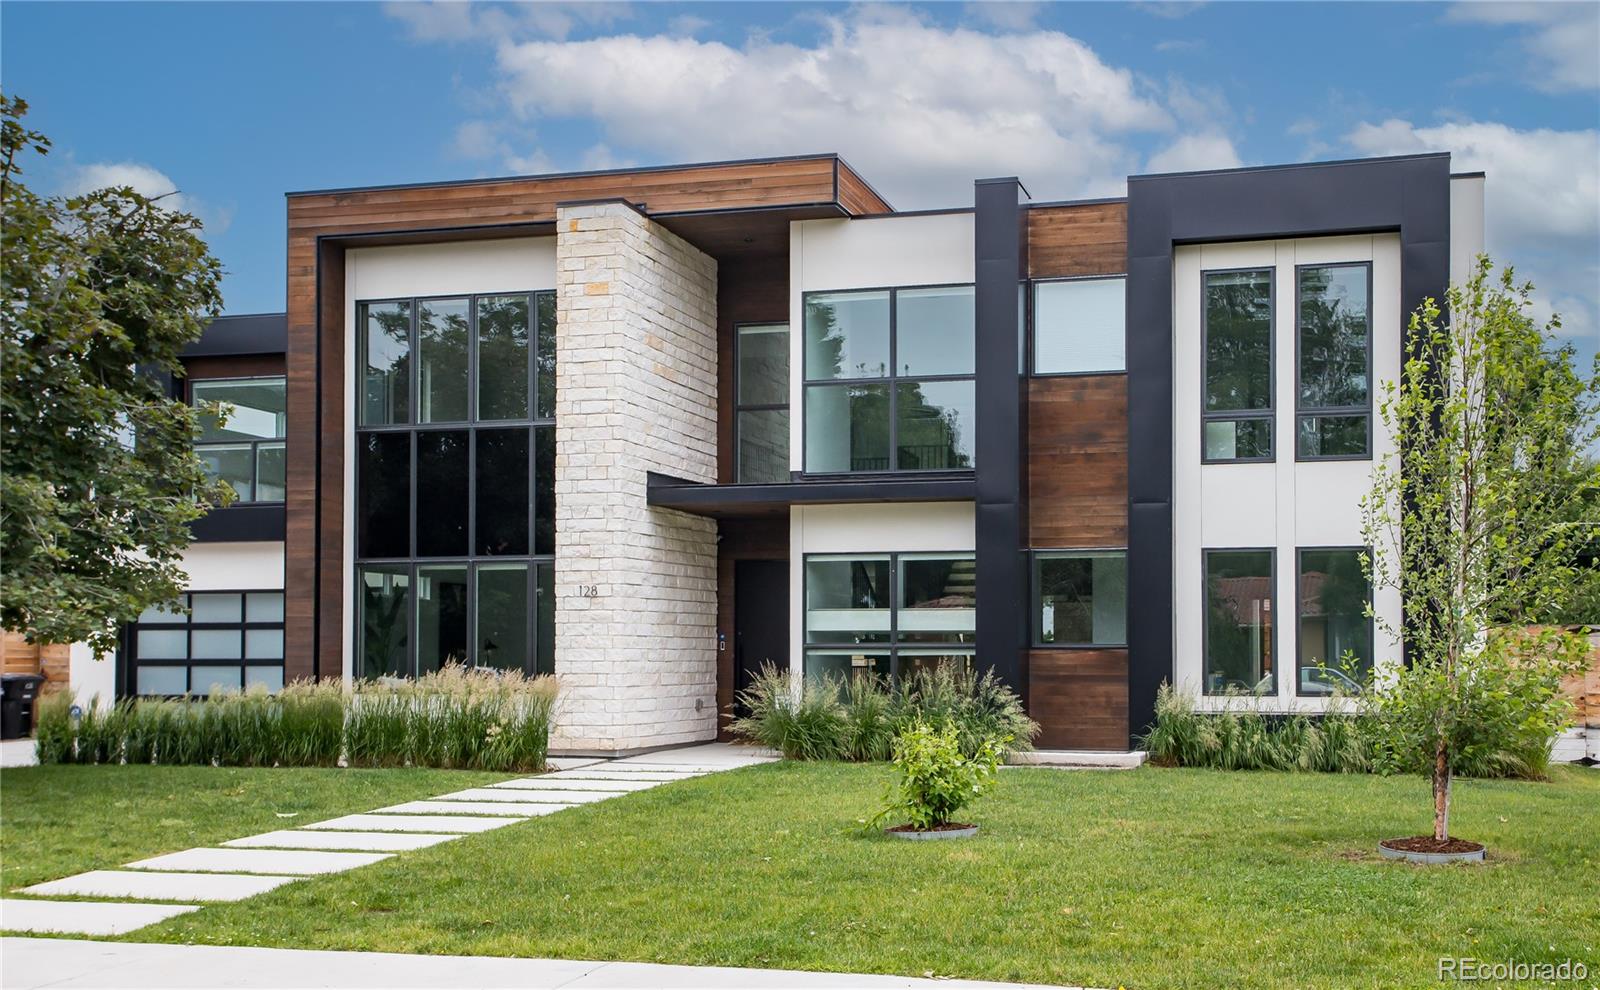
Newer + Contemporary Homes
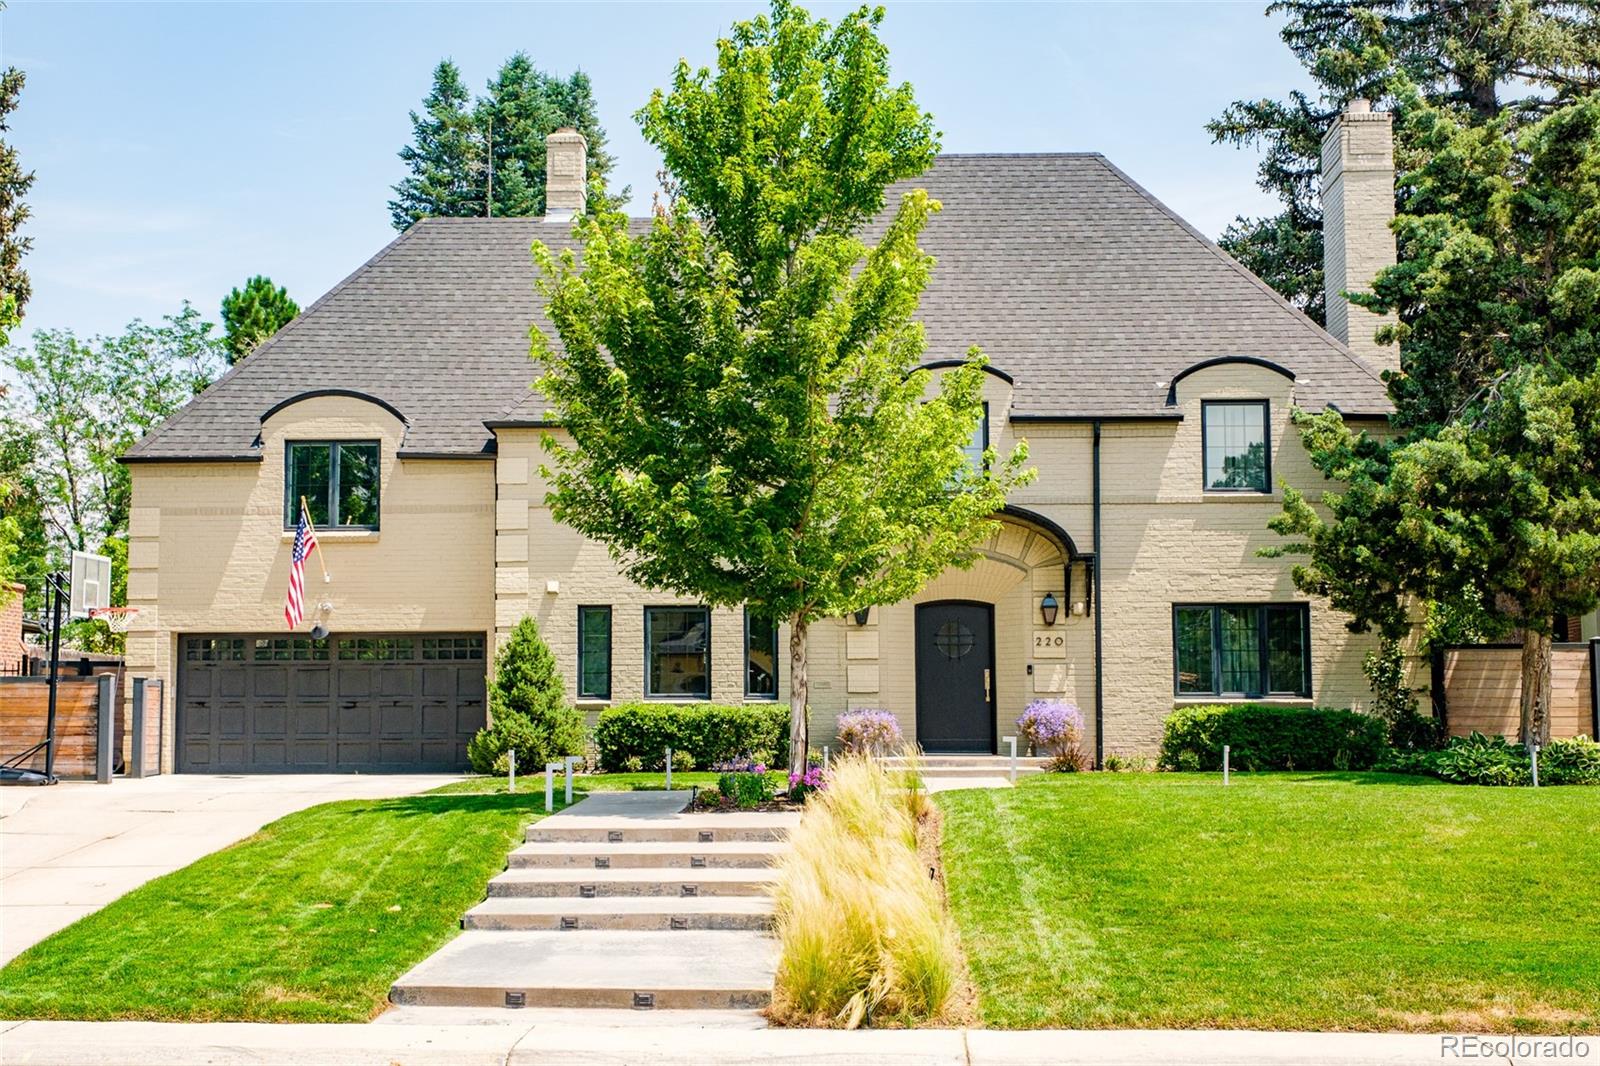
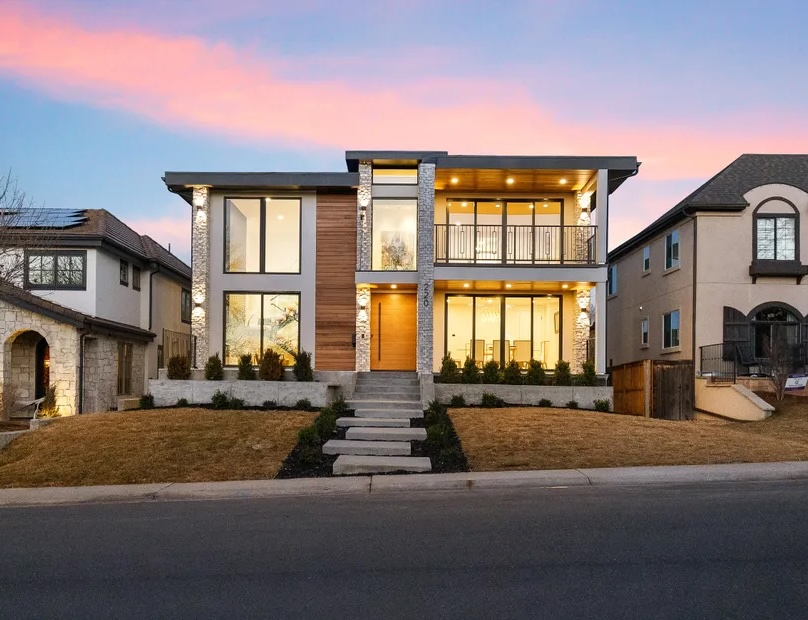
Replacement construction ranges from contemporary architecture to newer interpretations of traditional residential forms, often with substantially greater building area than the house it replaced.
Housing examples are representative, not exhaustive. Individual houses often combine characteristics from multiple periods because of additions, renovations and later exterior modifications.
Original Does Not Automatically Mean Better
A well-designed renovation can improve an older home while preserving what makes the property coherent. Conversely, a house can retain original materials yet function poorly for contemporary living.
For this guide, architectural integrity means coherence—the relationship between building mass, proportions, materials, additions, circulation, daylight, landscape and the lot.
How much of the property's value and future potential is in the land?
What was the original architectural idea and what remains?
Were additions and renovations integrated successfully?
Does the circulation and room organization work?
What is cosmetic and what requires deeper building work?
What could realistically be improved within the property's constraints?
How does the house respond to sun, shade and outdoor space?
Does the size of the house fit the lot and surrounding context?
Can you understand how the building evolved?
How do parking and access affect the site?
Are mature trees and usable yard areas part of the property's value?
What opportunities exist—and what constraints limit them?
A House Is Only One Component of the Property
In Hilltop + Crestmoor, I would resist evaluating a house from the façade inward. Start with the property as a whole.
Look at the street, lot dimensions, front setback, orientation, mature landscape, side-yard relationships, garage placement and backyard. Then examine the original house, additions and current floor plan.
A beautifully renovated house can still sit awkwardly on its lot. An older, less polished house may have excellent proportions, strong natural light and much better long-term potential.
The goal is not to identify the most fashionable house. It is to understand the quality of the relationship between architecture, land and the way someone will actually live there.
Methodology: Housing-generation categories and architectural observations are ttArch professional interpretation based on neighborhood development history, current housing patterns and property-level architectural analysis. Examples are representative rather than formal architectural classifications. Property-specific zoning, permits, covenants, additions and improvement history should be independently verified.
Two Parks. Two Different Relationships to the Neighborhood.
Cranmer Park and Crestmoor Park are both important open-space anchors, but they contribute to Hilltop + Crestmoor in different ways.
Cranmer Park is closely associated with topography, long views, its historic sundial terrace and Denver’s protected mountain-view framework. Crestmoor Park functions more as a neighborhood-scale recreational landscape embedded within the residential fabric.
For an individual property, proximity to either park can influence outlook, street character, daily routines and buyer perception—but the effect should be evaluated property by property rather than treated as an automatic premium.

Open Space + Long Views
Cranmer Park is one of Hilltop’s most recognizable geographic anchors. Its elevated open landscape and historic sundial terrace create a different spatial experience from the more enclosed residential streets around it.
The park is also the origin of a Denver view plane established under Denver Revised Municipal Code Section 10-58. The regulation protects mountain views by limiting the elevation of structures within the mapped view-plane area.
For properties potentially affected by the view plane, allowable building height should be evaluated using the City’s regulation and property-specific elevations rather than assumptions based only on zoning.
Published base elevation on Denver’s Cranmer Park View Plane map.
Why This Matters to an Individual Property
A view plane is not simply a neighborhood amenity—it can be a development constraint. For a remodel, second-story addition or replacement house, the relevant question is whether the proposed construction projects into the protected plane at that specific location.
Zoning height and view-plane height are separate regulatory questions. Both should be checked before assuming what can be built.
A Park Embedded in the Residential Fabric
Crestmoor Park is a community park located within Denver’s Hilltop statistical neighborhood and is one of the principal anchors of the broader Crestmoor residential identity.
Its relationship to nearby houses is more immediate and neighborhood-oriented than Cranmer Park’s long-view setting. The park creates open edges, pedestrian activity, recreation and a recognizable center within the surrounding residential environment.
Denver Parks & Recreation’s recent improvement program has focused on the playground, accessible connections and park walkways. Because construction schedules can change, current project status should be confirmed directly with Denver Parks & Recreation when material to a property decision.

Recent Crestmoor Park Improvement Program
Priority concrete walks, accessible picnic improvements, grading, drainage, irrigation, site amenities and landscape restoration.
Replacement of the aging playground with a new play environment intended to provide more inclusive experiences.
Improvements to accessibility and walking connections serving the playground and other park amenities.
Park Proximity Is a Property Characteristic—not a Universal Premium
I would not begin with the assumption that being closer to a park automatically makes a house better or more valuable. The actual relationship matters.
A property may benefit from open views, mature landscape and immediate recreational access. Another may experience additional activity, headlights, parking or reduced privacy. Orientation and floor plan can also determine whether the park is meaningfully experienced from inside the house.
Near Cranmer Park, there is an additional architectural consideration: the protected view plane may influence what can be added or rebuilt.
Evaluate the park from the property—not the property from the map.
Sources: City and County of Denver — Community Planning & Development, Cranmer Park View Plane; Denver Parks & Recreation — Crestmoor Park; Denver Public Library Special Collections — Hilltop Neighborhood History. Verified: August 2026. Park construction schedules are subject to change. View-plane, zoning and development conditions should be verified for the individual property before relying on them for design or purchasing decisions.
Residential at Home. Commercial Choices in Several Directions.
Hilltop + Crestmoor are fundamentally residential environments rather than neighborhoods organized around a single commercial main street. That creates a different everyday pattern: shopping, restaurants, groceries and entertainment are distributed among several nearby districts.
Three are especially useful for understanding daily life: 9+CO, Lowry and Cherry Creek North. They are not interchangeable. Each provides a different mix of convenience, dining, services and destination activity.

Contemporary Mixed-Use Convenience
9+CO combines restaurants, shops, wellness uses, services, entertainment and open space within a newer mixed-use environment.
Current dining options include Culinary Dropout, Blanco Cocina + Cantina, CAVA, Hopdoddy Burger Bar, Le French, Postino Wine Café, Frank & Roze and Gelato Boy.
AMC theaters and approximately four acres of open space broaden the district beyond dining alone.

Everyday Neighborhood Services
Lowry provides another nearby source of groceries, shops, services, restaurants and recreation.
Lowry Town Center concentrates everyday commercial uses within a walkable center, while the broader Lowry area adds restaurants, neighborhood services and destinations such as Lowry Beer Garden.
For eastern Hilltop and Crestmoor addresses, Lowry can become an especially practical part of routine errands and casual dining.

Destination Shopping + Dining
Cherry Creek North offers the broadest nearby concentration of destination shopping, restaurants, wellness, services and hotels.
The Business Improvement District spans 16 blocks. Current dining choices include restaurants such as Blue Island Oyster Bar & Seafood, Cherry Creek Grill and Cucina Colore, among many others.
This is a different experience from everyday neighborhood retail: it functions as a larger Denver shopping and dining destination.
Three Commercial Environments, Three Different Uses
The Tradeoff Is Residential Character Versus Retail at the Door
Hilltop + Crestmoor may be appealing to someone who values mature residential streets, parks and larger property relationships while still having several commercial districts nearby.
But that is different from living in a neighborhood where restaurants, coffee shops and retail are consistently outside the front door.
I would evaluate this as a lifestyle tradeoff rather than assigning it a simple walkability score. Drive the routes you would actually use. Walk from the specific house. Check groceries, coffee, dinner, schools, parks and the places that matter to your routine.
The better question is not, “Does Hilltop have good amenities?” It is: Does this particular address connect well to the amenities you will actually use?
Sources: 9+CO official directory; Lowry Community Master Association; Cherry Creek North Business Improvement District and current business directory. Verified: August 2026. Retailers and restaurants change over time; confirm individual businesses before making a location-dependent decision.
Start With the Address—not the Neighborhood Name
School information is one of the easiest parts of a neighborhood guide to oversimplify. A Hilltop or Crestmoor mailing description does not, by itself, determine a child’s public-school options.
Denver Public Schools uses address-specific boundaries and enrollment zones, and those structures can change. For the 2026–27 school year, much of this area relates to the Central East Elementary Enrollment Zone, while secondary-school options must also be checked using the individual property address and student’s grade level.
The practical rule is simple: use the neighborhood guide for context, then verify the specific property through DPS School Finder before relying on an assignment.
Students living within the Central East Elementary Enrollment Zone are guaranteed a seat at one of the schools in the zone. Elementary proximity zones can also affect admission priority. Always enter the individual address and grade level into DPS School Finder.
Central East Elementary Enrollment Zone
DPS created the Central East Elementary Enrollment Zone beginning with the 2025–26 school year.
For 2026–27, the zone includes six elementary schools:
- Teller Elementary
- Steck Elementary
- Carson Elementary
- Montclair School of Academics & Enrichment
- Lowry Elementary
- Denver Green School Southeast
Families within an enrollment zone rank preferred schools through the DPS SchoolChoice process. Elementary proximity zones can provide higher admission priority to students living nearer an individual school.

A DPS elementary school located in the broader Hilltop area and one of the six schools in the Central East Elementary Enrollment Zone.
Located in Hilltop and serving Denver families since 1952. Carson is welcoming back its Gifted Magnet Program for the 2026–27 school year.
One of the six Central East enrollment-zone schools, with academics and enrichment offered within the DPS elementary system.
Carson Gifted Magnet Program
Carson Elementary has announced the return of its Gifted Magnet Program beginning with the 2026–27 school year. DPS describes the program as providing structured support for gifted learners while using a schoolwide cluster-grouping model.
The magnet program has its own eligibility and enrollment considerations. Families interested in the program should confirm current qualification and SchoolChoice requirements directly with DPS and Carson rather than assuming neighborhood residence provides magnet placement.
Public Middle + High School Context
Hill Campus of Arts + Sciences
Hill Campus is physically located within the Hilltop area and serves grades 6–8. Its proximity makes it an important part of the neighborhood’s educational context.
Do not infer enrollment from proximity alone. Verify the current middle-school assignment or SchoolChoice options for the specific property address.
George Washington High School
George Washington High School is located immediately south of the broader Hilltop/Crestmoor area along Monaco Parkway and is an important nearby DPS high-school campus.
As with other public-school information, verify the individual property’s current high-school assignment through DPS School Finder.

Private + Independent Options Are Also Part of the Local Context
Graland Country Day School
55 Clermont Street
Independent preschool through grade 8 school located directly within the Hilltop/Cranmer Park setting.
Montessori Children’s House
A nearby independent Montessori option offering programs from toddler age through sixth grade.
These schools use their own admissions processes and should be evaluated independently from DPS boundaries and SchoolChoice.
How to Evaluate Schools When Considering a Property
Enter the exact property and student's grade into DPS School Finder.
Determine whether the address has a boundary school or belongs to an enrollment zone.
Within elementary enrollment zones, proximity can influence SchoolChoice priority.
Look beyond reputation to curriculum, services, culture and programs relevant to the student.
A school visit can reveal information that ratings and online summaries cannot.
Boundaries, zones and programs can change. Confirm current information before relying on it.
Sources: Denver Public Schools — SchoolChoice, Boundary Schools + Enrollment Zones and individual school websites; Carson Elementary; Hill Campus of Arts + Sciences; George Washington High School; Graland Country Day School; Montessori Children’s House. Verified: August 2026. DPS states that the current enrollment zones shown are for the 2026–27 school year. School boundaries, enrollment zones, admission priorities and programs can change. Always verify the individual property address and student’s grade through DPS School Finder before relying on school information in a real-estate decision.
Buy the Property—not Just the House
Hilltop + Crestmoor reward a more deliberate buying process because two houses with similar prices and square footage can represent very different properties.
A strong evaluation starts with the characteristics that are hardest to change: exact location, lot, orientation, regulatory conditions and underlying architecture. Condition and finishes matter, but they come later in the decision hierarchy.
This is especially important in an area where original homes, expanded houses and replacement construction coexist—and where private Crestmoor covenants may apply to some properties but not others.
The Lot Can Be More Important Than the Kitchen
Finishes are visually immediate, which makes them easy to overweight during a showing. Paint, flooring, countertops and fixtures, however, are among the easiest characteristics of a property to change.
Lot width, orientation, mature trees, street relationship, neighboring buildings, park adjacency and regulatory conditions are much harder—or impossible—to change.
When two houses compete, compare the underlying properties before comparing the finishes.
Private Rules Can Matter
Some properties associated with Crestmoor fall within specific subdivision filings governed by private covenants and architectural-review requirements.
Private restrictions can differ from—and sometimes be more restrictive than—what zoning alone would allow.
Before assuming an addition, second story, garage alteration or replacement house is feasible, identify the applicable filing and review the governing documents for that address.
Potential Is Property-Specific
A large lot does not automatically mean a large addition is feasible. Potential may be affected by zoning, setbacks, building form, view-plane regulations, private covenants, easements, utilities, mature trees and the existing structure.
Conversely, an older house that appears dated may have excellent proportions, placement and expansion potential.
Evaluate potential before paying for it.
Look Beyond Cosmetic Condition
Understand water management and how the building shell has been maintained.
Look for movement, alterations and conditions that may warrant specialist review.
Age, distribution and capacity may matter as much as visible equipment condition.
Older systems and accumulated renovations deserve careful evaluation.
Identify materials, condition, prior repairs and potential replacement scope.
Understand prior work and how successfully additions or alterations were incorporated.
Do Not Let the Easiest Things to Change Drive the Decision
The most polished house is not automatically the strongest property.
When I evaluate a Hilltop + Crestmoor home, I want to understand the sequence from the outside inward: micro-location → lot → orientation → regulatory framework → architecture → condition → finishes.
That order matters because the first items are the hardest to change. A dated kitchen can be remodeled. An awkward lot, poor orientation or restrictive development condition usually cannot.
Likewise, a less-updated house can be compelling if it sits on an excellent lot, has strong proportions and offers a clear path for improvement.
The objective is not to find a perfect house. It is to understand which imperfections are fixable—and which ones are part of the property forever.
Understand the Lot, House, and Constraints Before You Commit
If you are considering buying a Hilltop or Crestmoor home, I help you evaluate the micro-location, lot, orientation, architecture, condition, renovation history, zoning, view-plane or covenant constraints, market position, value, offer strategy, and due diligence together before you commit.
Property-specific due diligence: Neighborhood guidance cannot determine what applies to an individual address. Before relying on renovation or redevelopment potential, confirm zoning, Denver regulatory overlays, permits, easements, applicable Crestmoor filing documents and architectural-review requirements for the specific property.
Position the Property Before You Price It
Hilltop + Crestmoor properties can be difficult to compare because the housing stock, lot patterns, renovation histories and micro-locations vary substantially.
That makes the first seller question less about price and more about positioning: What exactly is the property, who is most likely to value it, and which competing homes should buyers reasonably compare it with?
A well-positioned listing helps buyers understand the relationship between the house, land, architecture, location and future potential instead of reducing the property to bedrooms, bathrooms and price per square foot.
Explain Why This Property Is Different
A seller does not need to manufacture a story around the home. The property already has one.
It may be an earlier Hilltop house with strong original proportions, a postwar Crestmoor home on a generous lot, a carefully expanded original, or newer replacement construction designed around contemporary living.
The marketing should identify those characteristics accurately and then explain the things buyers may not recognize immediately: lot orientation, landscape, park relationship, architectural improvements, renovation history, private governance and future flexibility.
Price Per Square Foot Is a Secondary Metric
Price per square foot can be useful as a cross-check, but it should not become the primary valuation method in a neighborhood with substantial variation in lot quality, architecture, age, condition and housing type.
Two houses with the same finished square footage may not be close substitutes.
Build Comparable Sales in Layers
Similar location, lot, housing generation and condition.
Recent Hilltop sales that establish broader pricing context.
Competing active or recent listings buyers may consider instead.
Architecture, renovation quality, lot, view, condition and other material differences.
Prepare for the Buyer You Are Most Likely to Attract
Reduce distracting deferred maintenance, document condition and help buyers understand renovation potential without overstating what can be built.
Document meaningful improvements, permits, systems and design decisions rather than relying only on visual finishes.
Use photography and narrative to explain materials, proportions, daylight, landscape and spatial relationships.
Show how design, site planning, construction quality and living experience differ from other newer inventory.
Show the Property as a System
Photography should not begin and end with interior rooms. In Hilltop + Crestmoor, the property’s value proposition may depend on relationships that require context.
Show the street, front setback, mature landscape, full exterior, side yards, backyard, garage relationship, important interior sequences and the connection between indoor and outdoor space.
If proximity to Cranmer Park or Crestmoor Park is meaningful, document the actual relationship rather than simply mentioning the park in the listing description.
A Pricing Strategy Should Begin With a Property Diagnosis
Before I decide how I would price a Hilltop + Crestmoor property, I want to understand what the property actually is.
That means looking at the micro-location, lot, orientation, architectural generation, renovation quality, condition, park relationship, regulatory framework and the alternatives available to the likely buyer.
Only then does the comparable-sales analysis become useful.
This is particularly important for properties that do not fit neatly into the neighborhood median—a highly renovated original, an unusually strong lot, an older house with substantial land value, or a custom home competing in a very small segment of the market.
The objective is not to find the highest possible asking price. It is to identify the position that gives buyers the clearest reason to choose the property relative to its real alternatives.
Build the Listing Strategy Around the Property—not the Neighborhood Average
If you are considering selling a Hilltop or Crestmoor property, I bring the micro-location, lot, architecture, renovation history, park relationship, regulatory context, competitive set, preparation, pricing, marketing, and negotiation together into a strategy for the individual home.
Methodology: Seller-positioning guidance is ttArch professional interpretation. Valuation of an individual property requires current comparable sales, active competition, property condition and property-specific due diligence. Neighborhood median prices and price-per-square-foot figures should be used as context rather than substitutes for an individual valuation.
One Market Headline. Several Property-Level Markets.
The Hilltop market is useful as a broad statistical framework, but it should not be mistaken for a uniform market. The neighborhood contains meaningful differences in lot value, architectural generation, renovation quality, property scale and micro-location.
For this guide, Hilltop is used for the headline market data because it provides the more defensible neighborhood geography. Crestmoor is analyzed at the property and comparable-sale level rather than through a separately manufactured neighborhood median.
The figures below should therefore be read as market context—not as a substitute for analyzing an individual property.
GEOGRAPHY
Hilltop neighborhood market report
PROPERTY TYPES
All property types
CLOSED SALES
July 2026
INVENTORY
August 6, 2026
Small monthly sample sizes can cause large changes in median price and other indicators. Interpret month-to-month movement together with property mix, active competition and longer-term context.
Recent Sales Trends
| Metric | Jul 2026 | Jun 2026 | Jul 2025 |
|---|---|---|---|
| Homes Sold | 13 | 4 | 7 |
| Median Sale Price | $1,543,000 | $2,335,000 | $2,058,000 |
| Median List Price | $1,500,000 | $2,335,000 | $2,100,000 |
| Sale-to-List Ratio | 98% | 97% | 98% |
| Sales Volume | $27,409,000 | $8,161,000 | $15,501,000 |
| Median Days on Market | 25 | 6 | 28 |
| Homes Sold YTD | 44 | 31 | 39 |
Interpret carefully: July recorded more sales than June, but the lower July median does not necessarily mean individual Hilltop properties lost value. With only 13 monthly sales, a change in the mix of homes sold can materially move the median.
Current Inventory
Inventory Is Not Distributed Evenly by Price
The neighborhood-wide inventory number hides an important pattern. In several price bands below approximately $2 million, July sales absorbed available inventory relatively quickly. Above that level, a number of price bands had active listings but no July sales.
| Price Range | Active | July Sales | Months of Inventory |
|---|---|---|---|
| < $950,000 | 2 | 1 | 2.0 |
| $950K–$1.20M | 3 | 2 | 1.5 |
| $1.20M–$1.45M | 2 | 3 | 0.7 |
| $1.45M–$1.70M | 2 | 3 | 0.7 |
| $1.70M–$1.95M | 1 | 1 | 1.0 |
| $1.95M–$2.20M | 1 | 0 | — |
| $2.20M–$2.45M | 3 | 0 | — |
| $2.45M–$2.70M | 2 | 0 | — |
| $2.70M–$2.95M | 2 | 0 | — |
| $2.95M–$3.20M | 2 | 0 | — |
| > $3.20M | 9 | 3 | 3.0 |
“—” indicates that a meaningful monthly inventory calculation was not available because no July sale occurred in that price band. This is itself useful information: low transaction counts make broad neighborhood averages less informative at the upper end of the market.
Older, smaller or renovation-oriented properties can attract buyers evaluating both the house and underlying land. Renovation cost, lot quality and redevelopment potential influence value.
Well-executed renovated homes compete on design quality, functional planning, lot relationship and whether buyers view the improvements as reducing future work.
At the upper end, the buyer pool becomes smaller and property differences become larger. Architecture, site, construction quality and direct competition matter more than neighborhood medians.
The Median Is Context. The Property Is the Market.
A neighborhood median is useful for orientation, but it becomes less useful as the individual property becomes more distinctive.
In Hilltop + Crestmoor, I would want to know whether the home is an older renovation opportunity, a thoughtfully improved original, a postwar property with strong land characteristics, or a custom home competing with a small number of very different alternatives.
The July numbers also demonstrate why monthly medians require caution. Only 13 sales produced the entire monthly dataset. A few unusually large, small, renovated or unrenovated homes can materially change the median.
The strongest valuation process moves from neighborhood → price segment → comparable property → individual adjustments.
Primary market source: LIV Sotheby’s International Realty — Hilltop Neighborhood Market Report, August 2026. Closed-sale statistics reflect July 2026; active inventory reflects August 6, 2026. Source reports all property types. Methodology: ttArch uses one primary source within each table and separates published market statistics from professional interpretation. Monthly Hilltop samples are relatively small, so figures should not be used as a substitute for property-specific comparable-sale analysis.
The Best Decision Happens at the Property Scale
Hilltop + Crestmoor are useful neighborhood labels, but they are not enough to determine whether a specific home is a good fit—or whether its asking price is justified.
The closer you get to an actual purchase or sale, the more important the analysis becomes at the property scale: the block, lot, orientation, architecture, condition, regulatory framework and realistic future potential.
That is where architectural analysis and real-estate analysis begin to overlap.
Seven Questions I Would Ask Before Making the Decision
What street, block and residential setting does the property actually occupy?
Consider dimensions, orientation, mature landscape, setbacks, privacy and usable outdoor space.
Understand the original building, later additions, plan, proportions, daylight and overall coherence.
Separate cosmetic presentation from structure, systems, building envelope and deferred maintenance.
Identify zoning, view-plane considerations, easements and any applicable Crestmoor covenants or architectural review.
Determine what could reasonably be improved, expanded or replaced rather than assuming the lot supports every idea.
Compare the property with the alternatives a real buyer would actually consider.
Every Housing Generation Comes With Tradeoffs
Potential strength: architectural character, mature setting and established residential scale.
Potential tradeoff: older systems, smaller original plans or accumulated modifications.
Potential strength: horizontal relationship to the lot, larger openings and renovation flexibility.
Potential tradeoff: original layouts, systems and finishes may require substantial updating.
Potential strength: additional area while retaining portions of the original property.
Potential tradeoff: additions vary considerably in architectural and functional quality.
Potential strength: newer construction, larger plans and contemporary functionality.
Potential tradeoff: scale, site coverage and architectural execution vary widely.
Don’t Buy the House Independently of the Lot
A house can be renovated. A kitchen can be replaced. Systems can be upgraded. Even floor plans can sometimes be substantially changed.
But the property’s orientation, street, lot dimensions, park relationship, regulatory conditions and surrounding context are much harder to alter.
A house is a building. A home is a property.
The difference is the relationship between architecture, land and how someone lives.
Professional interpretation: The analysis in this section reflects ttArch’s combined architectural and residential real-estate perspective. It is intended as a decision framework rather than a property-specific architectural, zoning, legal, engineering or valuation determination. Individual properties should be evaluated using current records, applicable regulations, physical inspection and appropriate professional due diligence.
Frequently Asked Questions
These questions address recurring issues that come up when evaluating Hilltop + Crestmoor—from neighborhood geography and private covenants to architecture, parks, schools, renovation potential and market analysis.
Where the answer depends on an individual property, the appropriate next step is address-specific verification rather than a neighborhood-wide assumption.
Not as a separate City statistical neighborhood. Hilltop is the official City and County of Denver statistical neighborhood used for public neighborhood-level geography and data.
Crestmoor is a longstanding residential identity within the broader Hilltop geography. That identity is meaningful in real-estate usage and neighborhood history, but it should not be confused with a separate official statistical neighborhood.
Yes. Denver Parks & Recreation identifies Crestmoor Park as being within Hilltop.
This is a useful example of why neighborhood identity and official statistical geography are not always the same thing. Crestmoor Park is central to the Crestmoor residential identity while remaining within the broader Hilltop geography.
No. The broader Crestmoor residential identity is not the same thing as a specific subdivision filing or homeowners association.
Some properties fall within Crestmoor Park First Filing or Second Filing governance structures, while others associated with the broader Crestmoor area may not. Verify the applicable plat, title documents, covenants and association status for the individual property.
Potentially. Many homes throughout the area have been renovated, expanded or replaced over time.
Feasibility depends on the individual property, including zoning, lot configuration, setbacks, existing building placement, applicable Denver regulations, easements, utilities and—where relevant—private Crestmoor covenants and architectural review.
Do not purchase a property assuming a particular addition is automatically possible.
Yes. Private subdivision restrictions can operate separately from municipal zoning and may be more restrictive.
For example, Crestmoor Park Second Filing materials include private side-yard requirements. The applicable current documents should be reviewed for the individual property rather than assuming the zoning envelope represents everything that can be built.
The Cranmer Park View Plane is a Denver regulatory framework intended to preserve protected mountain views from Cranmer Park.
For properties within the mapped area, the view plane can affect allowable building elevation independently of ordinary zoning height limits.
If an addition or replacement house is being considered, determine whether the specific property is affected and evaluate both zoning and the view-plane requirements.
Not automatically. Park proximity is a property characteristic that should be evaluated in context.
A home may benefit from open views, recreation, mature landscape or reduced development directly across the street. Another property may experience more traffic, activity, parking, headlights or reduced privacy.
Comparable sales should support any claimed market premium rather than assuming one exists.
The housing stock reflects several generations of development rather than one uniform architectural style.
You will encounter earlier traditional and prewar homes, lower-profile postwar houses, renovated or substantially expanded originals, and newer replacement or custom construction.
Individual houses may combine characteristics from several periods because of decades of additions and remodeling.
No. Age and originality are not the same thing as architectural quality.
A well-designed renovation can improve functionality while respecting the proportions, materials and character of an older house. Conversely, an untouched house can have functional limitations or deferred maintenance.
For ttArch, architectural integrity is better understood as coherence—the relationship between the original building, later changes, plan, massing, materials, landscape and lot.
Look beyond finishes. Older homes deserve careful evaluation of the building envelope, roof and drainage, foundation and structure, electrical service and wiring, plumbing systems, heating and cooling, sewer conditions and prior renovations.
If the house has been expanded, understand how the addition was constructed and integrated into the original building. Appropriate specialists should be involved when conditions warrant additional investigation.
Potentially, but the answer is property-specific.
Zoning, building form standards, setbacks, the Cranmer Park View Plane where applicable, private Crestmoor covenants, architectural-review requirements, easements and other constraints may affect replacement construction.
There is also an architectural question beyond what may technically be allowed: how much building can the lot accommodate while maintaining a coherent relationship between house, landscape and neighboring properties?
No. Lot size is only one part of development feasibility.
Orientation, setbacks, existing building placement, easements, utility locations, mature trees, zoning, private restrictions and other regulatory conditions can all affect what is realistically possible.
A property may also have greater value as a renovation opportunity than as a replacement site. The analysis should begin with the individual property rather than lot size alone.
Because Crestmoor is not a separate City statistical neighborhood with one universally accepted public-data boundary.
Commercial real-estate websites may define Crestmoor differently, which can produce competing datasets that appear precise while measuring different geographies.
This guide therefore uses Hilltop as the broader market framework and evaluates Crestmoor properties through their actual location, subdivision context and comparable sales.
Walkability depends heavily on the specific address and what you expect to walk to.
The area offers mature residential streets and parks, but much of its shopping and dining is located in nearby commercial districts such as 9+CO, Lowry and Cherry Creek rather than along one continuous neighborhood main street.
A better test is to walk from the individual property to the destinations that matter to your routine.
Public-school options should be verified using the exact property address and student’s grade level.
DPS uses school boundaries, enrollment zones and SchoolChoice structures that can change over time. Neighborhood name or proximity to a school should not be treated as proof of assignment.
Use DPS School Finder before relying on school information in a real-estate decision.
Do not compare renovation status alone.
First compare the location, lot, orientation, underlying architecture and regulatory conditions. Then evaluate the renovated home’s design quality and building systems against the unrenovated property’s condition, improvement cost and future potential.
A polished home can command value because it reduces future work, but an unrenovated property may be the stronger long-term choice if the underlying property is better.
Denver Parks & Recreation has undertaken a multi-phase improvement program at Crestmoor Park involving pedestrian connections, accessibility, playground improvements and related landscape work.
Project schedules can change. If current construction or completion status matters to a purchase or sale, check the City’s current Crestmoor Park project page rather than relying on older schedules.
One of the biggest mistakes is comparing homes primarily by neighborhood name, square footage, finishes and price per square foot.
Two similarly priced properties can have very different lots, architectural potential, regulatory conditions, renovation quality, park relationships and long-term flexibility.
The better comparison is property to property: location → lot → architecture → condition → regulation → potential → price.
Verification note: Zoning, covenants, HOA requirements, school assignments, park-project schedules, permits and other property-specific conditions can change. Confirm current information with the relevant official source before relying on it for a purchase, sale, renovation or development decision.
Decide With Better Information
Hilltop and Crestmoor offer several very different ways to live in the same part of Denver. The goal of this guide is not to tell you whether the neighborhood is right for you—it is to help you understand which environment, building type, and property might be.
Evaluate a Property
If you are considering a specific Hilltop or Crestmoor property, I can look beyond the listing and help you evaluate the building, lot, block, ownership or regulatory context, market position, and potential tradeoffs together.
Compare Neighborhoods
Use the Neighborhood Atlas to compare architecture, housing, lifestyle, schools, transportation, market conditions, and tradeoffs across Denver neighborhoods.
Guide information should be verified for the specific property and decision being considered.
How This Guide Was Built
The ttArch Neighborhood Atlas is designed as a decision resource rather than a marketing summary. This guide combines official public records, recognized independent sources, current market information and professional architectural + real-estate interpretation.
Where a fact can be verified, the goal is to identify the source. Where the guide offers interpretation, it is identified as professional analysis rather than presented as an objective fact.
Primary + Supporting Sources
Official government and institutional sources are preferred where available. Association materials are used for subdivision history and private governance. Commercial and market sources are identified when they provide data unavailable through a practical public neighborhood dataset.
Statistical neighborhood geography, neighborhood mapping, zoning and other regulatory context.
Denver Statistical Neighborhood Map ↗Hilltop neighborhood development history, historical imagery and Cranmer Park context.
Hilltop Neighborhood History ↗Context for metropolitan Denver residential subdivision development during the postwar period.
Historic Residential Subdivisions ↗First Filing history, neighborhood archives, covenants and architectural-review information.
Crestmoor Park HOA ↗Second Filing history, governance, neighborhood guidance and private development requirements.
Second Filing Homes Association ↗Crestmoor Park location, planning and improvement-project information.
Crestmoor Park Project ↗Cranmer Park View Plane mapping and regulatory framework.
Cranmer Park View Plane ↗School boundaries, enrollment zones, SchoolChoice and individual-school information. Address-specific verification is required.
Denver Public Schools ↗Official district and business directories used for current commercial context. Tenant mixes are time-sensitive.
August 2026 Hilltop Neighborhood Market Report. Closed-sale statistics reflect July 2026; inventory reflects August 6, 2026. The report identifies Elevate MLS + REcolorado data and covers all property types.
Hilltop Market Report ↗What We Try to Verify
- Neighborhood geography
- Public parks and government projects
- Subdivision and HOA information
- School structures and programs
- Market statistics
- Current commercial districts
- Regulatory and view-plane information
Where Judgment Still Matters
- Architectural quality and coherence
- Lot and site relationships
- Renovation potential
- Micro-location tradeoffs
- Comparable-property selection
- Buyer and seller decision frameworks
- How physical conditions may affect value
Market conditions, school enrollment structures, commercial tenants, park projects and regulations can change. The Neighborhood Atlas is intended to be maintained as a living resource rather than treated as permanently current.
Important Property-Specific Verification
This guide provides neighborhood-level research and professional interpretation. It is not a survey, title commitment, appraisal, inspection, zoning determination, architectural feasibility study, engineering report or legal opinion.
Before making a property-specific decision, independently confirm information that may affect the address, including property boundaries, zoning, view-plane regulations, easements, permits, private covenants, HOA requirements, school eligibility, taxes and proposed development.