The Highlands Neighborhood Guide
An architect- and real estate-informed guide to The Highlands—understanding West Highland, Potter Highlands, Sunnyside, Berkeley, Sloans Lake, and LoHi through geography, architecture, historic preservation, parks, commercial districts, housing, market conditions, and the block- and property-level differences that matter.
Architect + Realtor Perspective · Denver, Colorado · West Highland · Potter Highlands · Sunnyside · Berkeley · Sloans Lake · LoHi
EXPLORE THE GUIDE
Your Highlands Roadmap
Read the guide from beginning to end, or jump directly to the question that matters most to you.
The sections move from understanding the six Highlands environments and their architecture to everyday life, future change, market conditions, and property-level decisions for buyers, sellers, and homeowners.
PART ONE
Understand the Place
Begin with geography, neighborhood differences, history, architecture, preservation, and the physical conditions that shape individual properties.
PART TWO
Experience the Neighborhood
Explore the commercial districts, parks, schools, planning context, and housing choices that shape everyday life across The Highlands.
PART THREE
Make the Real Estate Decision
Use current market evidence and property-specific frameworks to evaluate buying, selling, ownership, and which Highlands environment best fits your priorities.
Not sure where to begin? Start with Part One to understand why The Highlands is not one uniform neighborhood experience. Jump to Part Three if you are already evaluating a purchase, sale, or specific property.
What Is “The Highlands”?
“The Highlands” is best understood as a broader northwest Denver identity, not as one single neighborhood boundary. For this guide, understanding The Highlands means understanding six distinct environments: West Highland, Potter Highlands, Sunnyside, Berkeley, Sloans Lake, and LoHi.
Statistical Neighborhoods
Denver separately identifies West Highland, Highland, Sunnyside, Berkeley, and Sloan Lake as statistical neighborhoods. These official boundaries are useful for data and planning, but they do not fully describe how people commonly understand the larger Highlands area.
Potter Highlands
Potter Highlands is not a separate statistical neighborhood. It is a locally designated historic district within Highland. Its historic architecture, block geometry, lot patterns, and preservation framework make it distinct enough to evaluate as its own Highlands environment.
LoHi / Lower Highland
LoHi is a commonly used name for Lower Highland, not a separate Denver statistical neighborhood. It occupies the more urban, downtown-facing portion of Highland and differs meaningfully in density, housing type, commercial activity, and relationship to the South Platte River and central city.
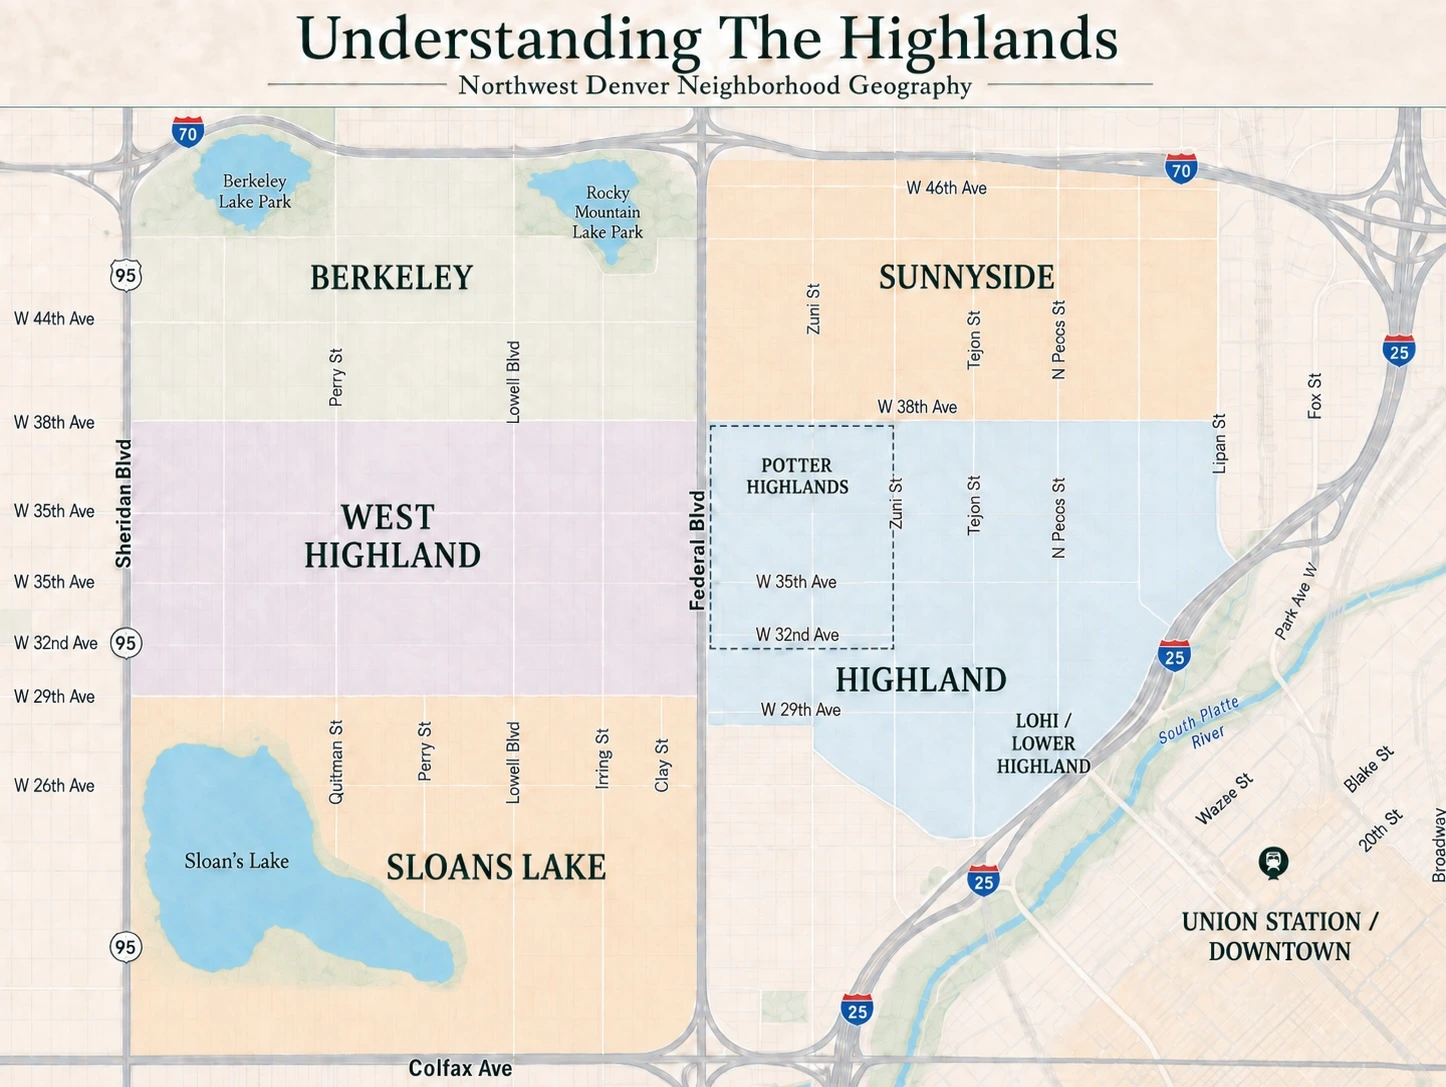
The naming matters because a buyer who says, “I want to live in The Highlands,” may actually be describing several very different ownership experiences. Before comparing houses, it is more useful to determine which version of The Highlands fits the way you want to live.
Six Neighborhood Environments
The Highlands is not one uniform neighborhood experience. West Highland, Potter Highlands, Sunnyside, Berkeley, Sloans Lake, and LoHi share northwest Denver geography, but differ meaningfully in architecture, density, commercial activity, parks, preservation, housing type, and relationship to downtown.
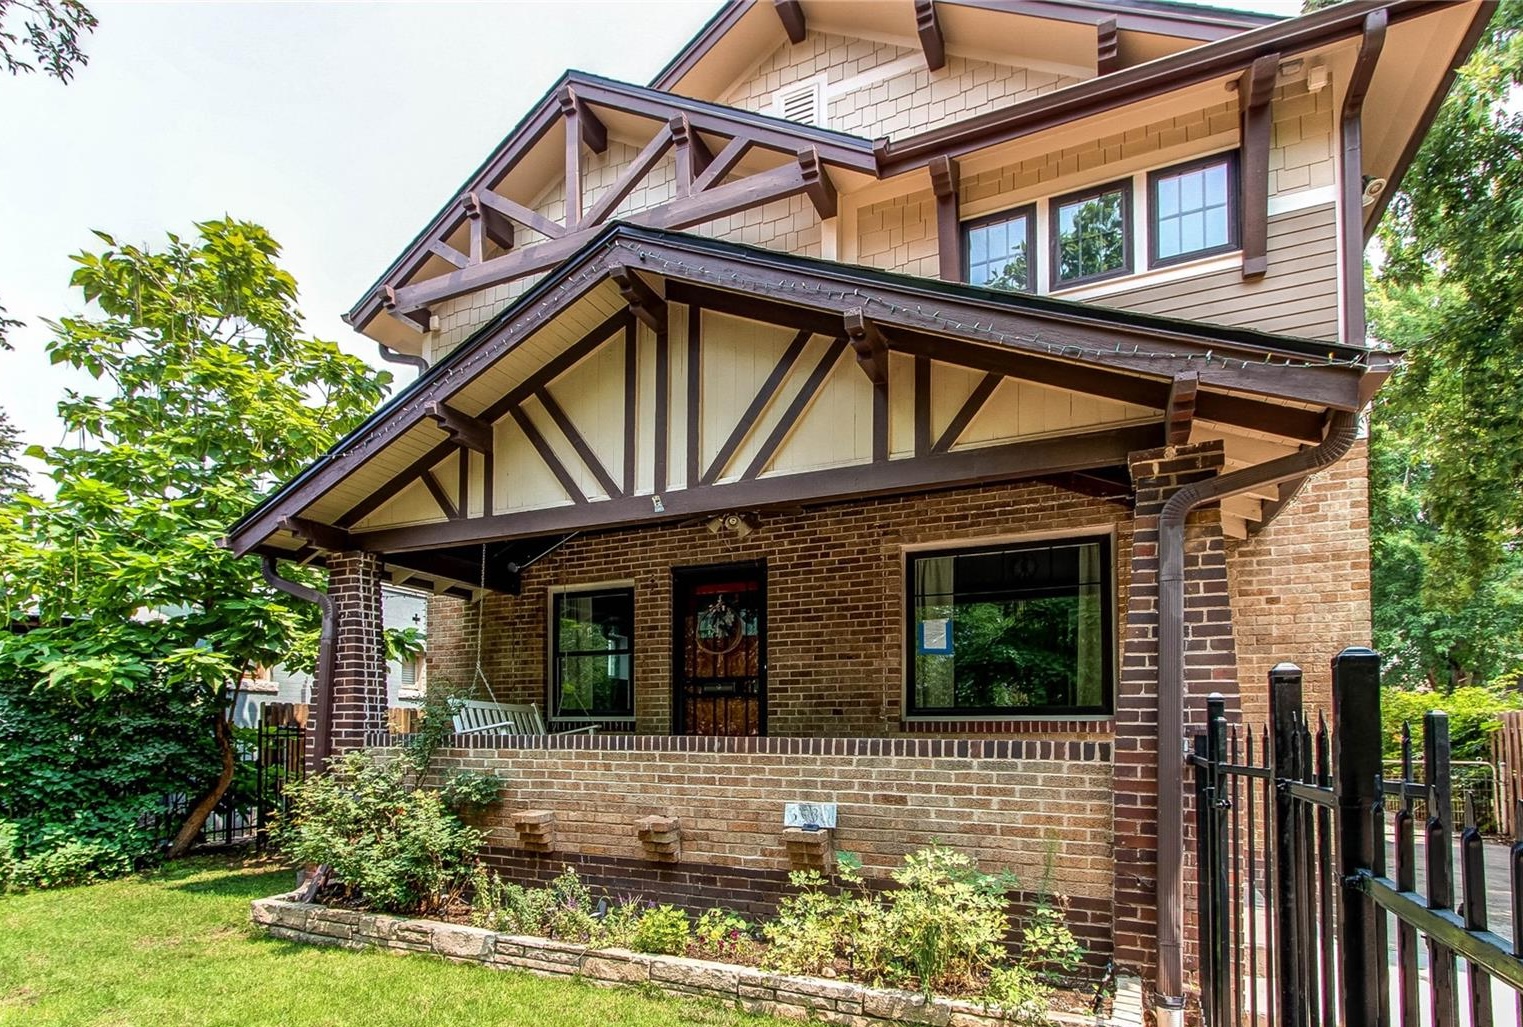
West Highland
Traditional Denver housing, mature residential blocks, and a strong relationship to West 32nd Avenue create one of the clearest neighborhood-center environments in The Highlands.
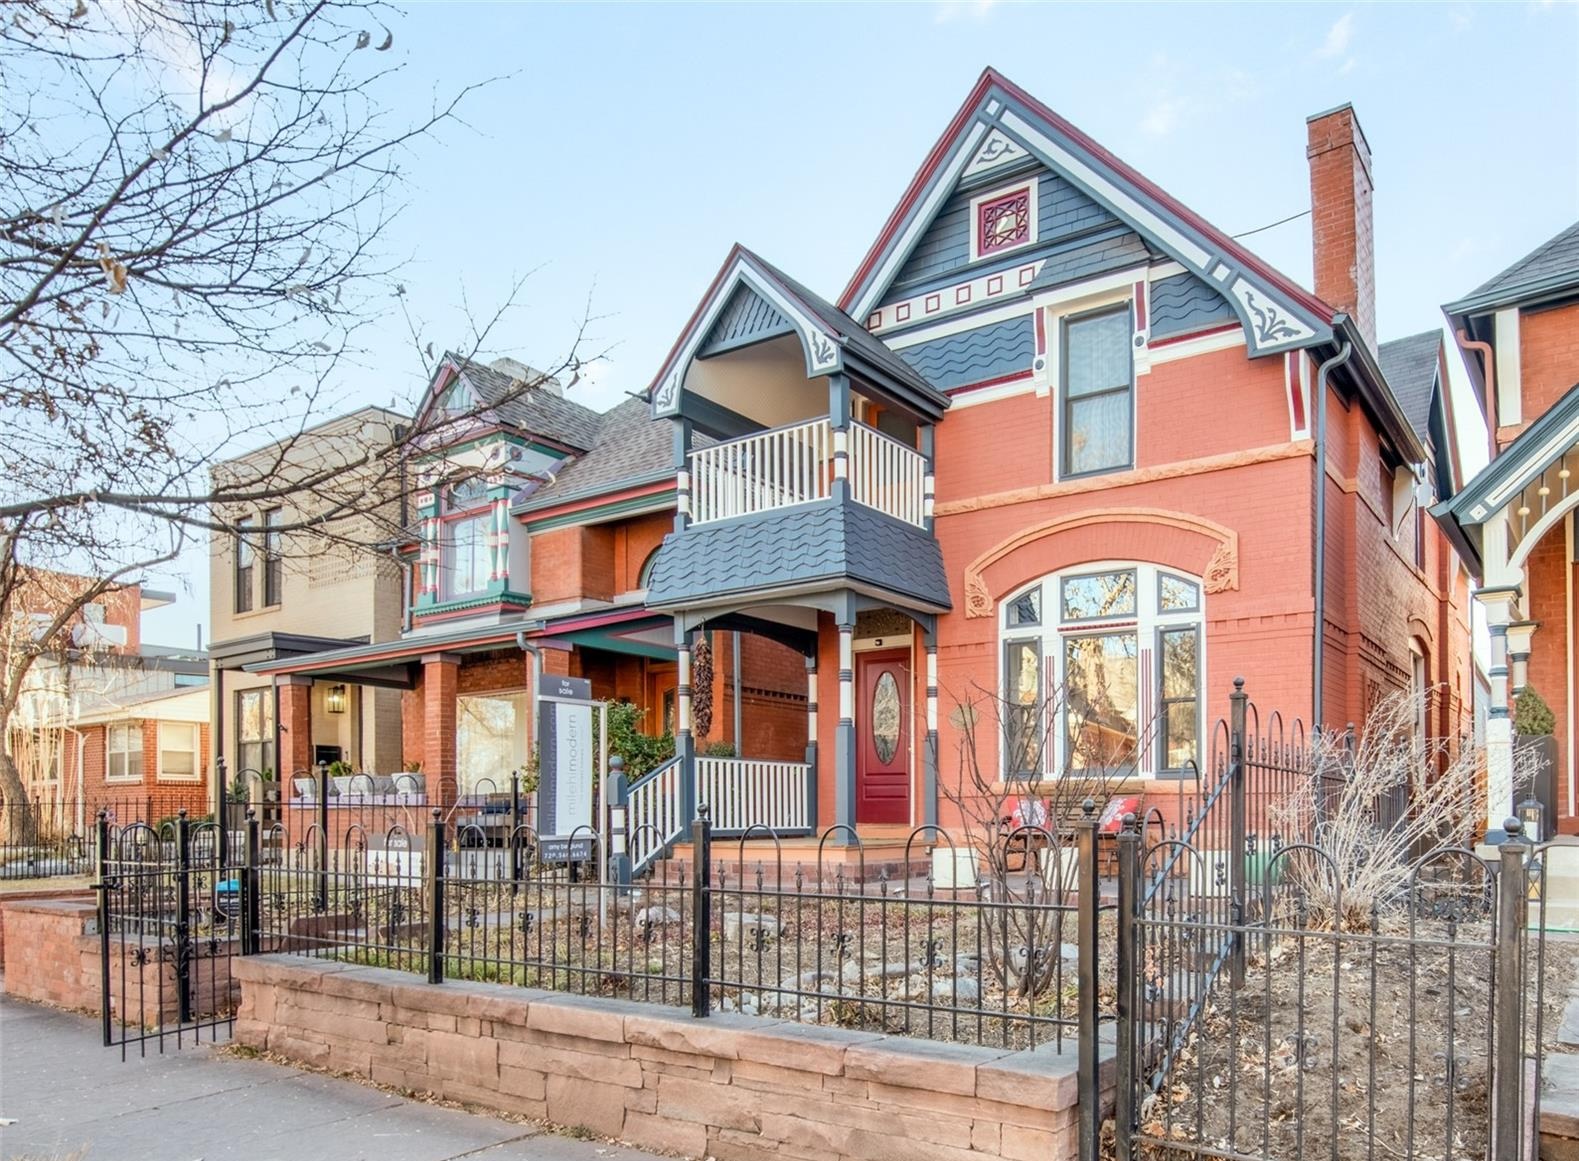
Potter Highlands
A locally designated historic district within Highland, Potter Highlands is distinguished by concentrated historic architecture, unusual block and alley geometry, and a preservation framework that affects exterior change.
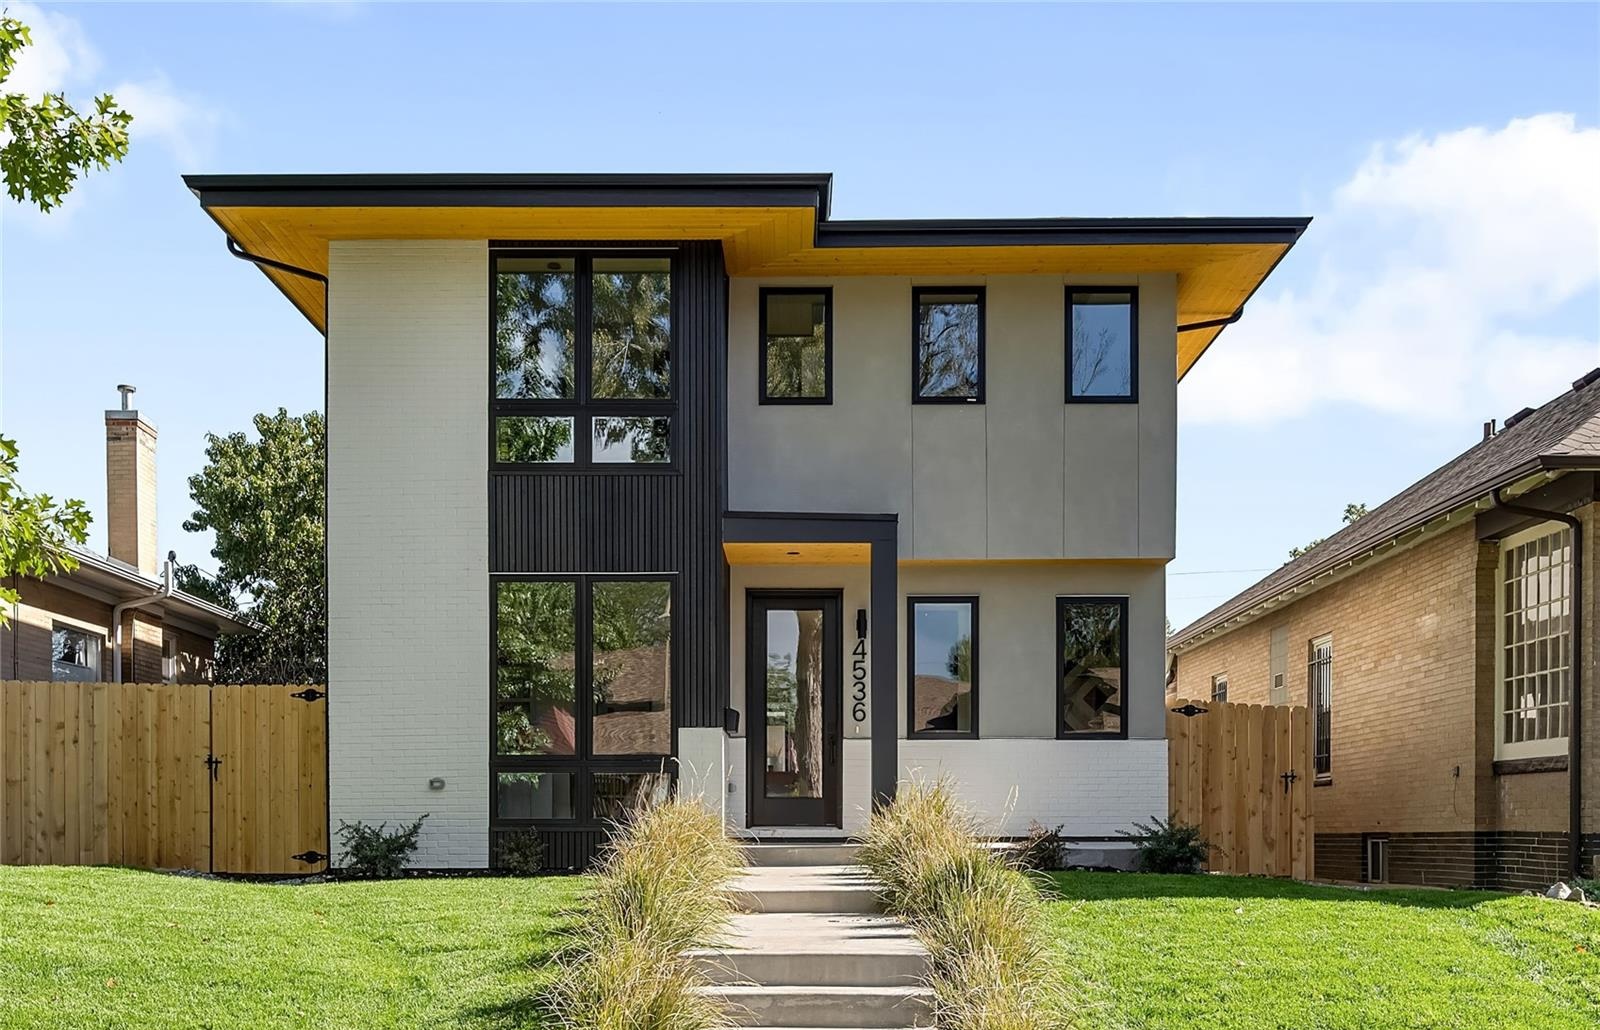
Sunnyside
Sunnyside mixes older detached housing with renovations, duplexes, townhomes, and contemporary infill. Block-to-block context matters because the physical environment can change noticeably within a short distance.
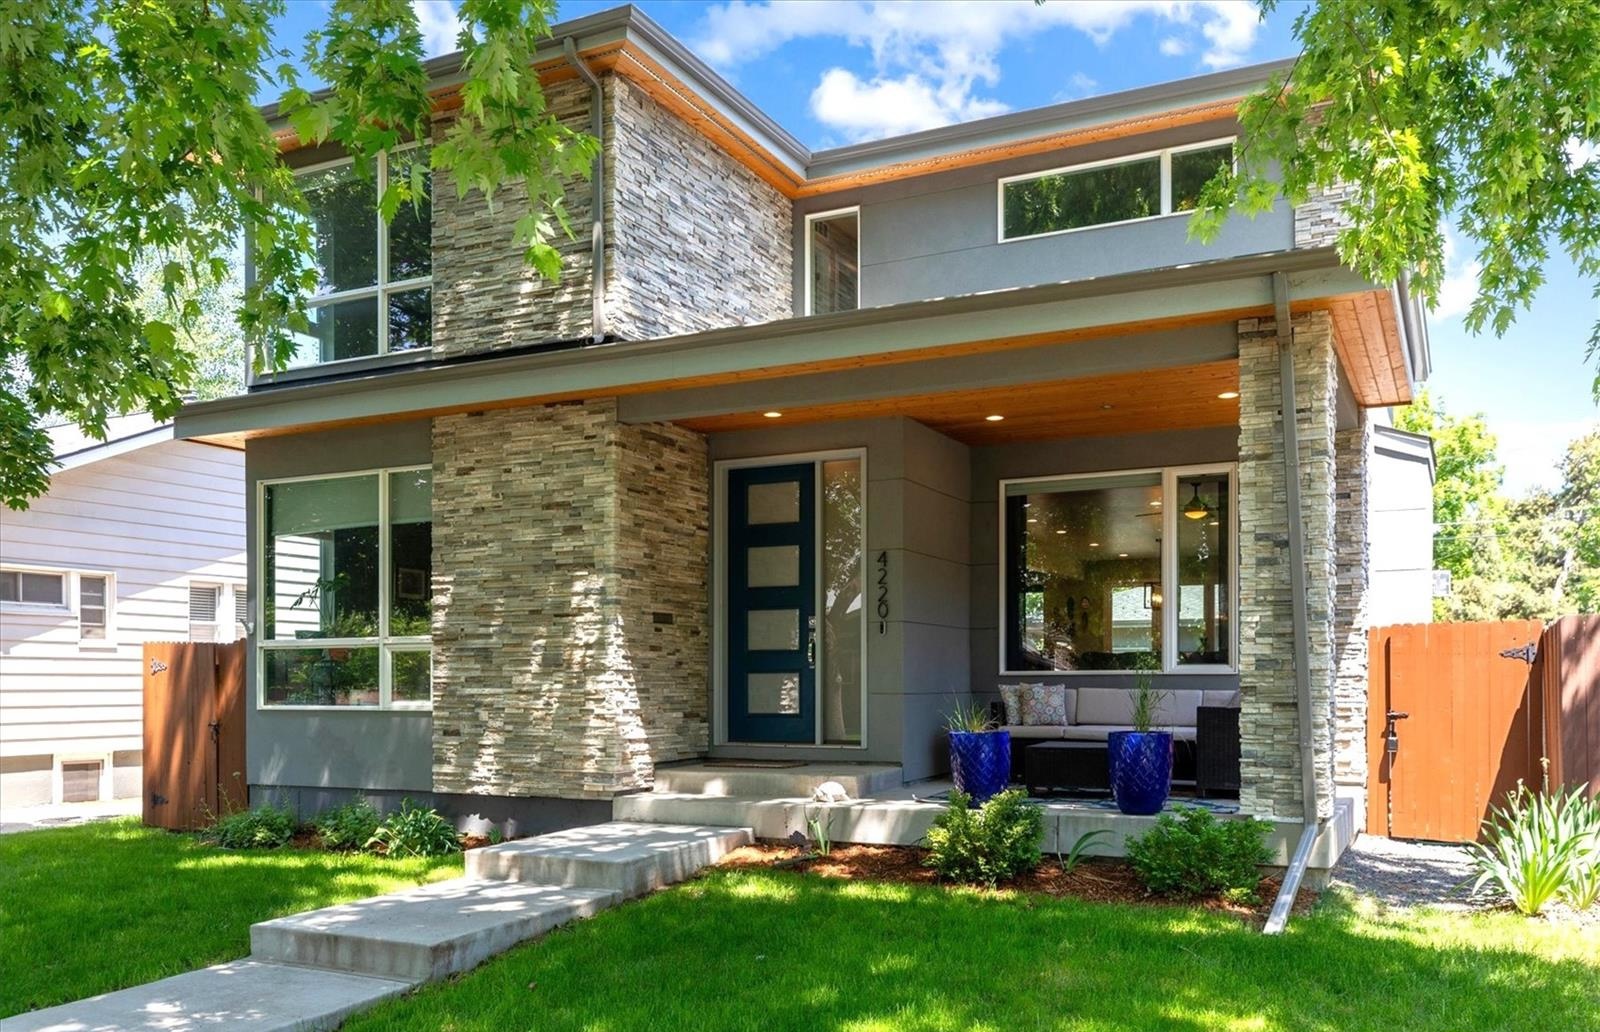
Berkeley
Berkeley combines established residential streets with the Tennyson commercial corridor and significant nearby open space. Location decisions often come down to the preferred balance between activity and quieter interior blocks.
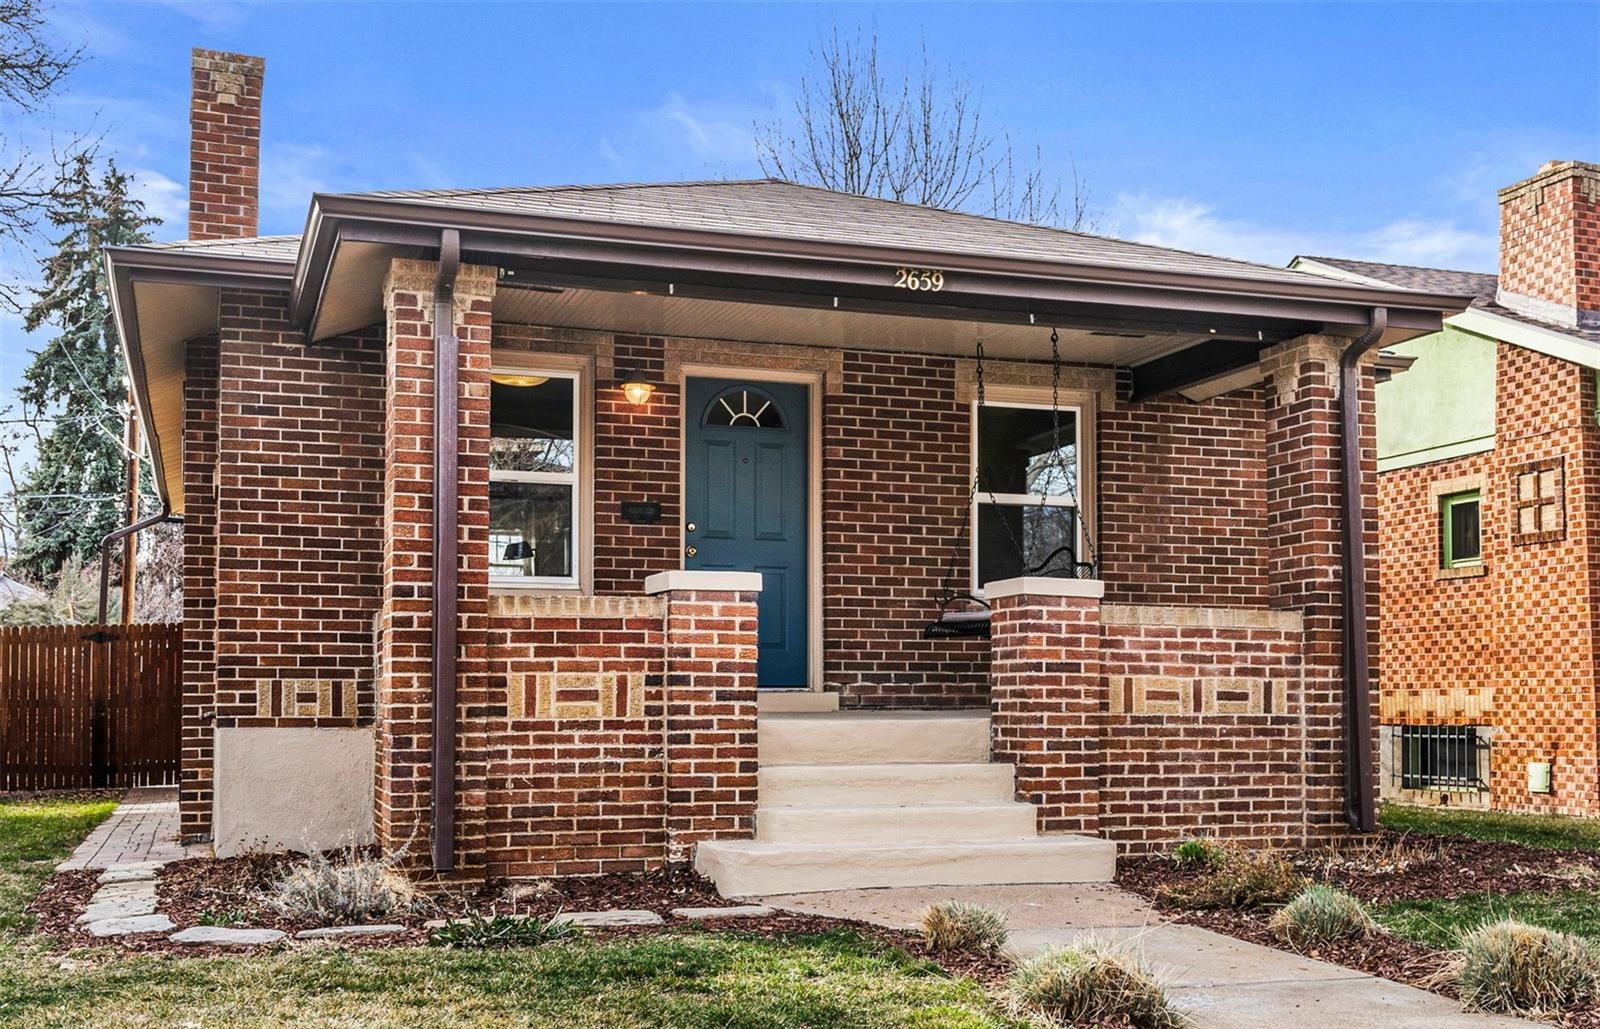
Sloans Lake
Sloans Lake is organized around one of northwest Denver’s defining public landscapes. Detached houses, contemporary infill, townhomes, and condominiums create a broad range of ownership experiences.
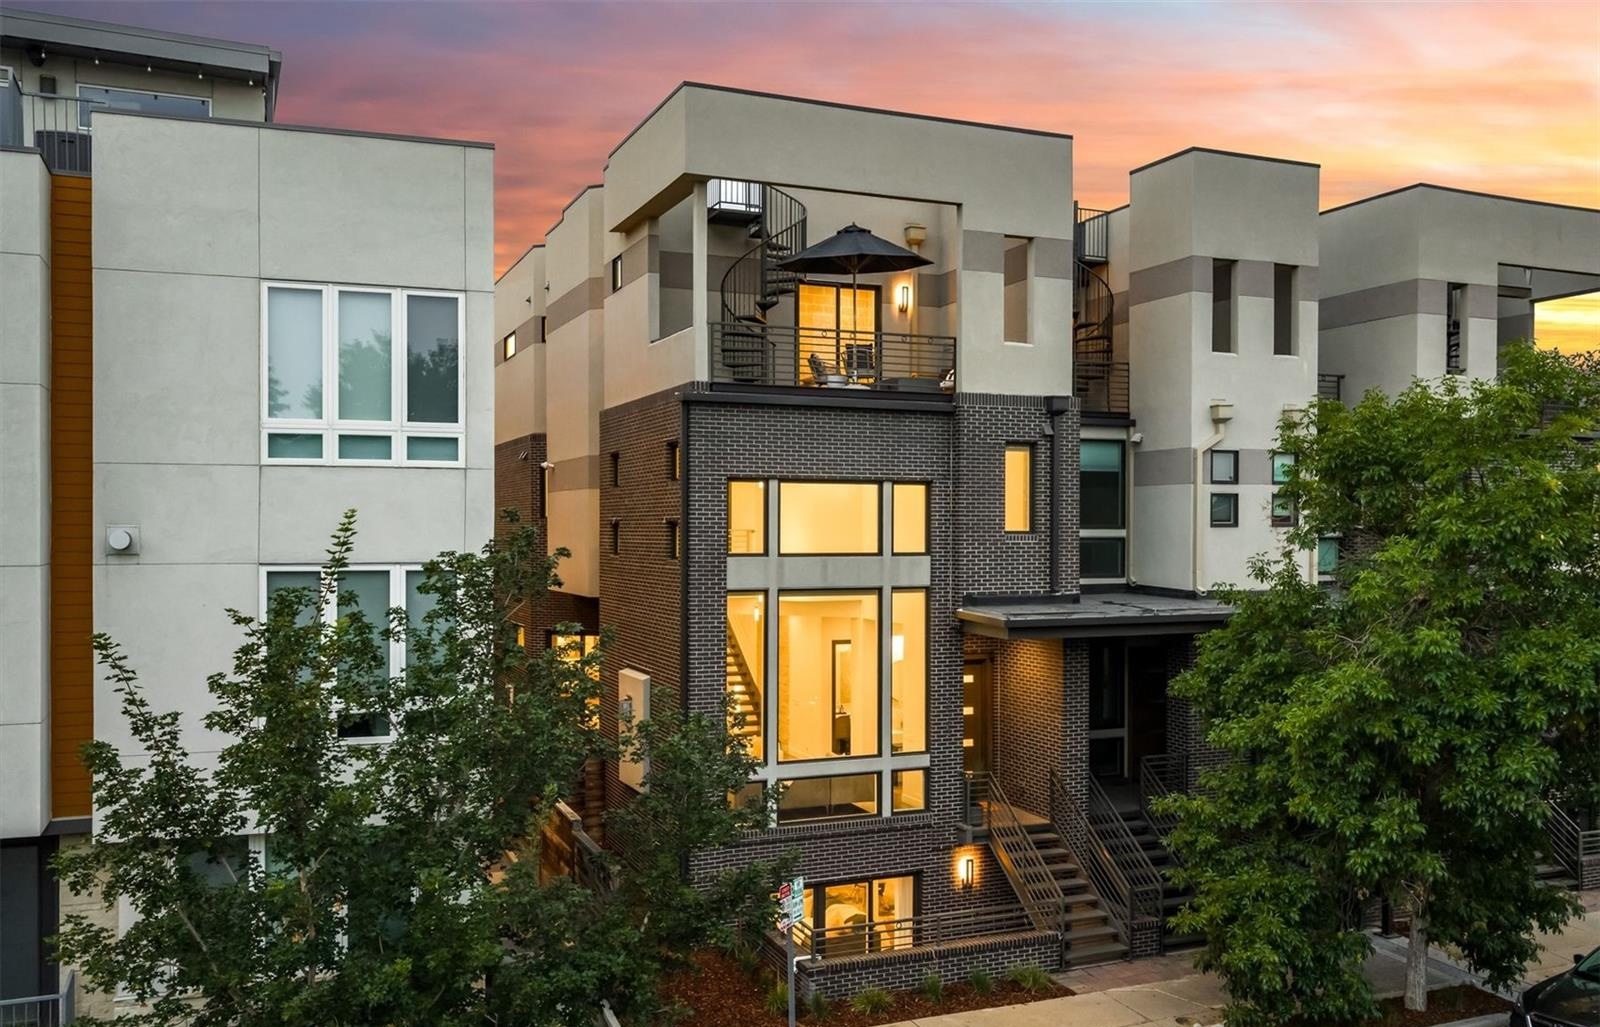
LoHi
LoHi is the most urban Highlands environment, with a greater concentration of attached housing, mixed-use development, restaurants, views, and direct relationships to downtown and the South Platte corridor.
History + Evolution
The Highlands did not develop as one neighborhood at one moment. Its present-day character is the result of separate subdivisions, early town-building, streetcar-era growth, commercial corridors, changing transportation systems, preservation efforts, and more recent reinvestment.
That layered history helps explain why a few blocks can separate a preserved Victorian streetscape, a bungalow district, a contemporary infill block, a lake-oriented neighborhood, and one of Denver’s more urban mixed-use environments.
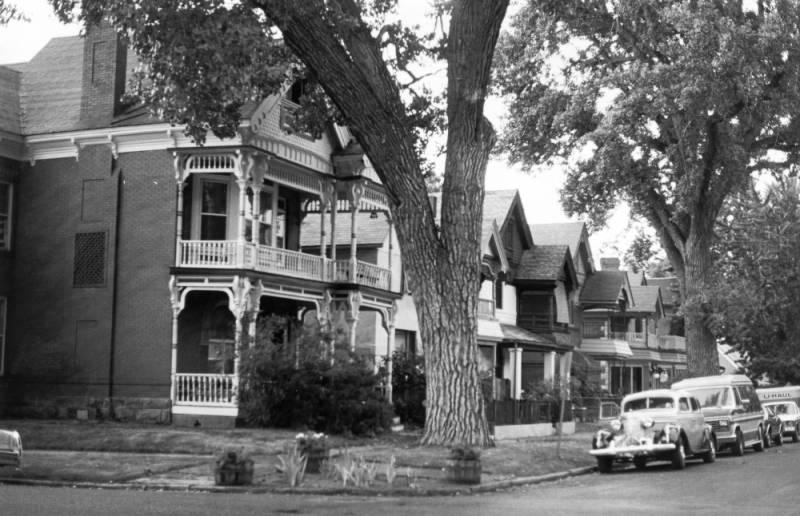
The Highlands Developed Before It Became Part of Denver
The historic town of Highlands developed on higher ground northwest of the South Platte River before its eventual annexation into Denver. By the late nineteenth century, the area already contained numerous subdivisions with different street patterns, lot structures, and architectural identities.
This early fragmentation is important. The Highlands was never one perfectly uniform residential district, and many of the differences visible today have roots in how the land was originally platted and connected.
Five Layers of Highlands Development
Founding + Early Subdivision
Highland developed as a separate community on the high ground northwest of Denver. Early subdivisions established many of the street, lot, and block patterns that still distinguish portions of Highland and Potter Highlands.
Streetcar-Era Residential Growth
Improved connections supported outward residential expansion. Victorian houses, Classic Cottages, Denver Squares, and later Craftsman bungalows became part of the architectural fabric across Highland, West Highland, Sunnyside, and Berkeley.
Neighborhood Consolidation
Residential districts matured while local commercial streets became everyday neighborhood centers. West 32nd Avenue, Tennyson Street, and other corridors developed identities that remain important today.
Transportation + Urban Change
Automobile-oriented transportation, highway construction, demographic change, and shifting investment patterns altered the relationship between northwest Denver and the central city. Some historic fabric survived remarkably well; other areas changed substantially.
Reinvestment + New Housing
Renovation, additions, infill, townhomes, condominiums, mixed-use redevelopment, preservation, and renewed commercial activity have added another layer. The result is not a replacement of the historic neighborhood, but a complex overlap of old and new.
History Is Still Visible in the Physical City
Historic development patterns remain visible in lot widths, alleys, setbacks, building forms, commercial corridors, and the relationship between houses and streets.
That means history here is not simply a collection of dates. It helps explain how individual properties function today.
Two similarly priced Highlands houses can have very different long-term implications because one may sit on a narrow historic parcel, another on a conventional bungalow lot, and another beside substantial contemporary redevelopment.
The history of the block often explains the opportunities and constraints of the property.
Homes + Architecture
Architecture across The Highlands records more than a century of Denver growth. Victorian houses, Classic Cottages, Denver Squares, Craftsman bungalows, expanded historic homes, contemporary infill, and attached housing can all appear within a relatively small geographic area.
For buyers and homeowners, architectural type matters because it affects more than appearance. It can influence floor plans, structural systems, renovation potential, maintenance, energy performance, lot relationships, and the feasibility of future additions.
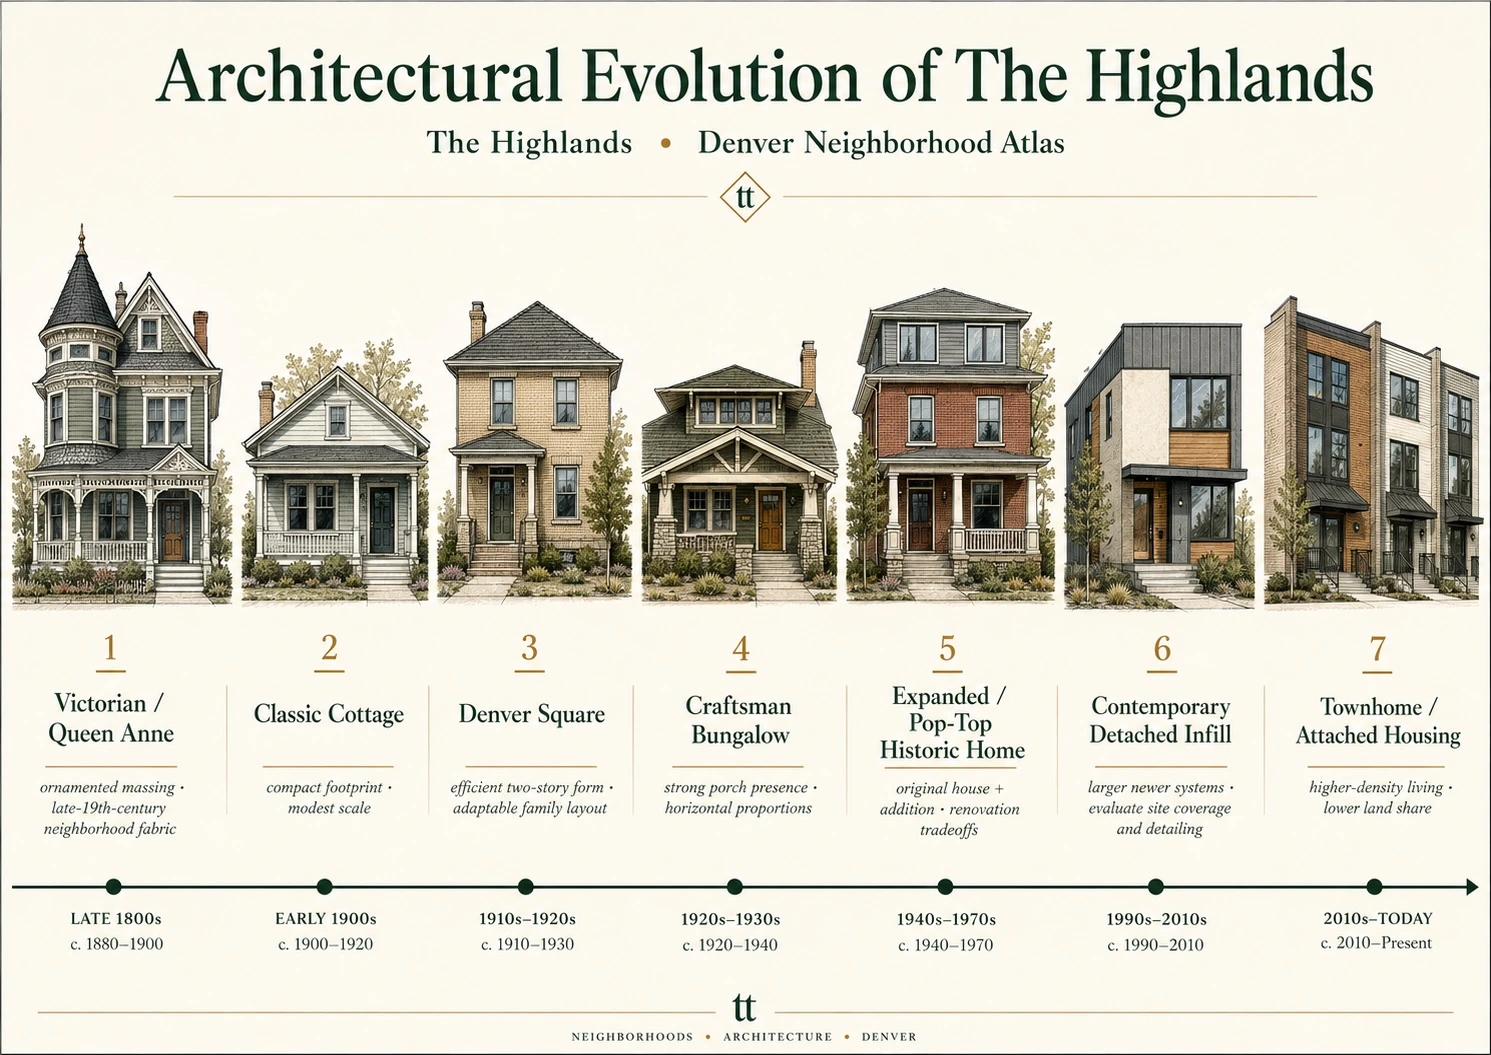
Seven Housing Types You Will Encounter
Victorian + Queen Anne
Often recognized by asymmetrical massing, porches, decorative masonry or woodwork, steep roofs, and vertical proportions. Many surviving examples are concentrated in older portions of Highland and West Highland.
Classic Cottage
Compact one- or one-and-a-half-story houses are common across older northwest Denver. Their modest footprints can be efficient, but expansion often requires careful planning.
Denver Square
Two-story masonry houses with relatively efficient footprints and recognizable front porches. Their vertical organization often provides more original living area than cottages or bungalows.
Craftsman Bungalow
Low rooflines, broad porches, visible structure, and compact floor plans characterize many early-twentieth-century Highlands houses, particularly in West Highland, Berkeley, and Sunnyside.
05 · Expanded Historic Home
Many older houses have rear additions, second-story additions, dormers, or full pop-tops. The quality of these interventions varies significantly, making design, permitting, structure, and construction quality important due-diligence issues.
06 · Contemporary Detached Infill
New detached houses typically provide larger interior programs and modern systems, but their relationship to neighboring buildings, privacy, solar access, scale, and lot utilization should be evaluated carefully.
07 · Townhome + Attached Housing
Attached housing is especially visible in LoHi, Sunnyside, and areas experiencing substantial infill. Ownership structure, shared walls, HOA obligations, exterior maintenance, parking, roof decks, and privacy become important parts of the evaluation.
Architecture Should Be Evaluated as a System
A beautiful exterior does not tell you whether a house has been well altered or maintained. In older Highlands homes, useful evaluation often includes foundation conditions, structure, roof geometry, drainage, masonry, windows, insulation, electrical service, plumbing, mechanical systems, and the relationship between original construction and later additions.
Ask how the building works:
• What is original?
• What has been altered?
• Were additions permitted?
• How does circulation function?
• Can the house adapt to future needs?
• Does the lot support those changes?
• Are historic-review requirements involved?
In The Highlands, architectural character and real-estate value are related—but they are not the same thing. A beautifully preserved historic house may carry meaningful renovation constraints. A larger contemporary home may offer modern systems but less privacy or outdoor space. An expanded bungalow may provide an excellent layout—or reveal poorly integrated additions.
The strongest property is usually the one where architecture, condition, lot, location, and future flexibility work together.
Historic Preservation + Neighborhood Character
Historic architecture appears throughout The Highlands, but historic character and formal historic designation are not the same thing. Some properties lie within designated districts and are subject to preservation review. Others may be equally old or architecturally distinctive without being governed by the same historic-district requirements.
For buyers and homeowners, confirming the status of the specific property is more useful than assuming that an entire neighborhood is—or is not—historic.
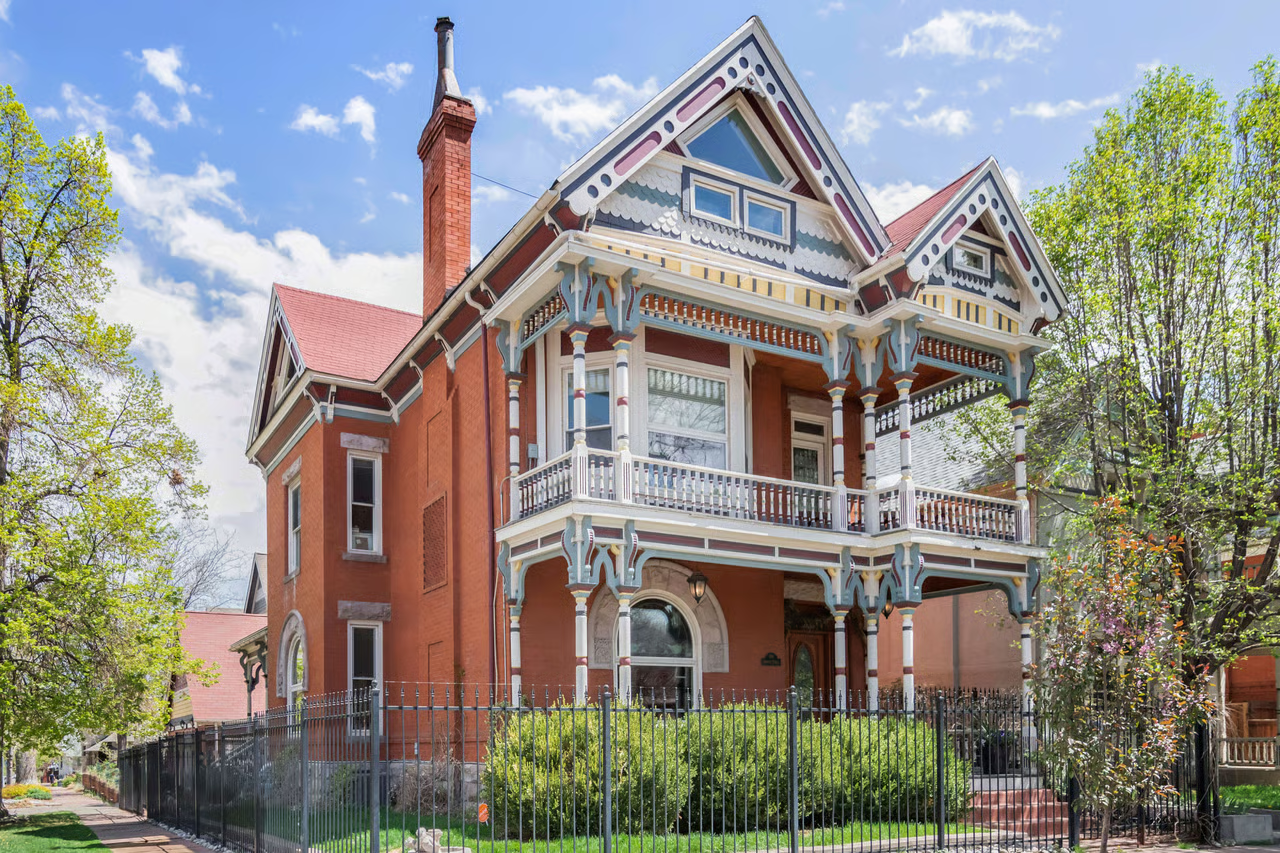
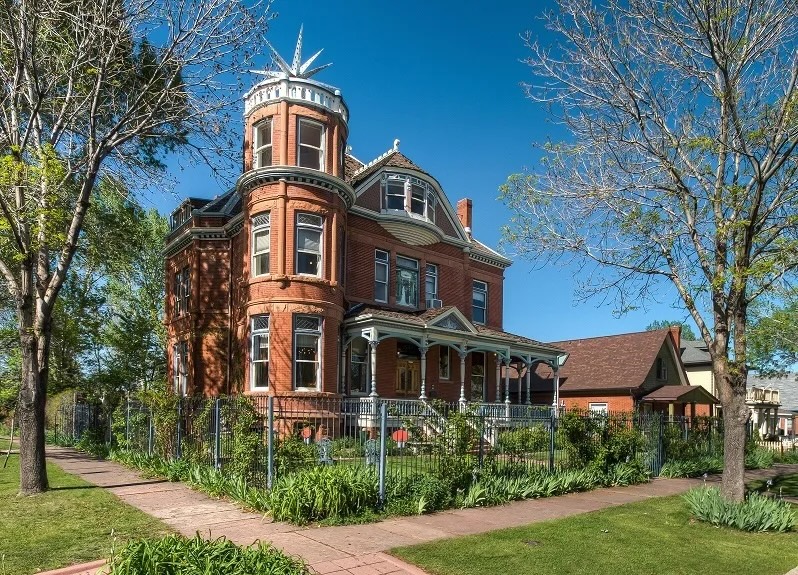
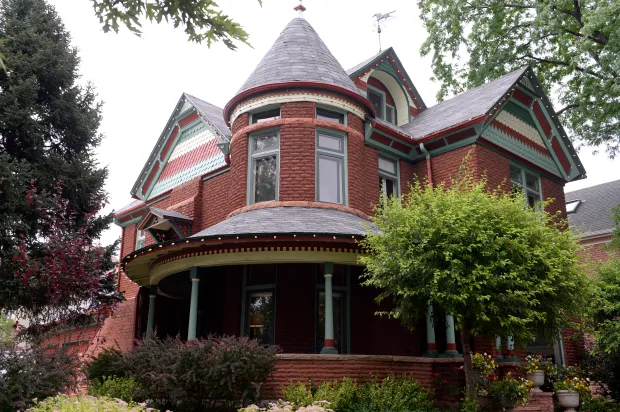
Historic Districts + Preservation Areas to Know
Potter Highlands
A substantial historic district within Highland, distinguished by its nineteenth- and early-twentieth-century architecture, square-block pattern, alleys, and unusual interior carriage-lot geometry.
Packard’s Hill
A designated residential historic district in West Highland, generally between W 32nd and W 35th Avenues and in the Lowell–Perry/Osceola area. It contains a notable concentration of late-nineteenth- and early-twentieth-century houses.
Wolff Place
A West Highland historic district characterized by late-nineteenth- and early-twentieth-century residential architecture, including Queen Anne, Classic Cottage, Denver Square, and Craftsman-era houses.
Highland Park / Scottish Village
A compact historic area immediately south of Potter Highlands whose curving streets and picturesque planning distinguish it from the surrounding Denver street grid.
Stonemen’s Row
A very small historic district along W 28th Avenue composed of eight late-nineteenth-century duplexes. Its scale is important: this is a concentrated preservation resource, not a broad neighborhood-wide district.
Old Highland Business District
A small group of surviving late-nineteenth-century commercial buildings along 15th Street that preserves an important piece of Highland’s early commercial history near today’s LoHi environment.
What Historic Designation Can Mean for an Owner
Denver Landmark Preservation reviews qualifying exterior work on designated landmarks and properties within local historic districts. Depending on the project, preservation review may become part of the approval process before building or zoning permits are issued.
This does not mean that designated houses cannot evolve. It means that exterior change is evaluated within an established preservation framework.
Additions + pop-tops
Evaluate massing, visibility, compatibility, zoning, and preservation review before assuming a major addition is feasible.
Windows, doors + exterior materials
Replacement choices can affect both historic character and approval requirements.
Garages, accessory structures + site work
Rear-yard projects may still be subject to preservation review when the property is designated.
Demolition + major reconstruction
Historic status should be confirmed before developing plans that depend on substantial removal of existing fabric.
Historic designation should not automatically be viewed as either an advantage or a disadvantage. For one owner, preservation may help protect the architectural context that attracted them to the block. For another, it may complicate plans for a major exterior transformation.
The important question is whether the preservation framework aligns with what you want to do with the property.
Sources + verification: City and County of Denver — Landmark Preservation, design review, permits, and Denver Landmark Structures and Districts guidance; Denver Public Library Special Collections and Archives — Highlands historic district and building histories. Verified August 2026. Property-specific historic status and project requirements should always be reconfirmed with the City before renovation or purchase decisions.
Streets, Lots + Urban Form
Two Highlands homes with similar square footage can function very differently because of the land beneath them. Lot width, depth, alley access, setbacks, neighboring buildings, street hierarchy, orientation, and redevelopment patterns all influence how a property feels today—and what may be possible in the future.
This is one reason property evaluation in The Highlands should move from neighborhood → block → lot → building, rather than relying on neighborhood name alone.
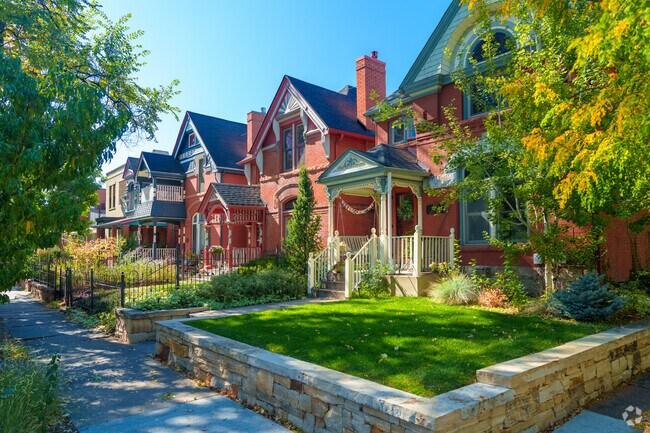
Urban Form Changes the Ownership Experience
A quiet interior block with detached houses and mature setbacks can provide a very different experience from a property near a commercial corridor, mixed-use node, major street, park edge, or concentrated infill.
The distinction can affect privacy, traffic, sunlight, views, noise, parking, outdoor space, redevelopment exposure, and resale positioning.
How Urban Form Differs Across The Highlands
West Highland
Predominantly traditional residential blocks with alleys, detached houses, established setbacks, and a strong transition toward the Highland Square commercial environment near W 32nd Avenue.
Potter Highlands
Its distinctive square blocks, narrow historic parcels, intersecting alleys, and surviving interior carriage-lot conditions create one of the most unusual residential block structures in northwest Denver.
Sunnyside
A more varied urban pattern where older detached houses, duplexes, contemporary infill, and attached housing can coexist. The immediate neighboring parcels deserve especially close attention.
Berkeley
Much of Berkeley retains a recognizable residential grid, while proximity to Tennyson Street and larger neighborhood destinations can create meaningful differences in activity, parking, and redevelopment context.
Sloans Lake
The park creates a strong organizing feature, but conditions vary substantially away from the lake. Park frontage, interior blocks, Federal Boulevard, Colfax, and redevelopment areas can produce very different property contexts.
LoHi
A denser urban environment where detached homes, rowhouses, townhomes, apartments, mixed-use buildings, narrow sites, steep grades, and downtown-facing views can all influence property value and experience.
The Lot-Level Questions That Matter
Lot conditions can matter as much as the house itself when evaluating long-term flexibility.
A narrower parcel may work beautifully for an existing historic house but leave limited room for a future addition. A deeper conventional lot may support larger outdoor areas or accessory structures. A corner lot can increase exposure and access while also changing setbacks and privacy.
The usable property is not always the same thing as the parcel dimensions shown on paper.
Lot width + depth
How much usable side and rear yard actually exists?
Alleys + garage access
How are vehicles, trash, utilities, and accessory structures handled?
Orientation + solar access
Where does natural light come from, and could neighboring development alter it?
Adjacent zoning + redevelopment
What could reasonably change on the parcels next door?
Drainage + grade
Does the site direct water away from the structure?
Future flexibility
Could the site accommodate an addition, garage, ADU, or outdoor program if regulations allow?
A Useful Highlands Evaluation Sequence
Neighborhood → Block → Adjacent Properties → Lot → Building
Each scale answers a different question. Looking at all five produces a more complete understanding than evaluating the house in isolation.
When I evaluate a Highlands property, I do not stop at the front door. I look across the street, down the alley, toward the neighboring lots, at the grade, the setbacks, the orientation of the house, and the development pattern around it.
A house can be excellent while the lot limits future plans. Another property may need work today but occupy a site with much greater long-term flexibility.
The building and the land should be evaluated together.
Shops, Restaurants + Neighborhood Centers
One of the defining features of The Highlands is that daily life is organized around several distinct commercial centers rather than one central business district. Highland Square, Tennyson Street, LoHi, Sunnyside’s smaller neighborhood nodes, and the Sloans Lake / West Colfax edge each create a different relationship between homes, restaurants, shops, services, activity, and walkability.
For a homeowner, the practical question is not simply whether restaurants are nearby. It is how close you want to be to neighborhood activity—and what that proximity means for your particular block.

Highland Square
Centered around W 32nd Avenue and Lowell Boulevard, Highland Square functions as a traditional neighborhood main street surrounded by established residential blocks.
The district currently includes restaurants, cafés, specialty food businesses, boutiques, services, and neighborhood gathering places. Examples include Blue Pan Pizza, Hearth, Mondo Vino, St. Kilian’s Cheese Shop, El Camino Community Tavern, and nearby Cerebral Brewing.
Residential implication: proximity can make everyday errands and dining easier, but the blocks closest to the commercial district can experience more pedestrian activity, parking demand, deliveries, and evening activity.
Tennyson Street
The Tennyson Street business district extends through the heart of Berkeley, with its strongest commercial concentration between roughly W 38th and W 46th Avenues.
Its mix includes restaurants, coffee and bakeries, bars and breweries, shops, wellness businesses, professional services, arts, and neighborhood retail. Current examples include Hops & Pie, Parisi, Leven Deli Co., Berkeley Park Running Company, and numerous smaller independent businesses.
Residential implication: Tennyson provides a strong walkable amenity, while the preferred distance from the corridor depends on how much activity, density, and commercial adjacency you want in daily life.
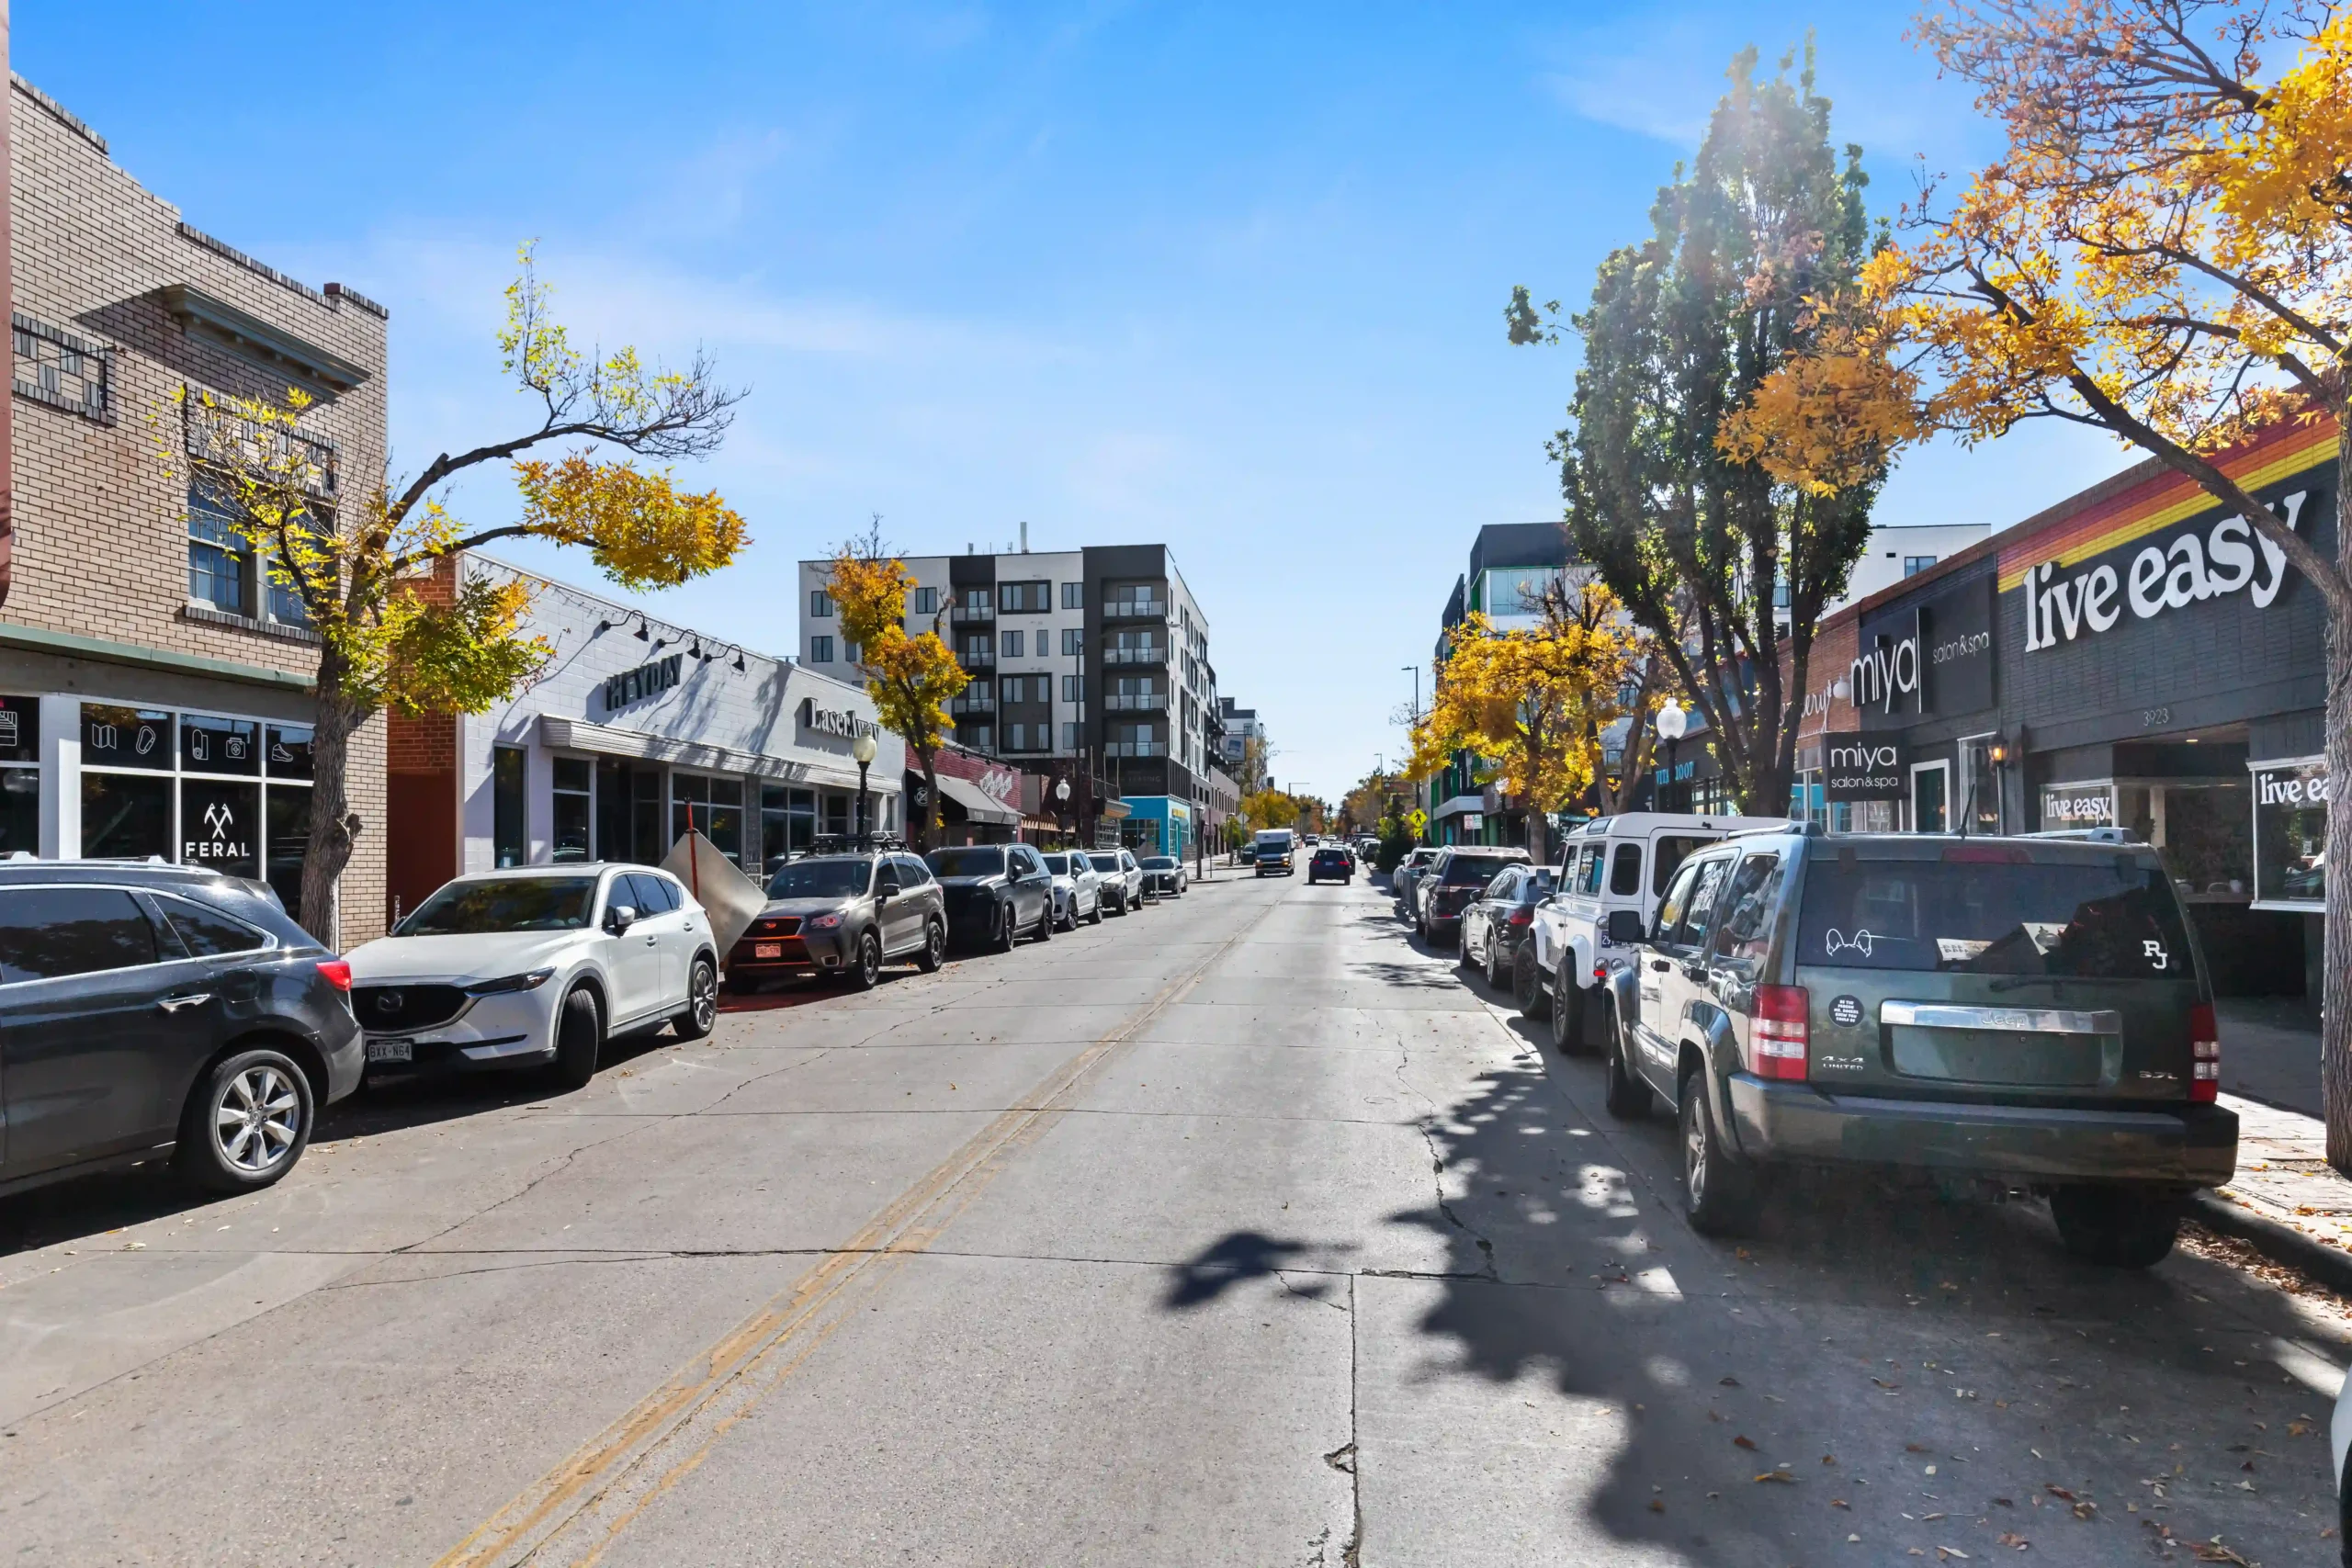
Destination Dining + Urban Activity
LoHi has the strongest destination-dining identity within the guide area, with restaurants, bars, cafés, food concepts, and nightlife distributed through its denser mixed-use fabric.
It provides a distinctly more urban experience than the traditional neighborhood centers farther west.
Best evaluated by block: a few hundred feet can materially change noise, parking, foot traffic, views, and the relationship between residential and commercial uses.
Smaller Nodes + Tejon / 44th
Sunnyside’s commercial fabric is more dispersed than Highland Square or Tennyson. Historic and contemporary businesses appear along Tejon Street, W 44th Avenue, W 38th Avenue, and other smaller nodes.
The result can feel more residential between destinations, with individual restaurants and businesses woven into the neighborhood rather than forming one continuous shopping district.
Park Edge + Nearby Edgewater
Sloans Lake does not have one traditional main street comparable to Highland Square. Commercial activity is more distributed around neighborhood edges and nearby corridors.
Edgewater Public Market, immediately west of the Denver neighborhood in the separate City of Edgewater, adds a substantial nearby concentration of food, beverage, retail, wellness, and entertainment options.
The distinction matters: it is an important nearby amenity, but it is not located within Denver or Sloans Lake itself.
How Close Do You Want to Be?
On or immediately beside a commercial corridor
Maximum convenience and activity; evaluate parking, deliveries, lighting, late-night uses, traffic, and future redevelopment.
A few blocks away
Often provides a balance between walkability and residential character.
Interior residential blocks
Generally less direct commercial activity, but daily destinations may require a longer walk, bike ride, or drive.
There is no universally better position. The right relationship depends on the owner’s tolerance for activity and priorities for convenience, quiet, privacy, and neighborhood energy.
Sources + verification: Highland Square business directory; Tennyson Street business directory; Sunnyside United Neighbors and Discover Denver / Historic Denver neighborhood research; current Denver dining coverage; Edgewater Public Market. Business examples and corridor conditions verified August 2026. Restaurants, shops, and hours change over time and should be reconfirmed before publication updates or individual visits.
Parks, Trails + Outdoor Life
Outdoor life across The Highlands is shaped by several very different public landscapes. Sloan’s Lake provides a major water-and-park environment; Berkeley and Rocky Mountain Lake anchor the northern neighborhoods; and LoHi connects more directly to the South Platte River and central-city trail system.
For buyers, the useful question is not simply whether a park is nearby. It is how that park affects the daily experience of the specific property.
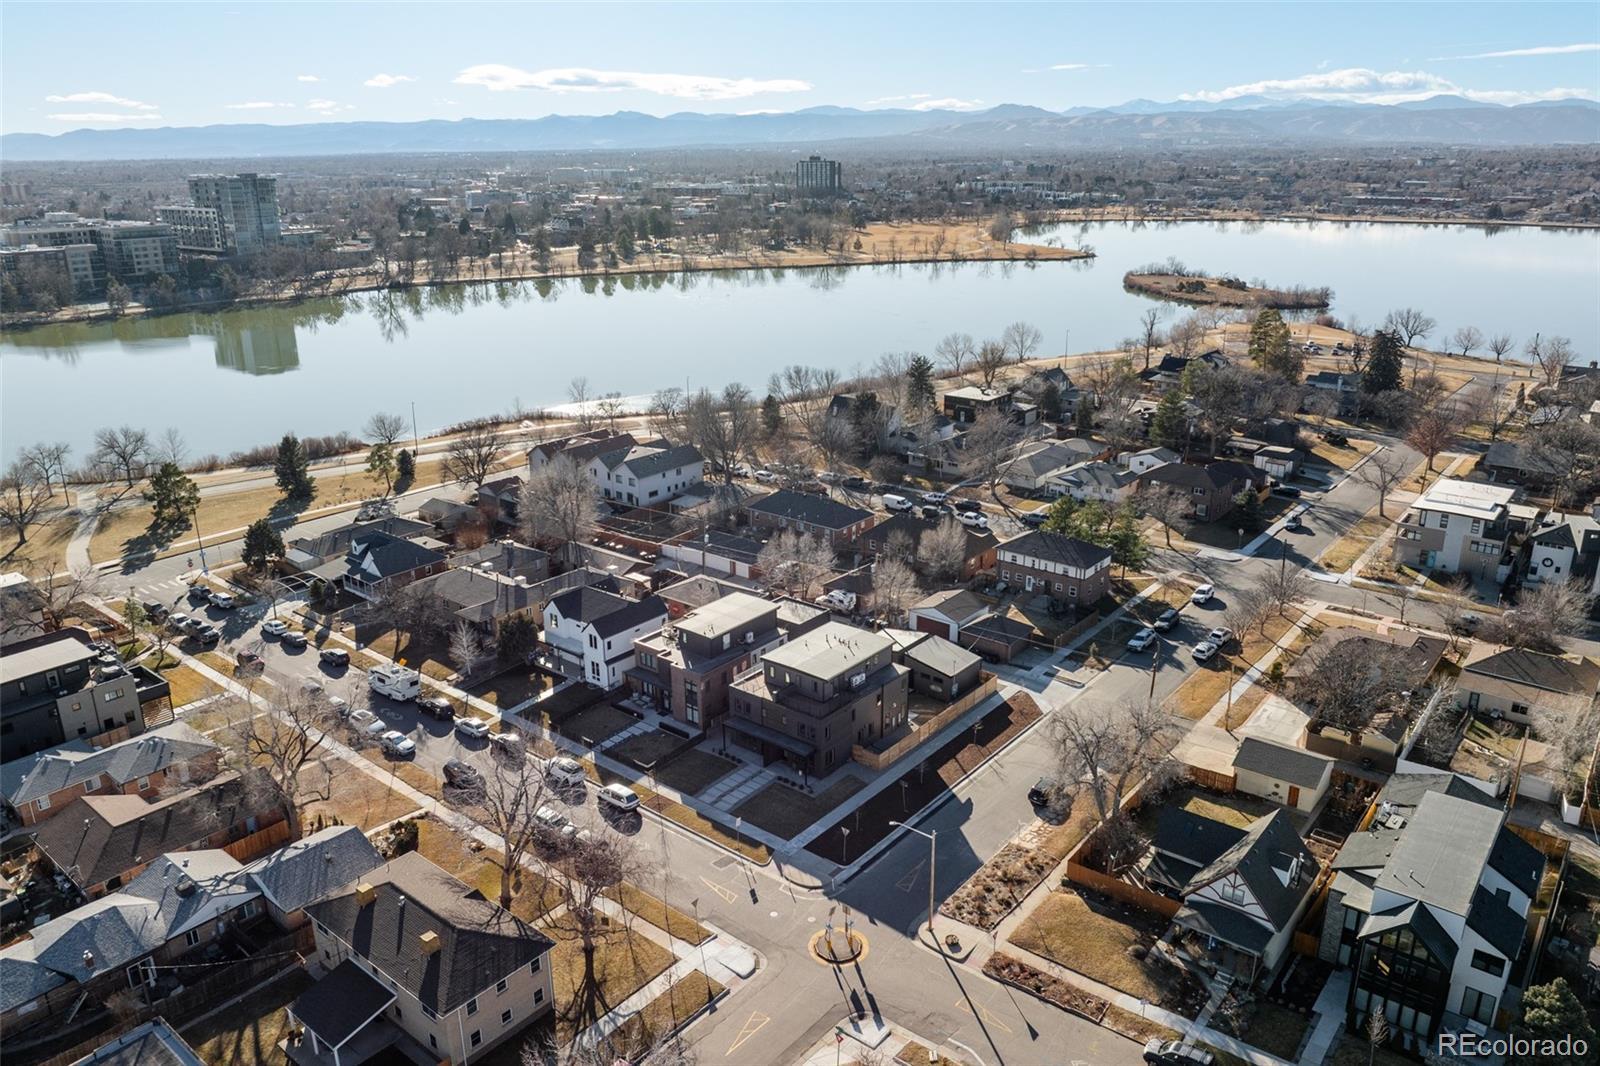
Sloan’s Lake Park
Sloan’s Lake creates the strongest park-centered residential environment within The Highlands guide. The lake, perimeter paths, lawns, recreation areas, and open views give the surrounding neighborhood a spatial character that differs substantially from the traditional interior Denver grid.
Property implication: direct park frontage can provide views and immediate access while also bringing more pedestrian activity, events, traffic, parking demand, wind exposure, and public activity close to the property.
Berkeley Lake + Rocky Mountain Lake
Berkeley and northern Sunnyside benefit from two significant park landscapes near the northern edge of The Highlands. Berkeley Lake Park and Rocky Mountain Lake Park provide a different outdoor experience than Sloan’s Lake: more neighborhood-oriented, less visually dominant, and integrated into established residential areas.
For many properties, this creates access to larger open spaces without placing the home directly in a high-activity park-front setting.
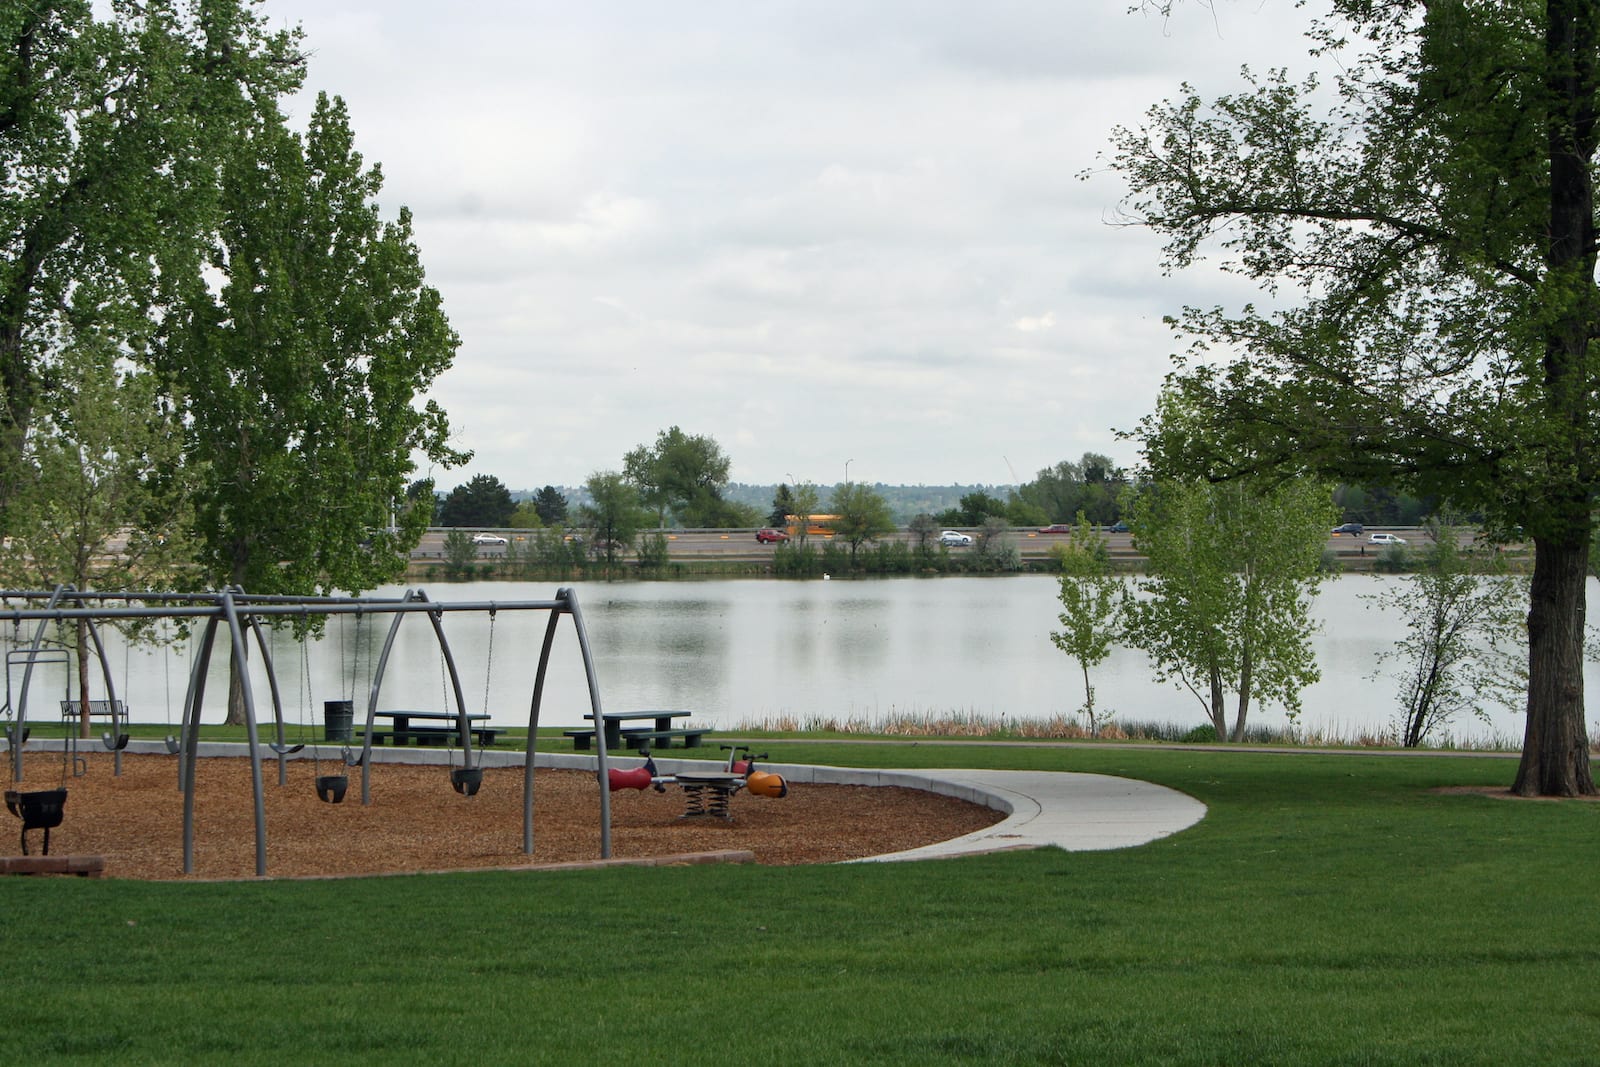
Four Outdoor Environments
Sloan’s Lake
Experience: lake, open views, long perimeter routes, recreation, high visibility.
Property question: do you want direct park energy or a quieter location several blocks away?
Berkeley Lake
Experience: substantial neighborhood park and lake environment near Berkeley’s residential grid.
Property question: how important is larger open space relative to proximity to Tennyson Street?
Rocky Mountain Lake
Experience: neighborhood-oriented open space serving northern Sunnyside and nearby northwest Denver.
Property question: does access to the park outweigh proximity to major streets or I-70?
South Platte Trails
Experience: linear trail connectivity toward downtown and the larger regional bike and pedestrian system.
Property question: is urban connectivity more important than living beside a traditional neighborhood park?
Park Proximity Is Not One Condition
A house facing a major park, one half a block away, and another five blocks away may all be marketed as “near the park,” but they provide different ownership experiences.
The closer property may have stronger views and easier access. The interior-block property may have less activity, fewer parking pressures, and more residential separation.
When considering a park-oriented property, look at:
• views and view protection
• public parking patterns
• event activity
• pedestrian and bicycle traffic
• street width and crossings
• lighting
• noise
• tree canopy
• privacy
• nearby redevelopment potential
Schools
The Highlands includes multiple Denver Public Schools boundaries, enrollment zones, specialized programs, magnet options, and charter schools. A neighborhood name does not determine school assignment.
For any home purchase, verify the exact property address and student grade through DPS School Finder rather than relying on a listing, neighborhood map, or historical boundary.
Schools + Programs to Know
These are examples of public schools and specialized programs located in or near the Highlands environments. Inclusion here does not mean that every Highlands address is assigned or guaranteed admission to the school.
Boundary School vs. Enrollment Zone
DPS uses both traditional school boundaries and enrollment zones. In a traditional boundary, the address is associated with a particular neighborhood school. Within an enrollment zone, a student is guaranteed access to one of several schools in the zone rather than one specific school.
DPS SchoolChoice also allows families to apply to schools outside their neighborhood assignment, subject to each program’s admissions rules, priorities, and available seats.
1. Enter the exact address
Use DPS School Finder rather than a neighborhood name.
2. Select the student’s grade
Assignments and zones can differ by grade level.
3. Identify boundary or zone status
Do not assume the nearest school is the assigned school.
4. Review SchoolChoice rules
Specialized and magnet programs may use separate priorities or application processes.
5. Check future changes
Confirm whether announced boundary or enrollment-zone changes could affect future years.
Sources + verification: Denver Public Schools SchoolChoice, School Finder, District & Boundary Maps, Enrollment Zones, Redrawing Our District Equitably initiative, and current DPS school websites. Verified August 2026. School boundaries, enrollment zones, programs, grade configurations, admissions policies, and availability can change; verify the specific address and school year directly with DPS.
Planning, Development + What Is Changing
The Highlands continues to change, but change is not occurring uniformly. Historic preservation, renovation, detached infill, townhome development, mixed-use construction, corridor planning, and commercial reinvestment overlap differently from one neighborhood—and sometimes one block—to the next.
The useful question is not simply whether an area is “developing.” It is what the adopted plans, current zoning, nearby projects, and existing physical context could mean for a particular property.

The Near Northwest Area Plan
Denver City Council adopted the Near Northwest Area Plan on January 22, 2024. The plan provides long-range guidance for Highland, Sunnyside, Jefferson Park, and Chaffee Park.
Within this guide, its greatest relevance is to Highland—including LoHi and Potter Highlands—and Sunnyside. The plan addresses land use, housing, mobility, neighborhood centers, corridors, design, historic character, and future growth.
An area plan guides future decisions; it does not guarantee that a particular site will be redeveloped.
Area Plans
Area plans describe a community’s long-range vision and guide future city decisions about land use, mobility, public investment, neighborhood character, and development.
Think of them as policy direction—not construction drawings.
Zoning
Zoning determines what forms and uses may be permitted on a zone lot, subject to the Denver Zoning Code and other regulations.
Following adoption of the Near Northwest plan, Denver advanced zoning changes for selected centers and corridors to better align zoning with adopted plan recommendations.
Actual Projects
A development proposal is much more specific than an area plan or zoning designation. Denver tracks larger projects through its Site Development Plan review process.
For immediate property decisions, nearby approved and pending projects deserve direct review.
Centers + Corridors Matter
Denver’s implementation work following the Near Northwest Area Plan has focused in part on selected neighborhood centers and corridors.
One tool is the Active Centers and Corridors Design Overlay, or DO-8, which is intended to strengthen design standards and encourage active nonresidential ground-floor uses where it applies.
Why a Homeowner Should Care
Changes along a commercial corridor can affect nearby residential properties through:
• building scale
• commercial activity
• traffic and deliveries
• parking demand
• pedestrian activity
• new housing supply
• privacy and views
• neighborhood services
The effect can be positive, negative, or mixed depending on the property and the owner’s priorities.
Where Change Shows Up Differently
Highland + LoHi
The combination of central-city proximity, mixed-use zoning, established commercial streets, attached housing, and redevelopment pressure makes this one of the more visibly changing Highlands environments.
Historic districts and older detached housing nevertheless remain important parts of the same geography.
Sunnyside
Renovation and infill frequently occur beside older detached homes, while neighborhood commercial streets and transportation connections create additional opportunities for change.
The immediate block and adjoining zoning can therefore matter more than broad neighborhood averages.
Potter Highlands
Change operates differently inside a historic district. Renovation and additions can occur, but designated properties are evaluated within a preservation framework that affects exterior alterations and new construction.
West Highland
Much of the neighborhood retains established detached residential fabric, but additions, replacement homes, commercial change, and development near major corridors continue to alter selected blocks.
Berkeley
Tennyson Street and nearby blocks illustrate the interaction between established residential fabric, active commercial uses, mixed-use buildings, renovation, and infill.
Interior residential blocks may experience considerably less change than sites near the commercial corridor.
Sloans Lake
The neighborhood contains traditional detached residential blocks as well as substantially newer townhomes, condominiums, apartments, and mixed-use development toward major edges and redevelopment areas.
Views and neighboring development potential deserve particular attention around taller housing types.
Zoning Is Possibility — Not Prediction
A parcel being zoned for a larger or different building does not mean redevelopment is imminent. Ownership, economics, existing leases, construction costs, financing, site geometry, market demand, historic status, design requirements, and permitting all influence whether anything changes.
Use zoning to understand what may be possible. Use actual applications and permits to understand what is moving toward reality.
Development Due Diligence for Buyers
When redevelopment could affect the ownership experience, review:
• zoning on the subject property
• zoning on adjoining parcels
• adopted area-plan guidance
• historic-district status
• pending rezonings
• site development plans
• building and demolition permits
• nearby vacant or underused parcels
• potential impacts on views, privacy, sunlight, parking, and traffic
“If the nearby properties changed in ways already permitted by zoning, would I still be comfortable owning this home?”
That question is often more useful than trying to predict exactly what a neighboring owner will do.
Sources + verification: City and County of Denver Community Planning & Development — Near Northwest Area Plan; Near Northwest Area Plan Legislative Rezoning materials; Denver Zoning Code; Denver Site Development Plans map; current planning, zoning, permit, and development-review resources. Verified August 2026. Plans, zoning cases, and development applications can change and should be reconfirmed for any specific property.
Housing Types Across The Highlands
The Highlands includes a wide range of residential property types: historic detached houses, renovated and expanded homes, contemporary infill, duplexes, townhomes, condominiums, and multifamily buildings.
Housing type affects more than appearance or square footage. It changes what land you own, what you maintain, how much privacy you have, whether an association governs the property, and how easily the home may adapt to future needs.
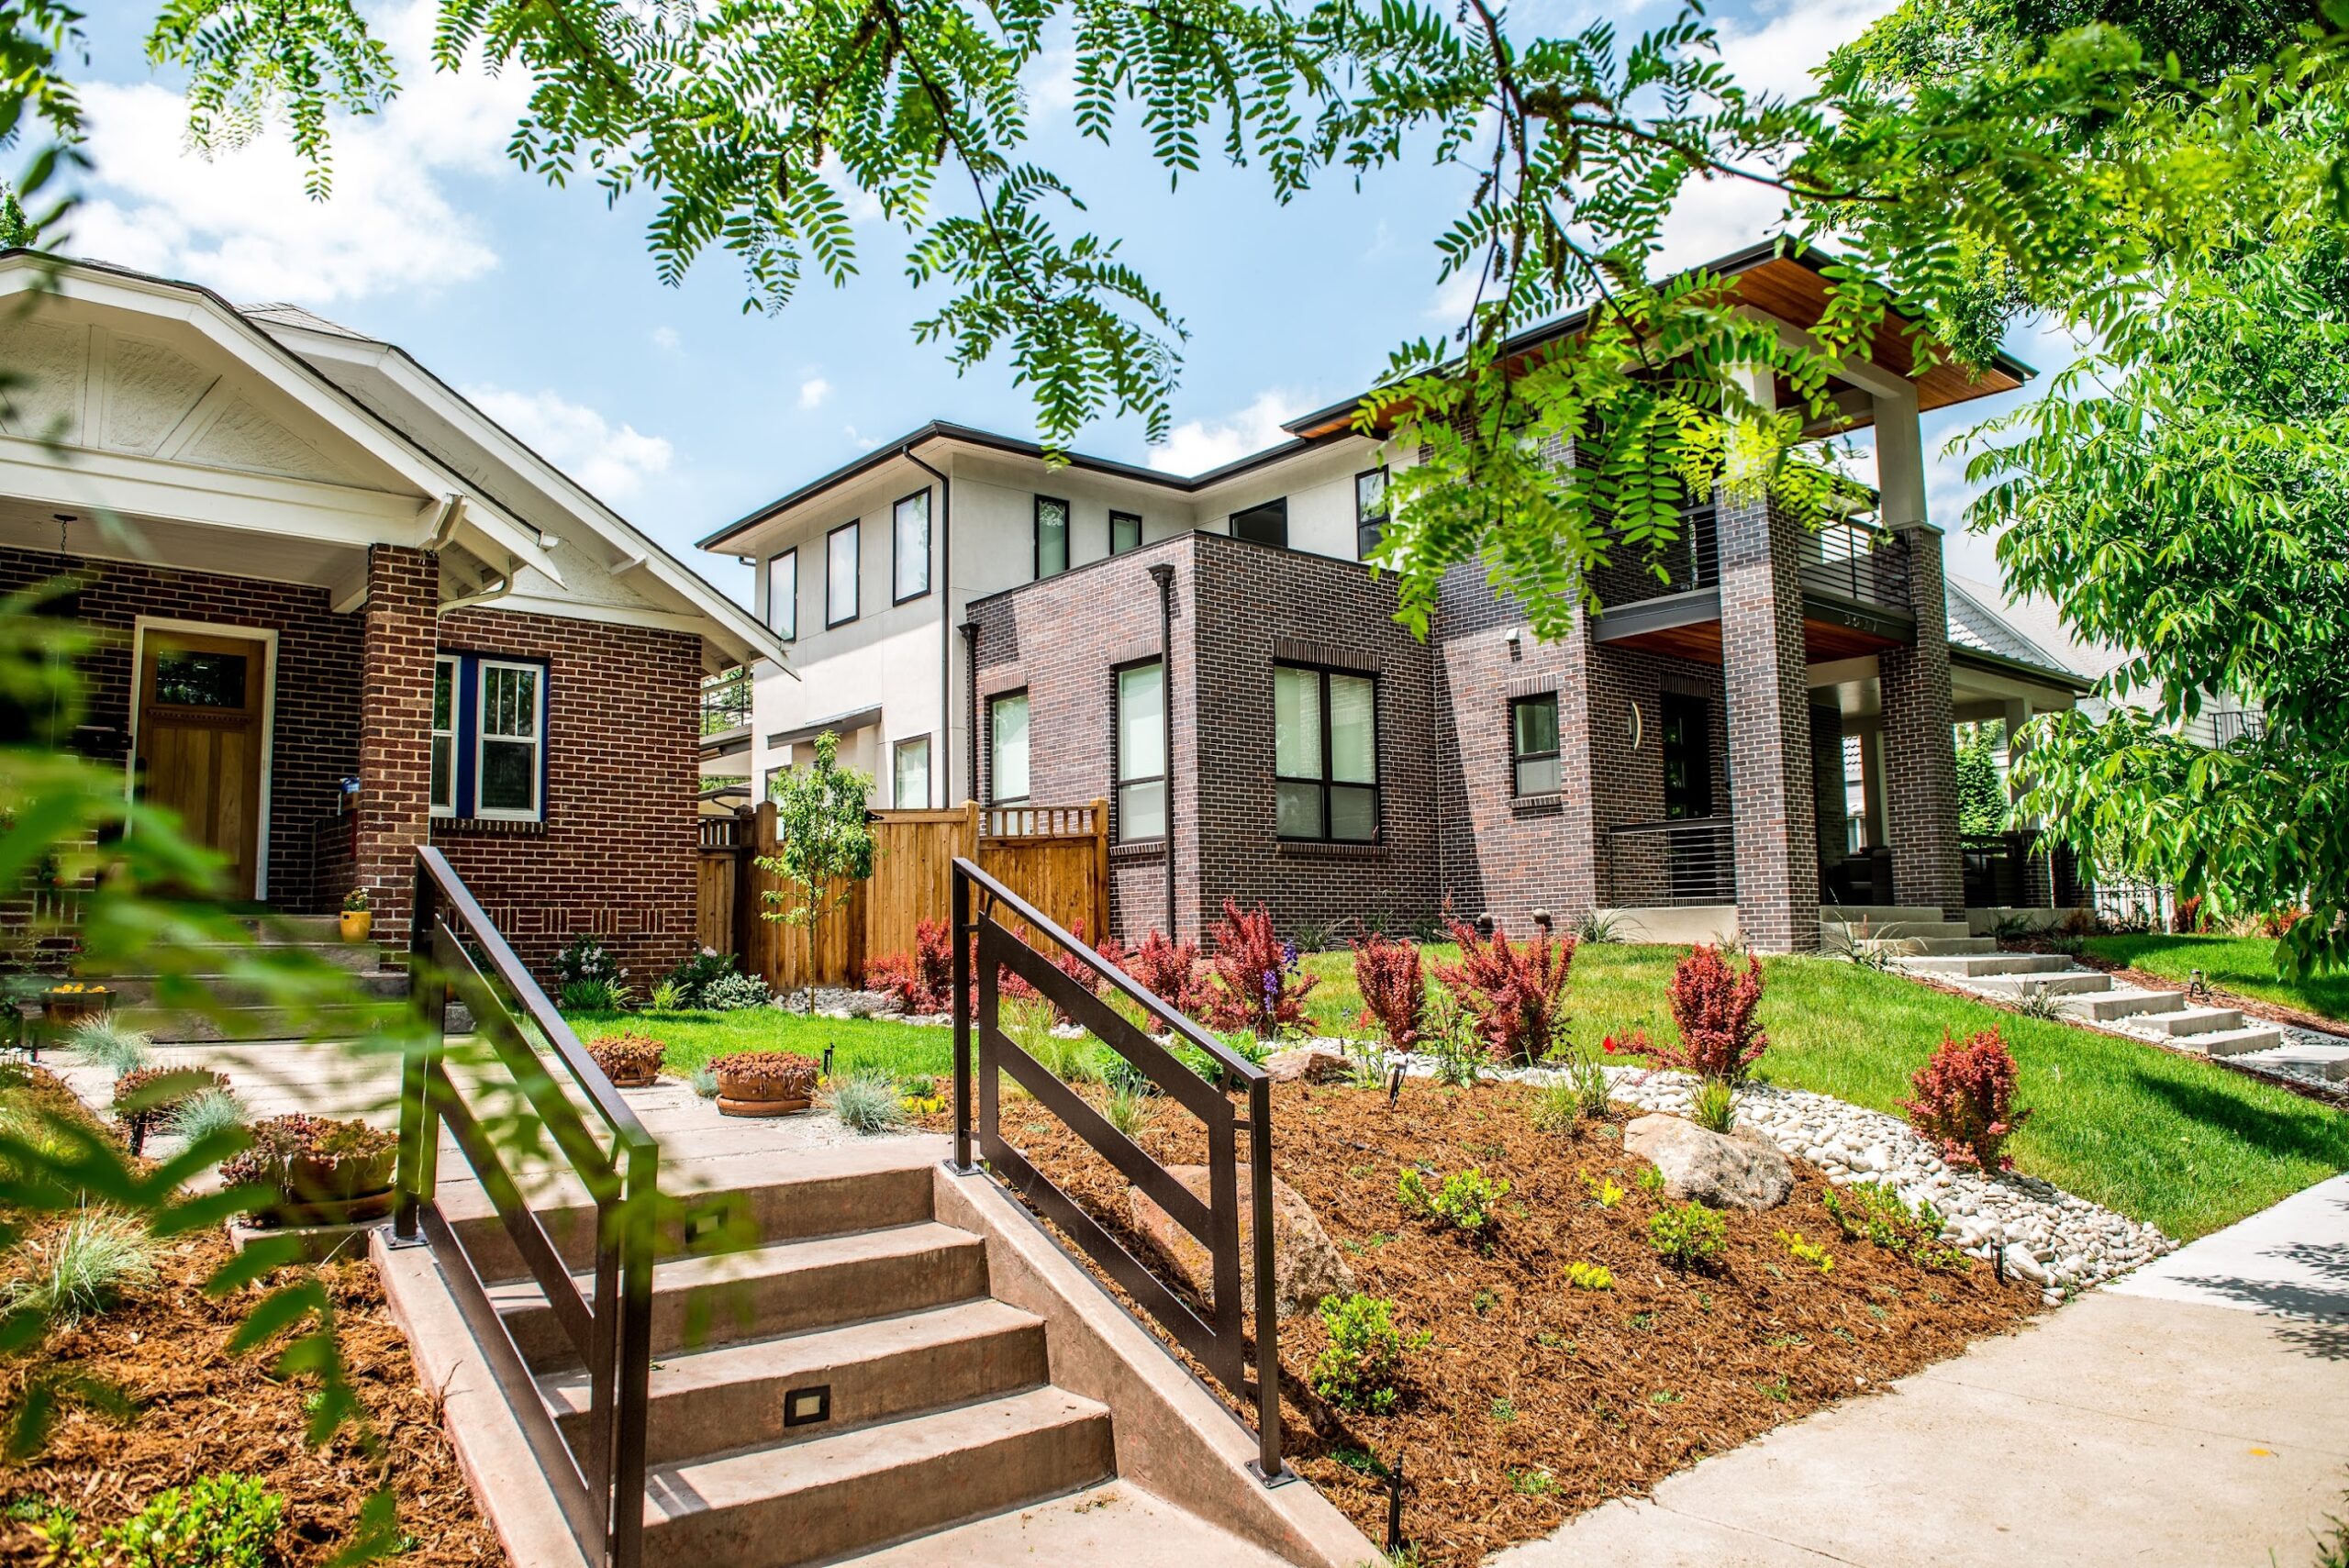
Different Housing Types Create Different Responsibilities
A detached homeowner may control the entire structure, yard, roof, drainage, and exterior maintenance. A condominium owner may control primarily the interior of the unit while sharing responsibility for the building envelope, roof, common areas, and reserves.
Townhomes and duplexes can fall somewhere between those two conditions depending on the legal ownership structure.
Always evaluate the deed, plat, declarations, association documents, and insurance structure—not just what the property looks like.
Four Common Ownership Experiences
Detached House
Typical experience: greatest control over land, exterior, yard, and future modifications.
Evaluate: lot size, condition, sewer, drainage, structure, utilities, garage, historic status, and zoning.
Tradeoff: greater control usually means greater individual maintenance responsibility.
Duplex / Paired Home
Typical experience: attached living with fewer units than a larger condominium or townhome project.
Evaluate: shared wall, roof responsibilities, utilities, party-wall agreements, insurance, exterior maintenance, and legal parcel structure.
Tradeoff: ownership responsibilities can be less obvious than the architecture suggests.
Townhome
Typical experience: multilevel attached living, often with private entry, garage, roof deck, and limited yard area.
Evaluate: legal ownership structure, HOA obligations, shared walls, roof-deck waterproofing, stairs, privacy, parking, and exterior maintenance.
Tradeoff: more interior space can come with less land and more vertical circulation.
Condominium
Typical experience: ownership of an individual unit plus shared interests in common elements.
Evaluate: HOA budget, reserves, insurance, assessments, litigation, owner occupancy, rental restrictions, parking, storage, elevators, and building-envelope condition.
Tradeoff: less direct maintenance may mean more dependence on association governance and finances.
The Mix Changes by Highlands Environment
West Highland + Potter Highlands
Detached historic housing remains highly visible, with renovations and selected infill.
Sunnyside
Detached homes increasingly coexist with duplexes, townhomes, and contemporary infill.
Berkeley
A strong detached-home base with newer attached and mixed housing closer to Tennyson and other redevelopment locations.
Sloans Lake
The park-centered neighborhood includes detached houses, recent infill, townhomes, and a meaningful condominium and multifamily component.
LoHi
Housing is considerably more urban, with a stronger concentration of townhomes, rowhouses, condominiums, apartments, mixed-use buildings, and contemporary infill.
Practical implication: neighborhood-level price comparisons become less meaningful when the housing types being compared are fundamentally different.
For Attached Housing, Read the Documents
The visible condition of the unit is only part of the purchase. Association-governed properties require evaluation of the organization that maintains and regulates the shared asset.
A beautifully renovated unit can still carry meaningful financial exposure if the building has inadequate reserves, deferred maintenance, insurance problems, unresolved litigation, or major capital work ahead.
Review:
• declarations + bylaws
• current budget
• reserve balances
• reserve study, if available
• recent meeting minutes
• special assessments
• pending capital projects
• master insurance coverage
• litigation
• rental restrictions
• pet rules
• parking rights
• storage rights
• maintenance responsibilities
• roof + exterior responsibility
• owner-occupancy and financing considerations
Compare Total Ownership — Not Just Purchase Price
A lower-maintenance condominium may have monthly association dues. A detached house may have no HOA payment but leave the owner individually responsible for the roof, sewer line, drainage, exterior, yard, garage, and major systems.
The better comparison is total cost, responsibility, flexibility, and lifestyle—not simply price per square foot.
Highlands Market Analysis
There is no single “Highlands market.” West Highland, Highland, Sunnyside, Berkeley, Sloans Lake, Potter Highlands, and LoHi contain different combinations of detached homes, historic properties, new construction, townhomes, and condominiums.
The neighborhood-level figures below are therefore best used as context—not as substitutes for property-specific comparable sales.
Source: Redfin calculations using MLS and/or public-record data.
Reporting period: three months ending June 2026 for Highland, Sloans Lake, West Highland, Berkeley, and Sunnyside.
Property type: all home types combined.
Important: because neighborhood housing mixes differ, median prices and price per square foot should not be interpreted as direct apples-to-apples measures of underlying property value.
June 2026 Neighborhood Market Comparison
Source: Redfin Housing Market Trends · All Home Types · Three months ending June 2026.
Price Direction Is Mixed
June data does not support describing The Highlands as one market moving uniformly upward or downward.
Highland and Sloans Lake reported large year-over-year median gains, while West Highland, Berkeley, and Sunnyside reported declines.
Housing mix and transaction composition can materially affect these neighborhood medians.
Speed Still Varies
West Highland’s June median market time was only 8 days, while Highland was 35 days.
This does not mean every West Highland house sells quickly or every Highland property sells slowly. It does show why buyers and sellers should avoid applying one neighborhood-wide negotiating strategy across the entire guide area.
List Price Still Matters
Sale-to-list ratios ranged from 98.0% in Highland to 100.0% in West Highland.
That range reinforces an important point: strong locations do not eliminate pricing sensitivity. Condition, property type, renovation quality, lot, block, and original asking price still materially affect results.
LoHi Should Be Read Separately
LoHi is part of the broader Highland geography but has a substantially different mix of townhomes, condominiums, attached housing, mixed-use development, and remaining detached homes.
The latest neighborhood-level Redfin series available for LoHi is older than the June datasets above, so it is shown separately rather than inserted into the primary comparison table.
LoHi · March 2026
Median sale price: $865,000 (+0.4% YoY)
Median price / sq. ft.: $505
Median days on market: 27
Homes sold: 41
Sale-to-list ratio: 98.6%
Source: Redfin · All Home Types · Three months ending March 2026.
Why Potter Highlands Is Not Given Its Own Median
Potter Highlands is geographically small and can produce a limited number of transactions in a reporting period. A short-term neighborhood median can therefore move dramatically depending on which particular houses sell.
For Potter Highlands, recent comparable sales within the district, architectural quality, historic status, lot configuration, renovation quality, and block position are more useful than forcing a small-sample headline median.
What Buyers Should Take From the Data
Do not assume that a softer year-over-year median automatically means every seller has negotiating room. West Highland, for example, showed a lower median sale price than a year earlier while also posting very short median market time and a 100% sale-to-list ratio.
Property quality and initial pricing remain critical. The strongest listings can behave very differently from the neighborhood average.
What Sellers Should Take From the Data
Neighborhood recognition does not protect an overpriced or poorly positioned listing. Buyers can compare multiple Highlands environments, housing types, and price points within a relatively compact geography.
Pricing should account for the actual competitive set: property type, condition, renovation quality, lot, block, parking, historic status, commercial adjacency, and nearby alternatives.
The neighborhood data is useful because it establishes context. It is not where I would stop when determining value.
In The Highlands, I would narrow the analysis from neighborhood → housing type → micro-location → lot → architecture → condition → recent comparable sales. A renovated historic house near Highland Square should not automatically be valued from the same dataset as a contemporary LoHi townhome or a Sloans Lake condominium simply because all three are described as “Highlands” properties.
The more heterogeneous the neighborhood, the more important property-specific analysis becomes.
Market data source: Redfin Housing Market Trends. Highland, Sloans Lake, West Highland, Berkeley, and Sunnyside figures reflect all home types for the three months ending June 2026. LoHi figures reflect the latest neighborhood series available from Redfin, three months ending March 2026. Redfin states that its market statistics are calculated from MLS and/or public-record data. Market statistics change continuously and should be refreshed during scheduled Atlas maintenance.
Buying in The Highlands
Buying well in The Highlands requires more than finding a house you like. The six environments differ in architecture, density, historic preservation, parks, commercial access, ownership type, redevelopment context, and block character.
A useful buying process therefore moves from environment → block → lot → building → ownership structure → market value.
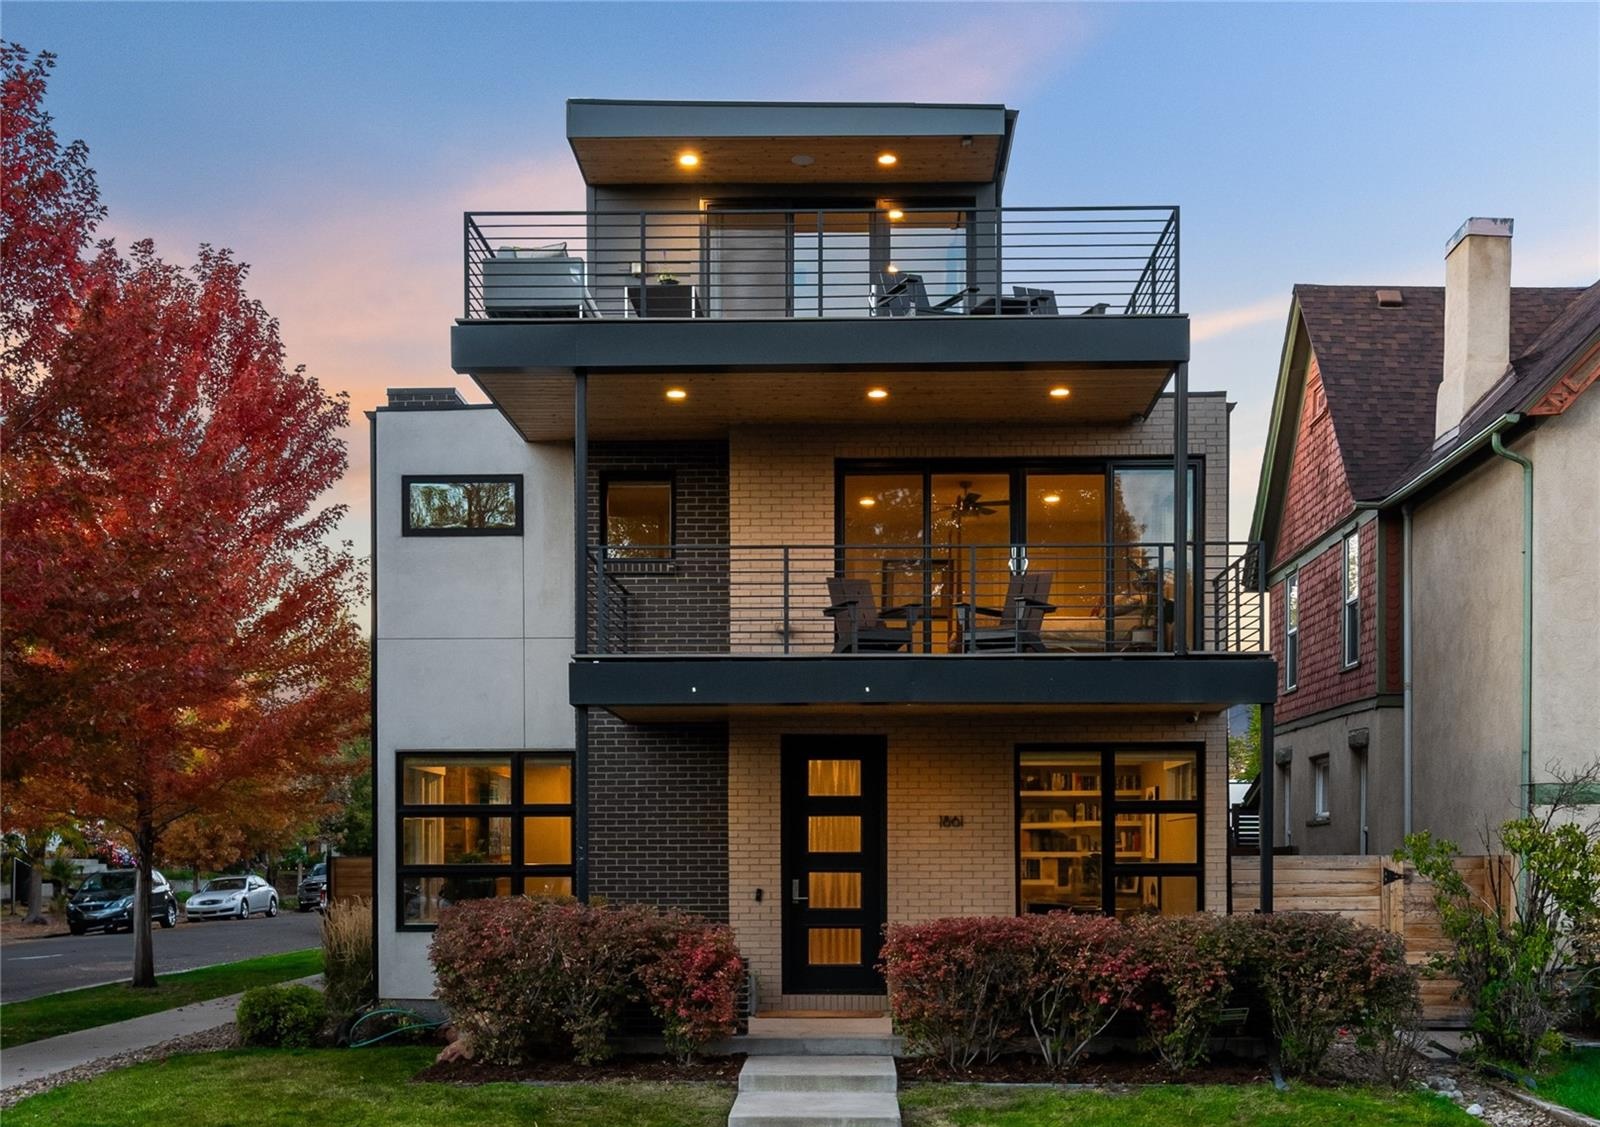
Choose the Environment Before the Property
A buyer who wants a quiet historic block, detached house, yard, and traditional residential fabric should probably evaluate a different subset of The Highlands than a buyer who prioritizes restaurants, attached housing, rooftop space, and downtown access.
Clarifying that preference early reduces the risk of comparing properties that solve fundamentally different lifestyle problems.
A Six-Step Highlands Buying Framework
Choose the Environment
Decide how you prioritize historic character, parks, commercial activity, density, downtown proximity, housing type, and quiet residential streets.
Do this before focusing on finishes or staging.
Evaluate the Block
Walk the street and alley. Look at neighboring building scale, commercial adjacency, traffic, parking, tree canopy, lot pattern, redevelopment, and the transition to nearby corridors.
A good house on the wrong block is still the wrong purchase for some buyers.
Understand the Lot
Review parcel width, depth, alley access, garage placement, orientation, grade, drainage, setbacks, neighboring structures, and future flexibility.
Historic Highlands lots can function very differently from newer townhouse or infill parcels.
Assess the Building
Look beyond finishes. Understand foundation conditions, drainage, structure, roofing, masonry, windows, electrical service, plumbing, mechanical systems, sewer, insulation, additions, and permit history.
Older does not automatically mean problematic, and newer does not automatically mean better built.
Verify Restrictions + Flexibility
Confirm historic status, zoning, HOA or party-wall obligations, ownership structure, permits, accessory-building possibilities, and any plans that depend on future additions or redevelopment.
Do not buy based on an assumed future project that has not been verified.
Price the Right Property
Use comparable properties that reflect the actual housing type, micro-location, lot, condition, architecture, parking, historic context, and competitive alternatives.
A neighborhood-wide median is context—not an offer strategy.
1. Would I still want this property if the finishes were neutral?
Location, lot, light, layout, architecture, and future flexibility usually matter longer than current paint colors and staging.
2. Am I comfortable with what could change around me?
Review neighboring zoning, vacant parcels, active development, commercial uses, and likely building scale rather than assuming the existing view will remain unchanged.
3. Does the property still work if my needs change?
Consider work-from-home needs, children, aging, stairs, parking, outdoor space, additions, resale audience, and the practical limits of the lot and ownership structure.
Every Highlands Property Involves Tradeoffs
Historic character may mean smaller rooms or more renovation complexity. New construction may provide modern systems but less yard or privacy. Park frontage may offer views while adding activity. Commercial proximity may improve walkability while increasing noise or parking demand. A condo may simplify exterior maintenance while adding association risk.
The goal is not to eliminate tradeoffs. It is to choose the tradeoffs that fit you.
The Highlands rewards buyers who look beyond the obvious. A beautifully staged house can still have the wrong lot, compromised privacy, poor additions, deferred systems, or a block that does not fit your priorities. Another property may look less impressive at first but offer better light, stronger urban context, a more useful lot, sound construction, and greater long-term flexibility.
I would rather help a buyer understand why a property is wrong before they own it than explain those compromises after closing.
Understand the Environment, Property, and Tradeoffs Before You Commit
If you are considering buying a Highlands property, I help you evaluate the neighborhood environment, block, lot, architecture, condition, historic context, ownership structure, redevelopment exposure, market position, value, offer strategy, and due diligence together before you commit.
Selling in The Highlands
The Highlands has strong name recognition, but the neighborhood name alone does not determine value. Buyers compare properties based on micro-location, architecture, condition, lot, parking, historic context, housing type, nearby amenities, ownership structure, and available alternatives.
A successful sale starts by understanding which of those factors create real value for the specific property—and which may require explanation, preparation, or pricing discipline.
Sell the Property You Actually Own
A Potter Highlands historic house should not be positioned exactly like a Sunnyside infill property. A Berkeley bungalow near Tennyson competes differently from a Sloans Lake condo. A LoHi townhome may attract buyers for reasons that have little to do with detached-home buyers in West Highland.
The more precisely the property is understood, the more accurately it can be priced and presented.
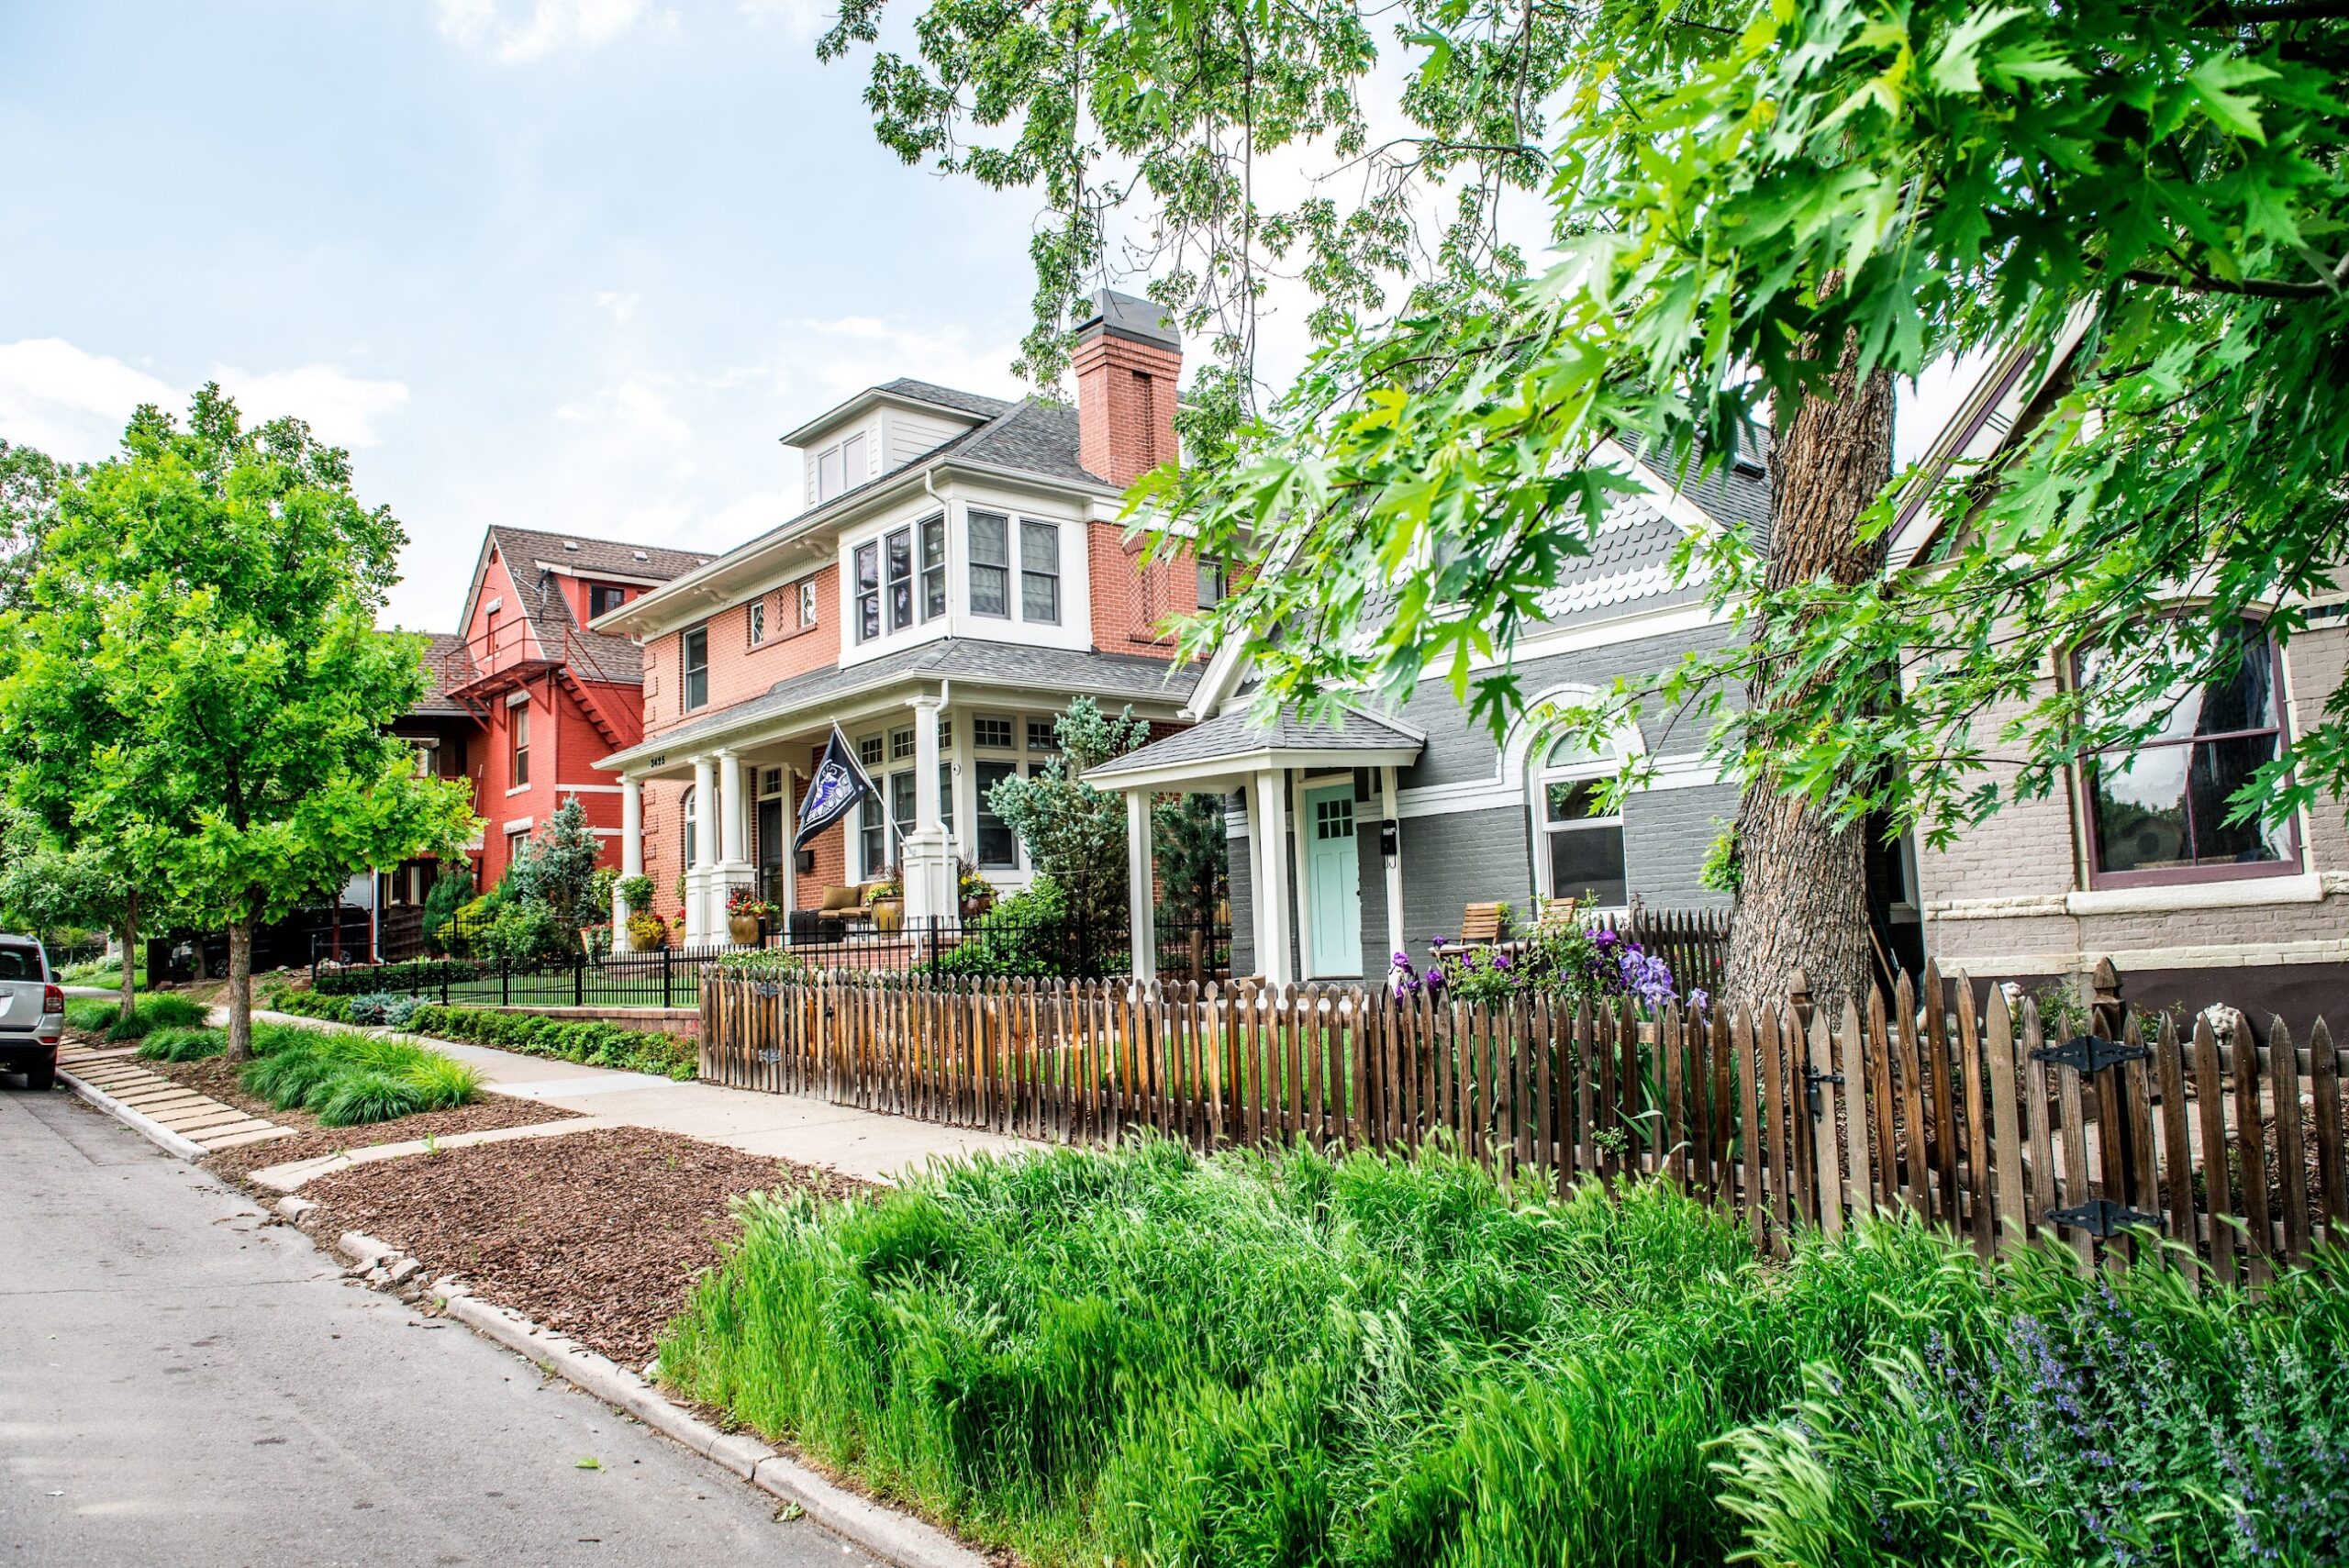
A Six-Step Highlands Selling Framework
Define the Competitive Set
Identify the properties a realistic buyer will compare against yours—not simply every recent sale within the statistical neighborhood.
Housing type, architecture, lot, condition, location, parking, and ownership structure all help define the true competition.
Understand the Property
Document the architecture, lot configuration, additions, permits, system upgrades, historic status, garage or parking, ownership structure, views, outdoor spaces, and relevant improvements.
Good marketing starts with accurate information.
Prepare Strategically
Focus effort where buyers are most likely to perceive value: maintenance, light, cleanliness, exterior presentation, landscaping, paint, lighting, obvious repairs, and functional clarity.
Avoid automatically renovating simply because the house is going on the market.
Resolve Questions Early
Locate permits, invoices, warranties, HOA documents, historic information, sewer reports, roof documentation, and records for significant improvements before buyers begin asking for them.
Uncertainty can become a negotiating issue even when the underlying condition is manageable.
Price for the Current Market
Use recent evidence and current competition rather than relying on what a neighbor sold for years ago or on a broad automated estimate.
The initial asking price influences buyer attention, showing activity, perceived value, and negotiating leverage.
Market the Context
Explain why the location, architecture, block, lot, parks, commercial access, views, historic context, or ownership type may matter to the likely buyer.
Useful marketing helps buyers understand the property rather than simply describing it with adjectives.
Prepare for the Questions Buyers Will Ask
Highlands buyers often evaluate older buildings, renovations, additions, infill construction, attached ownership, and changing urban context. Anticipating reasonable questions can make the transaction more efficient.
Depending on the property, useful documentation may include permits, architectural drawings, contractor invoices, roof records, sewer information, structural repairs, mechanical upgrades, HOA documents, insurance information, historic-district status, and records of major improvements.
• Were additions permitted?
• Is the property historically designated?
• When was the sewer line evaluated?
• Are there known foundation repairs?
• How old are the roof and major systems?
• What improvements were completed and when?
• What is included in an HOA?
• Are assessments pending?
• Who maintains shared walls or roofs?
• What parking is legally conveyed?
• Are there rental restrictions?
• What nearby development is underway?
Do Not Automatically Renovate Before Selling
Some improvements can increase marketability. Others consume time and capital without producing an equivalent increase in sale proceeds.
Before starting a major kitchen, bathroom, addition, exterior alteration, or speculative design project, compare the likely cost, schedule, buyer preference, market ceiling, historic constraints, and probable resale impact.
Sometimes the highest-value decision is to repair and present well rather than redesign the property for an unknown future buyer.
Depending on the buyer and property, value may be supported by:
• strong interior-block location
• architectural integrity
• thoughtful renovation
• usable lot and outdoor space
• garage or reliable parking
• natural light
• functional floor plan
• park access
• commercial walkability
• views
• documented systems upgrades
• strong HOA finances
• future flexibility
Factors that may narrow the buyer pool or affect pricing include:
• major-street exposure
• limited parking
• awkward additions
• deferred maintenance
• uncertain permit history
• limited outdoor space
• poor natural light
• adjacent redevelopment
• compromised privacy
• unusual ownership structure
• HOA financial concerns
• functional obsolescence
• pricing above better alternatives
Position the Property Within Its True Highlands Market
If you are considering selling a Highlands property, I bring the neighborhood environment, architecture, lot, condition, renovation history, historic context, likely buyer, competitive set, preparation, pricing, marketing, and negotiation together into a strategy for the individual property.
Which Highlands Neighborhood Fits You?
The Highlands works best when you stop asking which neighborhood is “best” and start asking which environment best matches how you want to live, what kind of property you want to own, and which tradeoffs you are comfortable accepting.
The profiles below are not rankings. They are a way to narrow the search.
Established Residential + Highland Square
Consider it if you value:
Traditional residential blocks, detached housing, mature streets, older architecture, and walkable access to Highland Square.
Think carefully about:
Lot size, renovation quality, historic-district pockets, proximity to commercial activity, and the difference between quiet interior blocks and major corridors.
Historic Fabric + Distinctive Urban Form
Consider it if you value:
Historic architecture, strong streetscape character, unusual block geometry, and living within one of northwest Denver’s most distinctive preservation environments.
Think carefully about:
Historic-review requirements, narrow parcels, additions, parking, maintenance of older buildings, and whether preservation constraints align with future renovation plans.
Residential Variety + Ongoing Change
Consider it if you value:
A mix of older detached homes, renovated properties, contemporary infill, attached housing, and smaller neighborhood commercial nodes.
Think carefully about:
Block-to-block variation, neighboring redevelopment, housing-type differences, and how much change you are comfortable having around the property.
Tennyson Street + Parks + Residential Grid
Consider it if you value:
A strong neighborhood commercial district, access to Berkeley Lake Park, established residential streets, and a blend of older housing and newer construction.
Think carefully about:
How close you want to be to Tennyson, commercial parking and activity, infill intensity, and the contrast between corridor-adjacent and interior blocks.
Major Urban Park + Broad Housing Mix
Consider it if you value:
Immediate access to one of Denver’s major urban parks, open views, recreational space, and a broad choice of detached houses, townhomes, condos, and newer development.
Think carefully about:
Park-front activity, traffic, view protection, housing-type differences, redevelopment context, and proximity to Federal or Colfax.
Urban Density + Dining + Downtown Access
Consider it if you value:
Restaurants, urban energy, attached housing, shorter access to downtown, South Platte trails, rooftops, and a more central-city lifestyle.
Think carefully about:
Shared walls, vertical living, parking, nightlife, commercial activity, privacy, nearby development, HOA obligations, and whether outdoor space is private or shared.
Start With Your Priorities
If historic architecture is the priority: start with Potter Highlands, West Highland, and older portions of Highland.
If a traditional neighborhood main street is the priority: look closely at West Highland around Highland Square and Berkeley around Tennyson Street.
If major park access is the priority: Sloans Lake and Berkeley deserve early consideration.
If newer housing and redevelopment are appealing: Sunnyside, Sloans Lake, Berkeley, and LoHi generally provide more opportunities to compare newer housing types.
If density, restaurants, and downtown proximity lead the list: LoHi is the most urban Highlands environment.
If quiet residential character matters most: focus less on the neighborhood label and more on interior blocks removed from major commercial streets and transportation corridors.
What Do You Want Your Home to Do for You?
Do you want land or low maintenance? Historic fabric or newer systems? Quiet streets or restaurant access? A large park or a traditional neighborhood commercial district? Detached privacy or urban density? Renovation potential or move-in-ready convenience?
Once those priorities are clear, The Highlands becomes much easier to navigate.
Architect + Realtor Perspective
The Highlands is compelling because it is not one thing. Historic houses, mature residential blocks, active commercial streets, major parks, contemporary infill, townhomes, condominiums, preservation districts, and rapidly changing urban edges all exist within a relatively compact part of northwest Denver.
That diversity creates opportunity—but it also means that the neighborhood name tells you much less than the specific property does.
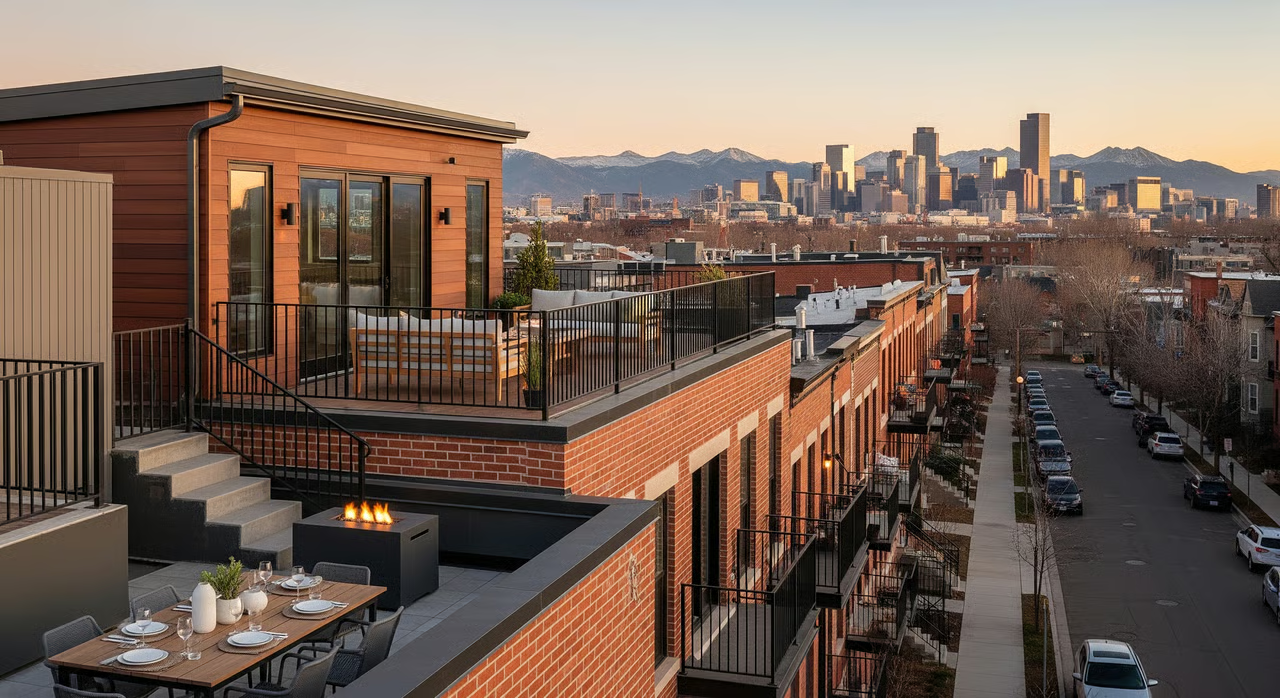
The Most Important Information Is Usually Visible at Several Scales
As both an architect and real estate professional, I tend to read a property from the outside in.
I start with the neighborhood environment. Then the block. Then the neighboring properties. Then the lot. Then the building itself. Finally, I consider condition, ownership structure, market position, and what may reasonably change over time.
Those layers often explain more about long-term satisfaction and value than finishes, staging, or the neighborhood name printed in a listing.
Four Principles I Would Keep in Mind
Buy the Context
A kitchen can be renovated. A street, lot orientation, park edge, commercial corridor, neighboring building, or major roadway is much harder to change.
Give permanent conditions more weight than cosmetic ones.
Separate Age From Quality
An older Highlands house can be exceptionally durable and thoughtfully updated. New construction can also contain design or execution problems.
Evaluate what was built, what changed, and how well the work was done.
Understand the Tradeoffs
Walkability can bring activity. Historic character can bring constraints. A larger house may have less yard. A park view may reduce privacy.
The goal is not a property without compromises. It is the right compromises.
Think Beyond Today
Consider whether the property can continue to serve you if work patterns, family needs, mobility, parking, or space requirements change.
Flexibility is often an underappreciated form of value.
Context → Property → Ownership → Future → Value
No single step answers the entire question. Together, they create a more complete picture of what you are actually buying, owning, improving, or selling.
Look for the Property That Makes Sense After the Emotion Settles
A home should absolutely create an emotional response. But once that happens, the analytical work becomes more important—not less.
Ask whether the location, building, condition, ownership responsibilities, future flexibility, and price still make sense after the staging and excitement are removed.
Help Buyers Understand What Is Actually Valuable
The goal should not be to make every Highlands property look interchangeable. A historic house, park-oriented home, LoHi townhome, and Tennyson-adjacent bungalow each offer different forms of value.
Understand the real strengths, address avoidable uncertainty, and make those strengths easy for the appropriate buyer to recognize.
The Highlands Rewards Property-Specific Thinking
What I find most interesting about The Highlands is the range of choices contained within one part of Denver. You can live beside a major lake, within a historic district, near a traditional neighborhood main street, on a changing infill block, or in a dense urban environment overlooking downtown—and still reasonably describe the location as “The Highlands.”
That variety is exactly why broad assumptions are less useful here.
The better decision comes from understanding the particular place, property, and tradeoffs in front of you.
Frequently Asked Questions
These are some of the questions that come up most often when buyers, sellers, and homeowners begin comparing the different parts of The Highlands.
Because property conditions, school assignments, zoning, historic status, market conditions, and development activity can change, property-specific information should always be verified before making a decision.
In this guide, The Highlands is used as a practical umbrella for six related northwest Denver environments: West Highland, Potter Highlands, Sunnyside, Berkeley, Sloans Lake, and LoHi.
That is not the same thing as Denver’s official statistical-neighborhood geography. West Highland, Highland, Sunnyside, Berkeley, and Sloan Lake are separate statistical neighborhoods; Potter Highlands is a historic district within Highland, and LoHi is a commonly recognized subarea of Highland.
No. Denver identifies Highland and West Highland as separate statistical neighborhoods.
Highland lies closer to downtown and includes areas commonly referred to as LoHi as well as Potter Highlands. West Highland extends farther west and includes the Highland Square commercial district around West 32nd Avenue.
LoHi—short for Lower Highland—is a widely recognized neighborhood name, but it is not a separate Denver statistical neighborhood. It is generally understood as the more urban, downtown-facing portion of the official Highland neighborhood.
That distinction is useful because LoHi’s housing mix, density, restaurants, attached housing, and relationship to downtown can feel substantially different from other parts of Highland.
Potter Highlands is best understood as a historic district within the larger Highland neighborhood.
Its distinctive square-block geometry, intersecting alleys, narrow historic parcels, carriage-lot pattern, and concentration of late-19th- and early-20th-century architecture make it worth treating separately in a real-estate and architectural analysis.
That depends on what you want to walk to. LoHi generally provides the most urban concentration of restaurants and downtown-oriented destinations. West Highland provides traditional neighborhood walkability around Highland Square, while Berkeley has a strong commercial spine along Tennyson Street.
Sunnyside has smaller distributed commercial nodes, and Sloans Lake offers excellent recreational walking around the park but a less concentrated traditional business district.
Detached houses remain an important part of West Highland, Potter Highlands, Sunnyside, Berkeley, and Sloans Lake. LoHi contains detached homes as well, but attached housing, townhomes, condominiums, apartments, and mixed-use buildings are more prominent there.
The important distinction is not simply whether detached housing exists—it is the lot pattern, surrounding density, architectural era, and redevelopment context around the particular property.
Contemporary infill and newer attached housing are particularly visible in LoHi, Sunnyside, Berkeley, and Sloans Lake, although newer homes and additions appear throughout The Highlands.
New construction should still be evaluated property by property. Age alone does not determine construction quality, design quality, energy performance, privacy, or long-term adaptability.
No. Historic designation does not mean a property cannot change. It does mean that certain exterior alterations, additions, new construction, accessory structures, and demolition may be subject to Denver Landmark Preservation review when a property is locally designated or lies within a local historic district.
The practical question is whether the preservation framework aligns with your plans. Verify the exact designation and proposed scope of work before assuming a renovation is permitted—or prohibited.
Sloans Lake has the strongest major-park identity because Sloan’s Lake itself organizes much of the neighborhood. Berkeley benefits from Berkeley Lake Park, while northern Sunnyside is near Rocky Mountain Lake Park. LoHi offers stronger access to the South Platte River and central-city trail network.
The property decision is not simply how close the park is. Direct frontage, nearby traffic, parking activity, views, privacy, and event activity can all change the ownership experience.
Not necessarily. Commercial proximity can improve convenience and walkability, but it can also bring more traffic, pedestrian activity, parking demand, deliveries, lighting, and evening activity.
Some buyers prefer being directly beside a commercial district. Others prefer being several blocks away while retaining easy access. The value depends on the exact block and buyer profile.
No. The guide area crosses multiple Denver Public Schools boundaries and enrollment zones. School access can vary by exact address and student grade.
If schools matter to a purchase decision, use the current DPS School Finder and verify whether the property has a traditional boundary school or lies within an enrollment zone. Do not rely on the neighborhood name or an old real-estate listing.
No. Treating The Highlands as one market can hide meaningful differences in property type and location.
A historic detached home in West Highland, a Potter Highlands Victorian, a Sunnyside infill property, a Berkeley bungalow, a Sloans Lake condo, and a LoHi townhome may appeal to different buyers and compete against different properties.
Neighborhood-level statistics are useful context, but valuation should become more property-specific as the analysis progresses.
Square footage is only one part of value. Important differences can include block location, lot width and depth, architecture, renovation quality, historic status, parking, natural light, outdoor space, views, privacy, commercial adjacency, ownership structure, condition, and future flexibility.
This is especially important in The Highlands because the housing stock and urban environments are unusually varied within a compact geography.
Inspection priorities vary by property, but common areas of attention include the foundation, drainage, masonry, roofing, sewer line, electrical service and wiring, plumbing, heating and cooling systems, windows, insulation, additions, and permit history.
An older house should not automatically be viewed as a problem property. The more useful question is how the building has been maintained, altered, repaired, and upgraded over time.
Beyond the unit itself, review the legal ownership structure and any association documents. Important topics may include budgets, reserves, insurance, special assessments, litigation, maintenance responsibilities, rental restrictions, parking rights, storage rights, roof responsibility, and major planned capital work.
For townhomes, also verify whether the property is legally condominium ownership, fee-simple ownership, or another arrangement. Architectural appearance alone does not tell you how responsibilities are divided.
Redevelopment should be understood rather than automatically feared or welcomed. New construction can add housing, investment, commercial services, and stronger streets. It can also change privacy, sunlight, views, parking, traffic, and neighborhood scale.
Review the zoning of neighboring parcels, adopted plans, active development applications, permits, historic status, and vacant or underused sites. Zoning tells you what may be possible; it does not predict exactly what will be built.
There is no responsible way to declare one Highlands environment the universally “best” investment. Future performance depends on purchase price, property type, condition, financing, holding period, future supply, neighborhood changes, and the specific property’s competitive position.
A better investment question is whether you are buying a property with durable attributes—such as a strong block, useful lot, sound building, good functional layout, appropriate pricing, and a location likely to remain relevant to future buyers.
One of the biggest mistakes is comparing properties primarily by price, square footage, and neighborhood name.
Two properties with similar prices can represent completely different ownership experiences. Compare the environment, block, lot, building, condition, ownership structure, surrounding development, and long-term flexibility before deciding which represents better value.
The Most Useful Answer Is Usually Property-Specific
The Highlands is varied enough that broad answers only take you so far. Once you are evaluating a particular house, condo, townhome, block, renovation, or selling decision, the useful analysis becomes much more specific.
That property-level analysis is where architecture, real estate, planning, market evidence, and personal priorities come together.
Decide With Better Information
The Highlands offer several very different ways to live in the same part of Denver. The goal of this guide is not to tell you whether the neighborhood is right for you—it is to help you understand which environment, building type, and property might be.
Evaluate a Property
If you are considering a specific home, I can look beyond the listing and help you evaluate the building, block, ownership structure, market position, and potential tradeoffs together.
Compare Neighborhoods
Use the Neighborhood Atlas to compare architecture, housing, lifestyle, schools, transportation, market conditions, and tradeoffs across Denver neighborhoods.
Guide information should be verified for the specific property and decision being considered.