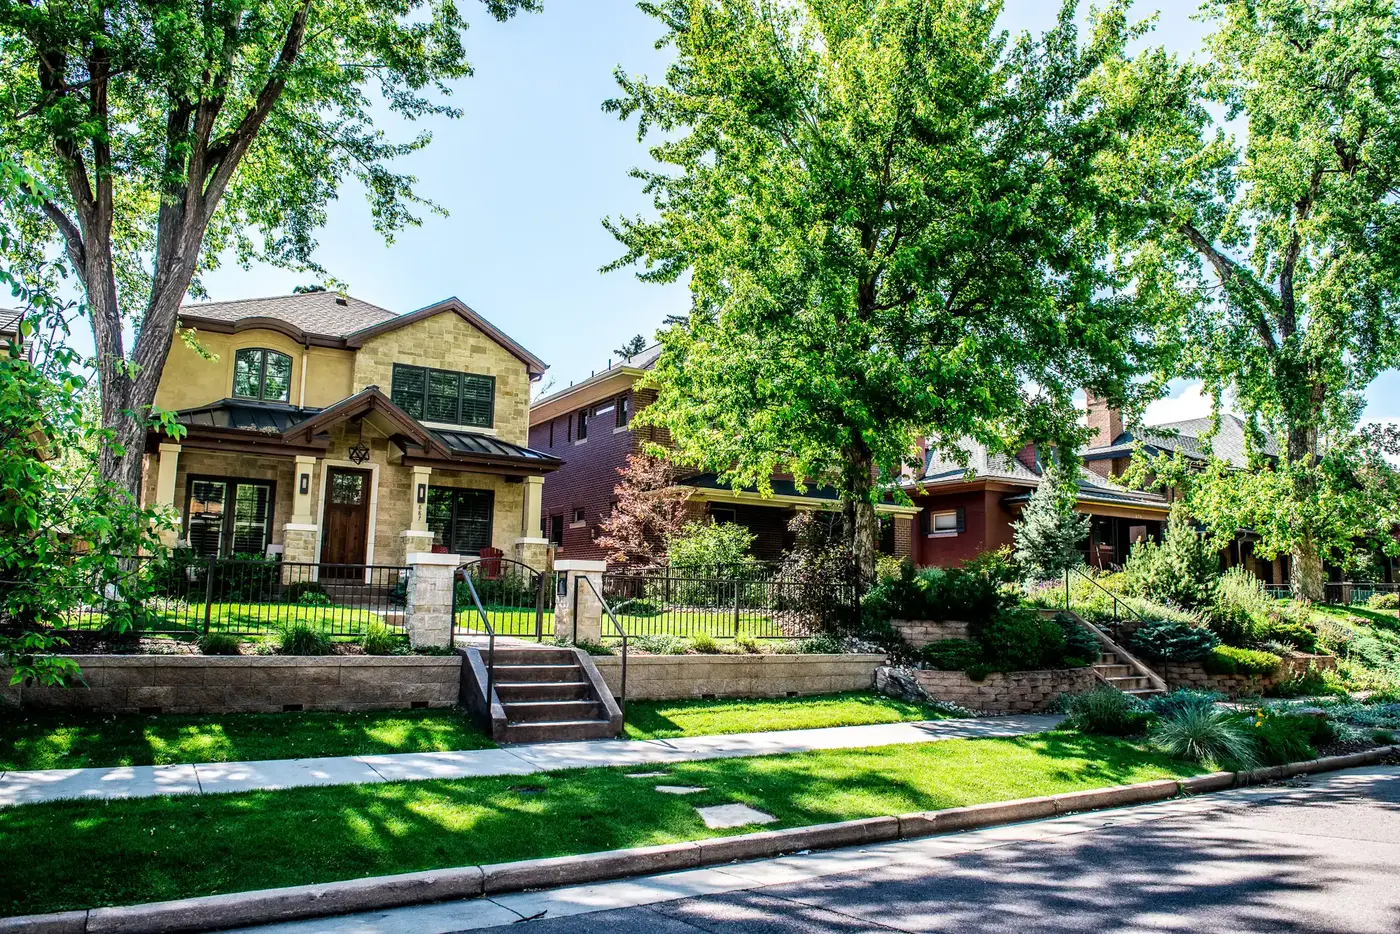
Washington Park Neighborhood Guide
An architect- and real estate-informed guide to East Washington Park and West Washington Park—covering architecture, housing, parks, transportation, schools, daily life, market conditions, and ownership trade-offs.
Facts, professional judgment, and practical implications are intentionally separated.
This guide is designed to support better neighborhood decisions, not to persuade anyone to buy or sell. It combines public information, cited research, architectural analysis, and real estate experience.
Where possible, factual claims should be verified through the source list at the end of the guide. Market statistics, school information, transportation conditions, and local regulations can change over time.
Important geographic note: East Washington Park and West Washington Park are distinct Denver neighborhoods. Some public datasets use the broader label "Washington Park." Unless a source explicitly combines both areas, this guide identifies which neighborhood the information applies to.
Verified Fact
A sourced statement that can be independently checked.
Professional Observation
A pattern observed through practice, site visits, or repeated experience.
Architect Perspective
Design analysis involving buildings, lots, streets, and urban form.
Broker Perspective
Practical interpretation based on transactions and buyer-seller behavior.
Last reviewed: July 2026. This guide is educational and should not replace property-specific due diligence, legal advice, tax advice, engineering review, inspection, appraisal, or lender guidance.
Quick Facts Dashboard
A concise orientation to the neighborhood before the deeper analysis begins. Values marked for periodic review should be updated whenever a new guide revision is published.
Two Neighborhoods
East Washington Park and West Washington Park
Washington Park
The park is the central landmark and shared identity of both neighborhoods.
Early 1900s–Present
Housing includes original early-20th-century homes, later infill, and substantial renovations.
Central Denver
An established central-city location with access to parks, neighborhood retail, and major corridors.
Walkable Daily Life
Many blocks provide convenient access to the park, local services, and neighborhood destinations.
Predominantly Residential
Housing dominates the interior streets, with commercial activity concentrated along selected corridors.
Mixed Architectural Character
Bungalows, Denver Squares, Tudors, cottages, ranches, duplexes, and newer custom homes appear across the area.
High Buyer Recognition
The Wash Park name is widely recognized, but property conditions and block-level experiences vary significantly.
Professional observation: Washington Park is often discussed as one neighborhood, but buyers should evaluate East and West Washington Park separately. Housing patterns, street character, redevelopment pressure, access to retail, and price expectations can differ meaningfully between the two.
A park-centered neighborhood with two distinct residential identities.
Washington Park is one of Denver’s most recognizable residential areas, but the name often obscures an important distinction. East Washington Park and West Washington Park share the park, a strong neighborhood identity, and broad buyer recognition, yet they differ in housing patterns, redevelopment pressure, street character, and proximity to commercial corridors.
The park itself is the organizing feature. It shapes recreation, movement, views, traffic, and neighborhood value. Homes closest to the park often command special attention, while quieter interior blocks may offer a different balance of privacy and access.
For buyers, the most important lesson is that the neighborhood should be evaluated block by block. For sellers, presentation, renovation quality, architectural coherence, and exact location can have a substantial influence on how the market responds.
What defines it
Washington Park, mature tree canopy, established streets, historic housing, active recreation, and strong neighborhood recognition.
What varies
Lot size, architectural integrity, renovation quality, traffic exposure, alley conditions, parking, and distance from the park.
Best fit for
People who value central-city living, outdoor access, architectural variety, walkability, and long-term neighborhood identity.
Potential tradeoffs
Higher acquisition costs, renovation complexity, limited parking on some blocks, traffic near major streets, and less privacy close to popular destinations.
Architect perspective: The neighborhood’s value is not created by one architectural style. It comes from the relationship among mature streets, modest setbacks, varied housing eras, alleys, sidewalks, tree canopy, and the park itself. The strongest properties tend to work with that context rather than ignore it.
One shared identity. Two different neighborhood experiences.
East and West Washington Park are commonly grouped together in conversation and marketing, but buyers should evaluate them separately. The comparison below is a practical orientation, not a substitute for block-level review.
East Washington Park
Overall character
Often perceived as quieter and more consistently residential, with broad buyer recognition and many highly valued blocks east of the park.
Housing pattern
A mix of early-20th-century homes, larger renovated properties, substantial additions, and newer custom construction.
Street experience
Mature canopy, established sidewalks, relatively consistent residential frontage, and fewer commercial interruptions on many interior streets.
Park relationship
Strong access to the park’s eastern edge, recreation areas, gardens, trails, and surrounding residential streets.
Common buyer appeal
Architectural character, neighborhood prestige, park access, established blocks, and long-term resale recognition.
Common concerns
Higher acquisition costs, larger-scale redevelopment, renovation quality, traffic on major corridors, and limited inventory.
West Washington Park
Overall character
Often experienced as more varied and urban, with closer relationships to neighborhood retail, transit corridors, mixed housing, and redevelopment.
Housing pattern
Bungalows, cottages, Denver Squares, duplexes, small multifamily buildings, renovated homes, and newer infill appear throughout the area.
Street experience
Residential blocks can feel intimate and established, while streets near Broadway, Alameda, and other corridors may experience more activity.
Park relationship
Convenient access to the park’s western edge, surrounding trails, recreational areas, and nearby commercial destinations.
Common buyer appeal
Walkability, neighborhood services, housing variety, central location, and a more connected urban lifestyle.
Common concerns
Traffic exposure, parking pressure, inconsistent redevelopment, smaller lots on some blocks, and greater block-to-block variation.
Choose East when...
You prioritize established residential character, strong park proximity, architectural presence, and broad market recognition.
Choose West when...
You prioritize walkability, neighborhood retail, housing variety, urban energy, and access to multiple central-city destinations.
Evaluate both when...
Your decision depends more on the individual property, block, renovation quality, lot, parking, and price than on the neighborhood label.
Broker perspective: The neighborhood name influences buyer interest, but the final decision is frequently made at the property and block level. A well-positioned home in West Washington Park may be a better fit than a compromised property in East Washington Park, and the reverse can also be true.
Architect perspective: Street width, tree canopy, setback, lot orientation, adjacent building scale, alley conditions, and renovation quality can materially affect how a property lives. These physical conditions are often more important than the East-or-West label alone.
Comparison note: These descriptions identify broad patterns and professional observations. Conditions vary by block and property, and neighborhood boundaries or dataset labels may differ by source.
How landscape, infrastructure, and growth shaped Washington Park
Washington Park is both a neighborhood amenity and a designed historic landscape. Its lakes, lawns, tree canopy, parkways, buildings, and surrounding residential blocks developed over many decades rather than through a single moment of construction.
Why the history matters
The park is not merely adjacent to the neighborhood; it helped organize the neighborhood’s growth and identity. Historic water systems enabled the landscape. Parkways connected it to Denver’s broader civic network. Residential development then accumulated around those public investments.
Understanding this sequence helps explain why certain streets, views, setbacks, tree patterns, and architectural relationships feel especially established today.
Architect perspective: The neighborhood’s strongest character comes from layers rather than uniformity. Historic homes, later additions, mature vegetation, alleys, parkways, and newer construction all contribute. Successful change usually begins by understanding those existing relationships.
The park plan begins
Landscape architect Reinhard Schuetze laid out Washington Park in the grand Victorian tradition. The original composition established the park as a designed civic landscape rather than simply leftover open space.
Water infrastructure shapes the landscape
The City Ditch, originally developed in the 1860s, carried irrigation water across Denver and became essential to establishing the park’s lakes, lawns, and tree canopy. A remnant remains part of the historic landscape.
The park and parkway system expands
South Marion Street Parkway and Downing Street Parkway were developed as formal connections between the Cherry Creek corridor and Washington Park. The work is associated with George Kessler and Saco R. DeBoer.
The Smith Lake Boathouse is completed
The boathouse became one of the park’s defining architectural features and reinforced Smith Lake as a recreational and visual centerpiece.
Residential neighborhoods mature around the park
Streetcar-era growth and successive waves of homebuilding produced bungalows, Denver Squares, Tudors, cottages, duplexes, and later infill. East and West Washington Park developed related but distinct housing patterns.
A historic landscape serving contemporary Denver
Washington Park remains an active recreation destination and neighborhood anchor. Its long-term identity depends on balancing heavy public use, ecological stewardship, historic character, and ongoing maintenance.
What survives from the historic plan
Two lakes, the broad central meadow, remnants of the City Ditch, formal and informal tree plantings, flower gardens, park circulation, and the Smith Lake Boathouse remain central to the park’s identity. Later landscape work associated with the Olmsted Brothers and Saco R. DeBoer added additional layers to the original design.
Source note: Historical milestones are summarized from History Colorado’s Washington Park, South Marion Street Parkway, and City Ditch records. Dates describe major documented milestones; the park and surrounding neighborhoods continued to evolve between them.
A layered neighborhood shaped by original homes, thoughtful renovations, and new construction
Washington Park does not have a single architectural identity. Its character comes from the relationship among early-20th-century houses, later additions, modest infill, larger redevelopment projects, mature landscaping, alleys, sidewalks, and the scale of each block.
Bungalows & Cottages
Often valued for human scale, welcoming porches, simple roof forms, efficient plans, and compatibility with established residential streets.
Denver Squares & Tudors
Larger massing, stronger vertical presence, masonry detailing, and more formal proportions can create substantial architectural anchors.
Ranches & Multifamily
Ranches, duplexes, and smaller apartment buildings add housing diversity and affect density, parking demand, and street rhythm.
New Homes & Major Additions
Contemporary homes can improve function and efficiency, but scale, setbacks, rooflines, and transitions to neighboring properties are critical.
What buyers should evaluate
Original layout: Does the plan support contemporary living, or will circulation and room size require major modification?
Foundation and structure: Older homes may have settlement, prior alterations, or additions that deserve careful review.
Renovation quality: Cosmetic updates can conceal weak planning, inconsistent detailing, or building-system compromises.
Daylight and orientation: Window placement, lot orientation, adjacent building scale, and mature trees all affect interior light.
Expansion potential: Lot coverage, setbacks, height, zoning, existing massing, and neighborhood context can limit future additions.
What sellers should evaluate
Architectural coherence: Buyers often respond better when additions and updates feel intentional rather than accumulated.
Functional clarity: A clear entry, useful circulation, adequate storage, and well-resolved indoor-outdoor relationships can improve perceived value.
Deferred maintenance: Roofing, drainage, masonry, foundations, windows, and mechanical systems can materially affect buyer confidence.
Documentation: Permits, plans, warranties, and records of significant work help buyers understand what changed and how.
Positioning: Compare the property with homes of similar scale, condition, lot quality, and block context—not merely the same neighborhood name.
Architect perspective: Preservation and change are not opposites. The best outcomes usually retain the parts of a property that contribute to the street and neighborhood while improving performance, daylight, circulation, comfort, and long-term durability.
Broker perspective: Buyers rarely value age alone. They respond to condition, authenticity, usability, design quality, and confidence in the work. A smaller, well-resolved home can outperform a larger but poorly integrated renovation.
Due-diligence note: Architectural style does not establish structural condition, code compliance, permit status, or renovation quality. Property-specific review may require an inspection, sewer evaluation, structural assessment, survey, zoning research, and review of available permit records.
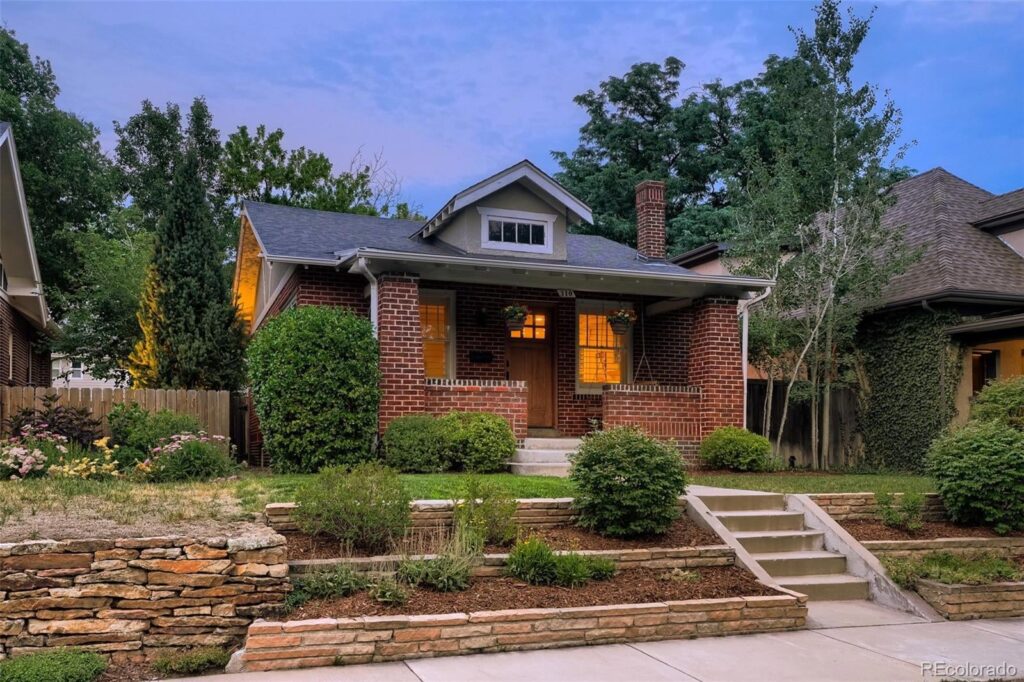


The right property depends on more than bedroom count and price
Washington Park includes small historic cottages, renovated bungalows, larger two-story homes, duplexes, condominiums, apartments, and newer custom construction. The most useful comparison is not simply old versus new—it is how well each property balances location, lot, layout, condition, design quality, and future flexibility.
Location & Block
Distance from the park, traffic exposure, street width, tree canopy, neighboring scale, commercial activity, and parking conditions can affect daily experience and resale.
Lot & Site
Lot width, depth, orientation, drainage, grade, alley access, garage placement, setbacks, and mature vegetation influence use, privacy, expansion, and outdoor living.
House & Systems
Layout, foundation, roof, sewer, electrical service, plumbing, HVAC, insulation, windows, drainage, and prior alterations all affect ownership cost and renovation risk.
Older homes: strengths and tradeoffs
Potential strengths
Established street presence, mature landscaping, durable materials, recognizable architectural character, smaller-scale massing, and layouts that may be adaptable without total reconstruction.
Potential tradeoffs
Limited storage, compact kitchens or baths, aging systems, basement constraints, uneven floors, deferred masonry or drainage work, and prior renovations that may not meet current expectations.
Key question
Is the home’s existing character an asset that can be improved—or will the property require so much intervention that another house would be a better fit?
Newer homes: strengths and tradeoffs
Potential strengths
Open layouts, larger kitchens, contemporary systems, improved insulation, attached or larger garages, stronger indoor-outdoor connections, and less immediate maintenance.
Potential tradeoffs
Larger massing, reduced yard area, less mature landscaping, variable construction quality, short-term finishes, privacy conflicts, and design that may feel disconnected from the block.
Key question
Does the home’s additional size translate into better living—or has square footage been added without proportion, daylight, privacy, or durable detailing?
Small but resolved
Efficient space, strong daylight, useful storage, and good site relationships can matter more than total square footage.
Renovated with discipline
Clear circulation, compatible additions, durable materials, and documented systems work often support buyer confidence.
Large but compromised
More area does not automatically overcome poor light, awkward circulation, weak privacy, or excessive site coverage.
Property-specific value
Block, lot, condition, design, and future flexibility can create meaningful differences between otherwise similar homes.
Architect perspective: A property should be evaluated as a connected system: house, lot, street, climate, structure, envelope, mechanical systems, and future use. Improving one component while ignoring the others often creates expensive compromises.
Broker perspective: Buyers tend to pay for confidence. Clear maintenance, coherent renovations, usable space, strong site relationships, and credible documentation can matter as much as finishes.
Property review note: General neighborhood patterns do not determine the condition, legality, expansion potential, or value of an individual property. Buyers and sellers should verify zoning, permits, title matters, surveys, inspections, sewer condition, environmental concerns, and other property-specific conditions as appropriate.
The park is the neighborhood’s defining amenity—and an active public landscape
Washington Park supports exercise, organized recreation, casual gathering, gardens, water features, community events, and everyday contact with nature. Its popularity is a major neighborhood advantage, but the experience of living nearby varies with distance, access point, traffic, parking, event activity, and the specific edge of the park.
Everyday Movement
Walking, running, cycling, dog walking, informal exercise, and everyday circulation make the park part of many residents’ regular routines.
Active Recreation
Fields, courts, playgrounds, water-based programming, and the recreation center support both scheduled activities and informal use.
Landscape & Nature
Lakes, gardens, mature trees, lawns, shoreline areas, native plantings, and seasonal change create a varied urban landscape.
Community Life
Events, classes, volunteer projects, informal gatherings, and repeated daily encounters make the park a neighborhood social space.
What buyers should experience in person
The actual walk: Test the route from the property to the park rather than relying on a map distance.
The preferred entrance: Different edges provide different relationships to trails, gardens, recreation areas, lakes, and gathering spaces.
Peak-use conditions: Visit during mornings, evenings, and weekends to understand activity, parking, traffic, and noise.
Seasonal exposure: Shade, wind, sun, events, irrigation, snow storage, and tree cover change throughout the year.
Daily usefulness: Decide whether the park will support your actual routines or is primarily a visual and resale amenity.
What sellers should communicate
Specific access: Describe the actual route, entrance, and nearby park features rather than making a generic proximity claim.
Daily lifestyle: Explain how the current owners use the park—walking, running, recreation, gardens, classes, or community activities.
Property relationship: Identify views, porch orientation, outdoor space, bike storage, mudroom function, or other features that support park-oriented living.
Tradeoffs: Address parking, event activity, traffic exposure, or noise honestly when they are relevant.
Comparable positioning: Evaluate whether the property’s park access is direct, convenient, visually meaningful, or primarily neighborhood-level.
Close to the park
Convenient access can support frequent use, but may also bring more pedestrian activity, traffic, parking pressure, and event-related movement.
A few blocks away
This often provides practical access while preserving a more conventional residential setting, though the route and crossings still matter.
Within the broader area
The park may remain a meaningful neighborhood amenity even when it is not part of every daily routine. Price and housing options may also differ.
Architect perspective: The value of open space is not limited to recreation. Tree canopy, views, solar exposure, seasonal shade, drainage, ecological function, and the transition between public and private space all shape how nearby properties feel and perform.
Broker perspective: “Near Washington Park” is not a complete value statement. Buyers distinguish between direct access, an easy walk, a complicated crossing, park-facing exposure, and a general neighborhood association. Accurate positioning builds more trust than an exaggerated proximity claim.
Stewardship matters
Washington Park is not a static amenity. Its lakes, shorelines, lawns, gardens, native plantings, trees, buildings, and recreation facilities require ongoing maintenance and public investment. Denver Parks & Recreation and community volunteers continue to undertake cleanup, habitat, planting, shoreline, and educational projects within the park.
Current-use note: Park facilities, permitted activities, recreation programs, construction projects, maintenance conditions, and event schedules can change. Confirm current information with Denver Parks & Recreation before relying on a particular amenity or program.
Public Schools, Attendance Boundaries & Educational Fit
Washington Park is served by Denver Public Schools, but school assignment depends on the specific property address, grade level, applicable school year, boundary or enrollment-zone rules, and available programs. East and West Washington Park generally follow different elementary and middle-school patterns, while many neighborhood addresses are associated with Denver South High School. Every property should be verified independently before a purchase or lease decision.
ELEMENTARY SCHOOL
Address-dependent
East Washington Park:
Steele Elementary is the principal boundary school for many addresses east of and immediately surrounding the park.
West Washington Park:
Lincoln Elementary serves many addresses west of the park. Some southern or boundary-edge addresses may be associated with McKinley-Thatcher Elementary.
MIDDLE SCHOOL
Two principal patterns
East Washington Park:
Merrill Middle School is the principal designated middle school for many East Washington Park addresses.
West Washington Park:
Grant Beacon Middle School is the principal designated middle school for many West Washington Park addresses.
HIGH SCHOOL
Denver South High School
Denver South High School is the principal designated high school for many Washington Park addresses on both sides of the park.
Its historic campus is located immediately south of Washington Park at East Louisiana Avenue and South Franklin Street.
A practical school-research process
1. Search the exact address.
Use the current DPS School Finder to identify a boundary school or enrollment zone.
2. Confirm the school year.
Assignments, programs, boundaries and policies can change.
3. Review the full program.
Consider curriculum, student support, special education, language offerings, enrichment, extracurricular activities, leadership and school culture.
4. Visit the campus.
Tour the school, meet staff and observe arrival and dismissal conditions.
5. Verify the enrollment process.
Confirm deadlines, priorities, waitlists, transportation and SchoolChoice requirements.
Questions that matter beyond ratings
Educational fit: Does the instructional approach align with the student’s learning style, interests and support needs?
Continuity: What happens at the next transition grade, and will another application be required?
Transportation: Is the daily route realistic and safe by walking, bicycling, transit, school transportation or car?
Community: How do families engage with the school, and does the culture feel supportive?
Stability: Are leadership, staffing, enrollment, programs or boundaries undergoing material change?
Evidence: What do district information, school visits, program details and family experience show when considered together?
Current DPS context: DPS is reviewing school boundaries and enrollment zones, with the first implementation planned for the 2027–28 school year and decisions expected in fall 2026. Current 2026–27 information should therefore be verified directly before relying on it.
Architect perspective: School access is partly a spatial question. The quality and safety of the route, major street crossings, sidewalks, bicycle infrastructure, arrival conditions and daily travel time may matter as much as straight-line distance.
Broker perspective: A listing should identify the source and date of school information and should not guarantee future attendance. Buyers should independently verify assignment and admission before making a purchase decision.
School-information notice: School boundaries, enrollment zones, programs, transportation, admission priorities, leadership and application deadlines can change. This guide is educational and is not a guarantee of school assignment or admission. Verify current information directly with Denver Public Schools and the individual school before purchasing or leasing a property.
A connected location with meaningful differences from block to block
Washington Park offers multiple ways to move around Denver, including walking, bicycling, transit, driving, and shared mobility. Convenience depends on the exact property, destination, route, time of day, street crossing, parking conditions, and the traveler’s comfort level.
Walking
Sidewalks, mature residential blocks, neighborhood destinations, and park access support many short trips. Major crossings, winter conditions, lighting, and route continuity still affect comfort.
Bicycling
The neighborhood connects to Denver’s wider bicycle network, but lane protection, intersection stress, traffic exposure, snow conditions, and secure bicycle storage vary by route and property.
Transit
RTD service can expand access to employment, education, shopping, and regional connections. Stops, routes, frequency, transfers, and service hours should be checked for the exact address.
Driving & Parking
Access to central Denver is convenient in many directions, but congestion, arterial traffic, curb demand, garage dimensions, alley conditions, and park activity can affect daily use.
What buyers should test in person
Morning and evening travel: Test important routes during the times you would actually use them.
Major crossings: Evaluate signal timing, visibility, traffic speed, turning movements, and personal comfort.
Transit usefulness: Compare walking time, service frequency, transfers, total travel time, and weekend or evening service.
Bicycle conditions: Look beyond a route map to lane protection, intersection stress, hills, weather exposure, and storage.
Parking reality: Observe curb availability, posted restrictions, street sweeping, alley access, garage dimensions, and visitor parking.
Noise and exposure: Revisit properties near busier streets during peak traffic and with windows open.
What sellers should communicate
Actual travel options: Describe nearby routes and destinations accurately rather than relying on a general walkability claim.
Property support: Highlight bicycle storage, EV charging, garage organization, alley access, mudroom space, or transit proximity when relevant.
Route quality: A short trip involving an uncomfortable crossing is not equivalent to a comfortable trip of the same distance.
Parking conditions: Explain garage capacity, driveway constraints, curb patterns, and posted restrictions.
Transportation tradeoffs: Address traffic, transit noise, event activity, or parking pressure honestly when they materially affect the property.
Local Trips
Walking and bicycling may work well for parks, schools, dining, errands, and nearby commercial areas when the route is direct and comfortable.
Citywide Trips
Access to central Denver can be strong, but commute quality depends on the destination, transportation mode, transfer pattern, parking, and peak-hour congestion.
Regional Trips
Connections to major highways and regional transit are possible, though first-mile access, transfers, congestion, and travel-time reliability should be evaluated.
Architect perspective: Mobility begins at the property line. Entry sequence, porch and sidewalk relationships, garage placement, alley access, bicycle storage, lighting, snow management, and the transition between private and public space all influence whether transportation alternatives are practical.
Broker perspective: “Walkable” and “well connected” are incomplete descriptions. A useful property analysis identifies the destinations, route quality, travel time, barriers, and realistic transportation choices associated with the specific address.
Current planning context
Denver continues to pursue multimodal transportation, safer pedestrian and bicycle travel, transit-supportive development, parking management, and alternatives to single-occupancy driving. Washington Park is also identified by Denver as a park-adjacent safety zone because of elevated pedestrian activity.
Transportation notice: Transit routes, schedules, fares, bicycle facilities, parking rules, construction projects, street designs, and shared-mobility services can change. Verify current conditions with RTD, Denver’s Department of Transportation and Infrastructure, posted parking controls, and field observation before relying on a particular route or service.

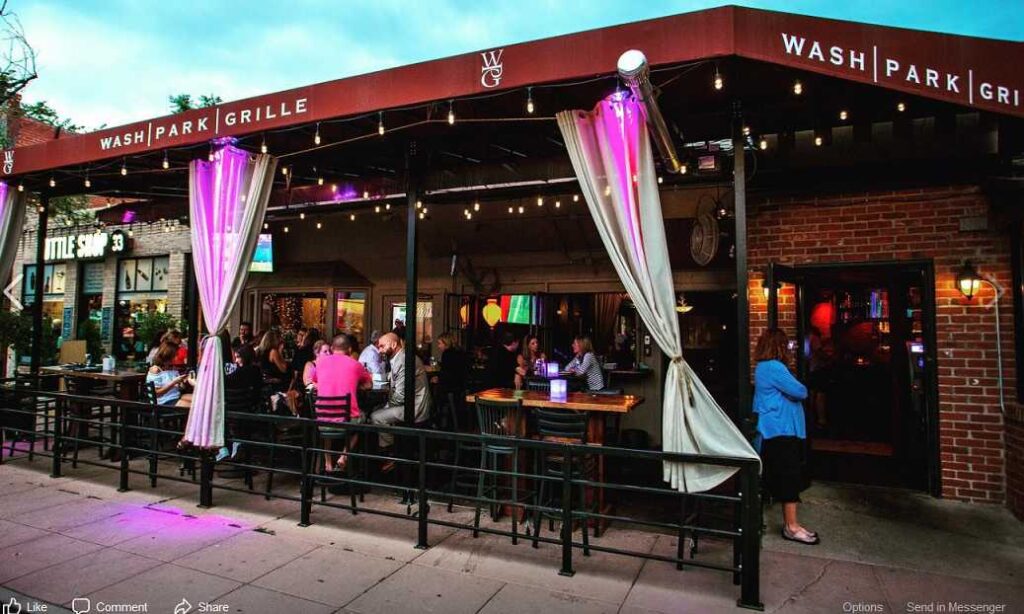
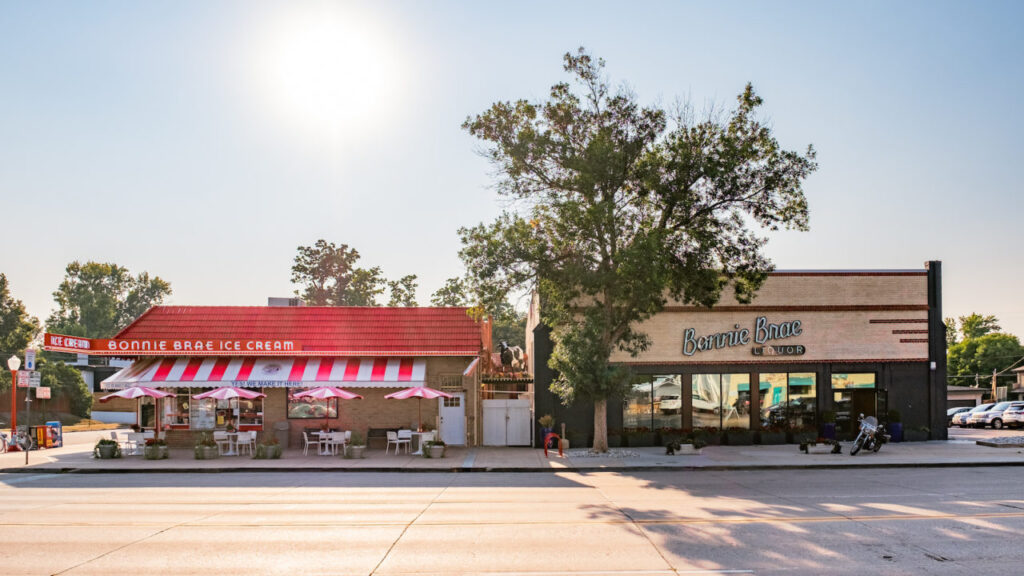
Neighborhood convenience is distributed across several distinct commercial areas
Washington Park is primarily residential, but nearby commercial streets provide restaurants, cafés, specialty retail, personal services, fitness, groceries, and seasonal events. The practical value of these amenities depends on the exact property, the route, operating hours, parking, and whether the available businesses match a household’s actual routines.
Historic South Gaylord
A compact neighborhood district near the park with locally owned dining, shops, services, and recurring community events. Its small scale makes it convenient, but individual offerings can change.
Old South Pearl
A longer commercial corridor with restaurants, boutiques, wellness services, specialty businesses, and seasonal events, including a farmers market.
University & Alameda
Larger commercial intersections and corridors provide broader access to groceries, pharmacies, services, and regional destinations, often with a more auto-oriented experience.
Nearby Neighborhood Nodes
Additional restaurants and services in Platt Park, Bonnie Brae, University, and surrounding areas expand choice beyond the neighborhood boundary.
What residents can reasonably expect
Dining variety: A mix of casual and destination-oriented options exists nearby, but not every property is equally convenient to every district.
Daily services: Groceries, pharmacies, fitness, salons, medical offices, and household services are available within the broader area, though some trips may still require driving or transit.
Independent businesses: Local ownership contributes character and variety, but business turnover is normal and should be expected.
Seasonal activity: Farmers markets, festivals, and street events can add community value while also creating temporary parking, traffic, or noise impacts.
Evening activity: Properties near commercial streets may gain convenience but experience more deliveries, patrons, lighting, and late-day activity.
What buyers should test in person
Walk the actual route: Sidewalk quality, major crossings, lighting, grade, and winter conditions may matter more than map distance.
Visit at different times: Morning, lunchtime, evening, and weekend conditions can feel substantially different.
Check the essentials: Confirm whether groceries, prescriptions, childcare, fitness, and other recurring needs are realistically accessible.
Observe parking and loading: Commercial activity may affect curb availability, alley use, deliveries, and visitor parking.
Separate preference from proximity: Being near restaurants has limited value when the available mix does not match the household’s habits or budget.
Everyday Convenience
How easily can residents complete frequent errands without adding substantial travel time?
Neighborhood Character
Do local businesses and public spaces create a setting residents will actually use and value?
Commercial Tradeoffs
Are activity, parking demand, deliveries, noise, or lighting acceptable for the specific property?
Architect perspective: Commercial streets work best when storefronts, sidewalks, trees, outdoor seating, lighting, crossings, parking, and nearby residences form a coherent public realm. The quality of the route and arrival experience often determines whether an amenity becomes part of daily life.
Broker perspective: “Close to shops and restaurants” should be treated as a property-specific claim. Buyers distinguish between a comfortable walk, a difficult crossing, a short drive, and a district that is nearby but not practically integrated into their routine.
Why the districts matter
Historic South Gaylord Street and Old South Pearl Street are established neighborhood commercial districts with locally owned restaurants, shops, services, and recurring events. Their character contributes to the broader Washington Park experience, but the specific tenant mix, event calendar, and operating conditions should always be verified.
Business-information notice: Restaurants, retailers, service providers, operating hours, event schedules, parking arrangements, and transit options can change. Verify current information directly with the business, district organization, event organizer, and posted street controls before relying on a particular amenity.
Value is shaped by micro-location, architecture, condition, and market timing
Washington Park should not be evaluated as one uniform housing market. Property values can vary materially by block, relationship to the park, lot characteristics, building type, architectural quality, renovation execution, parking, and buyer segment. Market statistics become most useful when paired with property-level analysis.
Median Sale Price
Neighborhoodwide median sold price · June 2026
Active Listings
Homes listed for sale · June 2026
Median Days on Market
Neighborhoodwide median · June 2026
Sale-to-List Ratio
Average sold price relative to asking price · June 2026
Market snapshot — June 2026
Washington Park recorded a neighborhoodwide median sold price of $1,237,000, with 70 active listings, a median market time of 43 days, and an average sale-to-list ratio of approximately 99%. The median listing price was $1,895,000, while the reported median price per square foot was $560.
These statistics include multiple residential property types and should not be applied directly to an individual home. Differences in property type, size, condition, architecture, lot, parking, and micro-location can materially affect value.
What the current numbers suggest
Washington Park remains a high-value housing market, but buyers appear to have more time to evaluate listings than they did a year ago. The approximately 99% sale-to-list ratio indicates that homes are generally selling near asking price, although not necessarily at or above it. The substantial difference between the median listing price and median sold price also reflects the neighborhood’s varied inventory mix and the concentration of higher-priced properties among current listings.
Washington Park is a collection of micro-markets:
Park-front and immediate park access: Views and direct access may command a premium, while traffic, events, parking, and public activity can create tradeoffs.
Interior residential blocks: Quieter blocks may provide a stronger residential experience, but value still varies with route quality, lot, streetscape, and housing condition.
Historic and character homes: Original materials and architectural integrity can support value when paired with functional systems and thoughtful modernization.
Luxury new construction: Larger homes compete on design quality, daylight, layout, indoor-outdoor connection, finish execution, comfort, and replacement cost.
Condos, duplexes and attached homes: HOA condition, reserves, insurance, rental rules, parking, privacy, and shared-building maintenance become central value factors.
Renovation and redevelopment opportunities: Value depends on acquisition price, zoning, landmark status, tree constraints, construction cost, carrying cost, and feasibility.
Architect perspective: Two homes with similar reported square footage can have very different utility and value. Daylight, ceiling height, room proportions, circulation, addition quality, site orientation, structural logic, and the relationship between indoor and outdoor space influence how a home actually performs.
Broker perspective: Buyers pay premiums for combinations of features—not isolated checkboxes. The strongest properties align location, architecture, condition, function, and pricing with the priorities of the likely buyer pool.
Market and ownership risks:
Ownership costs: Property taxes, insurance, utilities, maintenance, and financing can change independently of sale price.
Aging housing stock: Older homes may require sewer, electrical, plumbing, roof, foundation, drainage, window, or mechanical investment.
Regulatory constraints: Zoning, demolition review, landmark status, tree protection, permits, and overlays can affect renovation or redevelopment plans.
Market liquidity: Desirable neighborhoods are not immune to interest rates, affordability pressure, seasonality, overpricing, or changes in buyer preferences.
Market-data notice: Real estate data changes continuously and may differ by source, geography, property type, reporting period, and calculation method. Statistics should identify the source and data-as-of date. Nothing in this section is an appraisal, guarantee of value, investment recommendation, or prediction of future performance.
- For a more detailed and refined estimate of what your home sell for in the current market, we could schedule a home visit.
What may be built—and what may change—depends on the specific property
Washington Park contains a mix of residential zone districts, lot patterns, building types, historic resources, parkway conditions, mature trees, and nearby commercial corridors. A neighborhood label cannot determine development potential. The correct analysis starts with the individual address, zone lot, zoning code, overlays, landmark status, recorded documents, utilities, trees, and site conditions.
Zoning
Regulates uses, building forms, height, setbacks, lot coverage, parking, and other development standards.
Landmark & Demolition Review
Historic designation and citywide demolition review can add design review, documentation, timing, or preservation requirements.
Trees, Parkways & Site Constraints
Right-of-way trees, protected setback trees, parkway rules, drainage, utilities, and easements may shape feasibility.
Permits & Building Codes
Most additions, structural alterations, garages, ADUs, and new construction require coordinated zoning, building, and utility review.
What zoning can—and cannot—tell you
It can identify: the zone district, permitted primary and accessory uses, applicable building forms, dimensional standards, and some parking or design requirements.
It cannot guarantee: that a proposed project is buildable, financeable, approvable, or economically sensible.
Why: a project may also be affected by zone-lot configuration, survey conditions, easements, utilities, sewer capacity, drainage, trees, landmark review, building code, fire access, adopted plans, or private restrictions.
Best practice: treat zoning as the beginning of due diligence—not the final answer.
Property-specific questions to verify
• What is the exact zone district and zone-lot configuration?
• Is the property governed by the Denver Zoning Code or Former Chapter 59?
• Is it individually landmarked or within a historic district?
• Does demolition review apply?
• Are there parkway setbacks, view-plane limits, overlays, or design review?
• Are protected trees, easements, utilities, or drainage constraints present?
• Are an addition, ADU, garage, duplex form, or replacement home permitted and feasible?
• What permits, reviews, fees, and professional studies are likely?
Common development scenarios:
Interior remodel: Often more straightforward, but structural, mechanical, electrical, plumbing, energy-code, egress, and permit requirements can still affect scope and cost.
Addition: Setbacks, bulk, lot coverage, height, trees, drainage, and the relationship to the existing structure become central.
Accessory dwelling unit: Zoning permission alone does not establish feasibility. Lot access, building form, utilities, fire separation, privacy, construction cost, and rental strategy should all be tested.
Garage or accessory structure: Alley conditions, setbacks, height, survey accuracy, protected trees, sewer lines, and parkway rules may matter.
Demolition and replacement: Demolition review, asbestos procedures, tree preservation, utility disconnection, zoning, design quality, carrying cost, and neighborhood context should be assessed before acquisition.
Attached or multifamily property: HOA documents, common elements, insurance, reserves, party walls, and private restrictions may be as important as municipal zoning.
Architect perspective: The most valuable feasibility work happens before design becomes emotionally or financially committed. A measured survey, zoning analysis, code review, site observations, and early consultant input can expose conflicts while the project is still flexible.
Broker perspective: Development potential should never be marketed as a certainty unless it has been appropriately verified. “Potential ADU,” “possible addition,” and “redevelopment opportunity” are due-diligence prompts—not guarantees.
Buyer due diligence
• Confirm the property address and zone lot on official mapping.
• Obtain or review a survey when boundaries or improvements matter.
• Check permit history and unresolved enforcement issues.
• Verify landmark, demolition-review, parkway, tree, and overlay conditions.
• Test the desired project with an architect, contractor, engineer, or zoning professional.
• Carry realistic design, permit, construction, financing, and contingency costs.
Seller communication
• Separate verified development rights from possible concepts.
• Gather permits, surveys, plans, warranties, and consultant reports.
• Disclose known unpermitted work or land-use limitations appropriately.
• Avoid translating a zone district into a guaranteed unit count or building envelope.
• Explain completed improvements and known constraints with supporting records.
• Use professional renderings only when clearly labeled as conceptual.
How future change may appear
Incremental reinvestment: Renovations, additions, garages, ADUs, and replacement homes may gradually change building size and household patterns.
Commercial-corridor evolution: Tenant turnover, redevelopment, streetscape work, and transportation projects can affect convenience, traffic, parking, and neighborhood character.
Public investment: Park, mobility, utility, stormwater, urban-forest, and capital projects may improve function while creating temporary construction impacts.
Policy change: Citywide housing, zoning, building-code, energy, preservation, and transportation policies can change development options over time.
The Atlas should report adopted regulations separately from proposals under study. Proposed plans and legislation should never be described as final.
Official verification sources
Use the City and County of Denver zoning map and zoning code, Community Planning and Development permit records, Landmark Preservation resources, Office of the City Forester requirements, parkway information, and adopted city or area plans. For a transaction or construction project, confirm current requirements directly with the relevant agency and qualified professionals.
Planning and zoning notice: Regulations, maps, interpretations, permit procedures, adopted codes, and development proposals change. This section is educational and is not a zoning opinion, legal opinion, survey, code analysis, feasibility study, or guarantee of approval. Verify all property-specific information before purchase, sale, design, construction, or investment.
A strong neighborhood fit depends on priorities—not prestige
Washington Park can be an exceptional fit for people who value established neighborhood character, daily access to outdoor recreation, mature trees, central-city convenience, and architectural variety. It may be less suitable for buyers who prioritize maximum house size, newer construction, abundant parking, lower acquisition cost, or minimal maintenance. The best decision comes from comparing the neighborhood’s strengths and tradeoffs with the way a household actually lives.
Outdoor-Oriented Households
A strong fit for people who expect walking, running, cycling, sports, gardens, and park time to be part of ordinary life rather than an occasional trip.
Character-Home Buyers
Well suited to buyers who value craftsmanship, historic detail, mature streetscapes, and architectural individuality enough to accept age-related maintenance and irregular layouts.
Central-City Convenience Seekers
Appealing to households that want access to central Denver, nearby commercial districts, established services, and multiple travel options without living downtown.
Long-Term Owners
Often a better fit for buyers planning to remain long enough to benefit from the neighborhood, justify improvement costs, and adapt a property thoughtfully over time.
Washington Park may be a strong fit when…
• Daily park access materially improves your quality of life.
• You prefer an established neighborhood over a master-planned or newly built environment.
• Architectural character matters more than perfect efficiency of space.
• You value nearby dining, shopping, services, and central-city access.
• You are comfortable comparing homes property by property rather than expecting standardization.
• You can budget for the purchase price and the ongoing care of an older or more complex property.
• You expect to stay long enough for location and improvements to justify transaction and ownership costs.
Another neighborhood may fit better when…
• Maximum finished square footage is the primary goal.
• You want predominantly new construction with standardized systems and warranties.
• A large lot, three-car garage, or extensive private outdoor space is essential.
• You prefer lower acquisition cost over proximity to a major urban park.
• You want abundant visitor parking and minimal event or recreational activity nearby.
• You are unwilling to accept the uncertainty and maintenance associated with older homes.
• Your likely ownership period is short and the transaction must work primarily as a near-term financial decision.
How different buyers may experience the neighborhood:
First-time buyers: Condos, attached homes, and smaller houses may create entry points, but HOA condition, competition, and future maintenance deserve careful review.
Move-up buyers: Buyers may need to choose among a larger renovated home, a smaller better-located home, or a property requiring work.
Families and multi-person households: Park access and recreation can be meaningful advantages, while bedroom count, storage, school assignments, traffic exposure, and long-term space needs remain property-specific.
Luxury buyers: Custom renovations, larger replacement homes, and park-proximate properties vary substantially in design quality, privacy, parking, and long-term marketability.
Downsizers: Park and amenity access may appeal, while stairs, accessibility, maintenance, snow removal, parking, and lock-and-leave expectations may favor attached housing or another neighborhood.
Investors: High acquisition costs, maintenance, regulation, rents, and redevelopment limits require disciplined underwriting.
Architect perspective: Neighborhood fit and house fit are separate decisions. A buyer may love Washington Park but be poorly served by a particular floor plan, addition, orientation, structural system, or renovation strategy. The right property should support daily life before it satisfies a checklist.
Broker perspective: The best purchase is not necessarily the most impressive house or the address closest to the park. It is the property whose location, condition, cost, future flexibility, and likely resale audience align with the buyer’s real priorities.
Questions to ask before deciding
1. How often would we realistically use the park and nearby amenities?
2. Which matters more: location, house size, architectural character, condition, or private outdoor space?
3. Are we comfortable owning and maintaining an older property?
4. Does the likely purchase price leave room for repairs, improvements, and normal ownership costs?
5. How important are garage capacity, guest parking, storage, accessibility, and quiet?
6. Does this specific block support our daily routes and routines?
7. Could the home adapt to foreseeable changes in work, mobility, household structure, or lifestyle?
8. Would we still choose this property if it were not located in Washington Park?
Decision standard
Washington Park is most compelling when its defining advantages—park access, neighborhood character, mature landscape, central location, and architectural variety—will be used and appreciated enough to justify the acquisition cost, maintenance demands, and property-specific compromises. A buyer who does not place substantial value on those advantages may make a better decision elsewhere.
Fit and decision notice: This section provides general decision guidance, not a recommendation that any person buy, sell, or live in a particular neighborhood. Priorities, finances, mobility needs, school considerations, property conditions, and market circumstances are individual and may change over time.
Evaluate the neighborhood, the block, and the property as three separate decisions
A Washington Park purchase should not be based on neighborhood reputation alone. The strongest decisions separate three questions: Is Washington Park the right neighborhood? Is this the right location within Washington Park? Is this specific property appropriate for the buyer’s finances, lifestyle, risk tolerance, and long-term plans?
Three levels of buyer evaluation:
1. Neighborhood fit
Determine whether Washington Park’s location, housing character, park access, activity level, price range, and maintenance expectations support the way you intend to live.
2. Block and location fit
Evaluate traffic, parking, noise, park proximity, commercial access, transit, orientation, neighboring properties, and the character of the immediate block.
3. Property fit
Confirm condition, layout, renovation quality, expansion potential, ownership cost, resale audience, and whether the property can support foreseeable changes.
Step 1: Define your priorities before touring
Rank the following before evaluating individual homes:
• Total purchase budget and desired monthly payment
• Cash reserves after closing
• Required bedrooms, bathrooms, workspace, storage, and parking
• Preference for renovated, partially updated, or project-oriented properties
• Importance of park proximity versus house size or condition
• Tolerance for traffic, activity, parking competition, and commercial proximity
• Expected ownership period
• Need for future accessibility, household changes, remote work, or multigenerational flexibility
Decision principle: A clear priority hierarchy helps prevent buyers from paying for neighborhood features they will not meaningfully use.
Step 2: Evaluate the location at different times:
Visit more than once. A block can feel different on a weekday morning, weekend afternoon, evening, or during park events.
Observe movement. Note vehicle speeds, bicycle traffic, pedestrian activity, delivery routes, school-related circulation, and parking patterns.
Listen from inside and outside. Traffic, recreation, nearby businesses, mechanical equipment, dogs, and construction may affect different properties differently.
Test daily routes. Drive, walk, bicycle, or use transit to the places you expect to visit regularly.
Study orientation. Sun exposure, mature trees, neighboring structures, alley conditions, and window placement can influence daylight, privacy, comfort, and energy use.
Step 3: Review the house as a system
• Structure and foundation
• Roof and exterior drainage
• Exterior walls, masonry, stucco, siding, windows, and doors
• Electrical service, panel, and wiring
• Plumbing supply, water service, sewer line, and drainage
• Heating, cooling, ventilation, and distribution
• Insulation, air leakage, moisture, and indoor comfort
• Garage, alley, fencing, site access, and exterior improvements
• Permits and quality of prior renovations or additions
Evaluation principle: New finishes should not be treated as evidence that the underlying building systems were updated correctly.
Step 4: Test the floor plan
• Does circulation work without passing through private rooms?
• Are bedrooms, bathrooms, storage, and work areas appropriately located?
• Is the kitchen functional for the household rather than merely attractive?
• Are ceiling heights, daylight, privacy, and views acceptable?
• Does the basement feel like usable living space or secondary overflow space?
• Are additions well integrated with the original structure?
• Can furniture fit without compromising circulation?
• Could the plan adapt to future mobility, work, or household needs?
Step 5: Calculate the full cost—not just the purchase price
Immediate transaction costs: Down payment, closing costs, inspections, appraisal, moving, initial repairs, and furnishings.
Recurring ownership costs: Mortgage payment, property taxes, insurance, utilities, maintenance, landscaping, snow removal, and HOA obligations when applicable.
Capital costs: Roofs, exterior repairs, sewer lines, mechanical equipment, electrical upgrades, windows, drainage corrections, kitchens, bathrooms, and structural work.
Project costs: Architecture, engineering, surveys, permits, contractor overhead, temporary housing, financing, escalation, and contingency.
Opportunity cost: Consider whether purchasing at the top of the budget leaves sufficient flexibility for emergencies, investments, travel, retirement savings, or other goals.
Step 6: Build an offer around the property—not the neighborhood’s reputation:
Use relevant comparable sales. Compare location, lot, architectural type, size, condition, renovation quality, parking, and timing.
Separate cosmetic appeal from durable value. New finishes do not necessarily resolve structural, mechanical, drainage, layout, or permit concerns.
Price uncertainty. When material facts remain unknown, buyers should investigate further, include appropriate protections, reduce the price they are willing to pay, or decline the opportunity.
Understand competition without surrendering discipline. A multiple-offer environment may change negotiation strategy, but it does not change the property’s condition or the buyer’s financial limits.
Preserve appropriate contractual protections. Inspection, title, loan, insurance, appraisal, document-review, and other contractual rights should be considered with the buyer’s broker and relevant professionals.
Documents and records to review
• Seller disclosures
• Title commitment and recorded exceptions
• Survey or improvement location information
• Permit history
• Renovation plans and specifications
• Contractor invoices and warranties
• Inspection and specialist reports
• Sewer-scope documentation
• Roof, HVAC, electrical, plumbing, and foundation records
• HOA declarations, budgets, reserves, insurance, meeting minutes, and assessments when applicable
Specialists who may add value
• Licensed home inspector
• Structural engineer
• Architect
• Licensed electrician
• Licensed plumber or sewer contractor
• HVAC contractor
• Roofing contractor
• Arborist
• Surveyor
• Environmental-testing professional
• Insurance agent
• Lender, tax professional, and attorney when appropriate
Architect perspective: Buyers should distinguish between a property that is visually dated and one that is fundamentally difficult to improve. Finishes are usually easier to change than poor orientation, low ceiling heights, compromised structure, awkward circulation, inadequate access, or a badly integrated addition.
Broker perspective: Resale should be considered at purchase. The characteristics that limit the current buyer pool—busy location, inadequate parking, unusual layout, poor-quality renovation, functional obsolescence, or excessive price for the block—may still limit the buyer pool when the property is resold.
Final buyer scorecard
Rate each category from 1 to 5 before making a final decision:
Neighborhood fit: Does Washington Park support the lifestyle and priorities we actually have?
Location fit: Is this block appropriate for our daily routines, comfort, access, and privacy expectations?
Property fit: Does the home work without relying on unrealistic renovation assumptions?
Condition: Do we understand the major systems, defects, maintenance needs, and likely capital expenses?
Financial fit: Can we comfortably absorb the purchase, repairs, improvements, and recurring costs?
Future fit: Can the property support foreseeable changes during the likely ownership period?
Resale fit: Is the property likely to remain understandable and desirable to a reasonable future buyer pool?
Confidence: Are we deciding from verified information rather than urgency, reputation, or fear of missing out?
Decision standard
A strong Washington Park purchase is one in which the neighborhood’s advantages are personally meaningful, the immediate location supports daily life, the property’s condition and limitations are understood, and the total financial commitment remains sustainable. Walking away from a property that does not meet those standards is a successful use of due diligence—not a missed opportunity.
Evaluate the Block, House, Lot, and Park Relationship Together
If you are considering buying a Washington Park property, I help you evaluate whether East or West Wash Park fits your priorities, then examine the block, lot, architecture, condition, renovation history, park relationship, parking, market position, value, offer strategy, and due diligence together before you commit.
Buyer guidance notice: This section is educational and does not replace property-specific inspections, surveys, title review, lending advice, insurance advice, legal advice, tax advice, engineering, architectural analysis, or other professional services. Buyers should verify material facts and make decisions based on their own needs, finances, contracts, and qualified professional guidance.
How thoughtful preparation—not simply remodeling—can influence buyer confidence and market performance
The highest selling price is rarely achieved by simply spending the most money before listing. Buyers tend to respond most strongly to homes that appear well maintained, reduce uncertainty, demonstrate quality workmanship, fit neighborhood expectations, and are priced appropriately for their competition. In Washington Park, buyers often compare architectural quality, renovation execution, location, condition, functionality, and long-term ownership costs—not simply square footage or finishes.
Documentation
Organize permits, surveys, plans, receipts, warranties, contractor records, inspection reports, and maintenance history before the property enters the market.
Deferred Maintenance
Address practical concerns such as drainage, roofing, exterior deterioration, mechanical systems, electrical issues, windows, plumbing, and visible defects.
Presentation
Use thoughtful staging, professional photography, clean landscaping, good lighting, decluttering, and selective cosmetic improvements to communicate condition and function.
Pricing
Base strategy on comparable sales, current competition, location, condition, architectural quality, buyer expectations, inventory, and market timing.
The central seller decision
Before investing in improvements, determine which problems are likely to reduce buyer confidence, restrict financing or insurance, create inspection concerns, limit functionality, or weaken marketability. The strongest preparation plans solve meaningful problems first and cosmetic problems second.
Value principle: Buyers generally reward improvements most when they increase functionality, durability, comfort, clarity, or confidence. They are less likely to reward spending that is highly personal, poorly integrated, or disconnected from the property’s location and likely buyer pool.
Improvements that may add meaningful value:
Functional kitchens: Buyers often value efficient layouts, appropriate storage, durable materials, effective lighting, and good connection to dining and living areas more than expensive appliances alone.
Well-designed bathrooms: Improvements may add value when they improve function, ventilation, storage, waterproofing, privacy, and material durability.
Refinished hardwood floors: Repairing and refinishing original or quality wood flooring can improve continuity and presentation without changing the character of the home.
Thoughtfully designed additions: Additions may perform well when they solve real space needs, respect the original architecture, provide clear circulation, and feel integrated rather than appended.
Mechanical and electrical updates: Updated heating, cooling, plumbing, electrical service, wiring, and ventilation can reduce perceived risk and improve comfort.
Roofing and exterior repairs: Replacing a failed roof or repairing visible exterior deterioration may not create dramatic visual impact, but it can remove major buyer objections.
Drainage and moisture corrections: Improving grading, gutters, downspouts, foundation drainage, and known moisture conditions can materially increase buyer confidence.
Windows and envelope improvements: Appropriate window, insulation, air-sealing, and exterior-envelope work may improve comfort, efficiency, sound control, and durability.
Landscaping and outdoor living: Healthy trees, intentional planting, functional patios, usable yards, and clear circulation can strengthen the relationship between the house and site.
Flexible living space: Buyers may value spaces that support work, guests, exercise, storage, or changing household needs without relying on highly specialized uses.
Improvements that may return less than owners expect
Luxury appliances beyond neighborhood expectations: Buyers may appreciate them without paying their full cost.
Highly customized finishes: Unusual colors, materials, layouts, or themes may reduce the number of buyers who relate to the property.
Overbuilding for the site or block: Excessive scale, limited yard, poor massing, or a house that substantially exceeds its surroundings may narrow the resale audience.
Removing bedrooms: Combining rooms can improve one owner’s lifestyle while reducing flexibility and future buyer demand.
Garage conversions: Added interior area may not offset the loss of parking, storage, and utility, particularly when the conversion quality or permitting is unclear.
Elaborate media, wine, or specialty rooms: Specialized spaces often have a smaller buyer audience than flexible rooms.
Expensive automation systems: Technology can become outdated, difficult to maintain, or less valuable to buyers unfamiliar with the system.
Swimming pools and high-maintenance amenities: These may appeal to some buyers while creating maintenance, insurance, safety, and site-use concerns for others.
Cosmetic work over unresolved defects: New paint and finishes do not compensate for moisture, structural, mechanical, drainage, permit, or workmanship concerns.
Poorly integrated renovations: Expensive work can reduce value when additions, materials, proportions, circulation, or details conflict with the original house.
These improvements are not inherently poor choices. Their market return depends on execution, property type, buyer expectations, location, and cost.
Architect Perspective
Good design is often experienced before it is consciously identified.
Buyers tend to respond positively to:
• Clear circulation
• Balanced proportions
• Appropriate natural light
• Functional storage
• Thoughtful transitions between old and new construction
• Durable and consistent materials
• Additions that respect the original house
• Spaces that support furniture and daily routines
High-quality planning often creates more durable value than expensive finishes applied to a weak layout.
Broker Perspective
Properties often attract stronger interest when uncertainty is reduced.
Buyer confidence may improve through:
• Accurate disclosures
• Organized maintenance records
• Permit and renovation documentation
• Clear responses to known concerns
• Realistic pricing
• High-quality presentation
• Reasonable showing access
• Transparent communication during due diligence
Strong preparation does not guarantee a specific result, but it can reduce avoidable objections, inspection surprises, and negotiation pressure.
Seller preparation checklist:
• Identify known defects and deferred maintenance.
• Decide which repairs are practical and financially justified.
• Organize permits, surveys, plans, receipts, warranties, and contractor records.
• Review title, ownership, and property documentation.
• Service major mechanical equipment where appropriate.
• Clean gutters, confirm downspout extensions, and review visible drainage concerns.
• Repair obvious exterior and interior defects.
• Address damaged paint, flooring, hardware, lighting, and fixtures selectively.
• Improve curb appeal without over-landscaping.
• Declutter rooms, storage areas, garages, and exterior spaces.
• Remove furnishings that obscure circulation or make rooms appear smaller.
• Prepare complete and accurate seller disclosures.
• Gather utility, maintenance, and ownership-cost information when useful.
• Arrange professional photography and appropriate property marketing.
• Review current listings, recent sales, failed listings, and withdrawn competition.
• Develop a pricing strategy based on evidence rather than desired proceeds alone.
Pricing should reflect the property buyers are evaluating today
Comparable sales: Relevant sales should be evaluated for location, lot, size, architectural style, condition, renovation quality, parking, floor plan, and timing—not selected only because they support a desired price.
Current competition: Active listings influence buyer expectations even though they do not establish final value. Sellers should understand how their property compares in presentation, condition, location, and price.
Market conditions: Inventory, interest rates, buyer urgency, seasonality, days on market, and recent price reductions may affect strategy.
Property-specific limitations: Busy streets, inadequate parking, unusual layouts, poor-quality renovations, deferred maintenance, or unresolved permit concerns can narrow the buyer pool.
Overpricing risk: A high initial price can reduce early engagement, extend market time, increase buyer skepticism, and eventually require a reduction. The strongest exposure typically occurs when the property first enters the market.
Common seller mistakes
Waiting too long to prepare: Rushed decisions often lead to incomplete repairs, weak presentation, and unnecessary stress.
Overpricing: Pricing based primarily on emotion, desired proceeds, or renovation cost can separate the property from the buyers most likely to purchase it.
Ignoring deferred maintenance: Visible defects can lead buyers to assume that less visible systems were also neglected.
Beginning major work without return analysis: Large renovations shortly before sale may create schedule risk, cost overruns, and limited recovery.
Assuming all improvements add equal value: Buyers evaluate function, quality, relevance, and condition differently.
Using poor photography or incomplete marketing: Online presentation often determines whether a buyer visits the property.
Restricting showing access excessively: Limited availability can reduce exposure during the most important marketing period.
Failing to disclose known material facts: Incomplete disclosure can undermine confidence and create contractual or legal risk.
Hiding problems cosmetically: Covering defects rather than addressing or disclosing them may increase buyer concern when discovered.
Rejecting market feedback: Repeated showing comments, limited activity, and lack of offers should be evaluated objectively.
A practical seller decision framework:
1. What would make a reasonable buyer hesitate?
Identify concerns involving condition, layout, price, documentation, maintenance, location, or uncertainty.
2. Can the concern be corrected economically?
Compare likely cost, time, disruption, permit requirements, and potential market benefit.
3. Would disclosure and documentation be more appropriate than repair?
Not every issue should be corrected before sale. Some conditions are better addressed through accurate information and appropriate pricing.
4. Will the improvement broaden the likely buyer pool?
Prioritize changes that improve function, comfort, condition, or presentation for many buyers.
5. Is the project likely to be completed well before listing?
Incomplete or rushed work may reduce confidence rather than increase value.
6. Does the strategy preserve financial discipline?
Preparation should improve the sale opportunity without requiring unnecessary or speculative spending.
Decision standard
The goal is not to create a perfect home before listing. The goal is to present a property whose condition, documentation, design, price, and value proposition are understandable. Buyers who feel informed and confident are more likely to engage seriously, write stronger offers, and move through due diligence with fewer avoidable surprises.
Position the Property Within Its True Competitive Market
If you are considering selling a Washington Park property, I bring the East or West Wash Park context, block, park relationship, architecture, lot, condition, renovation history, likely buyer, competitive set, preparation, pricing, marketing, and negotiation together into a strategy for the individual home.
Seller guidance notice: This section is educational and does not guarantee a particular sale price, return on improvement, market response, or transaction outcome. Property condition, buyer preferences, market conditions, financing, insurance, contracts, legal requirements, taxes, and improvement costs vary. Sellers should obtain property-specific advice from qualified real estate, architectural, engineering, inspection, legal, tax, insurance, and construction professionals when appropriate.
Direct answers to common Washington Park neighborhood and real estate questions
These answers summarize the major decision points discussed throughout the Washington Park Neighborhood Atlas. They are intended as starting points rather than universal conclusions. Conditions can vary substantially by block, property type, renovation history, ownership goals, and current market conditions.
Is Washington Park a good place to live?
Washington Park may be a strong fit for people who value access to a major urban park, established residential streets, central Denver proximity, mature landscaping, neighborhood-scale commercial areas, and architecturally varied housing. It may be less suitable for buyers seeking lower acquisition costs, newer construction, large lots, abundant off-street parking, or consistently quiet conditions near every property.
What is the difference between Washington Park East and Washington Park West?
Washington Park East and Washington Park West are commonly discussed as distinct residential areas, although neighborhood names and boundaries are not always used consistently. Washington Park East generally includes more properties east of the park and is often associated with larger homes, substantial renovations, and higher price points. Washington Park West generally includes areas west of the park and may offer a broader mixture of housing types, lot conditions, commercial proximity, and price ranges. Individual blocks and properties should be evaluated directly rather than relying only on the east-versus-west distinction.
Why are homes in Washington Park often expensive?
Washington Park property values are influenced by several factors, including central Denver location, proximity to the park, established neighborhood character, limited land supply, mature streetscapes, access to amenities, and sustained buyer interest. Price differences within the neighborhood can still be substantial. Lot size, block location, architectural quality, condition, renovation history, parking, traffic exposure, and floor-plan functionality may all affect value.
Is Washington Park walkable?
Many Washington Park residents can walk to the park, neighborhood businesses, schools, transit stops, and portions of South Gaylord Street, South Broadway, Louisiana Avenue, or nearby commercial corridors. Actual walkability depends on the property’s location, the destination, street crossings, weather, mobility needs, and personal expectations. A home near the park may still require driving for employment, groceries, schools, medical services, or other daily needs.
Is parking difficult in Washington Park?
Parking conditions vary by block and property. Homes with functional garages, usable alleys, driveways, or multiple off-street spaces may offer greater convenience. Properties near the park, schools, restaurants, commercial areas, multifamily buildings, or popular activity corridors may experience more parking demand. Buyers should visit at different times and confirm garage dimensions, alley access, permit restrictions, and actual street-parking patterns.
Is Washington Park a quiet neighborhood?
Many interior residential blocks can feel relatively calm, but quiet conditions are not uniform. Noise may be influenced by arterial streets, park activity, recreation, events, schools, restaurants, commercial deliveries, construction, aircraft, dogs, or neighboring mechanical equipment. Buyers should evaluate a specific property at multiple times rather than assuming that every Washington Park location has the same sound environment.
What types of homes are common in Washington Park?
Washington Park includes a mixture of early twentieth-century bungalows, Denver Squares, cottages, Tudor-influenced houses, later infill homes, duplexes, townhomes, condominiums, and multifamily properties. Many older homes have been expanded or substantially renovated. The quality of those changes varies, making permit history, construction quality, structural integration, circulation, and architectural compatibility important parts of property evaluation.
What should buyers inspect carefully in an older Washington Park home?
Important areas may include foundation conditions, drainage, roof age, masonry, sewer lines, water service, electrical systems, plumbing, heating and cooling, insulation, windows, moisture, prior additions, basement alterations, garage condition, and permit history. The appropriate investigation depends on the property. A general home inspection may need to be supplemented by structural, sewer, electrical, plumbing, roofing, environmental, architectural, or other specialist evaluations.
Can Washington Park homes be expanded or renovated?
Many properties have renovation or expansion potential, but feasibility depends on zoning, lot dimensions, setbacks, building coverage, height limits, bulk-plane requirements, historic considerations, existing structure, access, utilities, trees, drainage, parking, budget, and project goals. Buyers and homeowners should not assume that neighboring additions establish what will be permitted on another property. Property-specific zoning and design review should occur before relying on expansion potential.
Is a renovated home always a better purchase?
No. A well-designed and properly executed renovation may reduce near-term work and improve functionality, but new finishes alone do not establish construction quality. Buyers should evaluate permits, plans, workmanship, structure, drainage, mechanical systems, electrical work, waterproofing, layout, material durability, and how the renovation integrates with the original building. A visually dated but fundamentally sound home may sometimes offer greater long-term flexibility than a poorly renovated one.
Is Washington Park a good neighborhood for families?
Some households value Washington Park for outdoor access, residential streets, nearby schools, recreation, and central-city convenience. Others may find the purchase price, home size, bedroom configuration, yard size, parking, traffic, or school-assignment considerations less suitable. Fair housing principles require neighborhood decisions to be based on each household’s own needs rather than generalized claims about who does or does not belong in an area.
Which schools serve Washington Park homes?
School assignments depend on the property address, current district boundaries, enrollment policies, program availability, and possible boundary changes. Nearby schools may not be the assigned schools for every address. Buyers should verify current and future assignment information directly with Denver Public Schools and should consider educational needs independently rather than relying solely on ratings or real estate marketing descriptions.
Is Washington Park a good real estate investment?
Washington Park has historically attracted substantial buyer and renter interest, but no neighborhood or property can guarantee appreciation, rental performance, or investment return. Acquisition price, financing, maintenance, renovation cost, zoning, rental restrictions, taxes, insurance, vacancy, property management, condition, and resale timing all affect performance. Investment analysis should be property-specific and should include realistic operating and capital-cost assumptions.
Which property characteristics may affect resale?
Resale may be influenced by block location, traffic exposure, park proximity, lot size, parking, architectural character, floor-plan functionality, bedroom and bathroom configuration, condition, renovation quality, outdoor space, natural light, storage, mechanical systems, permit history, and price relative to competing properties. Characteristics that narrow the current buyer pool may continue to narrow the buyer pool in the future.
What should Washington Park sellers do before listing?
Sellers should identify deferred maintenance, organize permits and improvement records, prepare accurate disclosures, service appropriate systems, improve presentation, review current competition, and develop a pricing strategy based on relevant evidence. Major remodeling should not begin automatically. The likely cost, timeline, buyer benefit, permitting requirements, and expected market return should be evaluated before substantial work is undertaken.
Is paying more to live near Washington Park always worthwhile?
Only when the location’s benefits are meaningful to the buyer and remain financially sustainable. A park premium may be worthwhile for someone who expects to use the park frequently and values central access. Another buyer may receive greater value from more interior space, a larger lot, newer construction, a quieter location, or lower ownership costs in a different neighborhood. The correct decision depends on priorities rather than neighborhood prestige.
What is the most important question to ask before buying in Washington Park?
Does this specific property support the way I intend to live without creating financial, physical, or renovation demands that exceed my priorities and resources?
Neighborhood reputation should not replace property-level due diligence. A strong decision evaluates the neighborhood, the block, the building, the ownership costs, and the likely future use separately before considering them together.
FAQ decision standard
Direct answers are useful for orientation, but the best Washington Park decisions remain property-specific. Readers should use these answers to identify better questions—not to avoid investigation, professional advice, or independent verification.
FAQ information notice: These answers are educational summaries and do not replace current source verification, property-specific inspections, surveys, title review, zoning research, school confirmation, lending advice, insurance advice, legal advice, tax advice, engineering, architectural analysis, or other qualified professional services.
How this guide was researched, evaluated, and maintained
The ttArch Neighborhood Atlas is designed to help buyers, sellers, homeowners, and real estate professionals make better-informed decisions. This guide combines public records, government information, market data, planning documents, field observation, architectural analysis, and professional real estate experience. Because neighborhoods and source materials change, the guide is reviewed and updated as new information becomes available.
Editorial and research principles:
Accuracy before marketing: Information is included because it may help a reader make a better decision—not because it promotes a particular transaction or conclusion.
Verified facts are separated from professional interpretation: Public records and published data are treated differently from architectural observations, market commentary, and professional opinions.
Primary sources are preferred: Government agencies, public records, adopted plans, official maps, transportation authorities, school districts, and recognized data providers are prioritized whenever practical.
Material limitations are disclosed: Data may be incomplete, delayed, revised, geographically inconsistent, or dependent on individual property conditions.
Neighborhood averages do not describe every property: Block conditions, building type, renovation history, ownership structure, and site characteristics can create substantial variation within the same neighborhood.
Types of sources used
City and county records: Zoning, land use, permits, assessments, property records, planning documents, adopted plans, historic resources, public works information, and municipal mapping.
State and federal sources: Census information, transportation data, environmental information, flood mapping, economic indicators, and other public datasets.
Transportation and infrastructure agencies: Transit routes, roadway plans, bicycle facilities, construction projects, and mobility information.
School and education sources: District boundaries, enrollment information, program descriptions, performance data, and official school resources.
Real estate market information: Listing activity, closed sales, inventory, days on market, price changes, property characteristics, and other market indicators available through professional databases and public sources.
Field observation: Streetscape conditions, building patterns, pedestrian experience, land-use transitions, commercial areas, park access, traffic exposure, and visible neighborhood characteristics.
Professional analysis: Architectural interpretation, property-condition considerations, renovation feasibility, marketability, resale concerns, and buyer or seller decision factors.
How information is evaluated
Geographic relevance: Sources are reviewed to determine whether they apply to the City and County of Denver, the Washington Park statistical neighborhood, an adjacent neighborhood, a school attendance area, a postal area, or another geographic boundary.
Publication date: Time-sensitive information is evaluated using the date of the underlying data—not solely the date a webpage or document was accessed.
Source authority: Official records and primary sources are generally given greater weight than summaries, promotional materials, or unsourced secondary content.
Consistency: When practical, important facts are compared across more than one reliable source.
Property specificity: Neighborhood-level information is not treated as a substitute for property-specific inspections, surveys, title review, zoning confirmation, permit research, or professional advice.
Professional judgment: Architectural and real estate observations are identified as professional analysis rather than presented as universal fact.
Facts, estimates, and professional opinions:
Verified fact: Information supported by an identified public record, official agency, adopted document, recognized dataset, or other authoritative source.
Reported data: Information published by a third-party provider and presented with appropriate source and date context.
Estimate or approximation: A calculated or generalized value that may depend on methodology, geographic boundary, sample size, or incomplete information.
Professional observation: An interpretation based on architectural training, real estate experience, field review, or comparison with similar properties and neighborhoods.
Forward-looking statement: A discussion of possible future development, market behavior, infrastructure change, or neighborhood evolution. These statements are inherently uncertain and should not be treated as guarantees.
How market data should be interpreted
Real estate data can change materially depending on the selected time period, property type, geographic boundary, listing status, renovation level, lot characteristics, and number of transactions.
Median and average values: These describe a group of transactions and do not establish the value of a specific property.
Price per square foot: This measure may be useful as a broad comparison but can be distorted by finished-basement treatment, lot value, condition, architectural quality, parking, renovation level, and measurement differences.
Days on market: This may be influenced by pricing, condition, seller strategy, relisting, contract termination, seasonality, and changes in market conditions.
Inventory and competition: Active inventory can shift quickly. A buyer or seller should evaluate the most current relevant properties at the time of a decision.
Historical performance: Past appreciation, demand, or market resilience does not guarantee future performance.
Neighborhood boundaries and naming
Neighborhood names and boundaries are not always used consistently. Municipal statistical neighborhoods, real estate marketing areas, resident associations, historic districts, school boundaries, postal addresses, and commonly understood local areas may overlap without matching exactly.
This guide uses the most appropriate boundary for each topic and identifies differences when they materially affect interpretation. Readers should confirm the boundary associated with any data, school assignment, zoning designation, district, or property-specific conclusion.
Guide review and update schedule
Annual review: The full guide should be reviewed at least once each year for broken links, outdated statistics, changed programs, adopted plans, transportation changes, school information, and material neighborhood developments.
Quarterly market review: Market sections may be refreshed more frequently when sufficient new sales and listing data are available.
Event-driven updates: Material zoning changes, major development proposals, adopted plans, significant infrastructure projects, school changes, or major public-facility changes may require updates outside the normal schedule.
Corrections: Confirmed factual errors should be corrected promptly and documented internally.
Living-guide principle: An update does not mean the prior guide was intentionally misleading. It reflects the fact that neighborhoods, public records, markets, regulations, and available information continue to change.
Information readers should verify independently
Before making a property or financial decision, readers should independently verify material matters including:
• Property boundaries and survey information
• Zoning and permitted uses
• Building permits and code compliance
• Historic-district or design-review requirements
• School assignments and enrollment policies
• Property taxes and special assessments
• Insurance availability and cost
• Flood, environmental, geological, and drainage conditions
• Utility services and infrastructure condition
• HOA obligations and financial condition
• Property condition and repair needs
• Financing, appraisal, legal, and tax consequences
• Planned development or infrastructure changes
Corrections and additional information
The Neighborhood Atlas is intended to improve through continued review. Readers, residents, public agencies, neighborhood organizations, and subject-matter professionals may identify updated information, additional primary sources, or factual corrections.
Submissions should identify the specific statement in question and include a reliable source whenever possible. Suggested corrections are reviewed before publication and may be incorporated when they improve the guide’s accuracy, clarity, or usefulness.
Architect + Realtor Perspective
This guide incorporates the combined perspective of a licensed architect and experienced Denver-area real estate professional. That perspective is used to explain how neighborhood conditions, buildings, design, construction, property characteristics, and market behavior may affect real-world decisions.
Professional experience adds interpretation, but it does not replace property-specific investigation. Readers should consult qualified professionals whose expertise and legal duties apply directly to the property or decision being considered.
Publication standard
The Neighborhood Atlas should make the reader more informed—not simply more interested. A successful guide clearly identifies what is known, what is uncertain, what is professional interpretation, and what must be verified before a decision is made.
General information notice: This guide is provided for educational and informational purposes. It is not a substitute for legal, tax, financial, lending, insurance, appraisal, inspection, engineering, architectural, environmental, land-use, title, surveying, construction, or other property-specific professional advice. Information may change, and readers should independently verify material facts before making a decision.
Architectural insight and real estate guidance for better property decisions
Michael helps Denver-area buyers, sellers, and homeowners understand properties more completely. The goal is not to persuade someone to complete a transaction. It is to provide the architectural, market, and neighborhood context needed to make a thoughtful decision—even when the right decision is to wait, choose another property, or pursue a different neighborhood.
For Buyers
Evaluate neighborhood fit, property condition, architectural potential, renovation risk, total ownership cost, offer strategy, and long-term resale considerations.
For Sellers
Determine which repairs, documentation, improvements, presentation choices, and pricing strategies are most likely to improve buyer confidence and marketability.
For Homeowners
Consider renovation priorities, additions, maintenance planning, design quality, project feasibility, future flexibility, and the relationship between improvement cost and property value.
Why the combined perspective matters
A residential property is simultaneously a building, a financial commitment, a legal interest, a lifestyle setting, and a future resale asset. Evaluating only one of those dimensions can leave important questions unanswered.
Architectural perspective helps identify how a property is organized, how additions and renovations were integrated, which conditions may be difficult to change, and where design or construction quality may affect long-term use.
Real estate perspective helps place those findings within current market conditions, buyer expectations, comparable sales, negotiation strategy, ownership goals, and likely resale considerations.
Neighborhood perspective helps explain how the individual property relates to its block, surrounding land uses, transportation network, amenities, development pattern, and long-term context.
Property-specific guidance may be useful when…
• You are deciding whether Washington Park is the right neighborhood.
• You are comparing properties with different sizes, conditions, locations, or renovation histories.
• A home has an addition, basement conversion, structural concern, unusual layout, or unclear permit history.
• You want to understand whether a property can support a future renovation or expansion.
• You are considering whether to buy a renovated home or complete the work yourself.
• You need to distinguish cosmetic concerns from more difficult building limitations.
• You are preparing a Washington Park property for sale.
• You want to prioritize repairs and improvements before listing.
• You are uncertain whether a major project is likely to improve daily use, marketability, or resale value.
• You want a decision process that considers both the building and the market.
A decision-first process
1. Clarify the decision.
Define the property question, ownership goal, likely timeline, budget, and practical constraints.
2. Gather relevant information.
Review property records, disclosures, plans, permits, market data, inspection findings, and neighborhood context.
3. Identify material opportunities and risks.
Separate issues that affect safety, condition, functionality, cost, insurability, financing, marketability, or future flexibility from matters of personal preference.
4. Compare realistic alternatives.
Consider repairing, renovating, redesigning, pricing differently, negotiating, selecting another property, or taking no immediate action.
5. Make the decision understandable.
Summarize what is known, what remains uncertain, which assumptions affect the conclusion, and what should be verified by other qualified professionals.
Michael Thomas
Licensed Architect and Denver-Area Real Estate Professional
Michael Thomas brings an architectural and real estate perspective to residential property decisions throughout Denver and the Front Range. His work focuses on helping people understand how a home’s design, construction, condition, location, market position, and future possibilities affect the decision to buy, sell, renovate, or remain in place.
The ttArch Neighborhood Atlas reflects that same approach: provide useful information, explain uncertainty, identify meaningful tradeoffs, and help readers reach conclusions that fit their own priorities.
Start with the property decision—not the transaction
A useful first conversation should clarify what you are trying to decide, what information is available, and whether architectural or real estate guidance could improve the outcome.