Country Club Neighborhood Guide
An architect- and real estate-informed guide to Country Club—covering historic architecture, the four residential environments, landmark preservation, daily life, renovation potential, schools, connectivity, market conditions, and the property-level differences that matter.
Explore the Guide
Use this guide as a decision framework rather than a directory. Start with Country Club’s geography, history and residential environments, then move into daily life, ownership, renovation, market conditions and the property-level questions that matter most to you.
A Historic Residential Neighborhood Shaped by Architecture + Landscape
Country Club is a central Denver residential neighborhood whose character was shaped by early-20th-century architecture, substantial homes, generous setbacks, mature landscapes, and its relationship to the Denver Country Club. But the neighborhood is not one uniform environment—and the official statistical neighborhood is not the same geography as the Country Club Historic District.
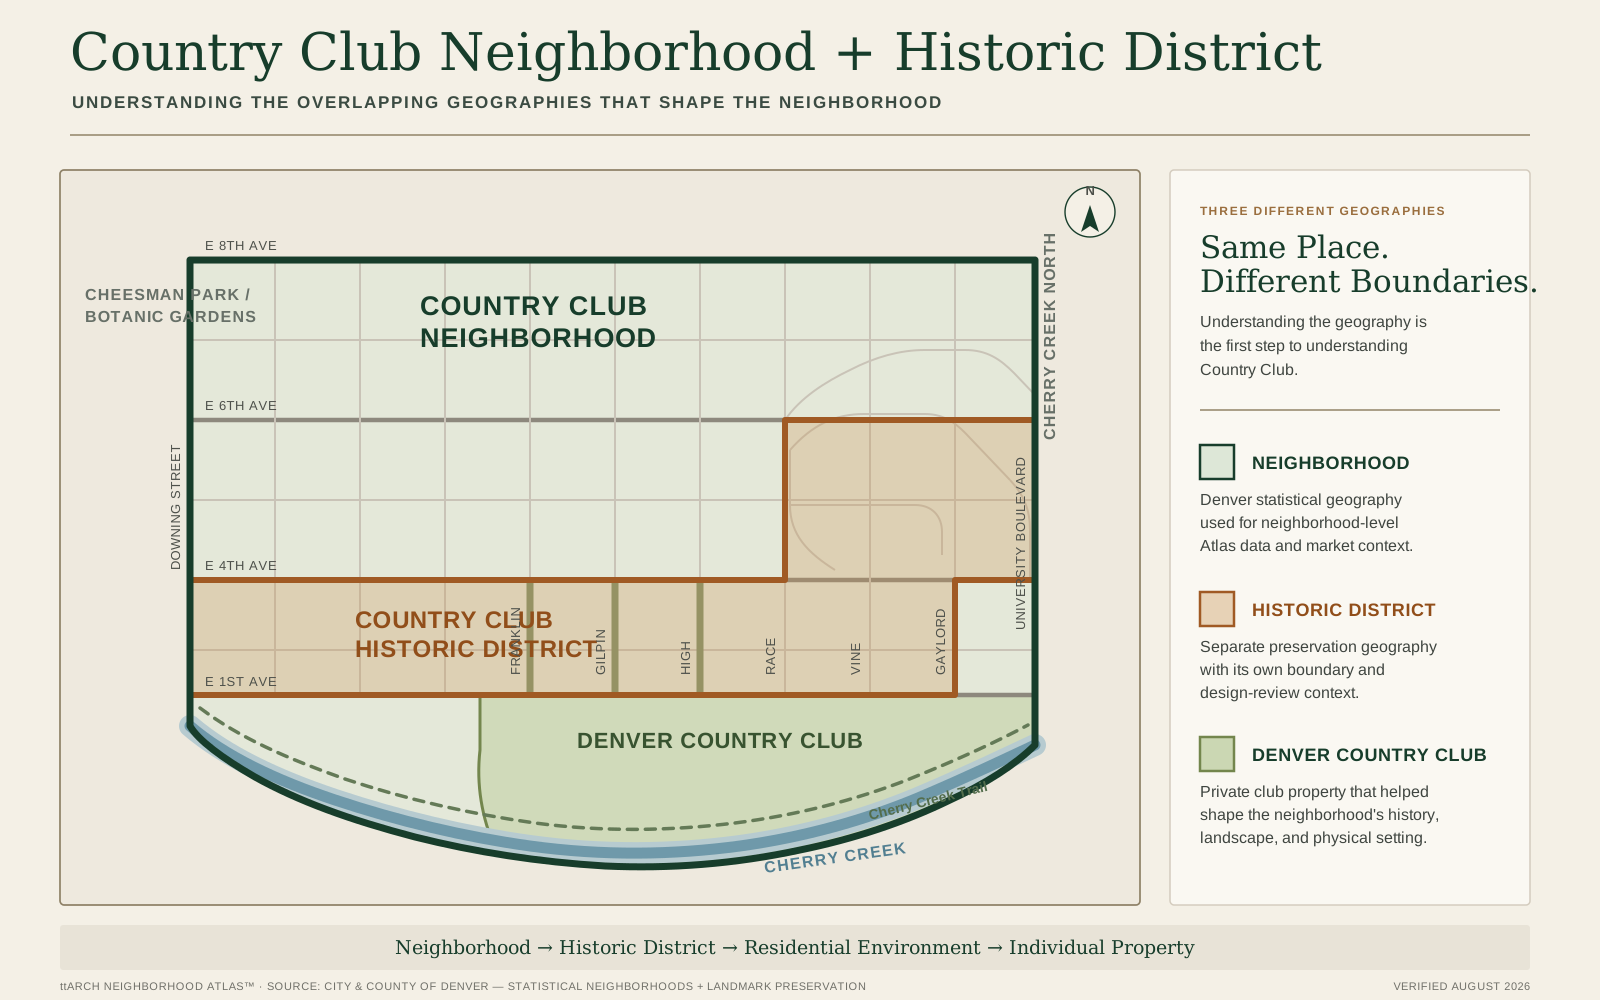
COUNTRY CLUB NEIGHBORHOOD ≠ COUNTRY CLUB HISTORIC DISTRICT
The City of Denver’s statistical neighborhood is used for neighborhood-level geography and data. The Country Club Historic District is a separate, smaller preservation geography. That distinction matters when evaluating historic status, exterior alterations, market data, and individual properties.
Early 20th Century
Denver Squares, Colonial and Mediterranean revivals, Gothic influences, and other early residential traditions.
Designated 1990
The Country Club Historic District is a separate L-shaped preservation geography within the broader neighborhood.
≈ 380 Residences
Denver’s historic-district documentation identifies approximately 380 residences within the designated district.
Different Urban Forms
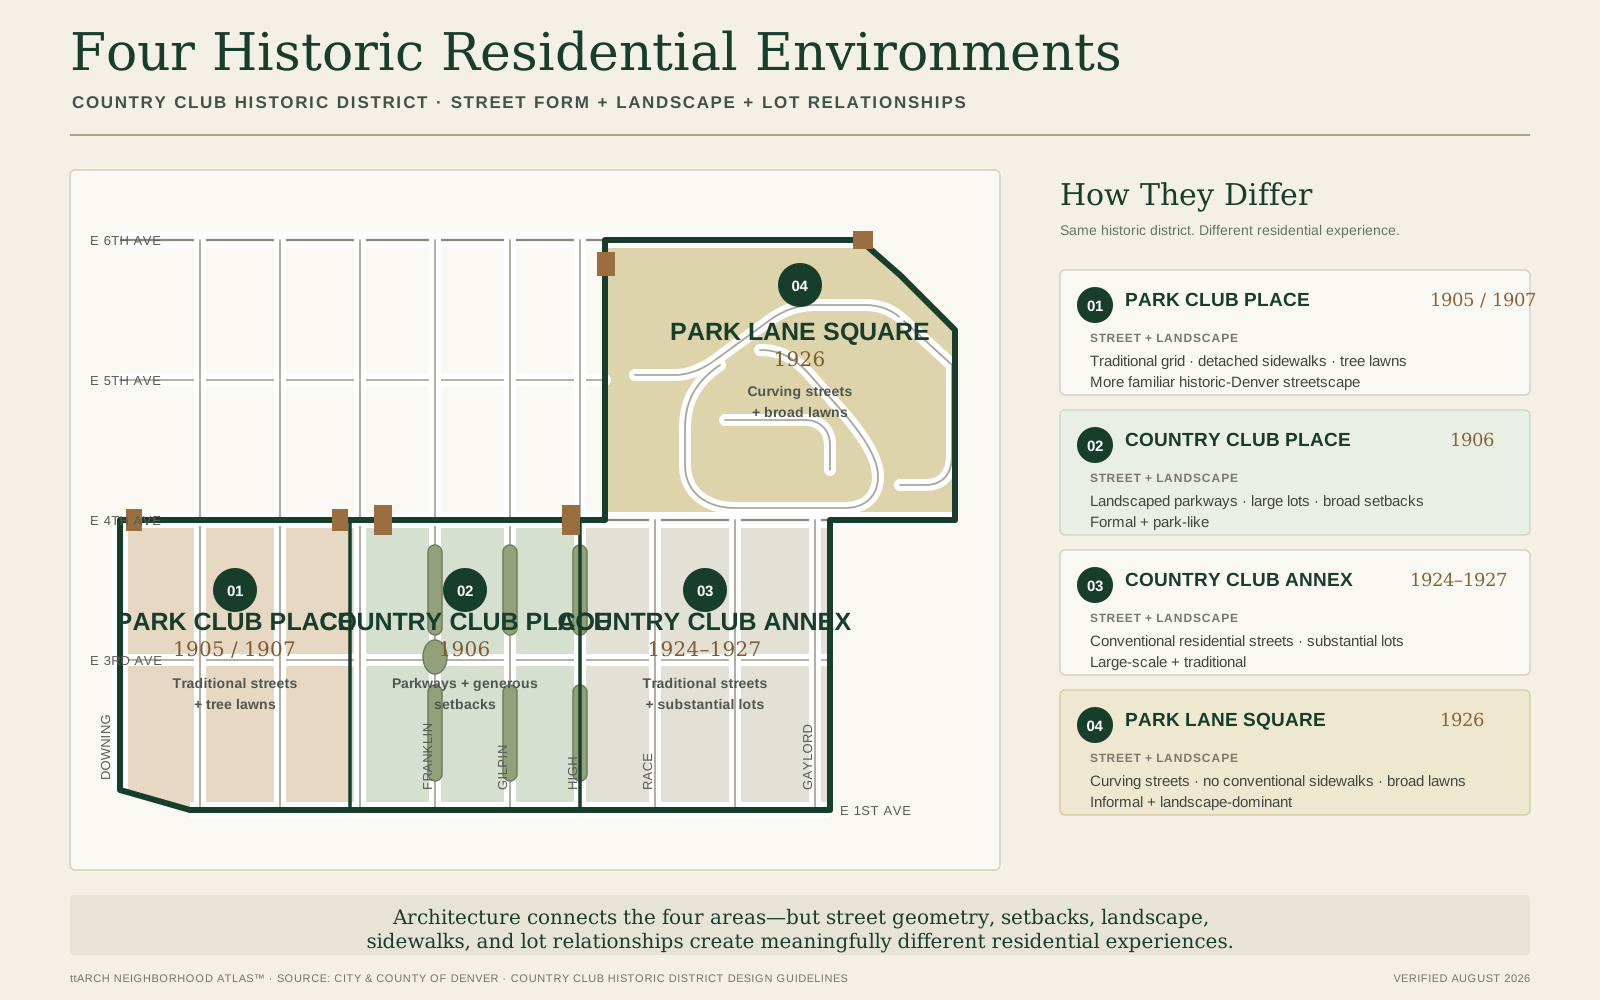
Park Club Place, Country Club Place, Country Club Annex, and Park Lane Square differ in streets, lots, sidewalks, setbacks, and landscape.
Country Club Rewards Property-Specific Analysis
Neighborhood averages provide context, but they do not fully describe individual properties here. Lot size, setbacks, architectural integrity, renovation history, garage configuration, historic status, street character, and the relationship between house and landscape can all influence how a property functions and how buyers perceive it.
For that reason, this guide moves deliberately from the neighborhood scale to the block, lot, and individual-house scale.
A Neighborhood Planned as a Residential Environment
Country Club’s history is important because the neighborhood was not created as a collection of isolated houses. Its streets, lots, landscaped parkways, gateways, setbacks, and architecture were planned together to create distinct residential settings.
The Club + Residential Development
In 1902, land along Cherry Creek was acquired for the Denver Country Club. At roughly the same time, the Fourth Avenue Realty Company assembled property immediately north of the club for residential development.
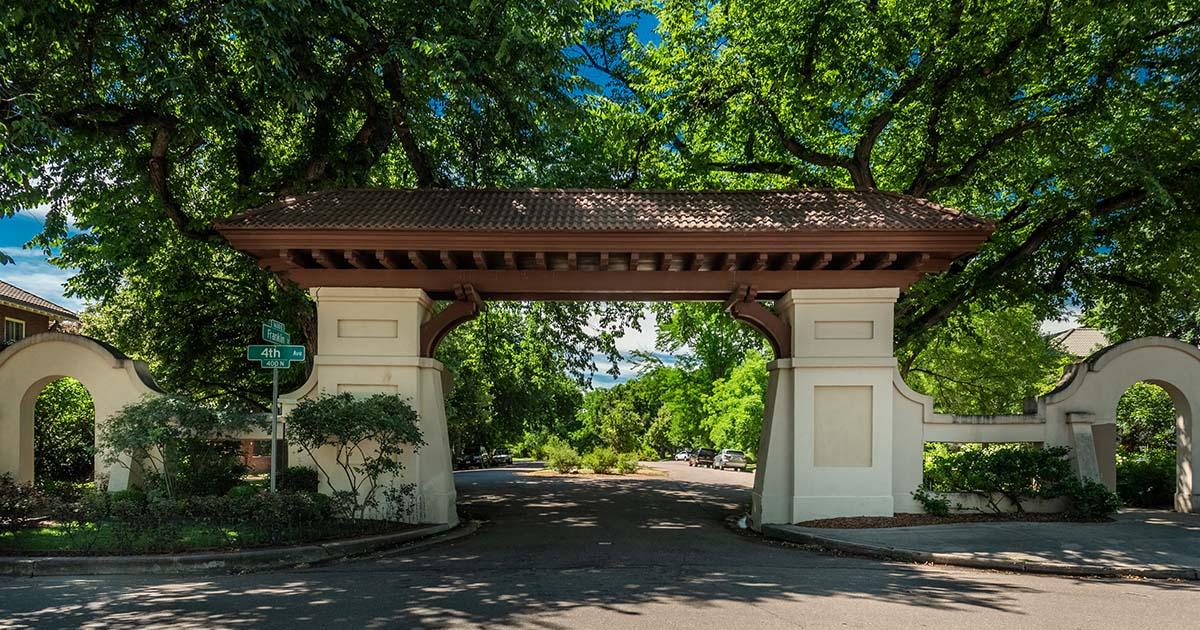
Architect William E. Fisher played a central role in shaping the early plan. Rather than extending Denver’s street grid without modification, the development incorporated landscaped parkways, generous setbacks, formal gateways, and substantial residential lots.
The result was a neighborhood in which urban design and landscape became part of the architecture of the place.
Four Distinct Development Areas
The historic district developed in stages. Each period introduced a somewhat different relationship between houses, streets, lots, sidewalks, and landscape.
Park Club Place
The earliest of the four areas, with a more conventional Denver street pattern, detached sidewalks, tree lawns, raised front yards, and comparatively tighter lots.
Country Club Place
The most formally planned environment, distinguished by landscaped parkways, broad and varied setbacks, large lots and homes, and Mediterranean-influenced gateway features.
Country Club Annex
A later expansion with a more conventional street pattern, substantial lots and houses, and revival-era architecture. It is the historic subdistrict without gateway features.
Park Lane Square
Historically marketed as New Country Club, this area introduced narrow curving streets, broad lawns, large lots, gateway markers, and no conventional sidewalks.
The History Still Shapes the Real Estate
These development phases are not simply historical trivia. They help explain why two houses only a few blocks apart may have very different lot relationships, setbacks, sidewalk conditions, street character, landscape expectations, and renovation constraints.
Understanding how the neighborhood was designed makes it easier to understand how an individual property works today.
Source: City and County of Denver, Landmark Preservation — Country Club Historic District Design Guidelines. Verified: August 2026.
Architectural Character Is More Than Style
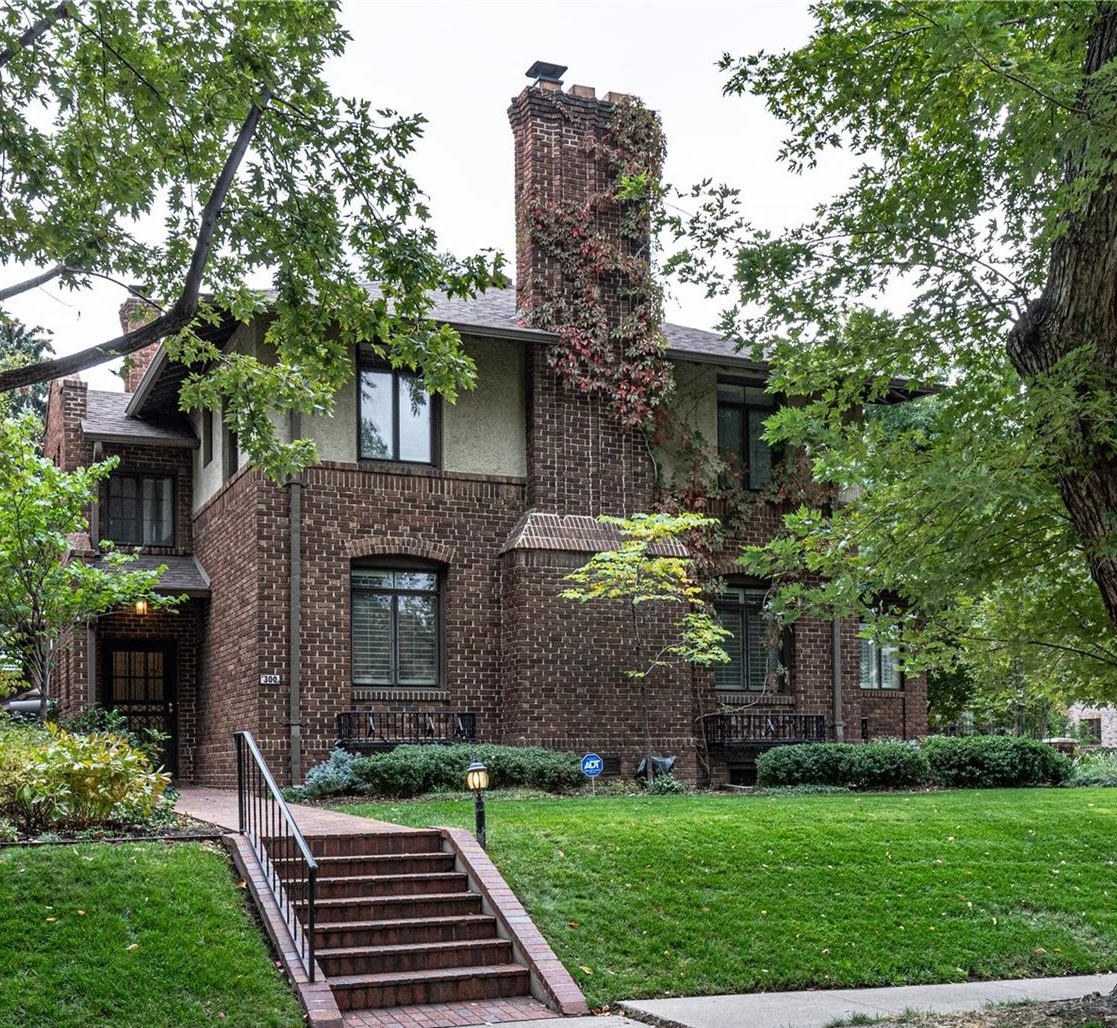
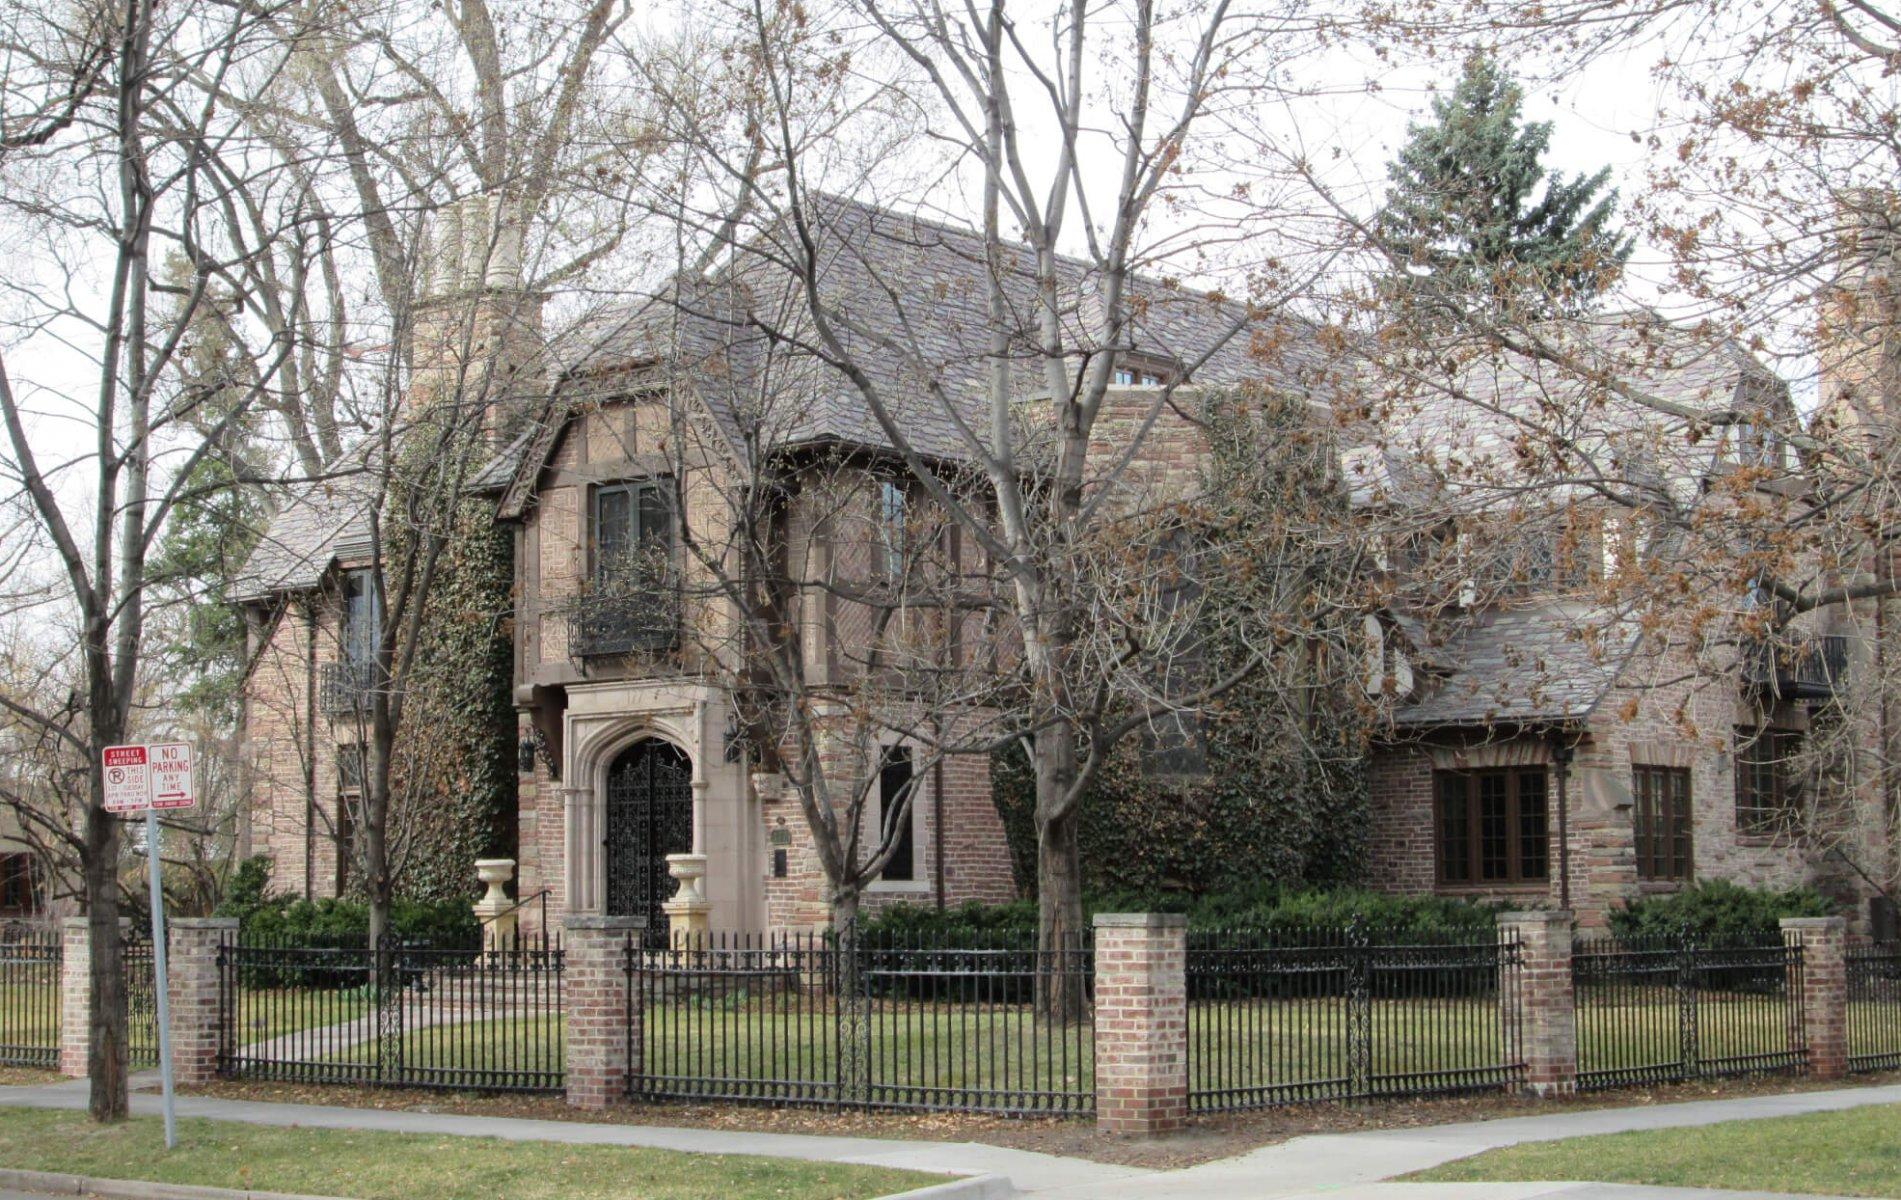
Country Club contains a broad collection of early-20th-century residential architecture, including Denver Squares and Foursquares, Colonial Revival, Mediterranean and Spanish-influenced houses, Tudor and Gothic revival forms, bungalows, and other period interpretations.
The more useful question, however, is not simply “What style is this house?” It is how much of the original architectural idea remains—and how well later changes work with it.
What Gives a House Architectural Integrity?
- Original massing + overall proportions
- Roof form + relationship of primary and secondary volumes
- Exterior masonry, stucco, woodwork + material transitions
- Window proportions, rhythm + divided-light character
- Entry, porch + other human-scale architectural details
- Quality and compatibility of later additions
A Better Way to Read an Older House
When evaluating a Country Club home, it helps to separate three things:
01 ORIGINAL ARCHITECTURE
What was the original architectural idea?
02 THE HOUSE AS IT EXISTS TODAY
Which original elements remain, and how have renovations changed the building?
03 THE HOUSE YOU WANT IT TO BECOME
Can future changes improve function without undermining what makes the house worth preserving?
A Range of Architectural Traditions
The examples below should represent recurring architectural traditions rather than exceptional trophy homes. The purpose is to help readers recognize the neighborhood’s architectural vocabulary.
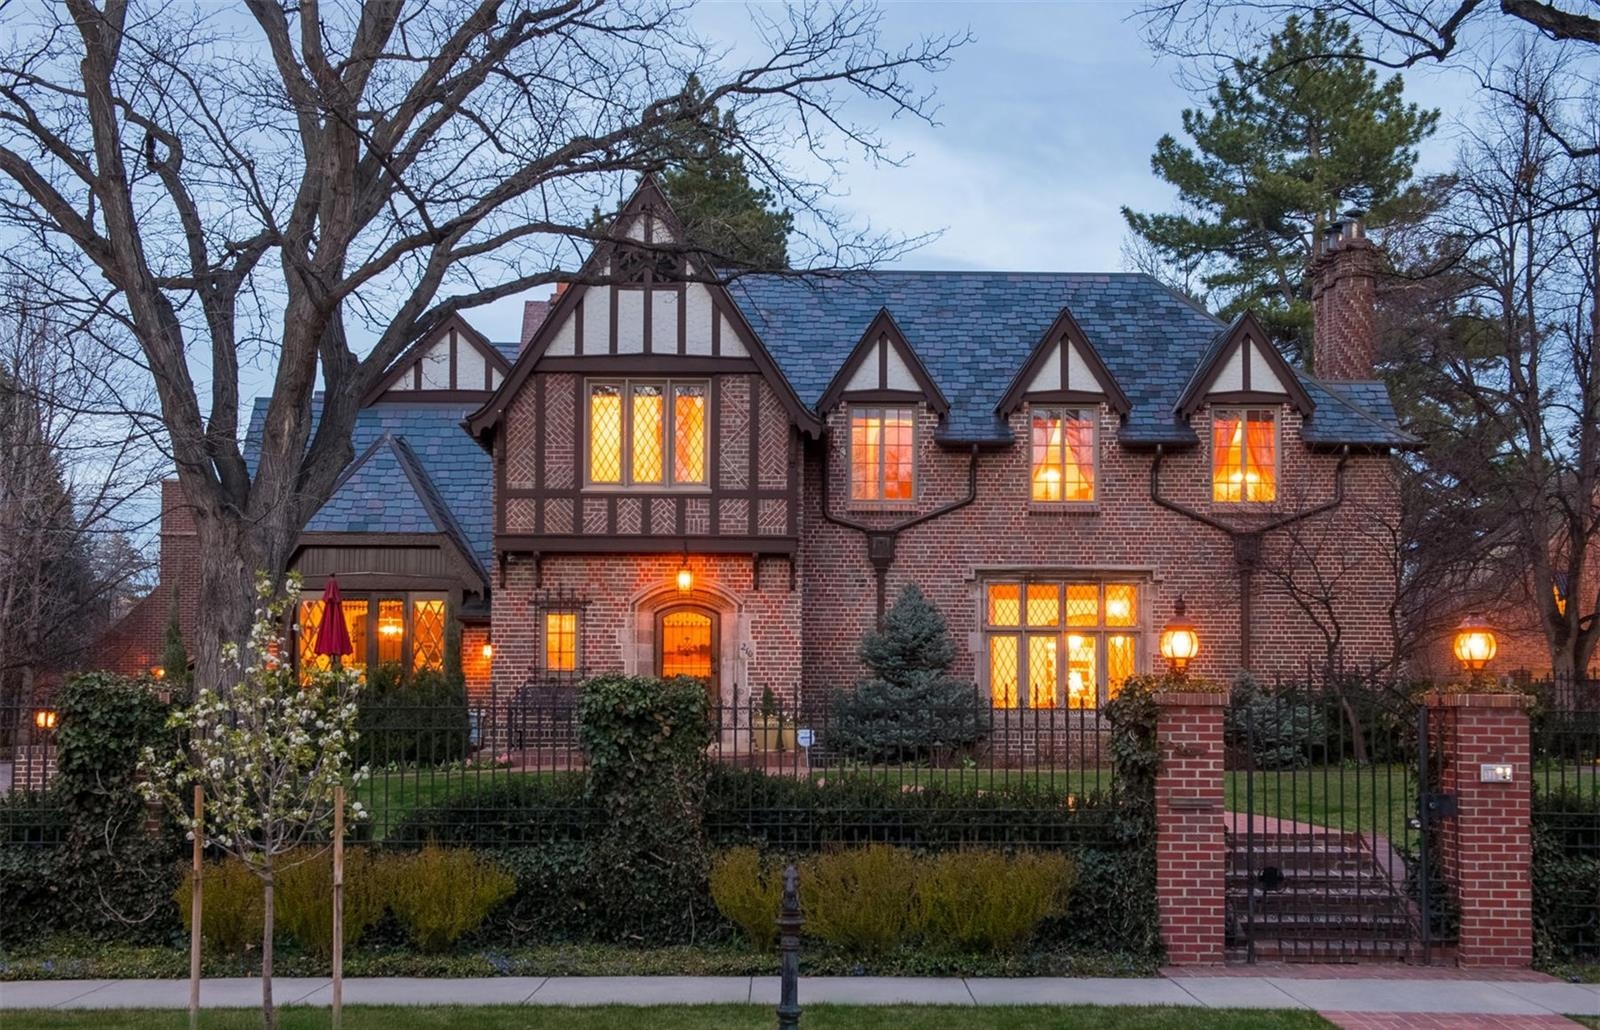
Tudor + Revival Traditions
Symmetry or picturesque asymmetry, steep roofs, traditional masonry, detailed entries, and vertically proportioned windows.
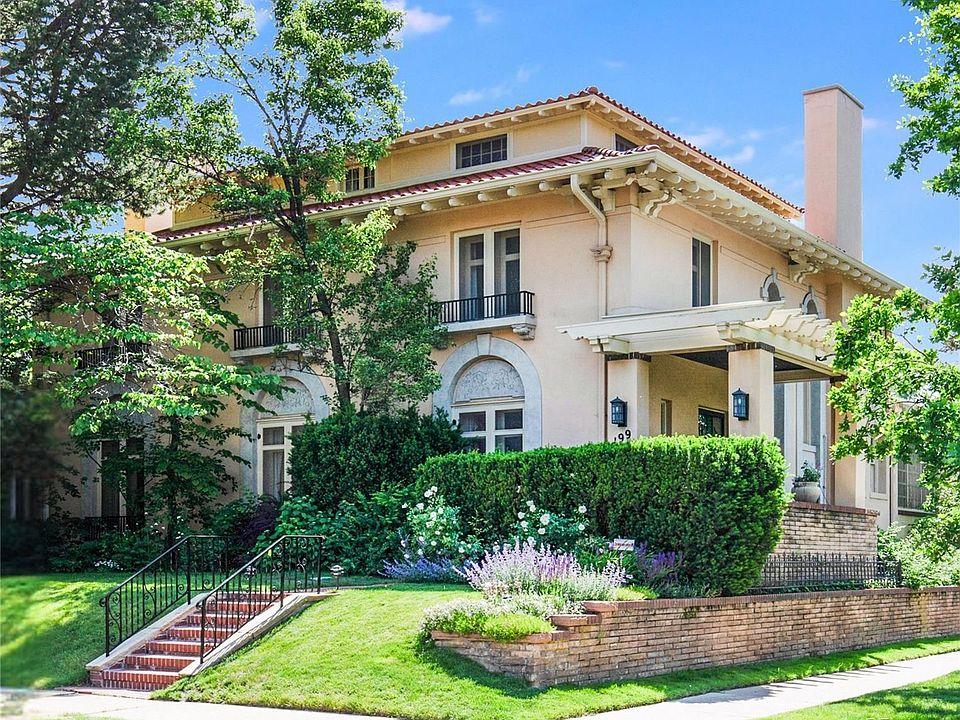
Mediterranean + Spanish Influence
Stucco, tile roofs, arches, masonry details, courtyards, and carefully composed openings.
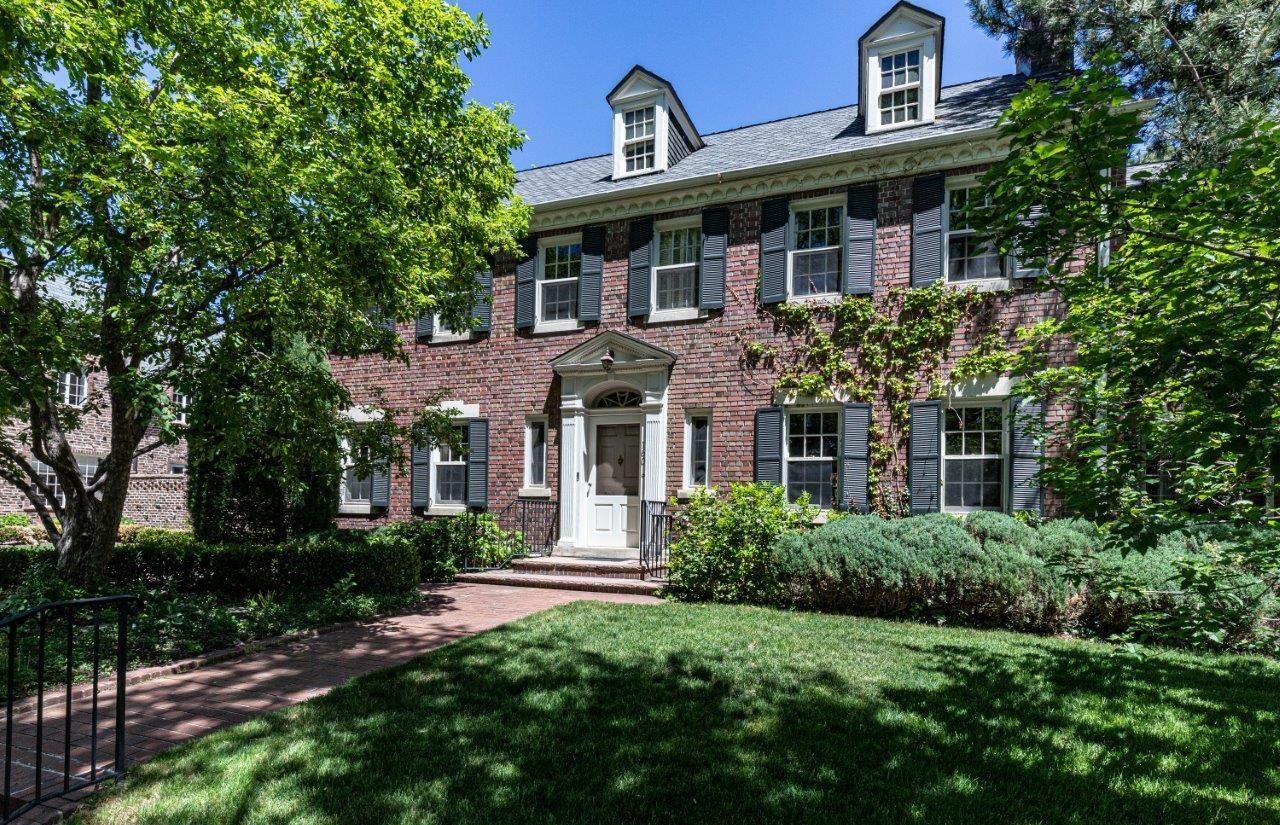
Colonial Traditions
Symmetry or picturesque asymmetry, steep roofs, traditional masonry, detailed entries, and vertically proportioned windows.
Character Is Valuable. Coherence Is More Valuable.
A house does not need to remain untouched to retain architectural value. Many of the strongest Country Club homes have evolved over time. The important issue is whether the building still reads as a coherent whole.
A thoughtful addition, new kitchen, family room, primary suite, or contemporary interior can work well when the original house remains understandable and the new work respects its scale, hierarchy, materials, and relationship to the site.
Primary source: City and County of Denver, Landmark Preservation — Country Club Historic District Design Guidelines. Architectural evaluation commentary reflects professional Architect + Realtor interpretation.
One Historic District. Four Different Residential Settings.
Denver’s Country Club Historic District developed in four distinct areas: Park Club Place, Country Club Place, Country Club Annex, and Park Lane Square. They share an architectural and historical context, but their streets, sidewalks, setbacks, lot relationships, and landscapes create noticeably different residential experiences.
What Changes From Area to Area?
- Street geometry — traditional grid versus curving streets
- Pedestrian edge — sidewalks, tree lawns, or broad lawns without conventional sidewalks
- Setbacks — tighter traditional relationships versus broader park-like spacing
- Landscape — ordinary residential planting versus formal parkways and landscape-dominant settings
Why It Matters to a Property Decision
A home’s surroundings influence how the property actually lives. A wider setback may provide privacy and a stronger landscape presence. A traditional sidewalk and tree lawn may create a more familiar urban pedestrian experience. A curving street can change views, lot geometry, and the relationship between neighboring homes.
For buyers and sellers, these differences can also affect how comparable properties should be interpreted. A house should not be evaluated only by bedroom count, square footage, or architectural style; its residential setting is part of the property.
The Setting Is Part of the Architecture
Country Club demonstrates an important architectural principle: the experience of a house extends beyond its exterior walls. Street width, tree canopy, setbacks, neighboring homes, sidewalks, landscape, and the transition from public to private space all contribute to how a property feels.
That is why the four historic environments are useful—not as market categories, but as a framework for understanding the physical context around an individual home.
Source: City and County of Denver, Landmark Preservation — Country Club Historic District Design Guidelines. Verified: August 2026. Property interpretation reflects Architect + Realtor professional analysis.
Historic Designation Is a Design Parameter—not a Freeze
Owning a home within the Country Club Historic District does not mean the property must remain unchanged. It does mean that qualifying exterior work should be understood within Denver Landmark Preservation’s design-review framework.
For buyers and homeowners, the practical question is not simply “Is the house historic?” It is what parts of the property are regulated, what work is contemplated, and how those requirements affect the design process.
What Historic Review Can Affect
- Exterior additions + major alterations
- Window and door replacement where review applies
- Roof forms, dormers + visible exterior changes
- Garages, accessory structures + some site work
- Changes to significant exterior materials or architectural features
The exact review requirement depends on the proposed work. Owners should confirm current requirements with Denver Landmark Preservation before assuming a project is exempt or approved.
What Historic Designation Does Not Automatically Mean
It does not mean every part of the house is untouchable.
Interior remodeling is generally a different issue from exterior landmark review. Kitchens, bathrooms, mechanical systems, interior layouts, finishes, and many other interior improvements can often evolve substantially.
It also does not replace zoning. Landmark review and zoning answer different questions. A project may need to satisfy both.
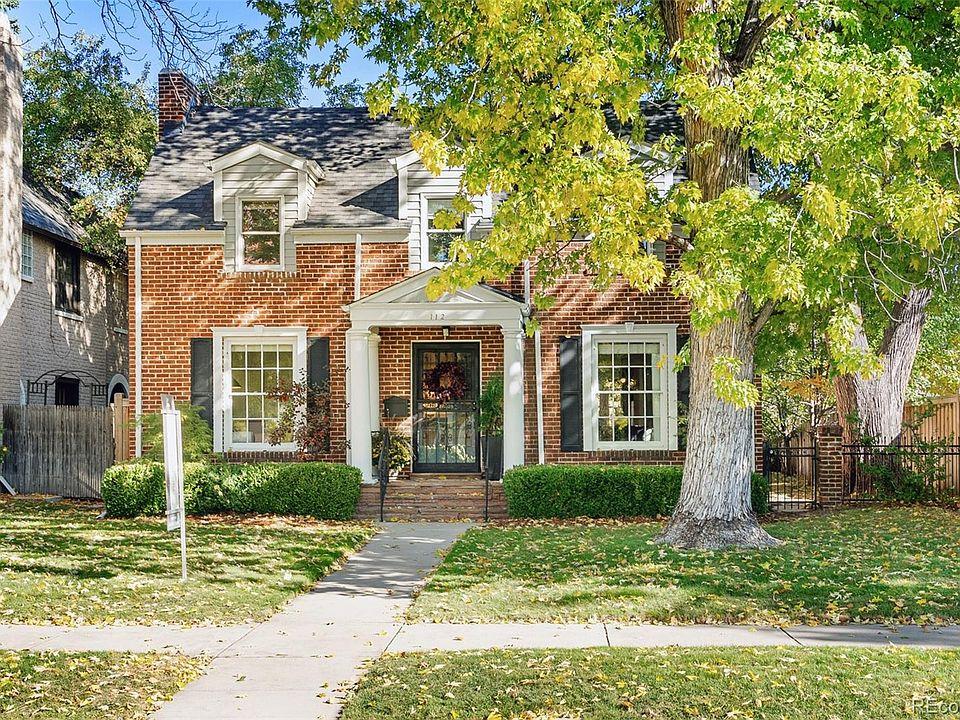
Before Buying—or Before Designing a Renovation
01 Confirm the Property's Status
Do not assume every Country Club property is inside the landmark district. Verify the specific address.
02 Define the Work You Actually Want
A kitchen renovation and a large rear addition are very different regulatory and design questions. Define the probable scope early.
03 Review Zoning + Landmark Together
Do not evaluate buildable area, setbacks, additions, garages, or other site changes through only one regulatory lens.
04 Check Prior Permits + Approvals
Existing additions and exterior changes may contain useful information about how the property has evolved and what has previously been approved.
Treat Preservation as Part of the Design Problem
Historic review is easiest to manage when it is considered at the beginning of a project rather than after a design has already been developed.
The strongest renovation strategy usually asks two questions at the same time: What should be preserved because it gives the property value and identity? And what needs to change so the house functions well for contemporary life?
Those goals do not have to be in conflict.
Source: City and County of Denver — Landmark Preservation, Country Club Historic District Design Guidelines. Verified: August 2026. Always confirm current review requirements for a specific property and project scope with the City of Denver.
A Residential Neighborhood Defined by Space, Landscape + Quiet
Country Club is primarily a residential neighborhood. Its daily character comes less from commercial activity within the neighborhood itself and more from the relationship between houses, mature landscape, broad setbacks, tree canopy, quieter streets, and nearby urban amenities.
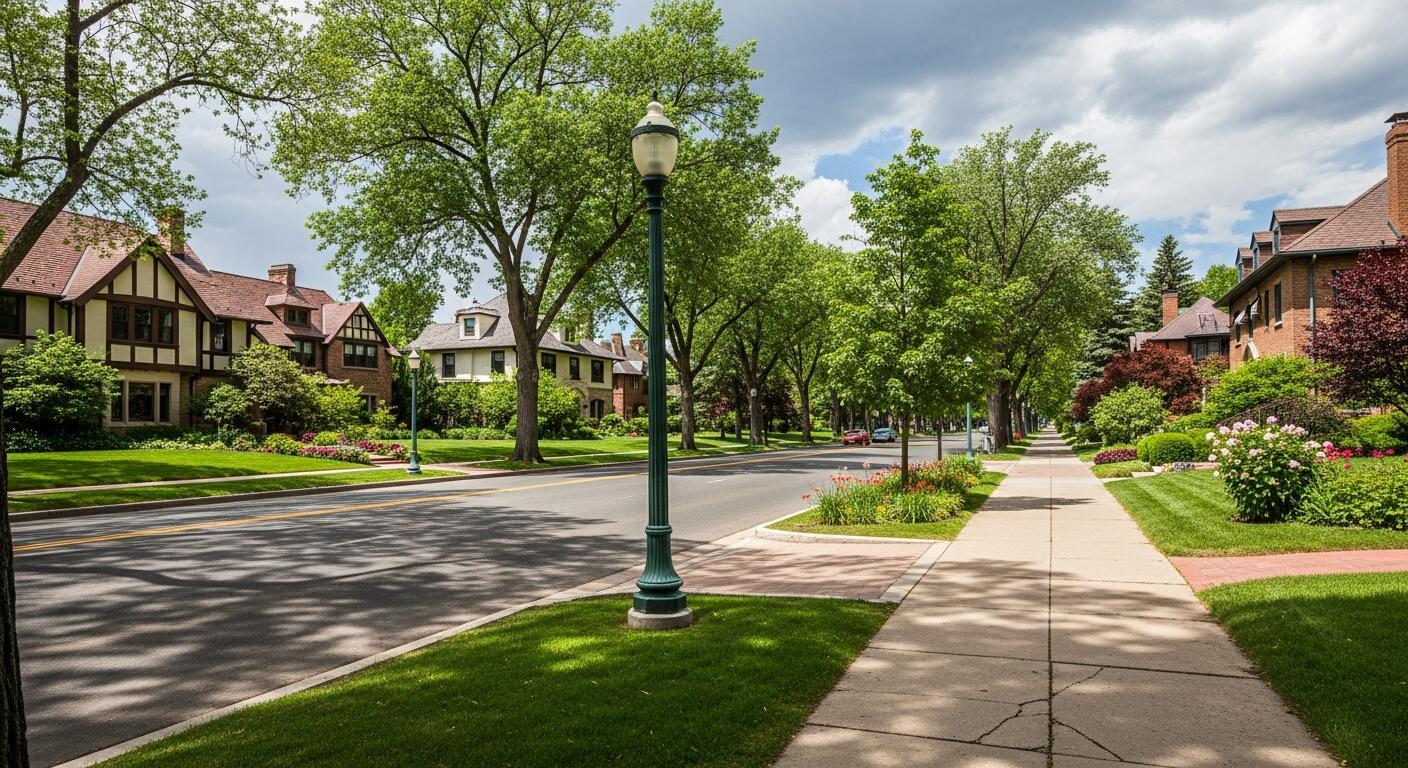
More Room Around the House
Generous setbacks and substantial lots can create a greater sense of separation from the street and neighboring homes than in many denser central Denver neighborhoods.
The Landscape Is Part of the Architecture
Mature trees, broad lawns, formal parkways, and established planting shape views, shade, privacy, and the transition between the public street and the house.
Not Every Block Feels the Same
Some blocks have traditional sidewalks and tree lawns; others feel more landscape-dominant. Street geometry, traffic exposure, setbacks, and neighboring homes all influence daily experience.
Residential First—Urban Amenities Nearby
Country Club itself is not organized around a large internal commercial district. That is part of its character. Most blocks remain strongly residential.
Daily convenience comes instead from proximity to surrounding destinations—particularly East 6th Avenue, Cherry Creek North, nearby parks, and the Cherry Creek corridor.
This creates a useful distinction: the neighborhood can feel relatively calm while still sitting close to restaurants, shopping, services, recreation, and central Denver destinations.
Walk the Block—not Just the House
Before assigning value to a property, pay attention to:
• street width and traffic
• tree canopy and shade
• sidewalk condition or absence
• neighboring setbacks
• views between houses
• garage and alley relationships
• proximity to neighborhood edges
These conditions can materially change how two otherwise similar homes feel.
In Country Club, the Lot Is Part of the Lifestyle
Many buyers initially focus on the house itself. In Country Club, that can miss a large part of the property’s value and experience.
The setback, mature trees, side-yard relationships, rear outdoor space, garage placement, neighboring homes, and street condition all contribute to how the house lives. A strong property evaluation should therefore begin at the curb—not at the front door.
Residential Inside. Dining + Shopping Close By.
Country Club does not depend on an internal retail district for its identity. Most residential blocks remain distinctly residential, while nearby East 6th Avenue and Cherry Creek North provide restaurants, boutiques, services, groceries, fitness, and everyday destinations.
For many residents, that creates a useful balance: commercial activity is nearby without dominating the neighborhood’s streetscape.
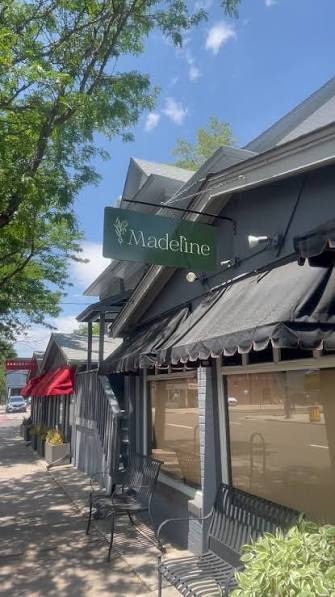
A Smaller-Scale Neighborhood Dining Corridor
East 6th Avenue offers a more neighborhood-scaled commercial experience than Cherry Creek North. Restaurants and services are distributed along the corridor rather than concentrated into a single shopping district.
Two established examples are Satchel’s on 6th at 1710 E. 6th Avenue and Barolo Grill at 3030 E. 6th Avenue.
SATCHEL'S ON 6TH
Locally owned neighborhood restaurant with seasonal, made-from-scratch food.
BAROLO GRILL
Long-established East 6th Avenue restaurant focused on Northern Italian dining and wine.

The Major Nearby Commercial District
Immediately east of Country Club, Cherry Creek North provides a much denser mix of dining, shopping, wellness, galleries, services, and hospitality.
As of August 2026, the Cherry Creek North Business Improvement District reports:
This is a materially different experience from Country Club itself: more active, more commercial, and more pedestrian-oriented. Its value to Country Club residents comes primarily from adjacency rather than sameness.
Multiple Scales of Choice
Nearby options range from smaller neighborhood restaurants along 6th Avenue to a much larger concentration of dining in Cherry Creek North.
Boutiques + Major Retail
Cherry Creek North adds specialty boutiques, galleries, design-oriented retail, services, and access to the broader Cherry Creek retail district.
Convenience Beyond Restaurants
The surrounding commercial areas also add wellness, personal services, home and design businesses, professional services, and other routine destinations.
Adjacency May Be More Important Than Having Retail on Your Block
Country Club illustrates an important neighborhood tradeoff. Commercial activity can improve convenience, but it also brings traffic, parking demand, deliveries, noise, and a different street character.
Here, many homes benefit from being close to commercial districts without being embedded within them. Whether that balance works for you depends on the specific property and how you prefer to move through the city.
Sources: Cherry Creek North Business Improvement District; Satchel’s on 6th; Barolo Grill. Verified: August 2026. Business mix, hours, and individual establishments can change; verify current information before visiting.
Landscape at Home. A Larger Outdoor Network Nearby.
Country Club’s outdoor character begins within the neighborhood itself—mature trees, broad lawns, landscaped parkways, and substantial residential lots. For larger recreation, the neighborhood connects outward to the Cherry Creek corridor and several established Denver parks.
The result is less about having one major public park in the middle of the neighborhood and more about having multiple kinds of outdoor space available in different directions.

The Most Important Regional Outdoor Connection
The Cherry Creek corridor forms Country Club’s southern edge and provides access to Denver’s larger multi-use trail system.
For residents who walk, run, or bike, the trail extends the neighborhood far beyond its formal boundary—connecting toward Cherry Creek, central Denver, and the South Platte trail system.
This is both a recreational amenity and a transportation connection.
Cheesman Park
A large traditional city park northwest of Country Club, with broad lawns, mature trees, walking and running routes, and connections to the Denver Botanic Gardens area.
Alamo Placita Park
A much smaller and more formal park southwest of the neighborhood, known for its Italianate garden with symmetrical annual and perennial planting beds.
Washington Park
Farther south, Washington Park expands the recreational choices available to Country Club residents and provides another major destination within central Denver’s park network.
Green Space Is Woven Into the Street System
Denver’s designated Country Club Parkways include portions of Franklin Street, Gilpin Street, and High Street between East 1st and East 4th Avenues, along with portions of East 3rd and East 4th Avenues.
These landscaped rights-of-way are important because they bring open-space character directly into the residential fabric rather than separating landscape into a conventional park.
The Cherry Creek Corridor Will Continue to Evolve
Denver’s 2050 Strategic Transportation Plan identifies the Cherry Creek corridor along East First Avenue for continued planning and potential long-term trail, public-space, and infrastructure improvements.
For homeowners near the southern edge of Country Club, future corridor changes are worth watching because trail access, landscape, crossings, and public-space design can influence both daily use and the experience of nearby properties.
Outdoor Value Begins at the Property Line
In Country Club, outdoor living should not be evaluated only by asking how close a house is to a park.
A property’s tree canopy, front setback, side yards, rear garden, patio relationships, privacy, garage location, drainage, sunlight, and connection to the street may influence daily life just as much as access to a larger public open space.
The strongest evaluation looks at both scales: the landscape you own and the outdoor network you can reach.
Sources: City and County of Denver — Parks & Recreation; Denver Parkway Design Guidelines; Denver Moves Everyone 2050 Strategic Transportation Plan. Verified: August 2026. Planned trail and infrastructure improvements are subject to future design, funding, approvals, and implementation.
Central Location Without a Transit-Oriented Feel
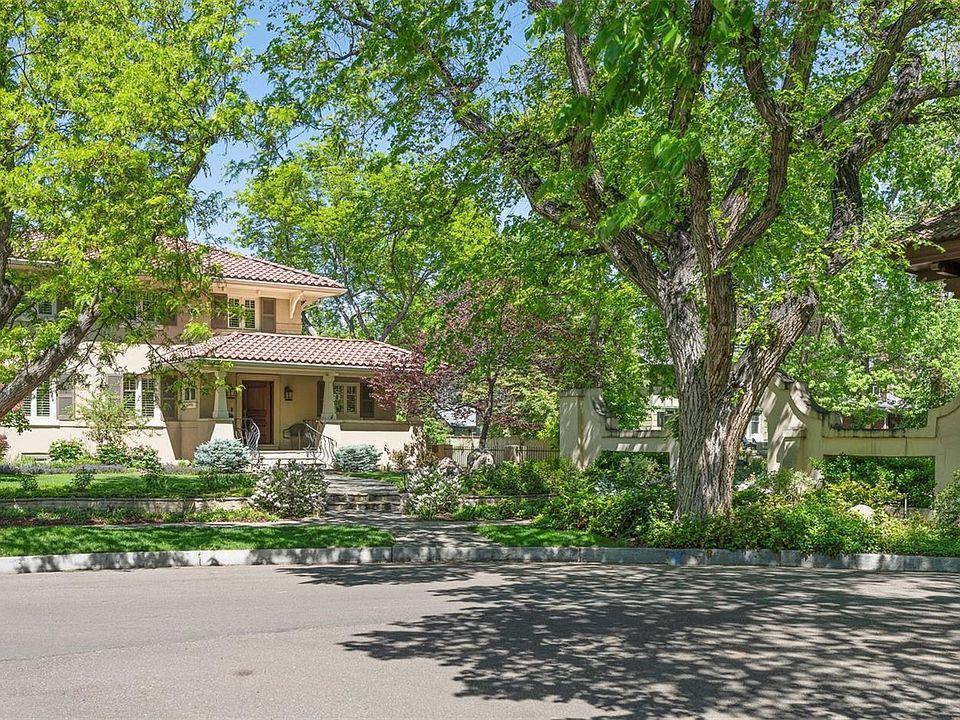
Country Club sits close to several major central Denver destinations, but its internal streets remain primarily residential. Most regional movement happens along the neighborhood’s edges and nearby corridors rather than through its historic residential core.
For daily life, that means evaluating connectivity by how you actually travel—car, bus, bicycle, trail, or on foot—not simply by distance on a map.
Quiet Interior Streets. Stronger Connections at the Edges.
The neighborhood is framed by several important transportation corridors:
East 6th Avenue — east-west movement and bus service
Downing Street — north-south connection along the west side
University Boulevard — major north-south route east of the historic core
East 1st Avenue / Speer / Cherry Creek corridor — access toward Cherry Creek and central Denver
Inside those edges, much of Country Club retains a more residential street character.
Transit Near Country Club
RTD bus service is available along or near several neighborhood edges. Routes and schedules can change, so these should be treated as a current transportation snapshot rather than a permanent condition.
East 6th Avenue
Provides east-west bus service along the East 6th Avenue corridor and access to destinations beyond the neighborhood.
South Downing
Provides north-south service along the Downing corridor, including service through the Downing / East 6th Avenue area.
University Boulevard
Provides another north-south transit option east of the historic residential core, including service through the Josephine / East 1st Avenue area.
Cherry Creek Extends the Mobility Network
The Cherry Creek Trail is particularly important because it functions as both recreation and transportation. It creates a largely separated route toward Cherry Creek, Downtown, and connections with Denver’s broader trail network.
For some residents, access to this trail system may be more useful than proximity to rail.
Walkability Depends on the Block + Destination
Some areas provide conventional sidewalks and straightforward pedestrian routes; others—particularly within landscape-dominant portions of the historic district—have different sidewalk conditions.
A property’s practical walkability therefore depends on its exact block, the route to the destination, street crossings, and the type of trip being made.
Connectivity Is Property-Specific Too
Two Country Club homes can have very different mobility profiles depending on where they sit within the neighborhood.
A property close to East 6th Avenue may offer quicker bus and commercial access but greater traffic exposure. A home deeper within the historic residential core may feel quieter but require a longer walk to transit or shopping. A property near the Cherry Creek edge may offer stronger trail access.
The question is not whether Country Club is connected. It is whether a particular property’s connections match the way you live.
Sources: Regional Transportation District (RTD) — current route and schedule information; City and County of Denver transportation and trail resources. Verified: August 2026. Transit routes, stops, schedules, street projects, and trail conditions can change; confirm current information before relying on it for a specific trip or property decision.
Start With the Address—not the Neighborhood Name
Country Club is close to several public and private schools, but proximity does not determine public-school assignment. For any specific property, use Denver Public Schools’ current School Finder with the exact street address.
The schools below are included because they are geographically relevant to Country Club families—not because every Country Club address is assigned to them.
Verify Every Property Through DPS School Finder
Denver Public Schools may use individual school boundaries, enrollment zones, choice procedures, and other enrollment rules depending on grade level and address.
Do not rely on a listing description, neighborhood map, proximity to a school, or a previous year’s assignment. Enter the property’s exact address into the current DPS School Finder and confirm enrollment requirements directly with the district.
Nearby + Relevant DPS Schools
These schools are useful starting points for research. Their inclusion here should not be interpreted as an assignment guarantee.
Bromwell Elementary
2500 E. 4th Avenue
DPS elementary school located immediately east of Country Club in the Cherry Creek area.
Dora Moore
846 Corona Street
Nearby DPS school with an arts-integration focus. DPS materials are transitioning from prior ECE-8 naming toward elementary programming; confirm the current grade configuration directly with DPS.
Morey Middle School
840 E. 14th Avenue
DPS middle school north of Country Club. Morey also houses DPS’s Highly Gifted & Talented magnet program for grades 6–8.
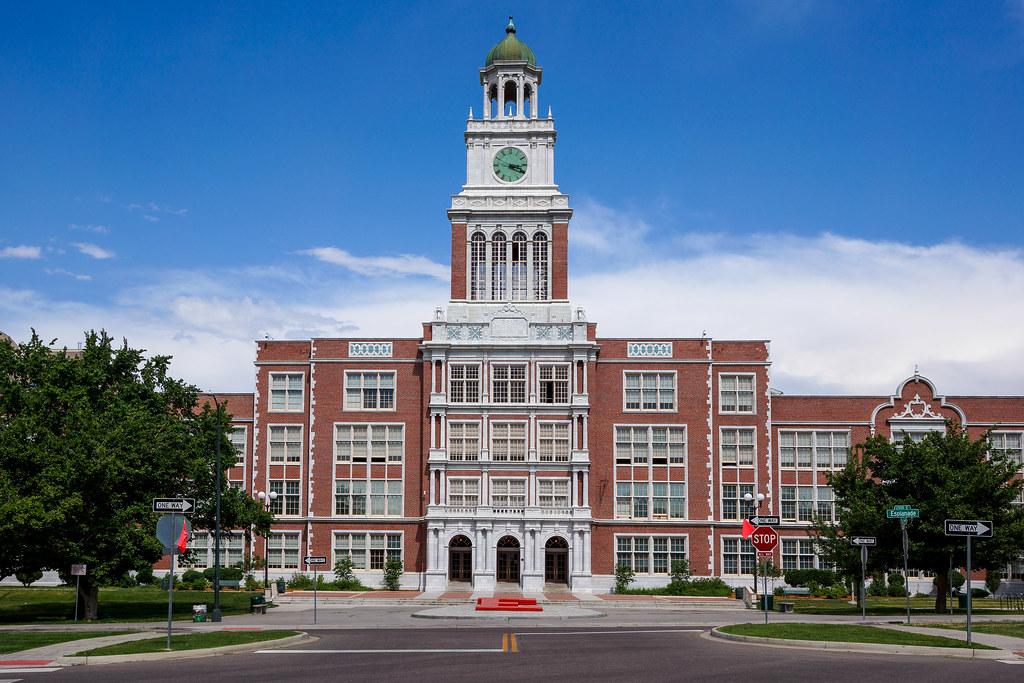
East High School
1600 City Park Esplanade
Major DPS high school north of Country Club. Verify the current high-school boundary for a specific property through DPS School Finder.
A Better School Due-Diligence Process
01 VERIFY THE ADDRESS
Use the current DPS School Finder rather than assuming assignment from neighborhood boundaries.
02 UNDERSTAND ENROLLMENT
Determine whether the school is a boundary school, enrollment-zone option, magnet, choice option, or private-school application.
03 LOOK BEYOND A RATING
Review curriculum, programs, school culture, class experience, transportation, after-school needs, and whether the environment fits the individual student.
04 VISIT WHEN POSSIBLE
A school tour or conversation with administrators can provide context that a map, ranking, or test-score summary cannot.
Nearby Private-School Options
Good Shepherd Catholic School
620 Elizabeth Street
Private Catholic school serving preschool through grade 8.
Graland Country Day School
55 Clermont Street
Independent school serving preschool and kindergarten through grade 8.
St. Anne's Episcopal School
2701 S. York Street
Independent Episcopal day school serving students from age 3 through grade 8.
Evaluate the School Decision Separately From the House
A house can be an excellent architectural and financial fit while the school situation is not the right fit for a particular family—or the reverse.
For buyers with school-age children, school research should therefore be its own due-diligence track: verify assignment, understand enrollment, visit schools where possible, investigate transportation and programming, and decide whether the available options work for the individual child.
That is a more reliable approach than allowing a single school rating to determine the real-estate decision.
Sources: Denver Public Schools SchoolChoice + School Finder; Bromwell Elementary; Dora Moore; Morey Middle School; East High School; Good Shepherd Catholic School; Graland Country Day School; St. Anne’s Episcopal School. Verified: August 2026. School boundaries, enrollment zones, programs, grade configurations, choice rules, admissions policies, transportation, and availability can change. Verify all school information directly with the school or district for a specific property and school year.
Evaluate the Property—not Just the House
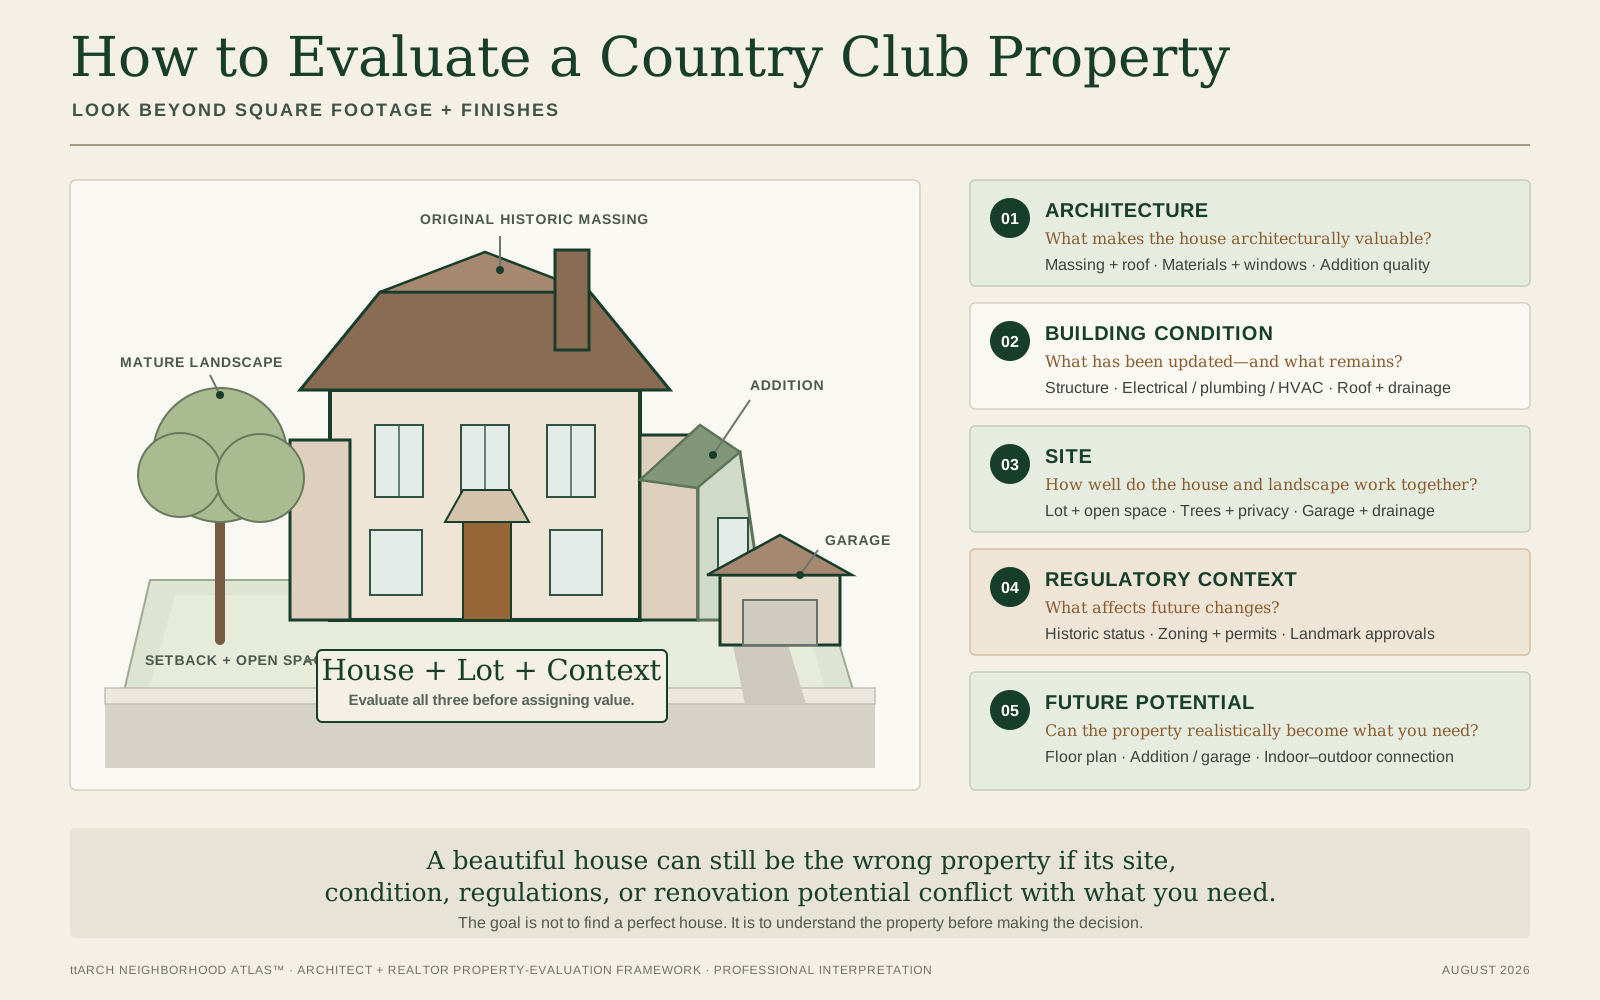
Country Club rewards careful property-level analysis. Two homes with similar square footage can differ substantially in architectural integrity, mechanical condition, lot quality, historic status, renovation history, garage configuration, and future potential.
A useful buying process therefore asks five separate questions: What is the architecture? What is the condition? How does the site work? What regulates future changes? And can the property realistically become what you need?
A Five-Part Property Evaluation
Architecture
Understand the original massing, roof form, exterior materials, windows, entry, porch, and later additions.
Ask: What makes this house architecturally valuable, and what has been lost or altered?
Building Condition
Older homes can combine exceptional materials with aging systems. Review structure, roof, drainage, electrical, plumbing, sewer, heating, cooling, and prior repairs.
Ask: What has already been updated—and what remains?
Site
Evaluate lot width, setbacks, mature trees, privacy, solar exposure, drainage, outdoor space, garage placement, alley conditions, and neighboring properties.
Ask: How well do the house and landscape work together?
Regulatory Context
Confirm historic-district status, zoning, prior permits, additions, accessory structures, and any approvals that may affect future work.
Ask: What rules shape what can realistically change?
Future Potential
Compare the existing floor plan with the way you want to live. Consider kitchen, family room, primary suite, basement, garage, indoor-outdoor connection, and possible additions.
Ask: Can this property realistically become the house you want?
Due Diligence Worth Prioritizing
- General inspection + specialist follow-up where appropriate
- Electrical, plumbing, sewer + mechanical systems
- Foundation, structure, roof + drainage
- Permit and renovation history
- Historic-district status + zoning
- Trees, grading, irrigation + site drainage
- Garage, alley, parking + accessory structures
Do Not Buy the Renovation in Your Imagination
Before relying on a future addition, garage expansion, primary-suite reconfiguration, or major exterior alteration to make a property work, investigate whether the idea is physically, financially, and regulatorily realistic.
The right question is not “Could someone theoretically remodel this?” It is “Can this specific property support the changes I would actually want to make?”
A Beautiful House Can Still Be the Wrong Property
Country Club contains homes that are easy to fall in love with visually. That makes disciplined evaluation even more important.
Understand the architecture. Understand the site. Understand what has changed. Understand what still needs to change. Then decide whether the property—not simply the house—fits your life and your financial plan.
Improve the House Without Losing What Makes It Worth Improving
Renovating a historic Country Club home often requires two goals to be solved at the same time: preserve the architectural qualities that give the property identity while improving the way the house functions for contemporary life.
The strongest projects do not begin with the question “How much can we add?” They begin with “What problem are we trying to solve?”
Do You Actually Need an Addition?
Some older houses have enough total area but use it inefficiently. Before adding square footage, ask whether the real problem is:
• a disconnected kitchen
• poor circulation
• undersized family space
• inadequate storage
• lack of a primary suite
• weak indoor–outdoor connection
• underused basement area
• awkward garage access
Sometimes a strategic reorganization solves more than a large addition.
Six Common Renovation Priorities
Kitchen + Family Space
Older formal plans often separate cooking, dining, and living more than many households prefer today. Reworking these relationships can have a large functional impact.
Primary Suite
Combining bedrooms, reworking circulation, or creating a carefully placed addition may produce a more functional primary suite without overwhelming the original house.
Basement + Support Space
Basements can absorb recreation, guests, storage, utilities, or work space—but ceiling height, moisture, egress, structure, and mechanical systems should be evaluated realistically.
Windows + Envelope
Original windows and exterior materials may contribute significantly to architectural character. Repair, replacement, insulation, air sealing, and energy upgrades should be considered together.
Mechanical + Electrical
Major renovation is often the best time to address electrical capacity, plumbing, HVAC distribution, comfort, ventilation, and other infrastructure that is difficult to improve later.
Garage + Outdoor Living
Garage access, patios, terraces, gardens, rear entries, and indoor–outdoor connections should be designed as part of the whole site rather than treated as leftover spaces.
Make One Addition Solve Several Problems
A successful addition should do more than increase square footage. Ideally it improves several conditions at once—perhaps creating better family space, a stronger kitchen relationship, improved circulation, more daylight, and a better connection to the rear garden.
More area is not automatically better architecture.
Compatible Does Not Have to Mean Imitative
New work does not necessarily need to copy historic detailing literally. A contemporary addition can be appropriate when its scale, massing, materials, openings, and relationship to the original house are carefully resolved.
The goal is usually compatibility and hierarchy—not architectural disguise.
You Do Not Have to Solve Everything at Once
For some properties, a phased strategy may be more intelligent than a single comprehensive project. Early phases might address safety, structure, water management, mechanical systems, and essential function. Later phases can address larger spatial changes once the owner better understands the house.
The important thing is to create a long-term plan so that one phase does not make the next phase unnecessarily difficult or expensive.
The Best Renovation Leaves the House More Coherent Than It Found It
Historic homes do not need to function as museums. They need to work.
The opportunity is to make them historically grounded, functionally current, and architecturally coherent. That usually means understanding what should remain, identifying what truly needs to change, and designing each intervention so that the house, addition, landscape, and future owner all benefit.
Note: Properties within the Country Club Historic District may be subject to Denver Landmark Preservation review for qualifying exterior work. Zoning, building-code, permit, and landmark requirements should be evaluated for the specific property and proposed project before relying on a renovation concept.
Understand the Complete Property Before You Commit
If you are considering buying a Country Club home, I help you evaluate the architecture, condition, lot, historic status, renovation history, future potential, market position, value, offer strategy, and due diligence together before you commit.
The Property Story Should Be as Specific as the Property
Country Club homes are often difficult to explain with generic real-estate categories. Architecture, lot configuration, historic integrity, renovation history, street setting, garage arrangement, and landscape can all influence how buyers understand a property.
A strong selling strategy should therefore do more than present square footage and finishes. It should help buyers understand what the property is, what has been improved, how it lives, and why it differs from competing homes.
What Exactly Are You Selling?
Before setting a price or writing marketing copy, identify the property’s strongest and weakest characteristics:
• architectural integrity
• lot size + orientation
• historic-district status
• renovation quality
• floor-plan functionality
• mechanical improvements
• garage + parking
• landscape + outdoor space
• street + block setting
The marketing strategy should grow from that analysis—not from a generic template.
Five Parts of a Strong Selling Strategy
Property-Specific Pricing
Comparable sales should be interpreted through location, lot, architecture, condition, floor plan, renovation quality, and historic context—not simply bedroom count and square footage.
Document the Architecture
Identify original architectural features, significant alterations, quality additions, materials, windows, roof form, historic details, and the relationship between the house and site.
Explain the Improvements
Provide clear information about renovations, systems, roof, electrical, plumbing, HVAC, windows, kitchen, baths, landscaping, garage, and other meaningful work when documentation is available.
Show How the House Lives
Professional photography matters, but floor plans can be equally useful for complex historic homes. They help buyers understand circulation, room relationships, additions, lower levels, and connections to outdoor space.
Market the Context Honestly
Historic designation, parkways, mature landscape, Cherry Creek access, nearby commercial districts, and block character can all matter—but they should be presented accurately rather than exaggerated into generic lifestyle claims.
Price per Square Foot Is a Reference—not a Valuation Formula
Price-per-square-foot comparisons can provide context, but they compress too many property differences into one number.
A smaller home with stronger architecture, better renovations, a superior lot, and a better block can perform very differently from a larger property with weaker functionality or significant deferred work.
Use the metric as evidence—not as the answer.
Do Not Oversell Preservation Status
For some buyers, historic-district status is appealing. For others, future exterior-review requirements may be an important consideration.
The best approach is transparency: explain the property’s status accurately, document approved work when available, and allow buyers to evaluate whether the preservation context fits their plans.
Useful Documentation Before Going to Market
- Floor plans and measured room relationships
- Renovation chronology and major improvement list
- Relevant permits and landmark approvals when available
- Roof, HVAC, electrical, plumbing, sewer and system information
- Architectural or historical information that can be verified
- Landscape, irrigation, tree and major site improvements
Good Marketing Reduces Buyer Uncertainty
The goal of strong property presentation is not to persuade a buyer to overlook weaknesses. It is to make the property easier to understand.
When buyers can clearly see the architecture, improvements, floor plan, site, preservation context, and remaining needs, they can make a more informed decision—and serious buyers are better able to recognize why the property may be worth more or less than a superficially similar sale.
Clarity is a marketing advantage.
Turn Property-Specific Analysis Into a Complete Listing Strategy
If you are considering selling a Country Club home, I bring the architecture, lot, historic context, renovation history, condition, block setting, competitive set, preparation, pricing, marketing, and negotiation together into a strategy for the individual property.
A Small Market Where Individual Properties Can Move the Numbers
Country Club has relatively few transactions compared with larger Denver neighborhoods, and its homes vary substantially in size, architecture, lot, renovation level, and price. That makes monthly averages and medians useful—but potentially volatile.
The market data should be read as context, not as a formula for valuing an individual property.
June 2026
June 2026
June 2026
Country Club Monthly Market Comparison
One source is used across the neighborhood comparison to avoid presenting competing market definitions inside the same table.
| Metric | June 2026 | May 2026 | June 2025 |
|---|---|---|---|
| Homes Sold | 8 | 5 | 9 |
| Median Sale Price | $1,840,000 | $2,795,000 | $1,750,000 |
| Median List Price | $1,425,000 | $2,795,000 | $2,012,500 |
| Sale-to-List Ratio | 98% | 97% | 99% |
| Sales Volume | $17.43M | $16.44M | $20.87M |
| Median Days on Market | 11 | 36 | 16 |
26 Homes Sold Through June 2026
The source reported 26 Country Club sales through June 2026, compared with 27 through the same period of 2025.
That is essentially similar transaction volume year over year—but 26 sales is still a small sample for a neighborhood containing properties with very different price points and physical characteristics.
One unusual sale can materially change a monthly median.
Inventory Snapshot
Snapshot date: July 26, 2026. Active-market statistics change continually and should always be date-stamped.
Selection Does Not Eliminate Property Risk
More negotiating room at the broader luxury-market level does not mean every Country Club property is interchangeable or that the best homes will sit.
Condition, architecture, lot, renovation quality, future project costs, and micro-location remain critical. A property needing substantial work should be evaluated against the total cost of ownership and improvement, not just the discount from asking price.
Condition + Positioning Matter More in a Selective Market
When buyers have alternatives, deferred maintenance and poorly resolved renovations become easier to compare.
Pricing should recognize the property’s actual condition, while presentation should clearly document architecture, improvements, mechanical systems, floor plan, site quality, and remaining work.
Strong properties still need disciplined positioning.
Luxury Demand Remains Active—but Buyers Have Become More Selective
DMAR reported 2,973 Denver Metro sales at $1 million or more through June 2026, up 3.12% from the same period in 2025. The year-to-date median marketing time was 14 days and the average was 47 days.
DMAR’s June analysis also emphasized buyer preference for updated, well-maintained homes and noted greater inventory at the $2 million-plus level than in many lower-price detached segments.
This broader context should not be used to value an individual Country Club house, but it helps explain the negotiating environment surrounding higher-priced Denver properties.
Useful Geography Does Not Automatically Produce Useful Statistics
Park Club Place, Country Club Place, Country Club Annex, and Park Lane Square are meaningful architectural and urban-design environments.
But with only 26 reported neighborhood sales through June 2026, dividing those transactions into four separate statistical markets would create extremely small samples and could suggest precision that the data does not support.
We use the four environments for property analysis—not as automatic market-data sectors.
Comparable Sales Still Require Interpretation
For a specific Country Club property, useful comparison requires adjustments for:
• micro-location
• lot + setback
• architecture
• historic integrity
• renovation quality
• floor plan
• building condition
• garage + parking
• outdoor space
• future renovation burden or opportunity
In a Small, Diverse Market, Property Analysis Matters More Than the Headline
Country Club is exactly the kind of neighborhood where broad statistics can be useful and misleading at the same time.
The data tells us about pace, inventory, transaction volume, and negotiating conditions. It does not tell us whether a particular renovated Mediterranean Revival house on a strong landscaped block should trade like an unrenovated Denver Square on a different lot.
Use the market to understand the environment. Use the property to determine the value.
Neighborhood source: LIV Sotheby’s International Realty — Country Club Market Report. Monthly market data shown through June 2026; inventory snapshot dated July 26, 2026. Broader context: Denver Metro Association of Realtors, June 2026 Market Trends Report / REcolorado data. Market statistics are historical snapshots and should not be treated as an appraisal or prediction of future value.
Country Club Rewards Buyers Who Look Beyond the Obvious
Country Club is easy to admire visually. Mature trees, historic houses, landscaped streets, substantial lots, and proximity to central Denver all create immediate appeal.
But admiration is not analysis. The better question is whether a specific property works architecturally, physically, financially, and practically for the person considering it.
Understand Architecture. Understand Site. Understand History. Understand What Has Changed. Understand What Still Needs to Change. Then Evaluate the Real Estate.
Original Character Is Not the Same as Good Architecture
A house can be old without being architecturally coherent, and it can be renovated without losing its identity.
The more useful analysis asks whether the proportions, massing, materials, windows, additions, circulation, and relationship to the site still work together as a whole.
Age creates context. Design quality creates value.
The House Is Only Half the Property
Lot geometry, setbacks, mature trees, privacy, drainage, garage placement, outdoor space, neighboring buildings, and the street itself can materially affect how a property lives.
In Country Club, where landscape and urban design are part of the neighborhood’s character, the site should be evaluated with the same care as the floor plan.
Context Can Be Valuable—and Constraining
Historic designation can help preserve the qualities that make a district distinctive, but it may also affect the process for qualifying exterior changes.
That is neither automatically good nor bad. The relevant question is whether the preservation context aligns with the owner’s goals for the property.
Constraints become problems only when they conflict with what you need to do.
Potential Has to Be Real—not Imagined
It is easy to mentally renovate a house during a showing. The harder task is determining whether the desired changes are structurally sensible, spatially coherent, financially realistic, and compatible with zoning and preservation requirements.
Do not pay today for improvements that may never be practical to build.
A Property With Coherence
I would generally place more value on a property where the important pieces reinforce each other:
• architecture that still reads clearly
• renovations that improve rather than confuse the house
• a lot that supports privacy and outdoor life
• mechanical systems that are reasonably understood
• a floor plan that works now—or has credible potential
• a block that supports the way the owner wants to live
Too Many Problems Competing for the Same Budget
I would become more cautious when a property combines several expensive or difficult issues:
• substantial deferred maintenance
• awkward additions
• major mechanical replacement
• compromised historic character
• weak lot relationships
• difficult garage access
• a floor plan requiring extensive restructuring
• future work that may be constrained or uncertain
Any one of these may be manageable. Several together can materially change the economics of the purchase.
Can This House Become What You Need Without Destroying What Makes It Valuable?
That question brings architecture, renovation, regulation, budget, lifestyle, and resale together.
If the answer is yes, the property may offer something unusually durable: a home with history and character that can still evolve intelligently.
If the answer is no, the right decision may be to keep looking.
The Best Property Is the One You Understand Clearly
I do not think the goal should be to convince someone that Country Club is a great neighborhood or that a particular house is a great house.
The goal should be to understand the property well enough to make a confident decision—whether that decision is to buy it, improve it, sell it, or walk away.
Good real-estate decisions usually come from better understanding, not stronger persuasion.
Common Questions About Living, Buying + Owning in Country Club
Country Club is a relatively small neighborhood with several overlapping geographic, architectural, and regulatory layers. These questions address the distinctions that matter most when evaluating a property.
The City of Denver statistical neighborhood is generally framed by East 8th Avenue to the north, University Boulevard to the east, Cherry Creek to the south, and Downing Street to the west.
Those neighborhood boundaries should not be confused with the smaller Country Club Historic District.
No. They are separate geographies.
The Country Club neighborhood is the broader statistical neighborhood used for neighborhood-level geography and data. The Country Club Historic District is a smaller, L-shaped landmark district located within that larger area.
No. The frequently cited figure of approximately 380 residences refers to the Country Club Historic District, not the entire Country Club statistical neighborhood.
This distinction matters when interpreting historic-designation information and neighborhood statistics.
The local Country Club Historic District was designated by the City of Denver in 1990. A western portion of the district had already received National Register recognition in 1979.
The neighborhood includes a wide range of early-20th-century residential architecture, including Denver Squares and Foursquares, Colonial Revival, Mediterranean and Spanish-influenced Revival, Tudor and other revival styles, and some bungalow forms.
The most useful way to evaluate a house is not by style label alone, but by its massing, roof form, materials, windows, additions, integrity, and relationship to the lot.
Yes. Architects and firms associated with Country Club include Fisher & Fisher, Jules Jacques Benedict, Maurice Biscoe, Gove & Walsh, and Varian & Sterner.
William E. Fisher also played an important role in the early planning and design of the neighborhood’s residential environments.
The Country Club Historic District contains four historically distinct areas: Park Club Place, Country Club Place, Country Club Annex, and Park Lane Square.
They share a broader historic context but differ in street geometry, sidewalks, setbacks, lot relationships, landscape, and residential experience.
Park Lane Square was developed in 1926 and was historically known as New Country Club. It is distinguished by narrow curving streets, broad lawns, large lots, gateway markers, and the absence of conventional sidewalks on many streets.
The result is a more landscape-dominant residential environment than the more conventional Denver street patterns found elsewhere in the district.
No. Denver Country Club is a private club and golf property located south of the historic residential core.
It is historically connected to the development of the surrounding neighborhood, but it should not be described as a public park or public recreational amenity.
Yes. Historic designation does not mean a home must remain unchanged.
Qualifying exterior work may require review through Denver Landmark Preservation, and zoning, permitting, and building-code requirements may also apply. The appropriate process depends on the specific property and proposed work.
Potentially. Additions can be possible, but feasibility depends on the existing house, lot, zoning, historic context, project design, and applicable approvals.
It is better to investigate those constraints early than to purchase a property assuming a specific addition will automatically be permitted.
Window work within the historic district may be subject to landmark review depending on the scope and existing conditions.
Original windows can also contribute significantly to architectural character, so repair, restoration, replacement, energy performance, and historic requirements should be evaluated together.
Historic-district review is generally focused on qualifying exterior work rather than ordinary interior remodeling.
Interior projects can still involve building permits, structural requirements, mechanical codes, or other regulations, so the exact project scope should always be verified.
Walkability varies by block and destination. Some areas have conventional sidewalks and straightforward pedestrian connections, while parts of the historic district—especially Park Lane Square—have a more landscape-dominant street pattern with limited conventional sidewalks.
Proximity to East 6th Avenue, Cherry Creek North, parks, and the Cherry Creek corridor can improve practical walkability for some properties.
Yes. The Cherry Creek corridor forms the southern edge of the neighborhood and provides access to Denver’s larger multi-use trail system.
For some Country Club properties, trail access is an important recreational and transportation advantage.
Country Club itself is primarily residential. Much of its shopping and dining convenience comes from nearby commercial areas rather than a large internal business district.
East 6th Avenue offers neighborhood-scale dining and services, while Cherry Creek North provides a much larger concentration of restaurants, boutiques, services, and retail.
School assignment depends on the exact property address, grade level, and current Denver Public Schools boundaries or enrollment rules.
Nearby and relevant schools include Bromwell Elementary, Dora Moore, Morey Middle School, and East High School, but proximity does not guarantee assignment. Use the current DPS School Finder for a specific property.
Yes. Nearby private-school options include Good Shepherd Catholic School, Graland Country Day School, and St. Anne’s Episcopal School, among others.
Admissions, grade levels, transportation, tuition, and availability should be verified directly with each school.
In addition to a general inspection, common areas of due diligence may include electrical systems, plumbing, sewer, roof, drainage, structure, foundation, heating and cooling, windows, prior additions, permit history, garage conditions, trees, grading, and site drainage.
The appropriate specialist inspections depend on the specific property.
Not necessarily, but older homes can involve systems, materials, detailing, and repair needs that differ from newer construction.
Maintenance cost depends more on the actual condition of the house, quality of prior work, remaining useful life of systems, and the owner’s expectations than on age alone.
Historic designation should not be treated as an automatic value premium or discount.
Some buyers may value preserved neighborhood character, while others may place greater weight on future design flexibility. Property value is influenced by architecture, condition, lot, location, market conditions, renovation quality, and many other factors.
It can be useful as a reference, but it should not be used as a stand-alone valuation formula.
Two homes with similar square footage may have very different lots, architecture, renovation quality, condition, floor plans, garages, historic integrity, and future improvement needs.
The four historic environments are meaningful for architecture and property analysis, but the number of annual sales is too small to support reliable market tables for each area.
Dividing a limited number of transactions into four statistical submarkets could create false precision.
Compare them across several dimensions rather than relying on price and square footage alone:
architecture, building condition, lot and landscape, micro-location, floor plan, garage and parking, historic status, renovation quality, and future potential.
There is no universal formula, but the strongest properties often have several elements working together: coherent architecture, a strong lot, mature landscape, good privacy, functional renovations, well-understood systems, and a block setting that supports the way the owner wants to live.
Caution may be warranted when several expensive or difficult issues overlap—such as substantial deferred maintenance, awkward additions, major system replacement, poor lot relationships, weak floor-plan functionality, difficult garage access, or uncertain renovation feasibility.
Any one issue may be manageable. Several together can materially change the economics of the purchase.
Country Club is distinctive for the combination of historic architecture, large and varied lots, mature landscape, planned parkways, several different residential environments, proximity to Cherry Creek, and relatively low internal commercial intensity.
Whether those characteristics are advantages depends on the buyer’s priorities. Other nearby neighborhoods may offer different levels of walkability, commercial activity, housing density, renovation flexibility, lot size, or price.
Do not evaluate the house in isolation.
Understand the architecture. Understand the site. Understand the history. Understand what has changed. Understand what still needs to change. Then evaluate the real estate.
Neighborhood Guidance Is the Starting Point—not the Final Answer
Historic status, school assignment, zoning, renovation feasibility, building condition, market value, and future project requirements can all vary by address.
The Atlas is designed to help you know which questions to ask. A specific property still deserves its own due diligence.
NEXT STEPS
Considering Buying or Selling in Country Club?
If you are evaluating a Country Club property or preparing to sell one, I can help you understand the house, site, historic context, market position, and property-specific tradeoffs before you move forward.
No pressure and no obligation—just a focused conversation about your home, your goals, and the decisions that deserve attention before you move forward.
How This Country Club Guide Was Built
The Neighborhood Atlas is designed to separate verified information, market data, and professional interpretation so readers can understand not only what this guide says, but how its conclusions were reached.
Sources are selected for authority and relevance. Where geography, market definitions, or regulatory systems overlap, those distinctions are stated rather than simplified away.
Three Different Geographies Are Kept Separate
Country Club statistical neighborhood
Used as the Atlas geography for neighborhood-wide context and neighborhood-level data.
Country Club Historic District
A separate landmark geography used for preservation history, architectural context, and the four historic residential environments.
Denver Country Club
A separate private club and golf property historically related to neighborhood development but not treated as interchangeable with either residential geography.
One Boundary Cannot Answer Every Question
A neighborhood statistic may apply to the statistical neighborhood while a preservation requirement applies only to the historic district.
Likewise, the approximately 380 residences commonly associated with Country Club refer to the historic district—not the entire statistical neighborhood.
Every statistic or regulatory statement should be read in the geography for which it was produced.
Source Hierarchy
One Neighborhood Dataset per Comparison Table
The Country Club market table uses one public neighborhood reporting source so that definitions are consistent within the comparison.
Broader Denver luxury-market information is shown separately as context and is not blended into the neighborhood table.
The neighborhood source does not transparently isolate detached single-family transactions, so the Atlas does not represent those figures as detached-only data.
Not Every Meaningful Place Is a Statistical Market
The four historic residential environments are useful for understanding architecture, streets, landscape, lot relationships, and property context.
They are not automatically treated as four market sectors. When transaction volume is too low, dividing sales further can create false precision.
Property-level comparable-sale analysis remains necessary for valuation.
Principal Sources Used in This Guide
City and County of Denver
Community Planning & Development
Landmark Preservation
Denver Data & Maps
Denver Parks & Recreation
Transportation + trail-planning resources
Denver Public Schools
School Finder, SchoolChoice, boundary and individual-school resources
Regional Transportation District
Current bus-route and schedule information
LIV Sotheby’s International Realty
Country Club neighborhood market reporting
Denver Metro Association of Realtors
Broader Denver Metro market context
Cherry Creek North Business Improvement District
Commercial-district business and amenity context
Individual schools, restaurants, institutions + organizations
Used for current location, program, or operating information where appropriate.
Facts and Interpretation Serve Different Purposes
Statements about architectural coherence, renovation strategy, property evaluation, buyer risk, seller positioning, or the practical effect of a lot or block are professional interpretation.
They are informed by architectural and residential real-estate experience but should not be confused with government requirements, engineering conclusions, appraisals, inspections, or legal advice.
The Atlas Is Intended to Improve Over Time
Markets change. Businesses open and close. School boundaries and transit routes can change. Regulations evolve. New public information becomes available.
Country Club will therefore be reviewed periodically, with time-sensitive information updated and substantive corrections incorporated as they become known.
Last comprehensive guide review: September 2026.
Neighborhood Research Cannot Replace Property Research
Historic status, zoning, permits, school assignment, building condition, market value, renovation feasibility, insurance, title matters, environmental conditions, and future project requirements may vary by property.
The Atlas should be used to identify the right questions to investigate—not as a substitute for inspections, surveys, appraisals, engineering, architectural analysis, legal advice, tax advice, title review, or confirmation with the relevant authority.
The Goal Is Not to Tell You What Decision to Make. It Is to Help You Make the Decision With Better Information.
Accuracy before marketing. Verified facts before assumptions. Professional interpretation clearly identified. Property-specific questions preserved rather than oversimplified.