RiNo + Five Points Neighborhood Guide
An architect- and real estate-informed guide to RiNo + Five Points—covering its overlapping geographies, historic residential fabric, cultural identity, adaptive reuse, contemporary housing, urban living, transportation, schools, market conditions, and property-level trade-offs.
Your RiNo + Five Points Roadmap
Read the guide from beginning to end, or jump directly to the question that matters most to you.
The sections move from neighborhood context and architecture to everyday life, market conditions, and property-level decisions for buyers, sellers, and homeowners.
Understand the Place
Begin with geography, neighborhood identity, history, architecture, preservation, and the physical conditions that shape individual properties.
Experience the Neighborhood
Explore arts, culture, restaurants, parks, schools, transportation, and the everyday systems that shape life from one block to another.
Make the Real Estate Decision
Use current market evidence and property-specific frameworks to evaluate buying, selling, ownership, and your next decision.
Start with Part One to understand how Five Points, RiNo, Curtis Park, and the neighborhood's different urban environments relate to one another. Jump to Part Three if you are already evaluating a purchase, sale, or specific property.
RiNo + Five Points at a Glance
A neighborhood where the block matters. RiNo + Five Points combines several distinct urban environments and housing types, so broad neighborhood labels only tell part of the story.
Layered + varied
Historic residential streets, cultural corridors, adaptive-reuse buildings, and contemporary urban development can occur within a short distance of one another.
Multiple property types
Historic detached homes, rowhouses, duplexes, townhomes, lofts, condominiums, and larger multifamily buildings all contribute to the local housing mix.
Historic to contemporary
Late-19th-century residential architecture sits alongside industrial buildings, adaptive reuse, and newer infill. Building type matters as much as style.
Urban activity varies by block
Some locations are close to restaurants, nightlife, galleries, events, and transit; others feel considerably more residential. The immediate block matters.
Downtown + regional access
The area connects closely to Downtown and includes rail, bicycle, pedestrian, and river-trail options, with different mobility advantages depending on the subarea.
Choose the environment first
RiNo + Five Points is not one uniform living experience. Evaluate the specific environment, building type, and property before relying on the neighborhood name.
Architect + Realtor Perspective
A buyer comparing two homes marketed as “RiNo” may actually be comparing very different ownership experiences: a historic masonry house, an adaptive-reuse loft, a vertical townhome, or a condominium in a larger building. Maintenance, shared systems, acoustics, parking, renovation flexibility, and long-term operating costs can vary just as much as the architecture.
Here, understanding the building is as important as understanding the neighborhood.
Understanding RiNo + Five Points
RiNo and Five Points are related, but they are not the same geography. Understanding that distinction makes the neighborhood easier to evaluate and helps avoid relying too heavily on real-estate marketing labels.
Why the names overlap
Five Points is the official neighborhood framework used throughout this guide. RiNo is a contemporary arts and creative district whose identity overlaps Five Points and extends beyond it.
Curtis Park describes an older residential environment within the broader area, while the Five Points Historic Cultural District is a much smaller formally designated preservation district.
That means a property marketed as “RiNo” may sit in a very different physical and regulatory context from another property carrying the same label.
Five Points
Five Points is an official Denver neighborhood geography and the primary framework for neighborhood-level context and market analysis in this guide.
RiNo
RiNo is an arts and creative district that overlaps portions of several neighborhoods. It is not simply another official name for Five Points.
Curtis Park
Curtis Park describes an older residential environment within the broader Five Points area. Its identity is broader than the formally designated historic districts.
Five Points Historic Cultural District
This is a smaller, formally designated cultural and historic district. It should not be confused with the entire Five Points neighborhood.
Why the distinction matters in real estate
Before buying or planning significant renovations, verify:
- Official geography: Where is the property actually located?
- Historic status: Is it individually landmarked or within a designated district?
- Zoning: What can legally be built or altered?
- Immediate land uses: What surrounds the property today?
- Future development potential: What could reasonably change nearby?
- Building type: Historic house, rowhouse, loft, condo, or contemporary townhome?
Architect + Realtor Perspective
In a geographically complex urban area, I would place considerably more weight on the specific block, adjacent properties, historic status, building construction, parking arrangement, and surrounding uses than on a marketing label alone.
The Urban Environments of RiNo + Five Points
There is no single physical environment that adequately describes RiNo + Five Points. For real-estate purposes, it is more useful to understand the area as four distinct but overlapping urban environments—each with different architecture, activity, housing, and buyer considerations.
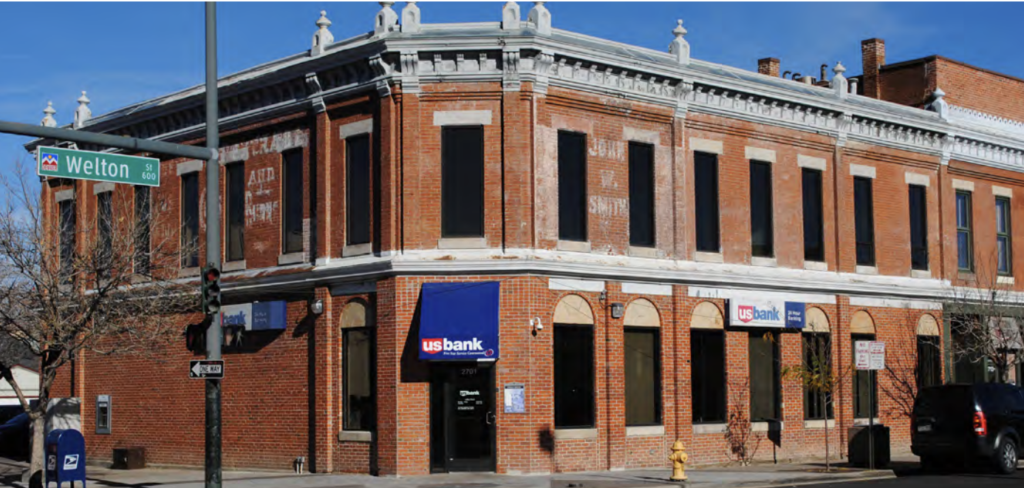
Historic Five Points + Welton Street
The Five Points intersection and Welton Street form the historic cultural heart of the neighborhood. This environment combines historic commercial buildings, residences, cultural institutions, transit, neighborhood businesses, and newer development.
Housing character: historic residences, rowhouses, smaller multifamily properties, townhomes, and newer residential construction.
Buyer consideration
The significance of this area is cultural as well as architectural. Individual blocks can vary substantially in building form, activity, and development intensity.
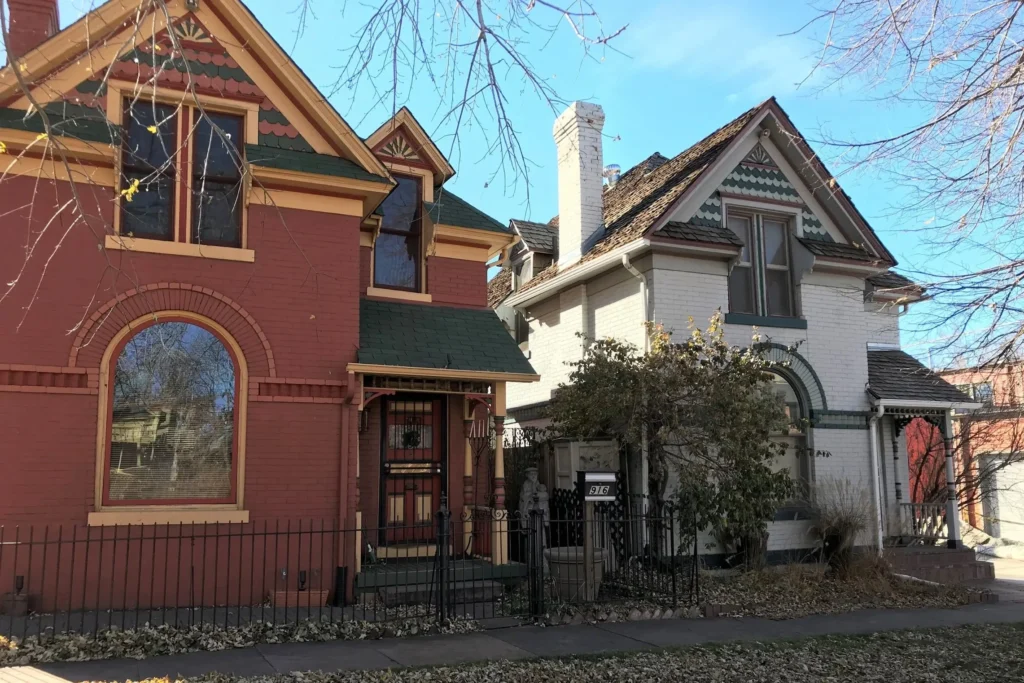
Curtis Park + Historic Residential Five Points
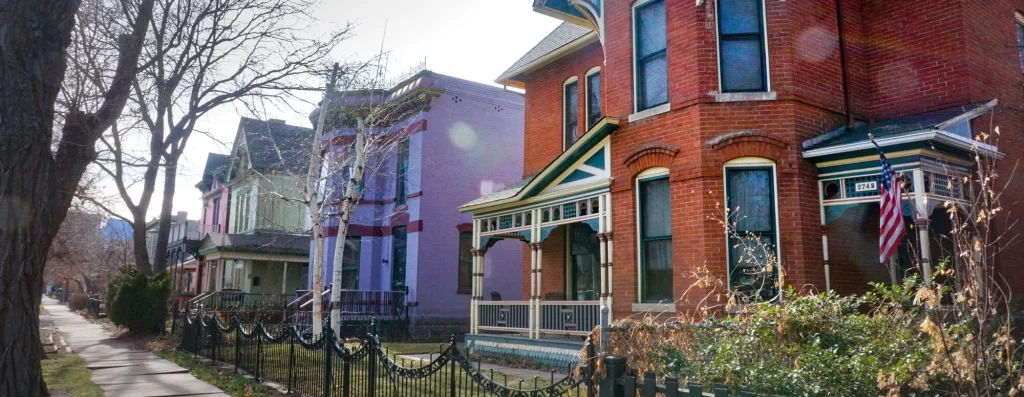
Away from the more active corridors, the neighborhood changes quickly. Narrow lots, porches, masonry construction, alleys, historic houses, cottages, duplexes, and rowhouses create a much finer-grained residential environment.
Housing character: historic detached homes, cottages, duplexes, rowhouses, and selective contemporary infill.
Buyer consideration
Historic architecture can offer materials and character difficult to reproduce today, but age can also mean significant variation in foundations, wiring, plumbing, insulation, mechanical systems, windows, and prior renovations.
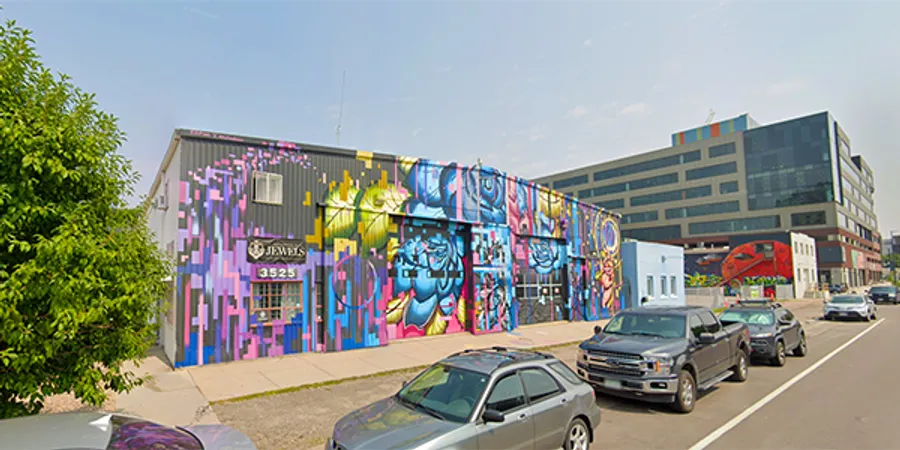
Larimer + Walnut Creative Core
This is the environment most closely associated with the contemporary image of RiNo: older commercial and industrial buildings, adaptive reuse, murals, galleries, restaurants, entertainment, apartments, condominiums, and newer infill.
Housing character: lofts, condos, contemporary townhomes, and larger multifamily buildings.
Buyer consideration
Experience the immediate property at multiple times of day. A location that feels quiet during a weekday morning may function very differently during evenings, weekends, restaurant service, or events.
Brighton + 38th & Blake + River District
Farther north and west, the scale changes again. Brighton Boulevard, the South Platte River, former industrial parcels, larger redevelopment sites, and the 38th & Blake transit environment create a more contemporary urban condition.
Housing character: newer apartments and condos, contemporary attached housing, and larger mixed-use development alongside remnants of older industrial fabric.
Buyer consideration
In areas with substantial redevelopment potential, evaluate not only what exists today but also adjacent parcels, surface parking, vacant land, building heights, and the permanence—or impermanence—of current views.
Four environments. Four different experiences.
Use these environments as a framework rather than hard boundaries. The transitions are gradual, and individual blocks often contain elements of more than one.
Historic Five Points + Welton
Cultural + historic commercial context
Curtis Park
Historic residential fabric
Larimer + Walnut
Creative + mixed-use core
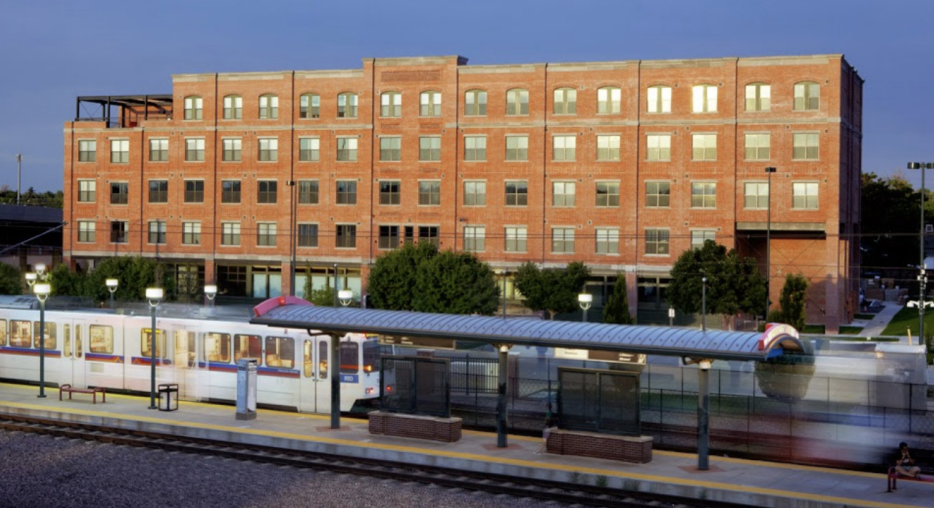
Brighton + 38th & Blake
River + transit-oriented urbanism
Architect + Realtor Perspective
The four environments are useful because they encourage a buyer to evaluate how a property actually relates to the city around it. A few blocks can materially change the architecture, parking, activity level, redevelopment potential, transit relationship, and type of housing you are considering.
History, Cultural Identity + Historic Preservation
The history of Five Points cannot be understood only through architectural styles. Its significance also comes from the people, businesses, institutions, music, migration, segregation, entrepreneurship, and community life that occupied and shaped those buildings.
Early Denver + the Streetcar City
Five Points and neighboring areas developed during Denver’s rapid late-19th-century expansion. Transportation helped connect the growing residential neighborhoods northeast of Downtown with the city center, while Curtis Park emerged as one of Denver’s earliest streetcar-era residential environments.
The physical legacy remains visible in narrow lots, masonry houses, cottages, duplexes, rowhouses, alleys, front porches, and historic commercial buildings.
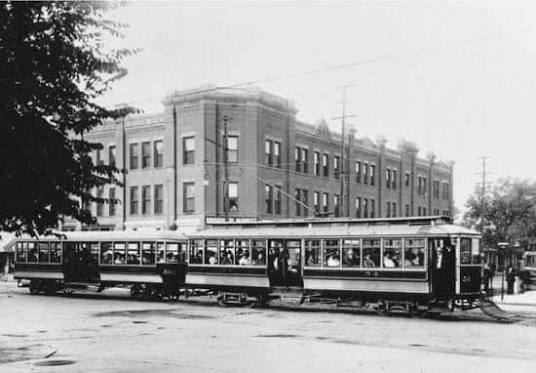
Five Points + Denver's African American History
During the first half of the 20th century, Five Points became an important center of African American culture, commerce, professional life, community institutions, and civil-rights activity in Denver and the Rocky Mountain West.
Discriminatory housing and segregation helped concentrate Denver’s growing Black community in Five Points. Within that context, residents created businesses, churches, professional services, cultural institutions, lodging, restaurants, and entertainment venues serving a community that faced barriers elsewhere in the city.
This cultural history is fundamental to understanding Five Points today.
The Rossonian + a National Music Story
Five Points became nationally associated with jazz. The Rossonian Hotel became one of the neighborhood’s best-known social and musical institutions, connected to nationally prominent musicians who performed, stayed, and gathered in the area.
The significance is larger than a list of famous performers. Five Points provided hospitality, community, and opportunity within a segregated city.
Blair-Caldwell African American Research Library
The Blair-Caldwell African American Research Library on Welton Street functions both as a neighborhood library and as an important research institution focused on African American history in Colorado and the West.
Its archival collections, photographs, manuscripts, oral histories, and exhibits make it an important resource for understanding the history presented throughout this guide.
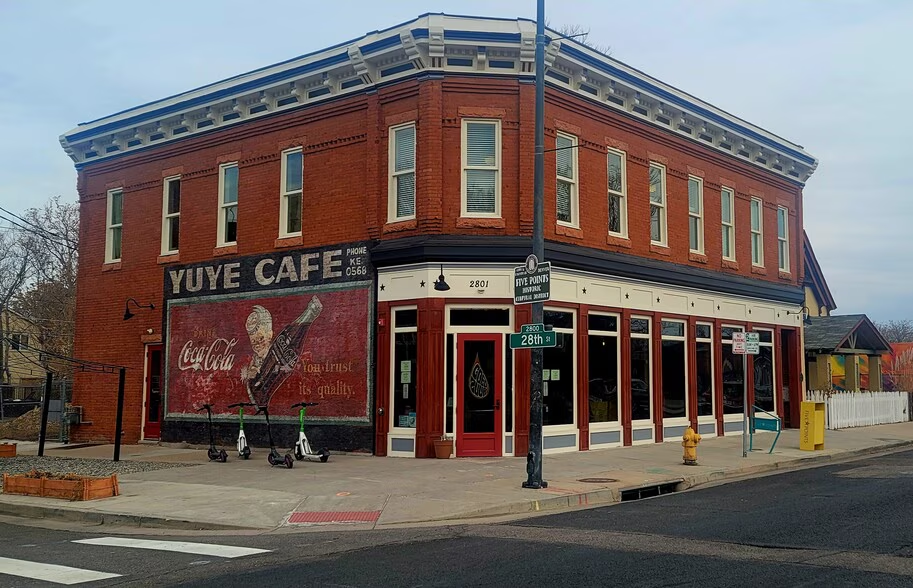
Historic Welton Street
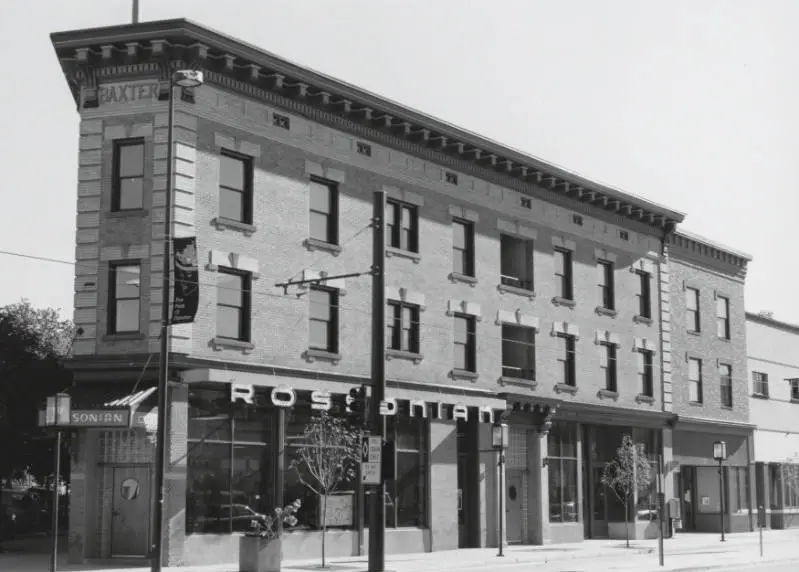
Rossonian + Five Points Culture
Curtis Park Architecture
Historic Preservation
Five Points contains several forms of historic protection, and they should not be treated as interchangeable.
The Five Points Historic Cultural District is a formally designated district whose significance is cultural as well as architectural. Curtis Park contains separately designated historic-district geography and a much broader collection of historic residential buildings.
Other older buildings contribute to neighborhood character without necessarily carrying the same regulatory protections.
Historic Character ≠ Historic Designation
A property can be:
Old but not designated
Individually landmarked
Contributing to a historic district
Non-contributing within a historic district
Those conditions can create different review requirements for exterior alterations, additions, redevelopment, demolition, windows, site work, and other projects.
Architect + Realtor Perspective
Historic preservation is sometimes described only as a restriction. That misses half of the equation. Designation can help protect the characteristics that create the identity of a street or district, while also introducing additional review when an owner wants to change the property.
One Neighborhood. Very Different Buildings.
RiNo + Five Points contains a broader range of residential building types than many Denver neighborhoods. Historic houses, rowhouses, industrial conversions, contemporary townhomes, and condominiums are not simply different styles—they create fundamentally different ownership, maintenance, and renovation questions.
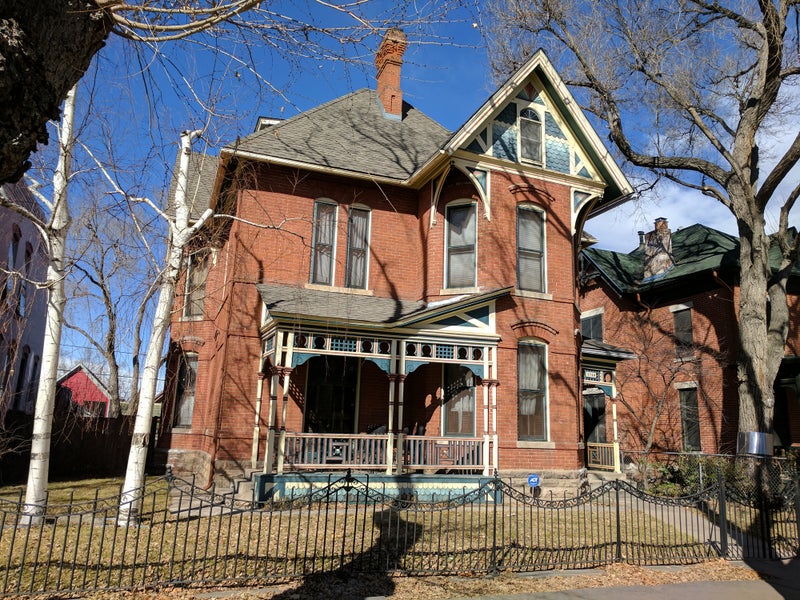
Historic Detached
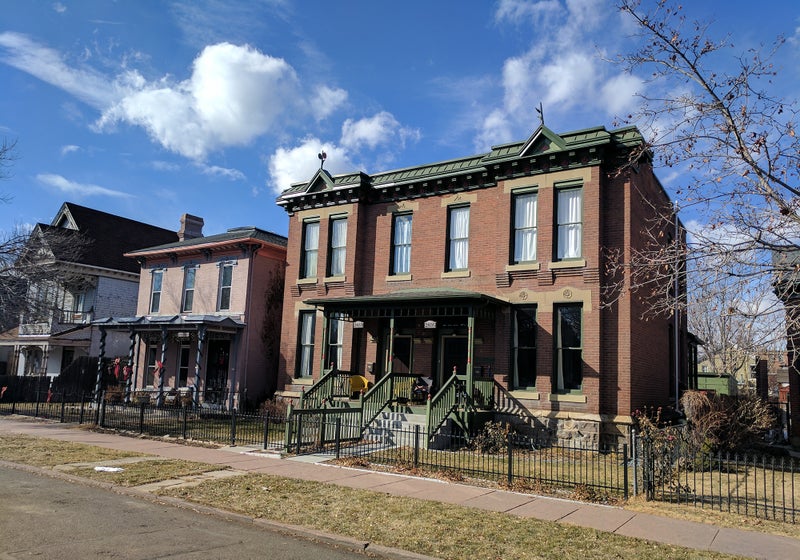
Rowhouse + Duplex
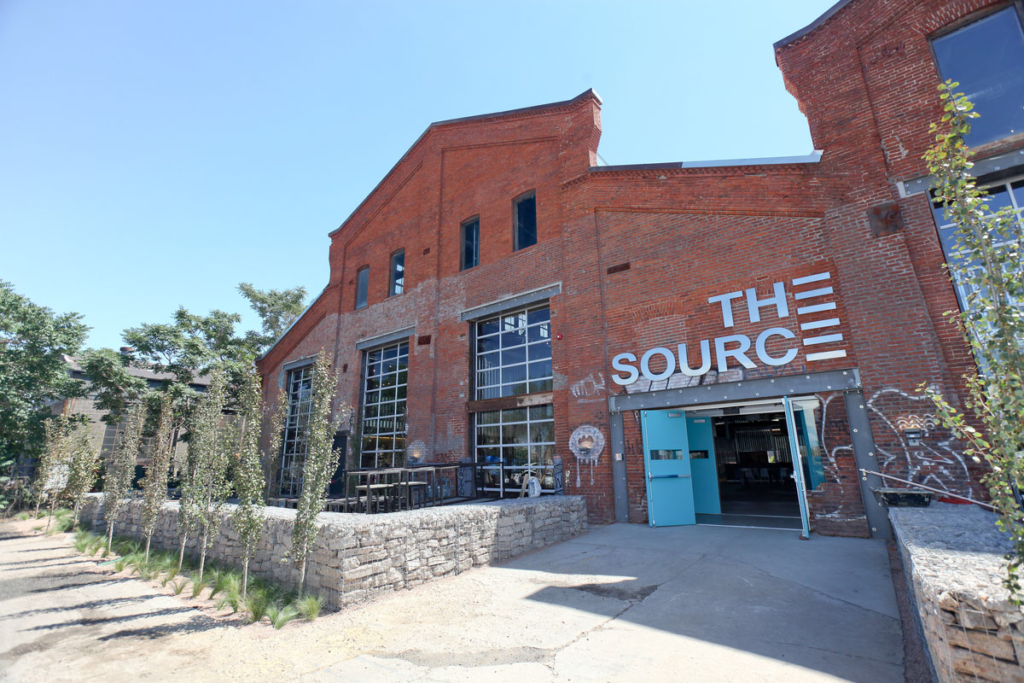
Adaptive-Reuse Loft
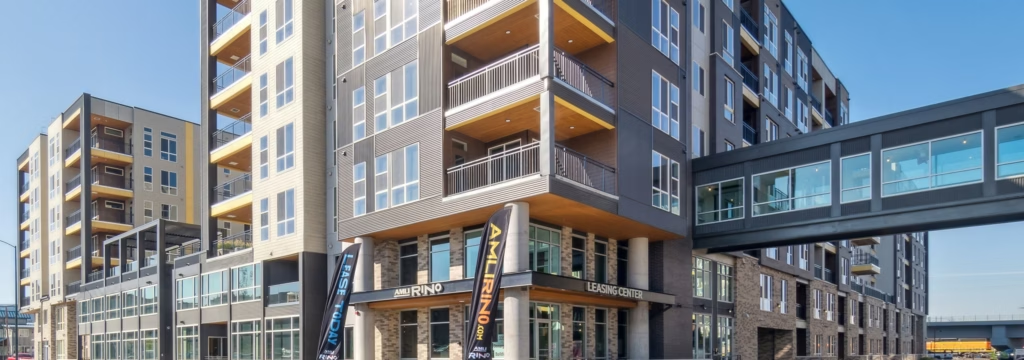
Contemporary Urban
Character Comes With a Building History
Historic Five Points and Curtis Park contain masonry houses, cottages, and larger residences on traditional urban lots. Porches, alley access, original woodwork, historic windows, and decades of additions or alterations may all be part of the building story.
Investigate: foundation + structure, electrical service, plumbing + sewer, heating and cooling, roof, masonry, windows, insulation, drainage, previous additions, renovation quality, permits, and historic status.
Attached Architecture Requires Shared-Condition Analysis
Historic rowhouses and duplexes can provide an appealing middle ground between detached housing and condominium ownership. Their architecture, however, may cross ownership lines.
Investigate: what is individually owned, party-wall agreements, shared roofs or drainage, exterior masonry, HOA responsibilities, neighboring alterations, insurance, additions, and historic designation.
Loft Character Is More Than Exposed Brick
Former commercial and industrial buildings can offer large windows, masonry walls, exposed structure, tall ceilings, and spatial qualities uncommon in conventional residential construction.
Investigate: acoustics, exterior walls, historic windows, roof condition, shared versus private mechanical systems, unusual floor plans, HOA reserves, masonry maintenance, parking, insurance, and responsibility for common building components.
Vertical Living Changes Daily Use
Many newer townhomes create substantial living area on small urban sites through multiple levels: garage or entry below, primary living spaces above, bedrooms higher still, and often a roof deck at the top.
Investigate: stair frequency, floor-plan efficiency, roof-deck drainage, party walls, garage dimensions, guest parking, exterior maintenance, window orientation, storage, mechanical equipment, and adjacent development potential.
Buy the Unit—and Understand the Building
Condominium ownership requires analysis at two levels: the individual residence and the larger building or association. A beautifully renovated unit can still sit within a building facing deferred maintenance, insurance pressure, underfunded reserves, or major upcoming capital work.
Review: HOA budgets, reserve studies or reserve position, insurance, meeting minutes, maintenance history, litigation disclosures, rental restrictions, parking documentation, elevators, roofs, garages, exterior walls, common mechanical systems, and special-assessment history.
Architecture + the Decision
The most useful distinction here is not simply old versus new.
Historic house → structure, systems, renovation history + historic status
Rowhouse / duplex → shared conditions + ownership boundaries
Adaptive-reuse loft → envelope, acoustics, common systems + HOA
Contemporary townhome → vertical living, shared walls, roof deck + adjacent development
Condominium → unit condition + financial and physical health of the building
Architect + Realtor Perspective
The architectural variety in RiNo + Five Points is one of its strengths, but it also makes superficial comparisons particularly risky. Two properties with similar square footage and price can represent completely different long-term ownership experiences.
I would evaluate the building type first, then the physical condition, then the ownership obligations, and only then compare value.
Urban Living, Arts + Culture
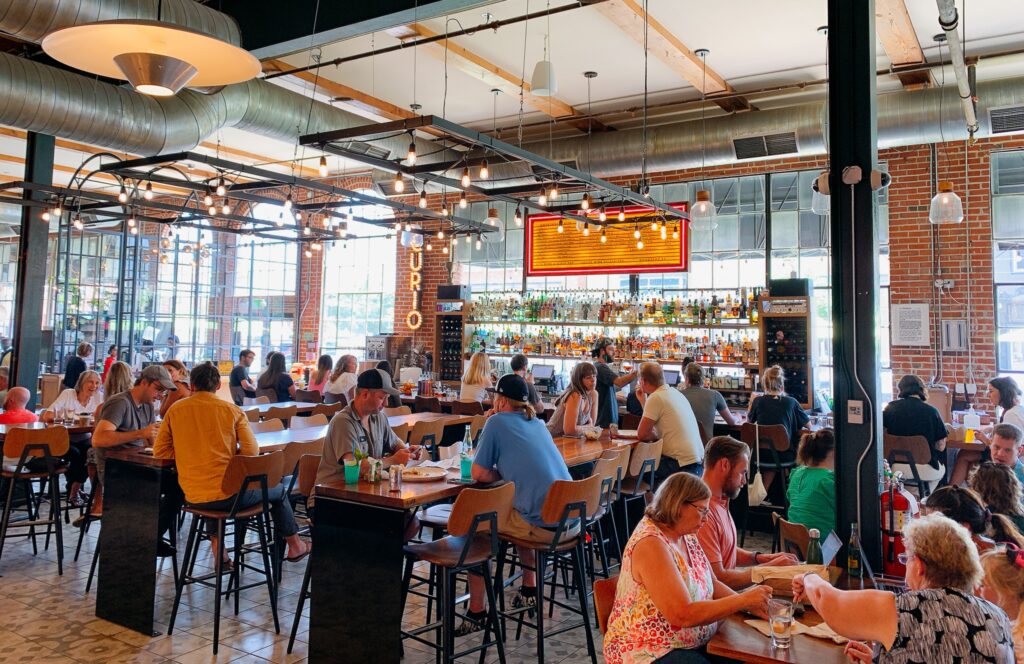
In RiNo + Five Points, culture and real estate are unusually interconnected. Galleries, murals, music, restaurants, events, and active streets can be part of the appeal—but they also influence noise, parking, pedestrian activity, traffic, and how a specific block functions at different times.
How Close Do You Want to Be?
“Close to everything” is not enough analysis.
The more useful question is how close you personally want to be to restaurants, music venues, galleries, event spaces, patios, transit, and heavily traveled pedestrian streets.
For some buyers, that activity is the reason to live here. For others, a few additional blocks of separation may create a better balance.
A Working Arts District
RiNo continues to support an active network of galleries, studios, artist workspaces, exhibitions, and creative organizations rather than functioning only as an arts-themed entertainment district.
The current district directory includes gallery and studio locations across Larimer, Walnut, Blake, Brighton, Curtis, Arapahoe, and the ArtPark environment.
Culture Changes the Street
First Friday remains an active part of RiNo’s cultural calendar, with exhibitions, open studios, art events, music, and programming distributed through the district.
RiNo ArtPark has also become an important gathering point for exhibitions, festivals, performances, and other public programming.
An Evolving Outdoor Gallery
Murals and other public artworks are visible throughout the district, particularly around the creative core and ArtPark.
Individual works can change over time, so the Atlas treats public art as a living cultural layer rather than a permanent inventory of specific murals.
Contemporary Culture + a Longer Cultural History
The contemporary arts identity should not be presented as though creativity arrived with the RiNo name.
Five Points has a much longer history of music, entrepreneurship, cultural institutions, community organizations, performance, and artistic life.
The contemporary creative district and the historic cultural identity are related layers—but they are not the same story.

The Buyer Field Test
If you are seriously considering a property in one of the more active parts of RiNo + Five Points, experience the immediate block more than once:
Weekday morning → loading, construction, commuting + ordinary daytime activity
Weekday evening → restaurants, patios, music + neighborhood traffic
Weekend evening → nightlife, events, pedestrian activity + parking demand
Listen. Watch how people park. Observe loading areas. Notice lighting. Look at neighboring parcels. Walk the route between the property and the places you expect to use.
The goal is not to find an objectively quiet or active location. It is to determine whether the operating environment matches your preferences.
Urban Activity Can Be an Amenity—or a Tradeoff
A residence near restaurants, music venues, bars, event spaces, or major pedestrian corridors can offer unusually immediate access to urban life. The same proximity can also mean more activity, deliveries, evening sound, ride-share traffic, parking competition, and event-related crowds.
Neither condition is inherently positive or negative. The question is fit.
Architect + Realtor Perspective
Urban neighborhoods should be evaluated in three dimensions, not simply on a map.
A restaurant across the street matters. So does its rooftop patio. A neighboring warehouse matters. So does what could eventually replace it. A rail line matters. So do the orientation of your windows, construction of the exterior wall, and location of your bedroom.
In a dense urban environment, context becomes part of the property.
Shops, Restaurants + Daily Life
RiNo + Five Points has one of Denver’s more varied collections of restaurants, breweries, bars, markets, specialty retail, creative businesses, and neighborhood services. But the useful real-estate question is not simply “What is nearby?” It is “What does everyday life actually look like from this address?”
Think in Corridors, Not Lists
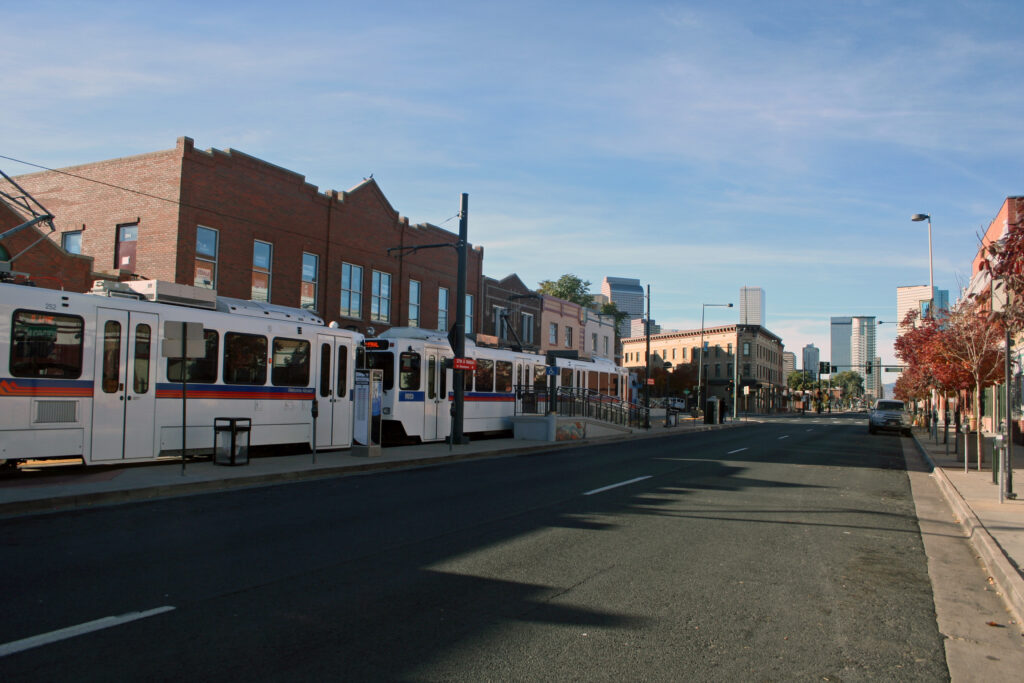
The neighborhood’s businesses are not evenly distributed. Different corridors create different everyday experiences.
Welton Street connects cultural history with neighborhood businesses.
Larimer concentrates food, drink, entertainment, and creative activity.
Walnut + Blake add retail, services, studios, and mixed-use development.
Brighton Boulevard has a larger-scale redevelopment pattern with destination businesses and newer mixed-use projects.
Historic Corridor + Contemporary Neighborhood Life
Welton Street’s business environment remains closely connected to the cultural identity of Five Points.
Current examples include:
Spangalang Brewery
The Marigold
Welton Room
These businesses represent different parts of the corridor’s contemporary identity—from a jazz-inspired Black-owned brewery to cocktails, food, nightlife, and neighborhood gathering spaces.
Food + Drink at the Creative Core
Larimer is one of the area’s most concentrated food, drink, entertainment, and pedestrian corridors.
Current examples include:
Denver Central Market
Larimer Lounge
RiNo gallery + studio destinations
Denver Central Market also adds an everyday-use dimension with bakery, meat, seafood, produce-oriented food, coffee, prepared meals, and specialty vendors under one roof.
Retail + Creative Businesses
Walnut and Blake add a broader mix of specialty retail, restaurants, studios, services, and newer mixed-use development.
Current examples include:
Patagonia Denver
King Arthur Baking Company
Point Creative Supplies
RiNoVELO
Independent galleries + studios
The mix changes block by block, reinforcing the need to evaluate convenience from a specific address rather than from the neighborhood name.
Destination Uses + Larger-Scale Development
Brighton Boulevard and the northern portion of RiNo have a different scale, with former industrial parcels, hotels, larger mixed-use projects, creative spaces, and destination businesses.
Current examples include:
The Source + Source Market Hall
Plinth Gallery
RiNo ArtPark
Hotels, restaurants + newer mixed-use destinations
The experience here is generally less about a traditional neighborhood main street and more about a collection of larger urban destinations.
Daily Life Is More Than Restaurants
A neighborhood can have dozens of restaurants and still require planning for ordinary errands.
Food + groceries → evaluate the nearest full grocery option as well as specialty markets and food halls.
Health + personal services → consider pharmacies, medical services, veterinary care, salons, and similar recurring needs.
Fitness + recreation → compare gyms, studios, trails, parks, and the route required to reach them.
Household errands → think about packages, dry cleaning, hardware, vehicle needs, banking, and everyday shopping.
Convenience should be evaluated from the property—not from a neighborhood-wide walkability label.
Architect + Realtor Perspective
I would distinguish between destination convenience and daily convenience. Living two blocks from a favorite restaurant is valuable if you use it regularly. But the quality of everyday life may depend just as much on where you buy groceries, walk a dog, receive packages, exercise, park a car, or handle routine errands.
The best test is not how many businesses appear on a map. It is whether the immediate location supports the way you actually live.
Parks, River + Outdoor Connections
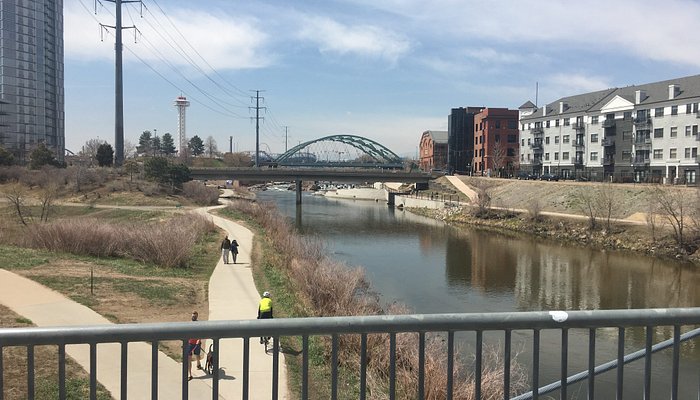
Outdoor life in RiNo + Five Points works differently from Denver neighborhoods organized around a single large park. Here, recreation is spread across neighborhood parks, the South Platte River, regional trails, cultural open space, and the streets connecting them.
An Urban Outdoor Network
Instead of asking only, “How close is the nearest park?”, consider the complete outdoor network.
Can you walk to green space?
Can you reach the river trail comfortably?
Is there a useful route for running or cycling?
Does your home provide private outdoor space—or will the neighborhood’s public spaces play a larger role?
Mestizo-Curtis Park
Mestizo-Curtis Park provides a traditional neighborhood-park experience within Five Points and has long served the surrounding residential community.
The outdoor pool facility is currently being comprehensively rebuilt, including a new pool house, lap pool, leisure pool, and play amenities.
Planning note: Denver’s current project materials show differing completion schedules, so confirm the latest construction timeline before relying on a reopening date.
RiNo ArtPark
RiNo ArtPark combines public outdoor space with art, exhibitions, community programming, and the RiNo ArtPark Gallery + Welcome Center.
Its role is different from a conventional neighborhood park. It functions as both open space and a cultural gathering place, reinforcing the connection between public life and the district’s creative identity.
South Platte River + Trail
The South Platte River creates the area’s most important continuous outdoor connection. Its regional trail system supports walking, running, cycling, and longer-distance movement through Denver.
The river corridor is also an evolving piece of city infrastructure, with multiple improvement projects occurring along different portions of the system.
Practical note: temporary construction impacts and trail detours can occur, so check current conditions when a particular route is important.
What Outdoor Access Means Here
Traditional park use → lawn, neighborhood recreation, play, community gathering
Cultural outdoor space → art, events, exhibitions, public gathering + creative programming
River access → linear open space, trail movement + connection to a larger regional system
Private outdoor space → yards, balconies, patios, courtyards + roof decks vary dramatically by property type
This creates a different outdoor-living model than neighborhoods centered on large yards or a major park. The network often matters more than any single destination.
Test the Route, Not Just the Distance
A trail or park may be geographically close but less convenient if the route crosses major streets, rail infrastructure, construction areas, or uncomfortable pedestrian conditions.
If outdoor access matters to your decision, walk or ride the actual route from the property.
Outdoor Space + Building Type
A historic house may offer a yard.
A townhome may substitute a roof deck.
A loft may rely almost entirely on public open space.
A condominium may include a balcony, shared courtyard, rooftop amenity, or none of these.
Outdoor lifestyle is partly a neighborhood question and partly a building question.
Architect + Realtor Perspective
I would evaluate outdoor access here as a system: the private outdoor space attached to the home, the quality of the surrounding streets, nearby parks, and the route to the river and trail network.
A property with very little private outdoor area may work extremely well for someone who regularly uses the river trail. Another buyer may place much greater value on a yard, courtyard, or usable roof deck.
The right question is not whether RiNo + Five Points has outdoor space. It is whether the outdoor system surrounding a particular property supports the way you want to live.
Getting Around
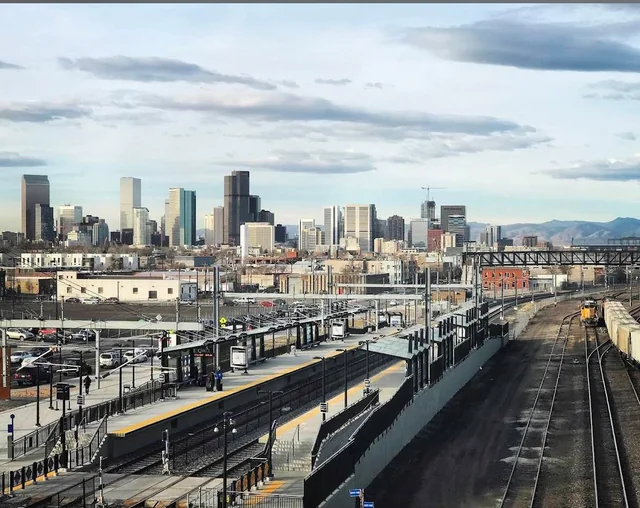
RiNo + Five Points offers several ways to move through Denver—rail, walking, cycling, driving, and the river-trail network—but their usefulness varies substantially by address. Transportation here should be evaluated as a property-specific system rather than a neighborhood-wide score.
Two Different Rail Relationships
Welton Street is served by the L Line, connecting the historic Five Points corridor with Downtown.
38th & Blake is served by the A Line, connecting northern RiNo directly with Union Station and Denver International Airport.
These systems serve different parts of the neighborhood and create very different transit advantages depending on where a property is located.
Welton Street + Downtown
RTD’s L Line resumed its regular downtown service pattern in January 2026.
Within Five Points, stations include:
30th & Downing
27th & Welton
25th & Welton
20th & Welton
The line then continues into Downtown via Stout Street.
Decision point: measure the actual walk from the property to the station you expect to use.
38th & Blake + Regional Access
The 38th & Blake station places the northern RiNo environment directly on RTD’s A Line.
From this station, trains run toward:
Union Station to the west
Denver International Airport to the east
For frequent airport users or people connecting through Union Station, this can be a meaningful mobility advantage.
Decision point: proximity to rail can create both convenience and additional urban activity. Evaluate the specific building orientation and distance.
Distance Is Only Half the Story
Many destinations may be relatively close, but the quality of the walk changes with crossings, traffic, sidewalks, rail infrastructure, construction, lighting, and the time of day.
Walk the routes you expect to use.
Think in Networks
Street bikeways and the South Platte River Trail can create useful connections beyond the immediate neighborhood.
The most important question is whether a comfortable route connects your property to the broader network.
Urban Access Comes With Friction
Downtown proximity and regional road access can be convenient, while restaurant activity, construction, events, deliveries, and commuter traffic can affect individual streets differently.
Test your actual commute when possible.
Parking Is a Property Feature
In an urban neighborhood, the phrase “one parking space included” tells you very little.
Verify:
Ownership → deeded, limited common element, assigned, leased, or informal?
Location → garage, surface lot, alley, tandem, or mechanical system?
Dimensions → will your actual vehicle fit comfortably?
Clearance → garage height, ramps, columns, turning radius + door clearance
Guest parking → dedicated spaces or street-dependent?
EV charging → existing, allowed, practical + who pays?
Street rules → meters, time restrictions, permit areas + event conditions
Parking should be physically inspected and its legal status confirmed during due diligence.
A Better Mobility Test
Before deciding that a location is convenient, identify the trips that make up your real week:
Work → commute at the time you actually travel
Airport → test the route to the A Line or your preferred driving route
Groceries → walk or drive from the property
Exercise → test the route to the river, trail, park, gym, or studio
Evening activity → consider how you return home after dark
Visitors → determine where they realistically park or arrive
The neighborhood may offer many transportation options. The value comes from the ones you will actually use.
Architect + Realtor Perspective
I would not assign a single transportation judgment to RiNo + Five Points. A loft near 38th & Blake, a historic house near Welton Street, and a townhome closer to Larimer can each have very different transit, walking, cycling, and parking relationships.
Evaluate mobility from the front door of the property—not from the neighborhood name.
Schools
School access in RiNo + Five Points should be evaluated by specific property address, not by neighborhood name. Denver Public Schools uses a combination of individual school boundaries, enrollment zones, proximity priorities, magnet programs, and SchoolChoice.
Start With the Address
For the 2026–27 school year, Denver Public Schools publishes current district boundaries and enrollment-zone maps through its SchoolChoice system.
If an address falls within an enrollment zone, the School Finder identifies the zone and participating schools. If it does not, the first school listed is generally the property’s boundary school.
Before relying on school information during a home purchase, enter the exact property address into the current DPS School Finder.
Whittier ECE–8 School
2480 Downing Street
Whittier is a Denver Public Schools ECE–8 school located within the broader Five Points area.
Its location makes it an important school to understand when evaluating nearby residential properties, but proximity should not be treated as proof of assignment.
Polaris Elementary
410 Park Avenue West
Polaris is an arts-integrated magnet elementary school serving gifted students within Denver Public Schools.
Because it is a magnet program, its presence nearby should not be interpreted as a conventional neighborhood-school assignment.
Manual Middle School
1700 East 28th Avenue
Manual Middle School operates on the Manual campus and serves middle-school students through Denver Public Schools.
DPS publishes separate middle-school boundary information, so buyers should verify the current assignment for the specific address under consideration.
Manual High School
1700 East 28th Avenue
Manual High School is one of Denver’s longstanding public high schools and shares the campus with Manual Middle School.
The school currently offers academic, college-credit, career and technical education, athletics, and extracurricular programming.
As with other DPS schools, verify enrollment eligibility and the current boundary directly through DPS.
How to Evaluate Schools
1. Verify assignment
Use the current DPS School Finder with the exact address.
2. Understand the enrollment model
Determine whether the school is a boundary school, enrollment-zone option, magnet program, charter school, or SchoolChoice option.
3. Review the program itself
Look beyond a single rating. Consider curriculum, school model, leadership, extracurricular programs, student support, transportation, schedules, and fit for the individual student.
4. Visit when possible
A school tour or direct conversation with the school can provide context that a rating cannot.
Greater Five Points / Central Northwest
DPS currently publishes an elementary proximity-zone map for the Greater Five Points / Central Northwest area.
Within enrollment zones, participating schools and proximity priorities may affect how admission works.
This is another reason not to assign one elementary school to the entire RiNo + Five Points guide.
A Rating Is Not a Conclusion
Third-party school ratings can summarize selected performance data, but they should not be treated as a complete measure of school quality or individual student fit.
The Atlas therefore prioritizes official enrollment information, school programs, and direct research over generalized neighborhood claims about schools.
Architect + Realtor Perspective
For buyers with school-age children, I would treat school verification as part of property due diligence—not as a neighborhood assumption.
Before making an offer, confirm the current DPS assignment or enrollment zone for the exact address and understand how enrollment works for the school options that matter to your family.
A school can be physically close to a home without being the school that property is assigned to attend.
Market Analysis
Five Points contains several overlapping housing markets. Historic houses, rowhouses, contemporary townhomes, lofts, and condominiums can differ significantly in price structure, buyer pool, ownership costs, and market behavior. Neighborhoodwide statistics provide useful context—but they are not a substitute for property-specific analysis.
Five Points Market — Current Public Data
| Metric | June 2026 | YoY Change |
|---|---|---|
| Median Sale Price | $696,258 | +24.3% |
| Median Sale Price / Sq. Ft. | $403 | +4.4% |
| Homes Sold | 43 | +8.2% |
| Median Days on Market | 41 days | +15 days |
| Sale-to-List Price | 99.1% | -0.056 pt |
| Sold Above List | 19.0% | -8.5 pt |
All-home-types data. Median price and related trend metrics reflect Redfin’s Five Points neighborhood series for the three months ending June 2026. Homes sold reflects June 2026 transactions.
How to Read the Data
The 24.3% increase in median sale price does not mean every Five Points property appreciated 24.3%.
A median measures the midpoint of the homes that sold. In a mixed neighborhood, the result can shift substantially when the proportion of expensive houses, townhomes, lofts, or smaller condominiums changes from one period to another.
The much smaller 4.4% change in median price per square foot is another reason to avoid interpreting the headline median as a universal appreciation rate.
Methodology Matters
The public neighborhood summary provides a useful all-home-types market benchmark. It does not provide a sufficiently controlled closed-sale dataset for us to publish separate detached-home, townhome, and condominium medians with the same methodology.
Detached + Historic Residential
This sector includes historic houses, cottages, duplex-type properties, and other lower-density residential buildings concentrated primarily in the older Five Points and Curtis Park fabric.
Value is often influenced by: lot, architecture, renovation quality, historic status, parking, additions, mechanical updates, condition, and exact block.
Two houses with similar square footage may differ meaningfully because one has undergone comprehensive infrastructure work while another has primarily cosmetic improvements.
Townhomes + Rowhouses
This category actually contains two very different products: historic attached housing and contemporary vertical townhomes.
Historic rowhouses may be valued for masonry, character, location, and architectural scarcity. Newer townhomes are often evaluated through floor plan, garage, roof deck, finishes, view orientation, stairs, and surrounding development.
Do not assume all attached housing competes directly with one another.
Condos + Lofts
Condominiums range from smaller conventional units to industrial adaptive-reuse lofts and newer amenity-oriented buildings.
Value is affected by both the unit and the building: HOA dues, reserves, insurance, parking, elevators, common systems, amenities, views, floor level, outdoor space, rental rules, and special-assessment exposure.
A beautifully renovated unit does not eliminate the need to understand the financial and physical condition of the association.
Use Comparable Properties Carefully
A neighborhoodwide median cannot tell you whether an individual property is appropriately priced.
Good comparison requires similar property type, ownership structure, location, architecture, size, condition, parking, outdoor space, building quality, and immediate context.
In this neighborhood, a comparable sale several blocks away may belong to a meaningfully different urban environment.
Your Competition May Be Narrower Than the Neighborhood
A seller should identify the buyer pool and competitive set for the actual property, not simply every listing labeled Five Points or RiNo.
A historic Curtis Park house, industrial loft, contemporary townhome, and amenity-oriented condo need different pricing logic and different marketing narratives.
Positioning the property correctly is part of pricing it correctly.
The Market Takeaway
Five Points contains several overlapping housing markets.
The neighborhoodwide data tells us that recent transactions have produced a higher median sale price, longer marketing times than a year earlier, and sale prices that remain close to asking price on average.
But those figures describe the aggregate market—not every property type, block, building, or individual home.
Use the neighborhood numbers for context. Use relevant comparable properties for decisions.
Architect + Realtor Perspective
RiNo + Five Points is exactly the kind of neighborhood where broad market statistics can create false confidence if they are used without context.
I would first identify the urban environment and property type. Then I would narrow the comparable set based on architecture, condition, ownership structure, parking, building quality, location, and immediate surroundings.
The neighborhood establishes context. The individual property establishes value.
Buying Here Requires More Than Finding the Right Floor Plan
A property in RiNo + Five Points is influenced by more than bedrooms, bathrooms, and finishes. Building type, historic status, shared systems, neighboring land uses, parking, views, noise, redevelopment potential, and the character of the immediate block can all materially affect ownership.
The most useful buyer framework is to evaluate the property at three different scales.
The Home
Evaluate the residence itself: layout, light, condition, structure, mechanical systems, renovation quality, storage, outdoor space, acoustics, windows, parking, and how the rooms actually function.
The Building + Parcel
Understand what you are actually buying: land, shared walls, common elements, HOA obligations, historic restrictions, parking rights, roof responsibility, exterior maintenance, insurance, utilities, and future capital needs.
The Block
Study what is across the street, behind the property, beside the bedroom, along the alley, and on nearby developable parcels. In an urban neighborhood, the surrounding block can materially shape the ownership experience.
Look Beyond Cosmetic Renovation
Updated kitchens and bathrooms do not tell you whether the expensive systems were addressed.
Investigate: foundation, structure, electrical service, plumbing, sewer, roof, masonry, windows, insulation, heating and cooling, drainage, prior additions, permits, and renovation sequencing.
Also confirm whether the property is landmarked or located within a historic district before assuming future exterior changes will be straightforward.
Understand What Is Shared
Attached housing can look simple while hiding complicated ownership relationships.
Verify: party-wall agreements, roof responsibility, exterior maintenance, drainage, insurance, shared driveways, HOA obligations, parking rights, common utilities, and neighboring alteration rights.
For contemporary townhomes, also evaluate stairs, roof-deck usability, garage dimensions, storage, window orientation, privacy, and nearby development potential.
Inspect the Building, Not Just the Loft
Exposed brick, tall ceilings, and large windows can create remarkable spaces, but adaptive-reuse buildings deserve specialized review.
Evaluate: exterior masonry, windows, roof, acoustics, floor assemblies, HVAC, common plumbing, elevators, parking, insurance, reserve funding, prior capital projects, and who is responsible for major building systems.
The finish level of the unit and the health of the building are two separate questions.
HOA Review Is Financial Due Diligence
Condo due diligence should extend beyond monthly dues.
Review: budget, reserve position, insurance, meeting minutes, maintenance history, pending projects, special assessments, litigation, rental restrictions, parking documents, elevators, roofs, garages, exterior walls, and major common systems.
Ask whether current dues realistically support the building’s long-term maintenance obligations.
Views Are Not Ownership Rights
A skyline, mountain, neighborhood, or open-space view can materially influence how a property feels—and sometimes how it is priced.
But an attractive view across a surface parking lot, vacant parcel, older warehouse, or low-rise building may depend on land you do not control.
Before paying a meaningful premium for a view, investigate what could reasonably be built between the property and that view.
The Property Extends Beyond the Property Line
During due diligence, study:
Across the street → current use + redevelopment potential
Behind the property → alley activity, parking, loading + neighboring structures
Bedroom orientation → restaurants, patios, rail, traffic, mechanical equipment + nightlife
Adjacent parcels → vacant sites, surface parking, low-rise buildings + likely redevelopment
Street conditions → construction, lighting, sidewalks, trees, traffic + parking
Future projects → what is proposed, approved, permitted, or under construction nearby
In an urban neighborhood, context becomes part of the property experience.
Understand the Fit
Before focusing heavily on price, confirm that the environment and building type fit your priorities.
Visit at different times. Test transportation. Walk everyday routes. Understand parking. Look at neighboring parcels. Consider how much building maintenance and shared ownership you are comfortable managing.
Investigate the Risks You Are Actually Buying
Your inspection and document review should reflect the property type.
A historic home, adaptive-reuse loft, rowhouse, contemporary townhome, and condominium should not receive identical due-diligence emphasis.
Investigate the systems, documents, shared obligations, and neighborhood conditions most likely to affect that specific property.
Architect + Realtor Perspective
One of the easiest mistakes to make here is to fall in love with a property first and investigate the surrounding environment and ownership structure second.
I prefer the opposite sequence:
1. Choose the environment.
2. Choose the building type.
3. Understand the building.
4. Study the immediate context.
5. Evaluate the price.
That sequence makes it much easier to separate a property that photographs well from one that actually fits the way you want to live and own real estate.
Understand the Building, Block, and Urban Context Before You Commit
If you are considering buying a RiNo or Five Points property, I help you evaluate the urban environment, building type, architecture, condition, ownership structure, HOA or shared obligations, parking, views, surrounding development, market position, value, offer strategy, and due diligence together before you commit.
Market the Property You Actually Own
“Located in RiNo” is not a complete marketing strategy. Buyers may be comparing a historic Curtis Park house, a masonry loft, a vertical townhome, or a condominium in a larger building. Each property type has a different buyer, competitive set, value story, and set of questions that should be answered before the listing reaches the market.
Define the Competitive Set
Start with the actual housing product—not every listing carrying the same neighborhood label.
Compare similar building type, architecture, ownership structure, location, condition, size, parking, outdoor space, and urban context.
Explain the Value
Help buyers understand why the property is different.
Architecture, renovation scope, building quality, private outdoor space, parking, views, historic character, floor plan, association health, and the immediate block may all be more important than a generic “RiNo lifestyle” message.
Reduce Buyer Uncertainty
Urban properties often generate detailed questions about buildings, HOAs, parking, historic status, renovations, noise, views, and surrounding development.
Clear documentation can become part of the property’s marketability.
Sell the Architecture—and the Work Behind It
A historic property should not be reduced to “charming.” Buyers often want to know what is original, what has been restored, and what infrastructure has been updated.
Useful documentation: roof, electrical, plumbing, sewer, HVAC, windows, masonry, foundation work, additions, permits, renovation dates, architectural history, and historic designation.
If substantial work has already been completed, explaining it clearly can help buyers understand value that may not be visible in photographs.
The Building Is Part of the Listing
For an adaptive-reuse loft, the building’s story can be part of the property’s appeal—but buyers will also evaluate the association and common systems.
Prepare: building history, HOA documents, reserve information, insurance, major capital projects, roof and masonry work, window responsibilities, parking rights, storage, mechanical systems, and special-assessment history.
Good marketing should explain both why the loft is architecturally distinctive and why the building is responsibly maintained.
Translate the Floor Plan Into a Lifestyle
Townhome buyers commonly compare stairs, garage usability, roof decks, light, views, privacy, storage, and bedroom placement.
Photography and floor plans should make the vertical organization easy to understand.
Be clear about: HOA or maintenance arrangements, party walls, roof responsibility, parking, outdoor space, neighboring development, and whether important views depend on adjacent properties remaining unchanged.
Remove Friction From HOA Due Diligence
A condo buyer is evaluating both the unit and the association.
Prepare early: current budget, reserve information, insurance, HOA dues, meeting minutes, recent projects, assessments, rental rules, parking documents, storage information, building maintenance history, and known upcoming capital needs.
A seller cannot control every association issue, but organized information can make the buyer’s review more efficient and transparent.
Architecture Can Explain Value
Some of the most valuable qualities in a property are difficult to communicate through square footage alone.
Historic house: original masonry, proportions, restoration + infrastructure work
Loft: ceiling height, structural rhythm, masonry, windows + authentic industrial character
Townhome: spatial organization, natural light, roof deck + view relationships
Condo: unit orientation, floor level, view, balcony, parking + building quality
Good presentation should help a buyer understand why the property is different, not simply why the neighborhood is popular.
Broad Neighborhood Statistics Are Only the Starting Point
Neighborhoodwide price data provides market context but should not determine the asking price.
Pricing should be based on the most relevant competing and recently sold properties, adjusted for property type, architecture, location, condition, parking, building quality, views, outdoor space, HOA structure, and immediate urban environment.
Tell the Right Story to the Right Buyer
Effective positioning connects the property to the buyer most likely to value its specific advantages.
That may mean emphasizing historic architecture and a quieter residential block, true industrial loft character, roof-deck living, direct rail access, building amenities, river proximity, or a highly active restaurant-and-arts environment.
The same neighborhood can support several different value stories.
Architect + Realtor Perspective
In a neighborhood this architecturally varied, strong marketing should do more than make a property look attractive. It should help buyers understand the building, recognize the value, and make sense of how the property fits within its immediate urban environment.
A historic house should not be marketed like a loft. A loft should not be marketed like a townhome. A townhome should not be marketed like a condo.
The clearer the property story, the easier it is for the right buyer to understand why it is worth considering.
Position the Property Around What Makes It Different
If you are considering selling a RiNo or Five Points property, I bring the building type, architecture, condition, ownership structure, parking, views, historic context, surrounding development, likely buyer, competitive set, preparation, pricing, marketing, and negotiation together into a strategy for the individual property.
The Neighborhood Name Is Only the Beginning
RiNo + Five Points is one of those places where a neighborhood label can create the illusion of simplicity. In reality, the experience can change quickly from one block to the next—from historic residential streets to cultural corridors, creative commercial districts, industrial conversions, nightlife, transit-oriented development, and riverfront urbanism.
That complexity is not a problem. It simply means the decision deserves more precision.
My Decision Sequence
1. Choose the environment
Historic residential? Cultural corridor? Creative mixed-use? River + transit-oriented?
2. Choose the building type
Historic house? Rowhouse? Loft? Townhome? Condo?
3. Understand the building
Structure, systems, HOA, shared obligations, historic status, renovation history + long-term maintenance.
4. Study the immediate context
What is across the street, behind the property, outside the bedroom window, along the alley, and on adjacent developable parcels?
5. Evaluate the price
Only after the first four questions are understood does the price comparison become truly meaningful.
The Common Mistake
One of the easiest mistakes is to find a property first and then try to convince yourself that the surrounding environment or building type works.
A beautiful loft does not solve a mismatch with nightlife.
A historic house does not automatically work for someone who wants low-maintenance ownership.
A roof deck does not make vertical living right for everyone.
A condo with impressive finishes does not eliminate the need to understand the association.
Fit should come before attachment.
Where Do You Want to Live?
Start with the daily experience you want: quieter historic residential streets, direct access to cultural destinations, active restaurant and nightlife corridors, or newer river-and-transit-oriented urbanism.
How Do You Want to Own?
Think about maintenance, stairs, shared walls, HOA responsibility, historic restrictions, private outdoor space, parking, renovation flexibility, building systems, and how much control you want over the property.
What Is Around You?
The most important urban conditions may sit outside the property line: restaurants, patios, transit, alleys, parking lots, vacant parcels, future construction, neighboring roof decks, traffic, and the orientation of your windows.
What I Would Pay Attention to Most
For a historic house → the quality of prior renovation, building systems, structure, masonry, sewer, historic status + what remains to be done.
For a rowhouse → shared conditions, ownership boundaries, roof, masonry, insurance + maintenance responsibility.
For a loft → acoustics, windows, exterior envelope, common systems, HOA financial health + authentic building quality.
For a townhome → vertical living, garage usability, stairs, roof deck, privacy, window orientation + adjacent redevelopment.
For a condo → both the unit and the association: reserves, insurance, capital planning, building systems, parking + special-assessment risk.
The Question I Would Want a Buyer to Be Able to Answer
“Do I understand not only the home I am buying, but also the building, the block, and the way this location actually functions?”
If the answer is yes, you are in a much better position to decide whether the property is right for you—and whether the price makes sense.
Architect + Realtor Perspective
I do not think RiNo + Five Points is a neighborhood that can be reduced to “good” or “bad,” “quiet” or “busy,” “historic” or “new.” It contains all of those conditions in different combinations.
That is exactly why I find it interesting from both an architectural and real-estate perspective. There are meaningful choices here—but those choices become easier when you stop evaluating the area as one uniform neighborhood.
Choose the environment first. Choose the building type second. Then decide whether the individual property earns your confidence.
RiNo + Five Points FAQ
The questions below address some of the issues that matter most when evaluating RiNo + Five Points—from geography and historic preservation to loft ownership, parking, urban activity, views, and market data.
No. Five Points is an official Denver neighborhood geography. RiNo is an arts and creative district that overlays portions of several north Denver neighborhoods, including Five Points, Cole, Globeville, and Elyria-Swansea.
That distinction matters because two properties marketed as “RiNo” may sit in different official neighborhoods and very different physical environments.
Curtis Park is a historic residential identity associated with the older residential fabric within the broader Five Points area.
For real-estate purposes, it is useful to distinguish the broader Curtis Park residential identity from formally designated historic-district boundaries, which are more specific.
The housing mix is unusually varied. Buyers may encounter historic detached houses, cottages, duplexes, rowhouses, adaptive-reuse lofts, contemporary townhomes, condominiums, and larger multifamily buildings.
The building type matters because each creates different questions about maintenance, shared systems, ownership responsibility, renovation flexibility, parking, and long-term cost.
For the three months ending June 2026, Redfin reported an all-home-types median sale price of $696,258 for Five Points, up 24.3% from the same period one year earlier.
That does not mean every property appreciated 24.3%. Five Points contains several different housing products, and changes in the mix of homes sold can materially affect a neighborhoodwide median.
The same dataset reported a median sale price of $403 per square foot, up 4.4% year over year.
Not necessarily. The important first step is determining the property’s actual historic status.
A property may simply be old, may be individually landmarked, or may be located within a designated historic district. Different conditions can create different review requirements for exterior alterations, additions, demolition, windows, site work, and other projects.
Before assuming a renovation is feasible, verify historic status and applicable review requirements for the specific property.
Look beyond finishes. Important areas of due diligence commonly include foundation and structure, electrical service, plumbing, sewer, roof, masonry, windows, insulation, heating and cooling, drainage, previous additions, permits, renovation quality, and historic status.
A remodeled kitchen tells you very little about whether the building’s expensive underlying systems have been addressed.
For an adaptive-reuse loft, evaluate both the residence and the larger building.
Important questions include acoustics, exterior masonry, windows, roof condition, HVAC, common plumbing, elevators, parking, insurance, HOA reserves, major capital projects, special assessments, and responsibility for shared building components.
The finish level of the unit and the health of the building are two separate questions.
With condominium ownership, you are effectively buying into both the individual residence and the financial and physical condition of the association.
Review the budget, reserve position, insurance, meeting minutes, maintenance history, pending projects, assessments, litigation disclosures, rental restrictions, parking documentation, elevators, roof, garage, exterior walls, and major common systems.
A beautifully renovated unit can still sit inside a building with significant deferred maintenance or future capital needs.
Parking conditions vary considerably by block and property type, so a neighborhoodwide answer is not very useful.
When parking is included with a property, verify whether the space is deeded, assigned, limited common element, leased, tandem, garage, surface, or otherwise controlled. Also check dimensions, garage clearance, turning radius, guest parking, EV-charging options, and applicable street restrictions.
Parking should be treated as a property feature, not simply a neighborhood amenity.
That depends heavily on the individual block, building construction, unit orientation, and your own tolerance for urban activity.
A useful test is to visit the property during a weekday morning, weekday evening, and weekend evening. Listen for restaurant patios, music venues, traffic, deliveries, rail activity, mechanical equipment, construction, and pedestrian activity.
The goal is not to decide whether the area is objectively quiet or noisy. It is to determine whether the operating environment fits you.
Do not assume that an existing view is permanent simply because it is attractive today.
If the view crosses a surface parking lot, vacant parcel, warehouse, low-rise building, or other developable site, investigate what could reasonably be built there.
A view can add significant enjoyment and market value, but you generally should not pay a major premium without understanding the development context around it.
There is no useful universal answer.
RiNo + Five Points can offer historic architecture, urban energy, cultural resources, restaurants, transit access, loft living, contemporary housing, and river connections—but those characteristics occur in very different combinations depending on the property.
A better question is:
Does this specific environment, building type, property, block, ownership structure, and price fit the way I want to live and own real estate?
Decide With Better Information
RiNo + Five Points offers several very different ways to live in the same part of Denver. The goal of this guide is not to tell you whether the neighborhood is right for you—it is to help you understand which environment, building type, and property might be.
Evaluate a Property
If you are considering a specific home, we can look beyond the listing and evaluate the building, block, ownership structure, market position, and potential tradeoffs together.
Compare Neighborhoods
Use the Neighborhood Atlas to compare architecture, housing, lifestyle, schools, transportation, market conditions, and tradeoffs across Denver neighborhoods.
Guide information should be verified for the specific property and decision being considered.