The Lowry Neighborhood Guide
An architect- and real estate-informed guide to Lowry—understanding its transformation from former Air Force base to master-planned Denver neighborhood through development history, homes and architecture, parks and neighborhood centers, schools, association governance, housing types, market conditions, and the property-level differences that matter to buyers, sellers, and homeowners.
Architect + Realtor Perspective · Denver, Colorado · Legacy Lowry · East Park · Boulevard One
EXPLORE THE GUIDE
Your Lowry Roadmap
Read the guide from beginning to end, or jump directly to the question that matters most to you.
The sections move from understanding Lowry’s master-planned development, architecture, and urban design to everyday life, ownership structure, market conditions, and property-level decisions for buyers, sellers, and homeowners.
PART ONE
Understand the Place
Begin with Lowry’s identity, organization, redevelopment history, architecture, and the physical conditions that shape individual properties.
PART TWO
Experience the Neighborhood
Explore Lowry’s neighborhood centers, parks, schools, association framework, and housing choices that shape everyday life and ownership.
PART THREE
Make the Real Estate Decision
Use current market evidence and property-specific frameworks to evaluate buying, selling, ownership, and whether a particular Lowry property fits your priorities.
Not sure where to begin? Start with Part One to understand why Lowry’s master-planned history still matters at the property level. Jump to Part Three if you are already evaluating a purchase, sale, or specific property.
What Is Lowry?
Lowry is not simply a Denver neighborhood with newer homes. It is the result of one of the city’s most significant large-scale redevelopment efforts—a former military installation transformed into a deliberately planned, mixed-use community.
A Neighborhood Created Through Redevelopment
Lowry Air Force Base closed in 1994 after more than half a century of military use. The former installation covered roughly 1,800 acres and crossed the Denver–Aurora municipal boundary, with most of the property located in Denver.
What followed was not conventional subdivision development. Streets, parks, housing, schools, commercial centers, employment uses, public spaces, adaptive reuse projects, and community governance were coordinated as parts of a larger redevelopment strategy.
That history remains visible today. Lowry’s street patterns, open spaces, mixture of housing types, retained military structures, development generations, and association framework all reflect the way the neighborhood was created.
A former military installation transformed into a master-planned, mixed-use Denver community whose redevelopment history still affects how its homes, streets, parks, and ownership structures work today.
Important distinction:
Lowry is not one housing type, one development era, or one ownership structure.
Former Air Force Base
The site’s military history explains much of the large-scale geometry, retained structures, redevelopment history, and environmental due-diligence context that distinguish Lowry from conventional Denver neighborhoods.
Master-Planned Redevelopment
Housing, parks, streets, neighborhood centers, schools, employment uses, and public spaces developed as parts of a broader community plan rather than as unrelated individual projects.
Property-Level Variation
A detached home, townhome, condo, East Park property, and Boulevard One residence may share a Lowry identity while differing substantially in age, architecture, governing documents, maintenance obligations, and comparable sales.
The Useful Question Is More Specific
Instead of asking only, “Do I like Lowry?”, the more useful question is:
“Which version of Lowry am I considering, and how does this particular property fit within it?”
For an individual home, I work from the outside in:
Neighborhood environment → Block → Association framework → Lot or unit position → Building
That sequence often reveals differences that are easy to miss when every property is grouped under the same neighborhood name.
How Lowry Is Organized
Lowry may read as one cohesive neighborhood, but it was built in phases and contains meaningfully different residential environments. Understanding those differences is more useful than treating every property with a Lowry address as interchangeable.
The Master Plan Creates Continuity. Development Generations Create Difference.
Six Residential Environments
For property analysis, this guide uses six practical environments. They are not City of Denver legal districts and should not be interpreted as official neighborhood boundaries. They are an Atlas framework for recognizing meaningful differences in development era, housing form, site context, and ownership.
Established Residential Lowry
Earlier master-planned residential development with detached homes, townhomes and condominiums. Today, original systems and renovation history increasingly matter.
Property lens: maintenance · renovation · lot position · garage · association
Historic Fabric + Neighborhood Heart
One of Lowry’s strongest overlaps of retained military-era structures, adaptive reuse, residential development, civic uses and neighborhood destinations.
Property lens: building history · shared ownership · activity · architectural context
Smaller Residential Clusters
Smaller-scale attached and detached residential communities create more localized ownership and maintenance conditions.
Property lens: subassociation · shared maintenance · unit position · immediate context
Residential Villages + Shared Landscapes
Residential villages and attached-home communities can create a different ownership experience where exterior maintenance, landscaping or common areas are shared.
Property lens: HOA scope · outdoor space · parking · adjacency
Later Legacy Lowry + Open Space
Later-generation legacy Lowry housing has a stronger relationship to some of the community’s major open spaces.
Property lens: orientation · privacy · views · activity · development generation
Lowry's Newest Major Generation
Contemporary detached and attached housing, multifamily development and mixed-use activity represent the latest major phase of Lowry’s redevelopment.
Property lens: construction · envelope · shared systems · association · newer-development context
Lowry Is Cohesive—but Not Uniform
The consistency of Lowry’s planning can make the neighborhood feel more uniform than it actually is.
For a buyer, I would not begin by asking whether a home is simply “in Lowry.” I would first identify its development environment, housing type, ownership structure, site relationship, and construction generation.
Lowry → Environment → Block → Association Framework → Lot or Unit Position → Building
That sequence produces a much more useful comparison than neighborhood name alone.
From Air Base to Neighborhood
Lowry’s history is more than neighborhood backstory. The transition from military installation to master-planned community explains much of what exists today—from the street network and retained buildings to development generations, parks, ownership structures, and the way different parts of Lowry feel.
Lowry Air Force Base
A Master-Planned Denver Community
The Base Disappeared. Its Structure Did Not.
Lowry Air Force Base closed in September 1994 after decades as a major military training installation. Redevelopment required much more than subdividing former federal property into residential lots.
Runways and infrastructure had to be removed or rebuilt. New streets were introduced. Parks and civic spaces were planned. Historic structures were selectively retained and adapted. Residential and commercial districts were constructed over many years rather than in a single phase.
The result is a neighborhood where history remains embedded in the physical environment—even where the original military use is no longer obvious.
Street geometry
The neighborhood did not begin with Denver’s conventional residential grid.
Adaptive reuse
Former military structures remain part of Lowry’s architectural identity.
Development generations
Homes built years apart can require very different property analysis.
Environmental context
Former-base history can still matter in property due diligence.
A Timeline of Transformation
The dates below identify the milestones most useful for understanding today’s neighborhood and housing stock.
Before the Air Base
The Agnes C. Phipps Memorial Sanatorium operated on the site from 1904 to 1932. A surviving structure demonstrates that Lowry’s built history predates the military installation.
Aviation + Training Era
Lowry sustained aerial operations beginning in 1938 and became a major technical-training installation. The U.S. Air Force Academy was temporarily located at Lowry from 1955 to 1958.
Closure + Reuse Planning
Closure was announced in 1991. Lowry Air Force Base formally closed in September 1994, and Denver and Aurora adopted the Lowry Community Reuse Plan in 1995.
The Physical Transformation Begins
Demolition and major infrastructure work began in 1996. New-home construction followed in 1997, and Lowry’s first residents moved into the new community in 1998.
The Master-Planned Community Takes Shape
Northwest Neighborhood and Lowry Town Center construction began in 2001. East Park followed later in the decade, and the Great Lawn opened in 2009.
Buckley Annex Opens the Boulevard One Chapter
The former Buckley Annex closed in 2011, the final property transfer followed in 2012, and Boulevard One moved into its next planning and development phase.
Development Era Is a Property Variable
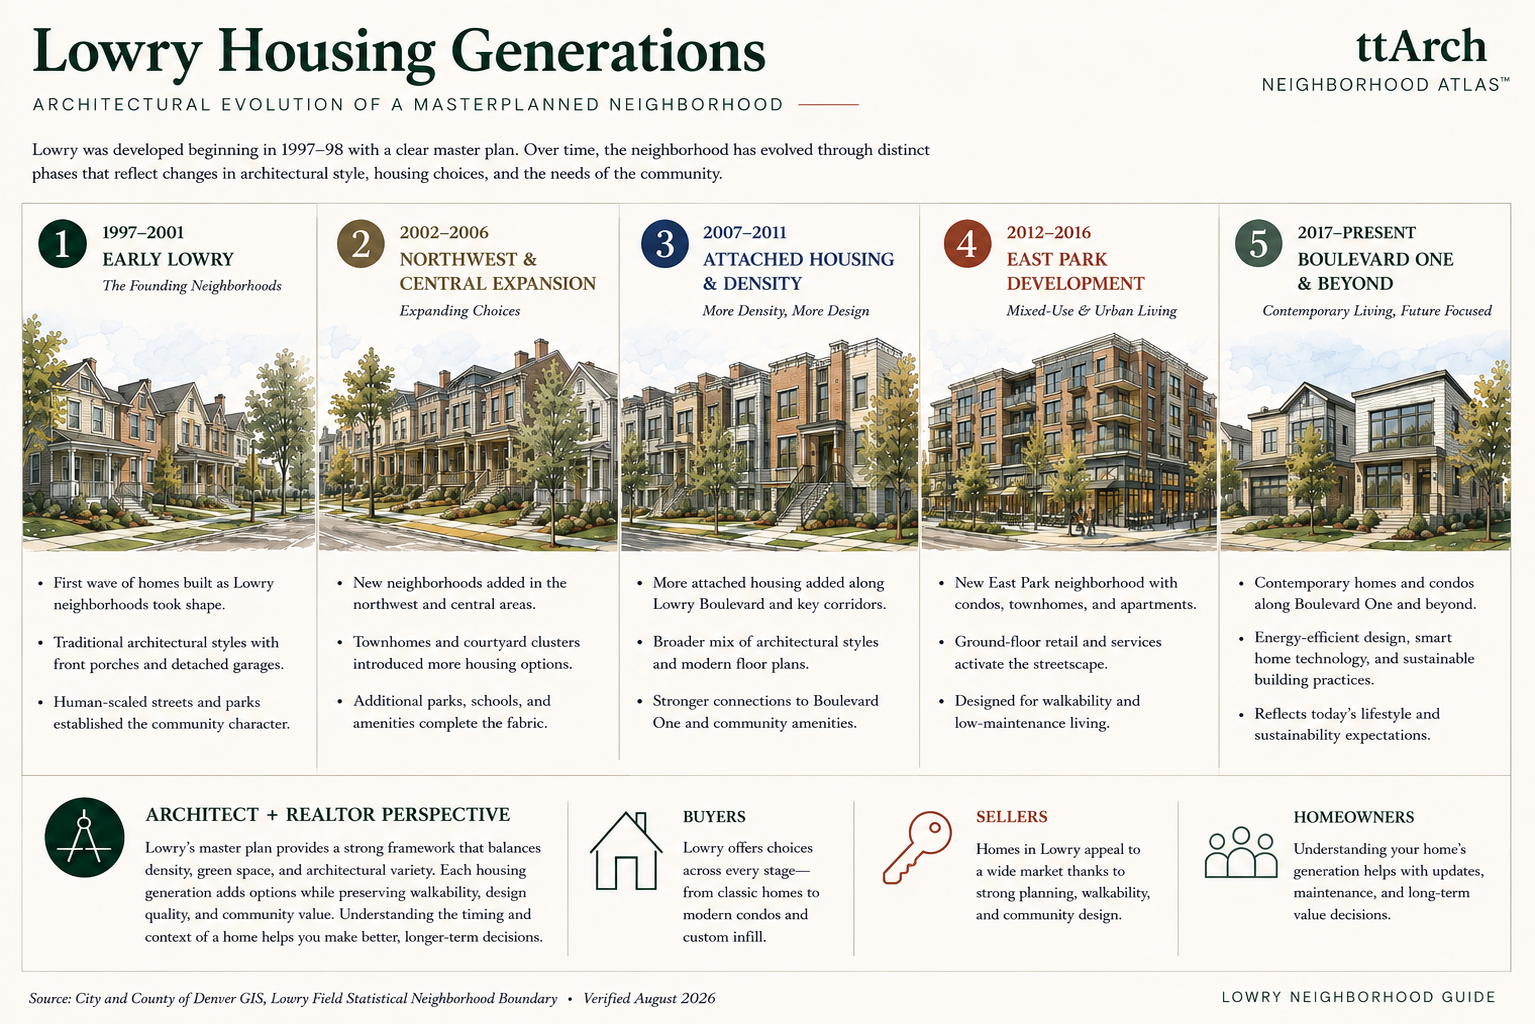
One of the most important lessons in Lowry is that master-planned does not mean built at the same time.
A home completed near the beginning of redevelopment may now have a very different maintenance profile from a later East Park property or a newer Boulevard One residence.
I treat development era as part of the property’s identity—along with housing type, site condition, association framework, renovation history, and construction quality.
Homes + Architecture
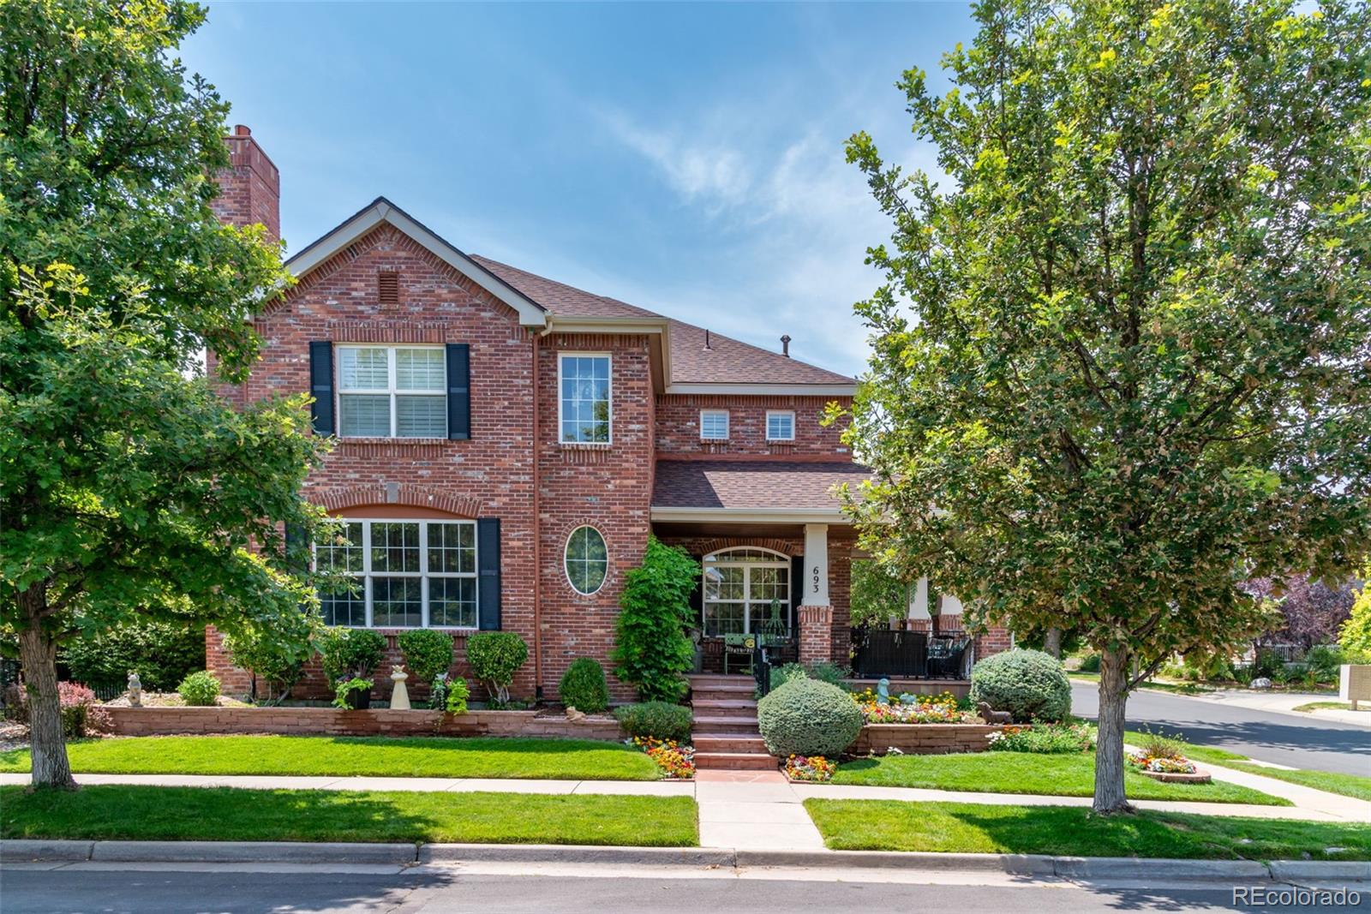
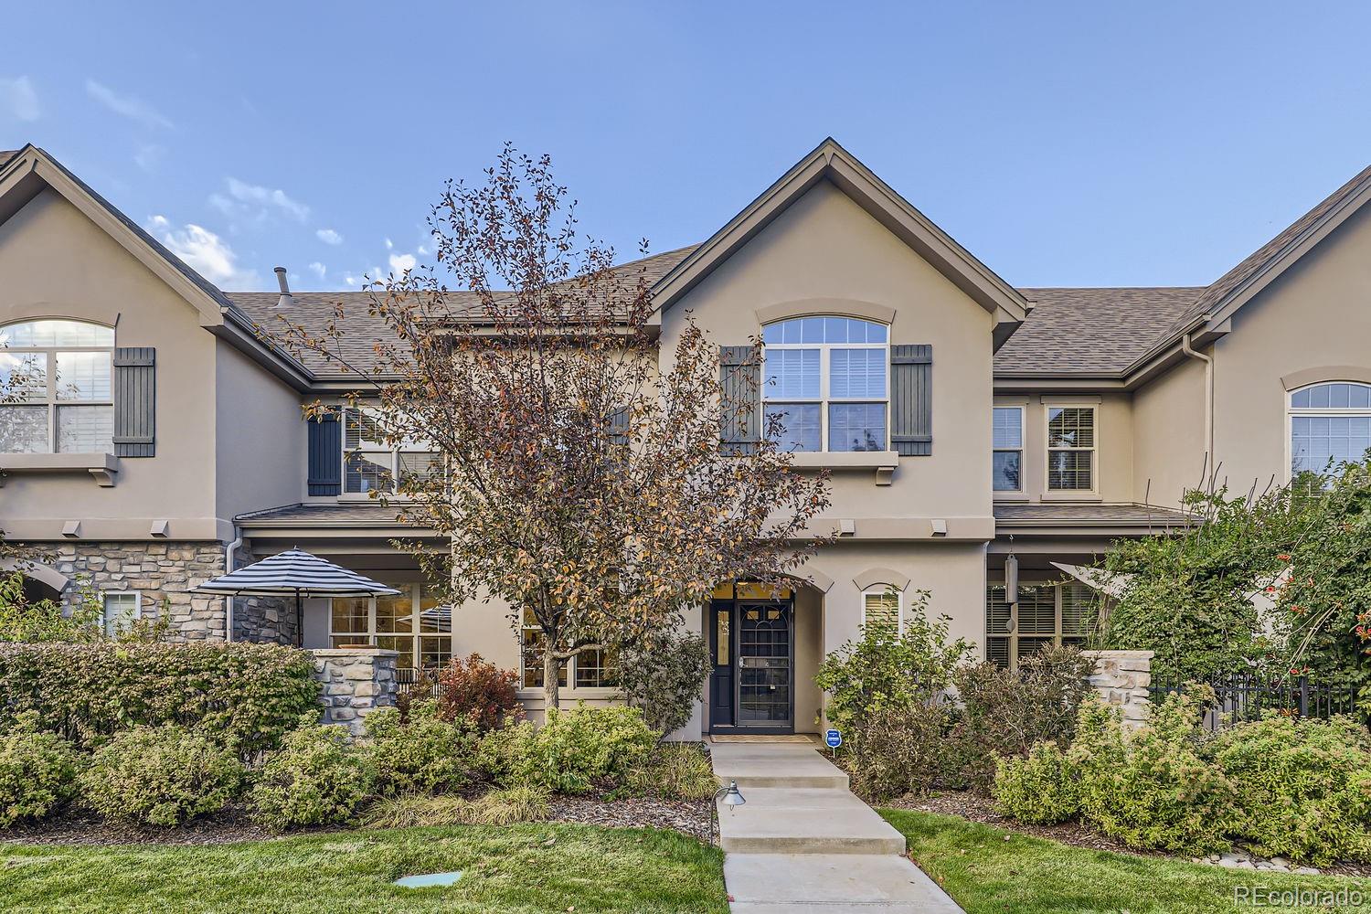
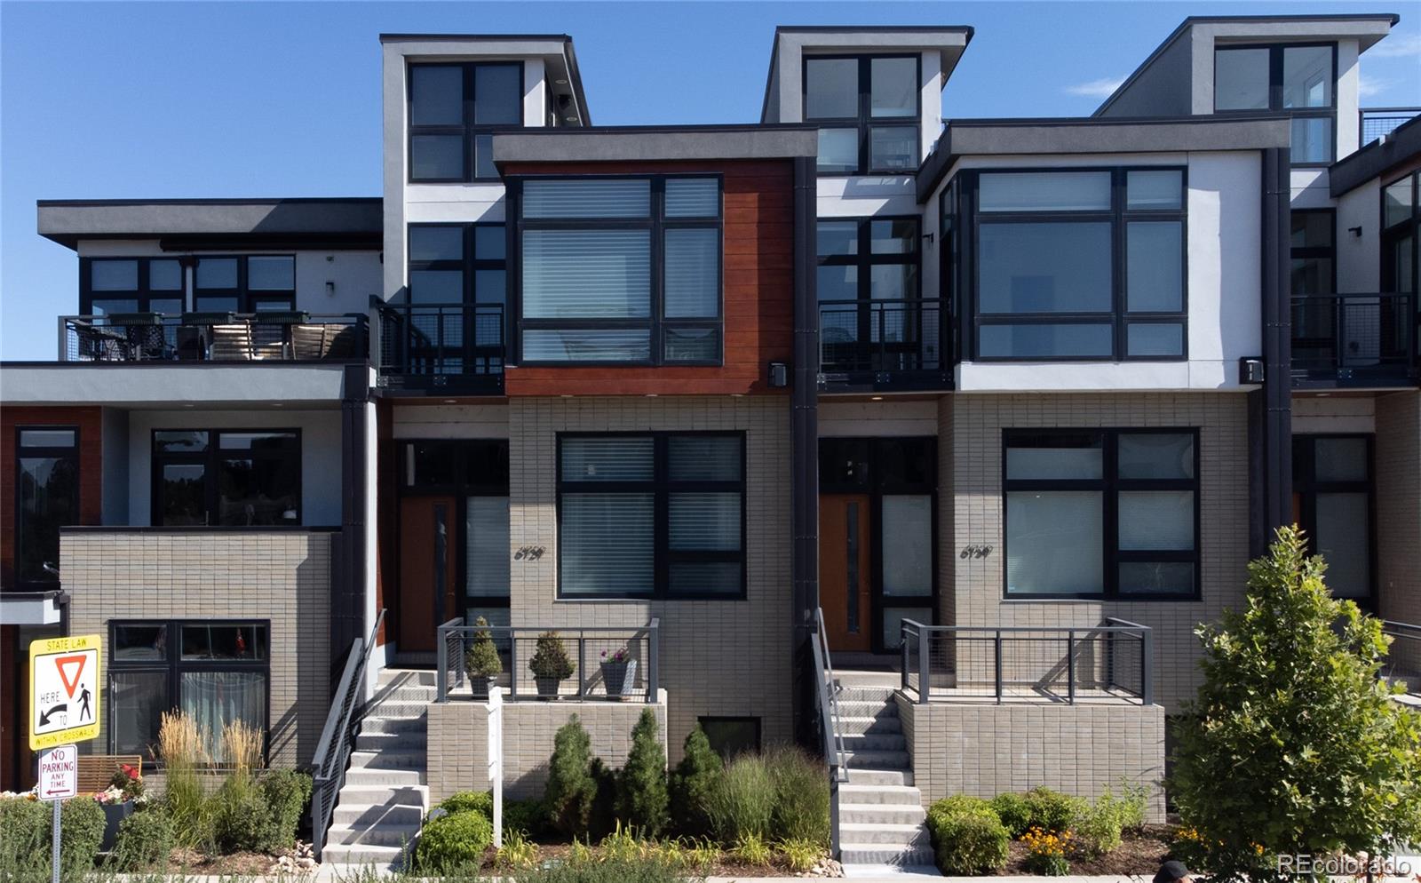
Lowry does not have one defining architectural style. Its stronger identity comes from the way buildings, streets, sidewalks, entries, garages, landscaping, parks, and multiple housing types were coordinated through a larger community plan.
Think Design System, Not Style Catalog
A drive through Lowry reveals traditional forms, contemporary interpretations, detached homes, paired homes, townhomes, condominiums, loft conversions, and multifamily buildings.
What ties much of the neighborhood together is not architectural style. It is the relationship between the building and the public realm around it.
Current Lowry design guidance addresses architecture, landscape, urban design, context, pedestrian experience, building composition, and the transition from major redevelopment to an established neighborhood.
Lowry is better understood as a design system than as an architectural style.
The useful questions are not only “What style is this house?”
How does it meet the street?
Where is the garage?
How private is the outdoor space?
What is shared?
What has aged?
What can be changed?
Four Planning Ideas You See in the Architecture
Street Orientation
Many homes address the sidewalk and public realm rather than allowing vehicle access to dominate the street-facing elevation.
Porches + Entries
Porches, stoops, walks, and visible entries can create a deliberate transition from public sidewalk to private interior.
Garage + Service
Rear, side, recessed, alley-loaded, and integrated garages create different relationships between the home and the street.
Mixed Housing
Detached homes, paired homes, townhomes, condos, lofts, and multifamily buildings introduce different scales and ownership relationships.
Construction Date Is Only One Variable
A newer home may have newer systems, but age alone does not tell you whether the building was well detailed, constructed, maintained, or modified.
Conversely, an earlier Lowry home may already have substantial system replacements or thoughtful renovations.
Evaluate what is actually there—not what the construction year seems to imply.
Read the Building in Context
Architecture is only partly about appearance. For a Lowry property, I would evaluate three things together:
Building + Development Generation + Design Framework
Then I would ask how the property actually performs within its site: daylight, privacy, circulation, outdoor space, garage access, drainage, maintenance, renovation potential, and relationship to neighboring properties.
Two homes with similar square footage can provide very different ownership experiences because of those conditions.
Sources & verification · Lowry Community Master Association — community and residential context · Lowry Design Review Committee — current Design Guidelines for architecture, landscape and urban design · Verified August 2026
Streets, Lots + Urban Design
In Lowry, the lot is only part of the property. The street, sidewalk, landscape edge, neighboring buildings, garage access, open-space relationship, and position within the block can materially change how the same house plan feels and functions.
Street · Tree Lawn · Sidewalk · Porch · Home
The Block Is Part of the Property
Many older Denver neighborhoods are organized around a relatively predictable street-and-alley grid. Lowry developed differently.
Its plan combines boulevards, local residential streets, alleys, parks, irregular blocks, mixed-use areas, and remnants of the former base’s larger geometry.
That makes micro-location unusually important. Two similar homes can have very different relationships to traffic, parking, open space, neighboring buildings, and pedestrian activity.
Read the Site from Front to Back
Street · parking · landscape · sidewalk
This is the first layer of privacy, activity, noise, shade, and neighborhood character.
Front yard · steps · porch · entry
The transition between public and private space affects both social connection and interior privacy.
House · patio · yard
Daylight, views, adjacency, outdoor usability, and neighboring windows can matter as much as total lot size.
Garage · alley · trash · utilities
The least-photographed side of the property often carries some of its most important functional conditions.
Five Conditions Worth Evaluating at the Property
1. Street edge
Street width, traffic, parking, trees, sidewalk separation, front setback, and porch depth.
2. Alley + garage
Access, turning space, drainage, snow, trash, garage connection, and service activity.
3. Park or green edge
Views and openness can be attractive, but so can come pedestrian activity, events, parking, noise, and reduced privacy.
4. Lot + building placement
Orientation affects daylight, shade, usable yard, neighboring views, and future flexibility.
5. Corner + activity exposure
Corner lots, boulevards, school edges, commercial areas, and busier routes can behave very differently from quieter interior locations.
Evaluate the Site Before the Floor Plan
When evaluating a Lowry home, I would resist starting with finishes or even the interior floor plan.
First understand the conditions that cannot easily be changed:
Environment → Street → Block → Adjacent Properties → Lot → Building → Governing Documents
A kitchen can be renovated. A home’s relationship to a busy street, park edge, neighboring building, alley, or solar orientation is much more difficult to change.
Sources & verification · Lowry Community Master Association — neighborhood planning and community context · Lowry Design Review Committee — Design Guidelines for architecture, landscape and urban design · Verified August 2026
Shops, Restaurants + Neighborhood Centers
Lowry’s commercial life is distributed among several distinct centers rather than concentrated along one traditional Denver main street. That creates different kinds of convenience—from everyday errands to dining, gathering, and newer mixed-use destinations.
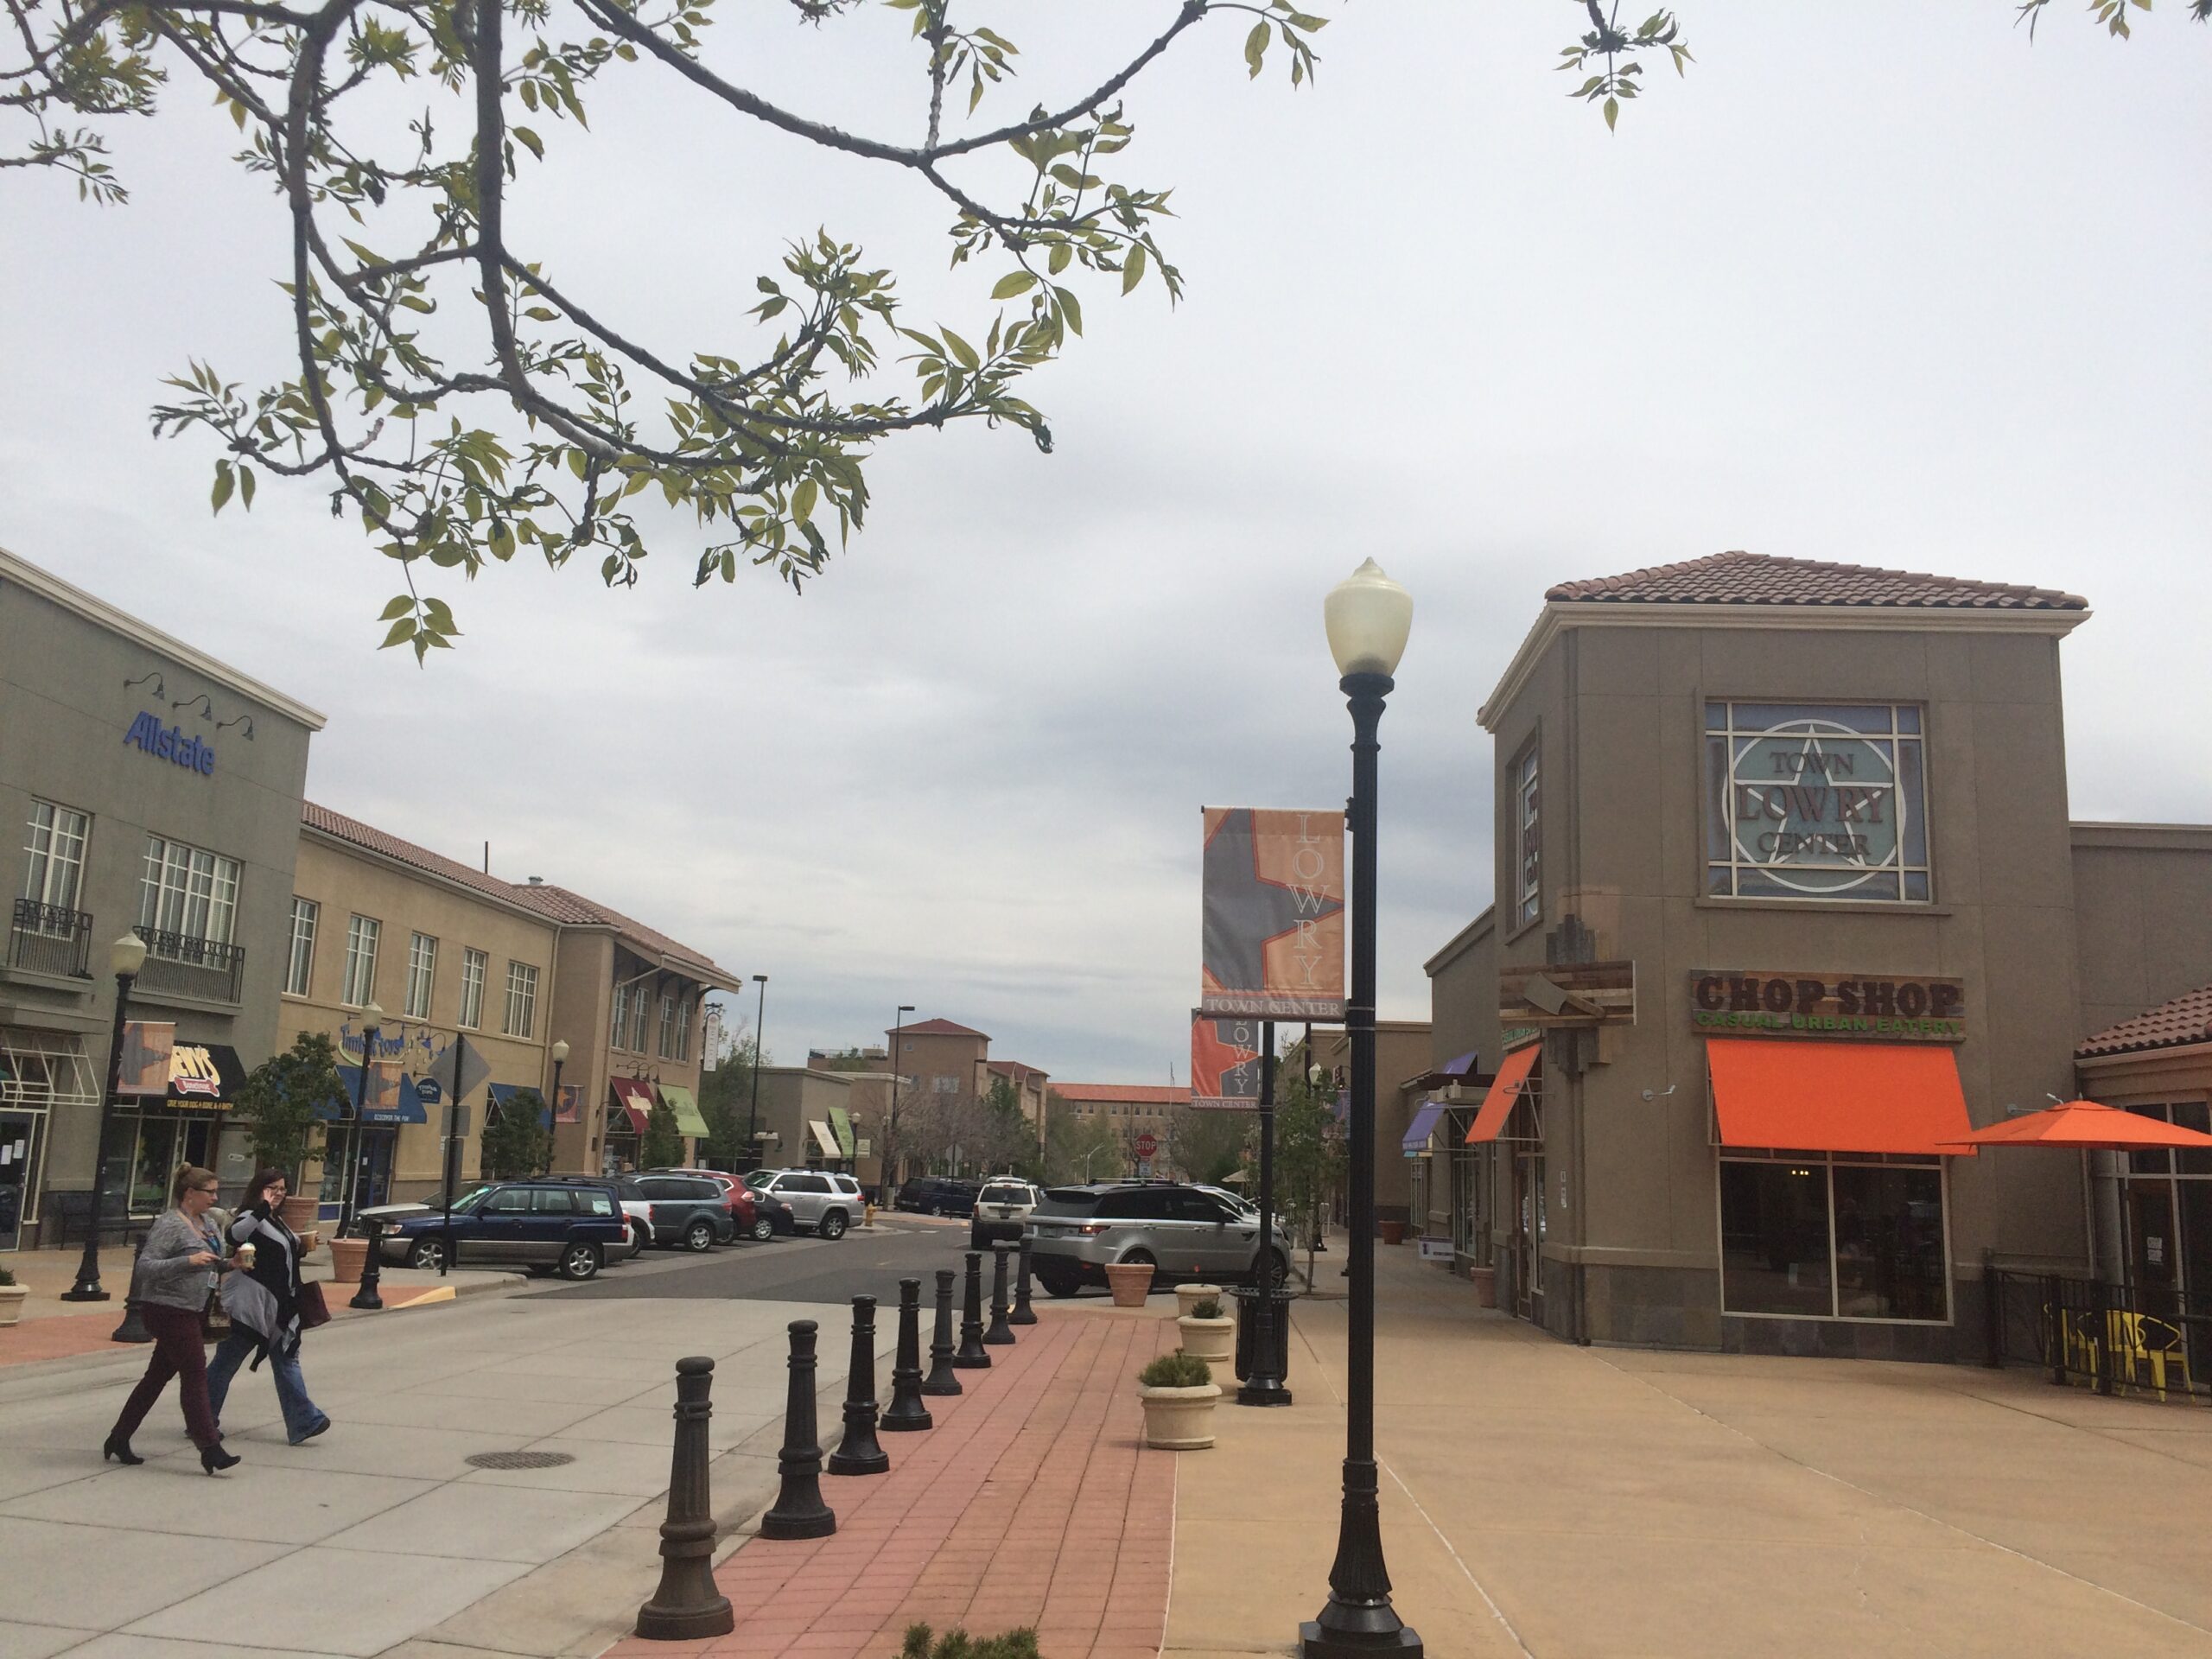
Lowry Town Center
Shopping · groceries · services · restaurants

Hangar 2
Dining · gathering · historic character
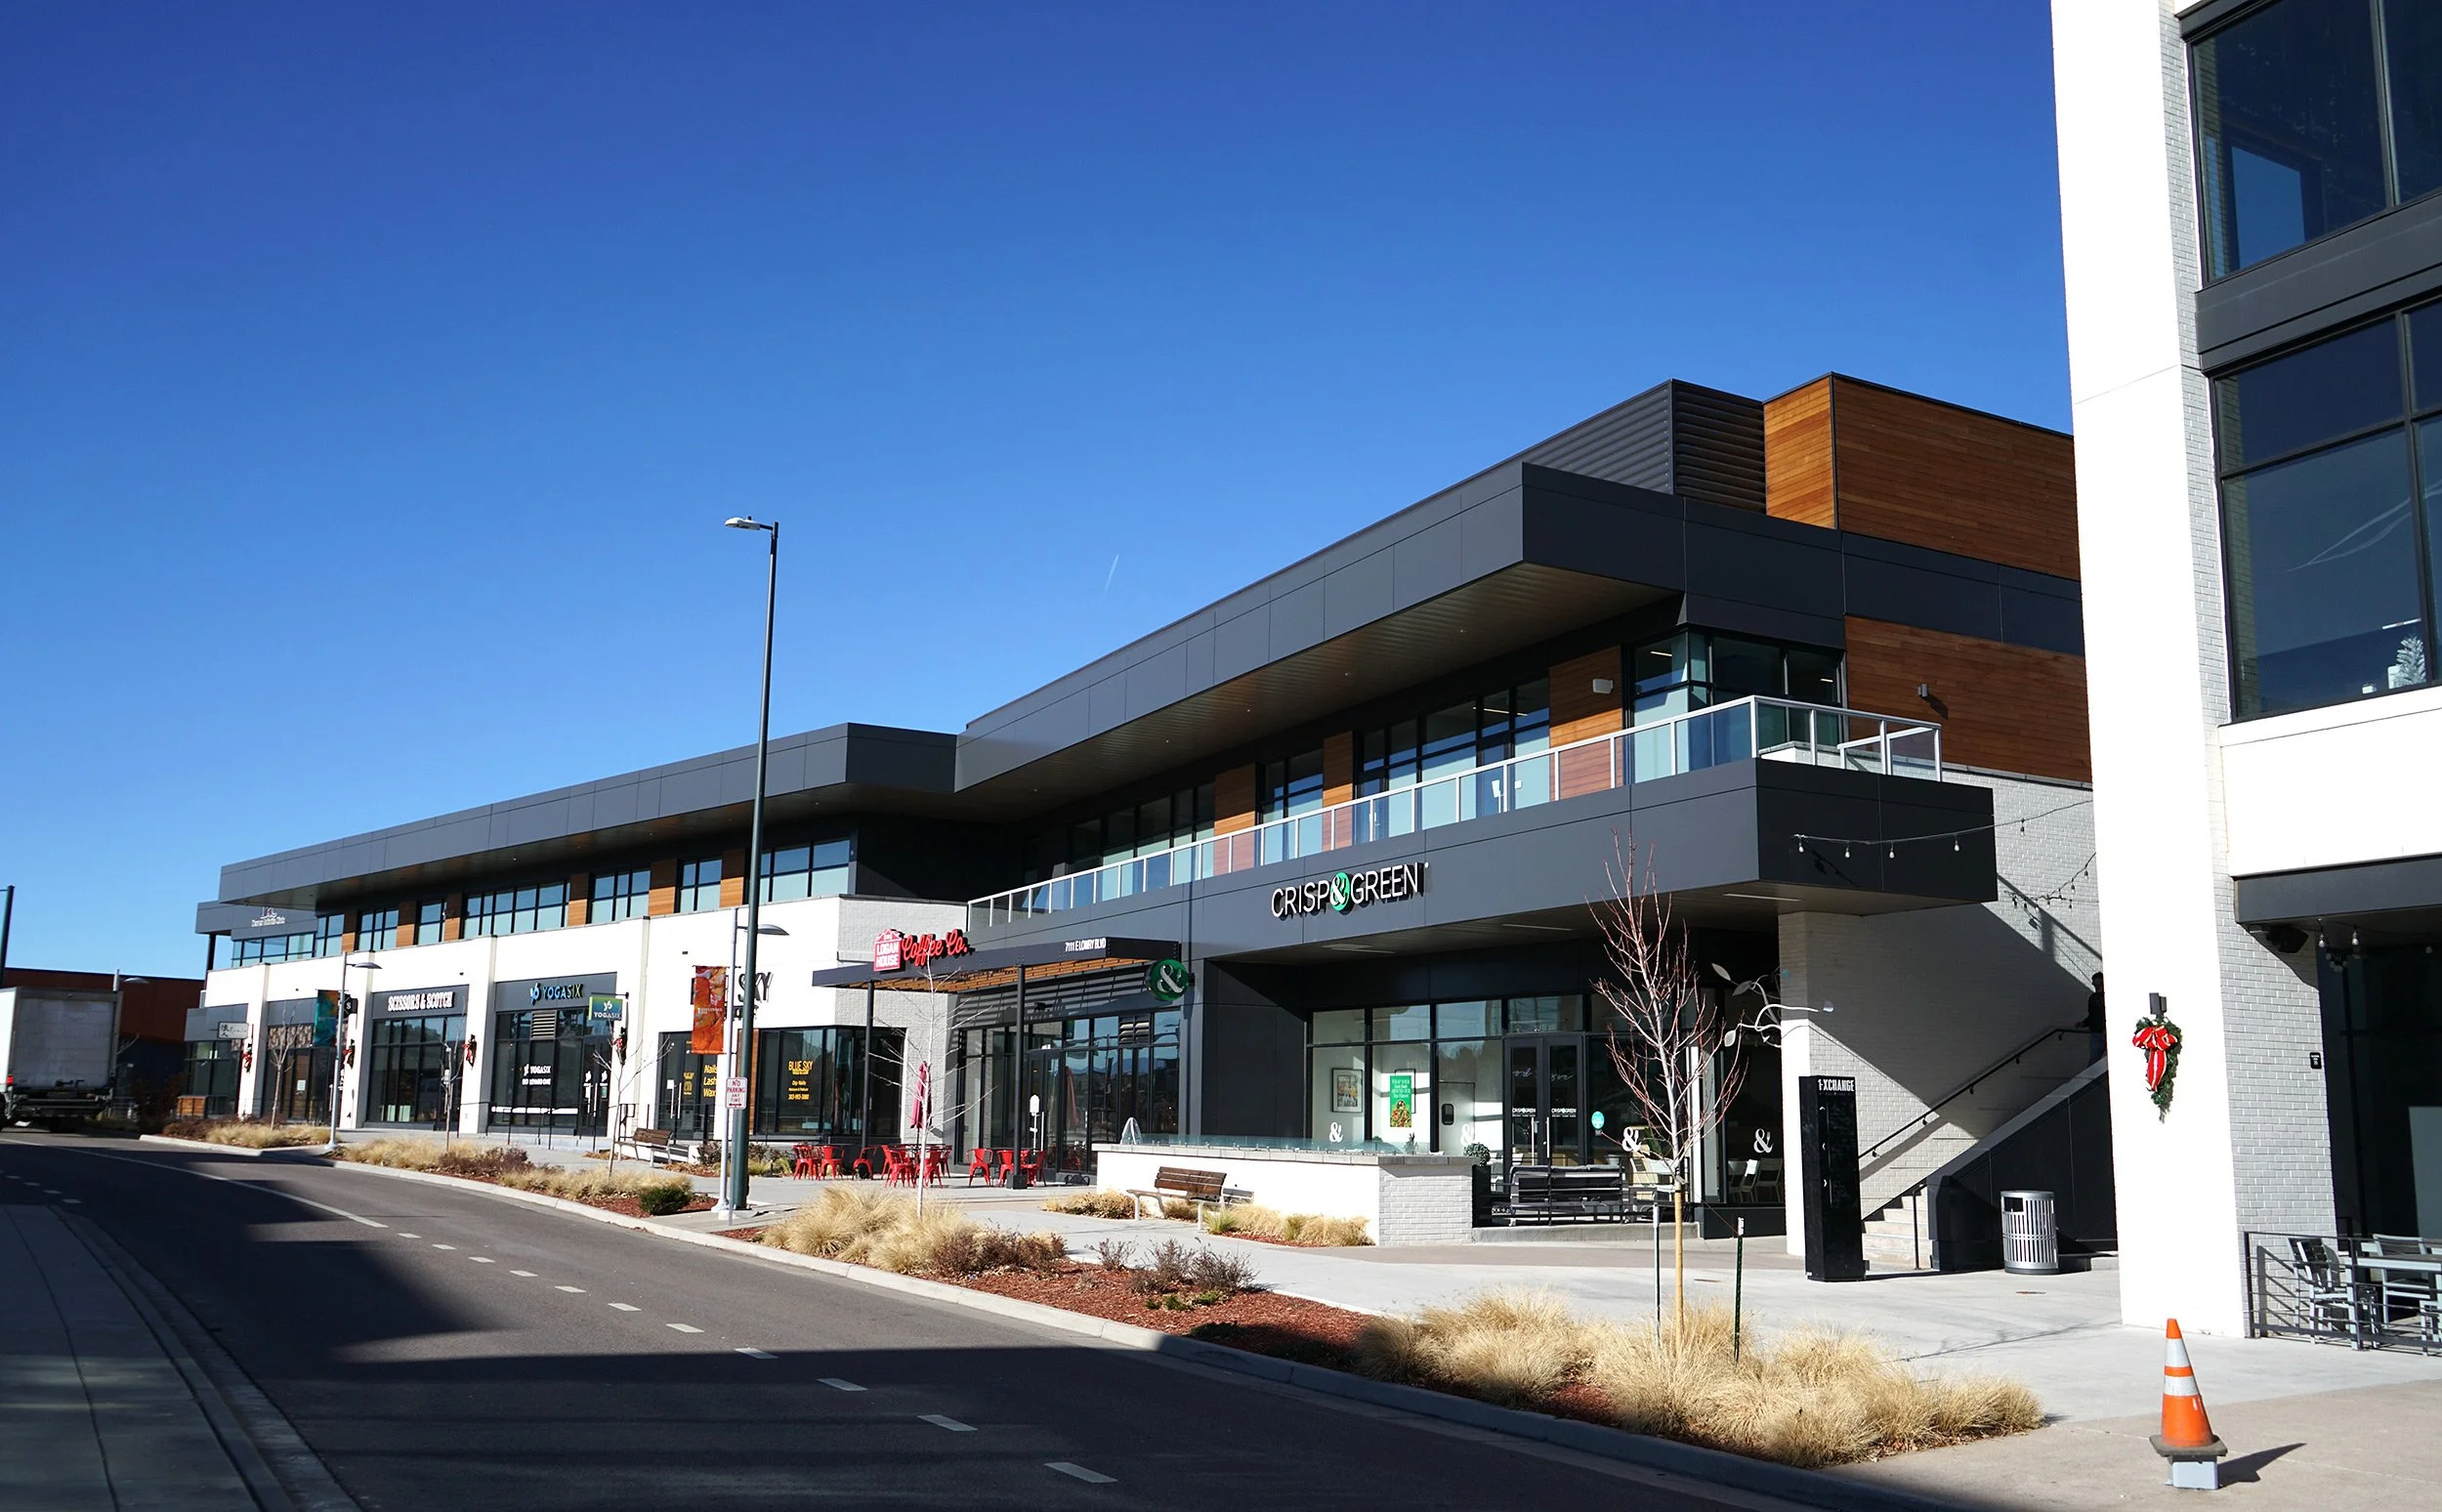
The Exchange at Boulevard One
Shopping · dining · services · community activity
Town Center
Think daily needs and routine errands.
Hangar 2
Think dining, gathering, and adaptive-reuse character.
The Exchange
Think newer retail, dining, services, events, and mixed-use activity.
Lowry Town Center
Town Center is Lowry’s most established everyday commercial center. Its concentration of grocery, retail, restaurants, and services can make routine errands relatively convenient for nearby residents.
Hangar 2
Hangar 2 is different. Its value is partly architectural: a former military hangar adapted into a dining and gathering district. It is one of the clearest examples of Lowry’s military history becoming part of contemporary neighborhood life.
The Exchange at Boulevard One
The Exchange is the newest major commercial environment within Boulevard One, combining shopping, restaurants, personal and medical services, community events, pedestrian spaces, and newer mixed-use development.
Can I Enjoy Walking Here?
Sidewalks, parks, landscaped streets, and trails can make walking an important part of daily recreation even when the destination is not a store or restaurant.
Can I Accomplish Something on Foot?
The practical question is whether your particular home is comfortably connected on foot to groceries, coffee, restaurants, schools, services, or other destinations you expect to use regularly.
Sources & verification · Lowry Community Master Association — Lowry Town Center shopping and redevelopment history · The Exchange at Boulevard One — current commercial center and directory · Tenant mix changes over time; verify individual businesses directly · Verified August 2026
Parks, Trails + Open Space
Open space is not an amenity layered onto Lowry after the fact. Parks, greens, sports fields, trails, naturalized areas, and smaller neighborhood spaces were integrated into the larger redevelopment plan—and they remain one of the strongest influences on how different parts of Lowry feel.
Open space can become part of the identity of the property itself.
Not All Open Space Works the Same Way
Lowry’s open-space network ranges from major public parks and athletic fields to smaller neighborhood greens, naturalized spaces, pedestrian connections, and privately maintained community parks.
That variety matters. Living beside a large active park is not the same experience as living near a small neighborhood green. A trail connection functions differently from a sports complex. A park-facing front porch creates a different relationship to public space than a backyard that happens to sit near open space.
The useful question is therefore not simply “How close is the park?” but “What kind of open space is it, and how does this property relate to it?”
17
parks and open spaces identified by the Lowry community organization.
Important: ownership and access are not identical across the system. Some parks are City of Denver property; others are LCMA-owned and maintained.
The Open-Space Experiences That Matter Most
Large Civic Parks
Places such as the Great Lawn provide broad visual openness and substantial recreation space but can also attract more users, events, parking, and activity.
Neighborhood Greens
Smaller parks can operate almost like shared front yards for nearby homes, creating intimacy and daily use without the scale of a regional recreation destination.
Active Recreation
Sports fields and recreation facilities offer substantial utility, but nearby properties should also be evaluated for lighting, traffic, scheduled activity, and parking patterns.
Trails + Naturalized Space
Naturalized corridors and pedestrian connections can provide a quieter landscape experience and help connect different parts of the neighborhood on foot.
Public Parks + Recreation
Lowry’s current community information identifies City-operated parks including Bayaud Park, Crescent Park, Jackie Robinson Fields, Lowry Sports Park, and Ulaanbaatar Park.
These function as public Denver parks and follow City park rules and reservation procedures.
Privately Maintained Community Space
LCMA also owns and maintains smaller parks and open spaces within legacy Lowry. Current community materials identify examples such as Liberator, Mustang, Roslyn, Sunset, Tailwind, Quantum, Linear, Maple, and other community spaces.
Access and group-use rules differ from City parks, so ownership should be verified when it matters to a planned use.
There Is No Universal “Park Premium”
It is tempting to assume that being next to open space automatically makes a property more valuable. I would not make that assumption without comparable-sale evidence.
What I would say is that park adjacency can create real physical differences: openness, views, fewer directly opposing homes, recreation access, and a stronger connection to landscape.
It can also introduce activity, parking, reduced privacy, noise, or exposure.
The market may reward some of those conditions—but the appropriate adjustment should come from the evidence for the particular property and comparable market, not from a generic percentage.
Sources & verification · Lowry Community Master Association — Lowry’s Parks, Recreation, HOA Guidelines and Park Use Permit information · City and County of Denver Parks & Recreation — public park and recreation context · Verified August 2026
Schools
Lowry has public and independent school options within or near the neighborhood, but school assignment should always be evaluated at the property-address level. Boundaries, enrollment zones, programs, and admissions policies can change—and physical proximity does not necessarily mean assignment.
School location is part of daily life. Assignment is a separate question.
Do Not Assume a School From the Neighborhood Name
For a specific property, use the current DPS School Finder.
It will identify whether the address is associated with a single boundary school or an enrollment zone and show the schools relevant to that address.
Recheck during the transaction. DPS boundaries and enrollment structures can change between school years.
Public Schools Relevant to Lowry
These are important nearby DPS schools and programs—not a promise that every Lowry address is assigned to each school.
Lowry Elementary School
8001 E. Cedar Avenue
Neighborhood elementary school serving early-childhood, kindergarten, and elementary grades. Lowry also hosts specialized programs including a Deaf/Hard of Hearing program.
Property check: Confirm current School Finder eligibility and enrollment-zone status for the exact address.
Denver Green School Southeast
6700 E. Virginia Avenue
A DPS K–8 school southeast of Lowry and one of the schools relevant to the broader Central East elementary enrollment structure.
Property check: Verify address eligibility, enrollment priority, transportation, and current program structure directly with DPS.
Hill Campus of Arts and Sciences
451 Clermont Street
A DPS middle school serving grades 6–8 and located west of Lowry.
Property check: Do not assume assignment because of proximity. Confirm the current middle-school boundary for the property address.
George Washington High School
A DPS high school near Lowry offering a broad high-school curriculum, including an established International Baccalaureate Diploma Programme.
Property check: Verify current boundary assignment, program admissions, and course pathways directly with DPS and the school.
Independent Schools in Lowry
Lowry also contains independent-school campuses, making education part of the neighborhood’s institutional landscape even for households that do not use DPS.
Admission, tuition, financial assistance, transportation, and program availability should always be verified directly with the school.
Stanley British Primary School
350 Quebec Street
Independent Pre-K through 8th-grade school with multi-age classrooms and an inquiry-driven educational model.
International School of Denver
Pre-K–8 campus: 7701 E. First Place
High school: 458 Uinta Way
Independent multilingual school offering International Baccalaureate-based programming from early childhood through its growing high-school program.
Start With Fit, Not a Ranking
What school or enrollment zone is tied to the exact address today?
Does the academic model, size, support system, and available programming fit the student?
What does the trip to school actually look like—walking, biking, driving, bus, drop-off, and after-school logistics?
Confirm boundaries, admissions, program availability, transportation, and school-year information directly with the school or district.
Sources & verification · Denver Public Schools SchoolChoice + School Finder · Lowry Elementary School · Denver Green School Southeast · Hill Campus of Arts and Sciences · George Washington High School · Stanley British Primary School · International School of Denver · Verify address-specific assignment and current enrollment information directly with the school or district · Verified August 2026
HOAs, Covenants + Design Review
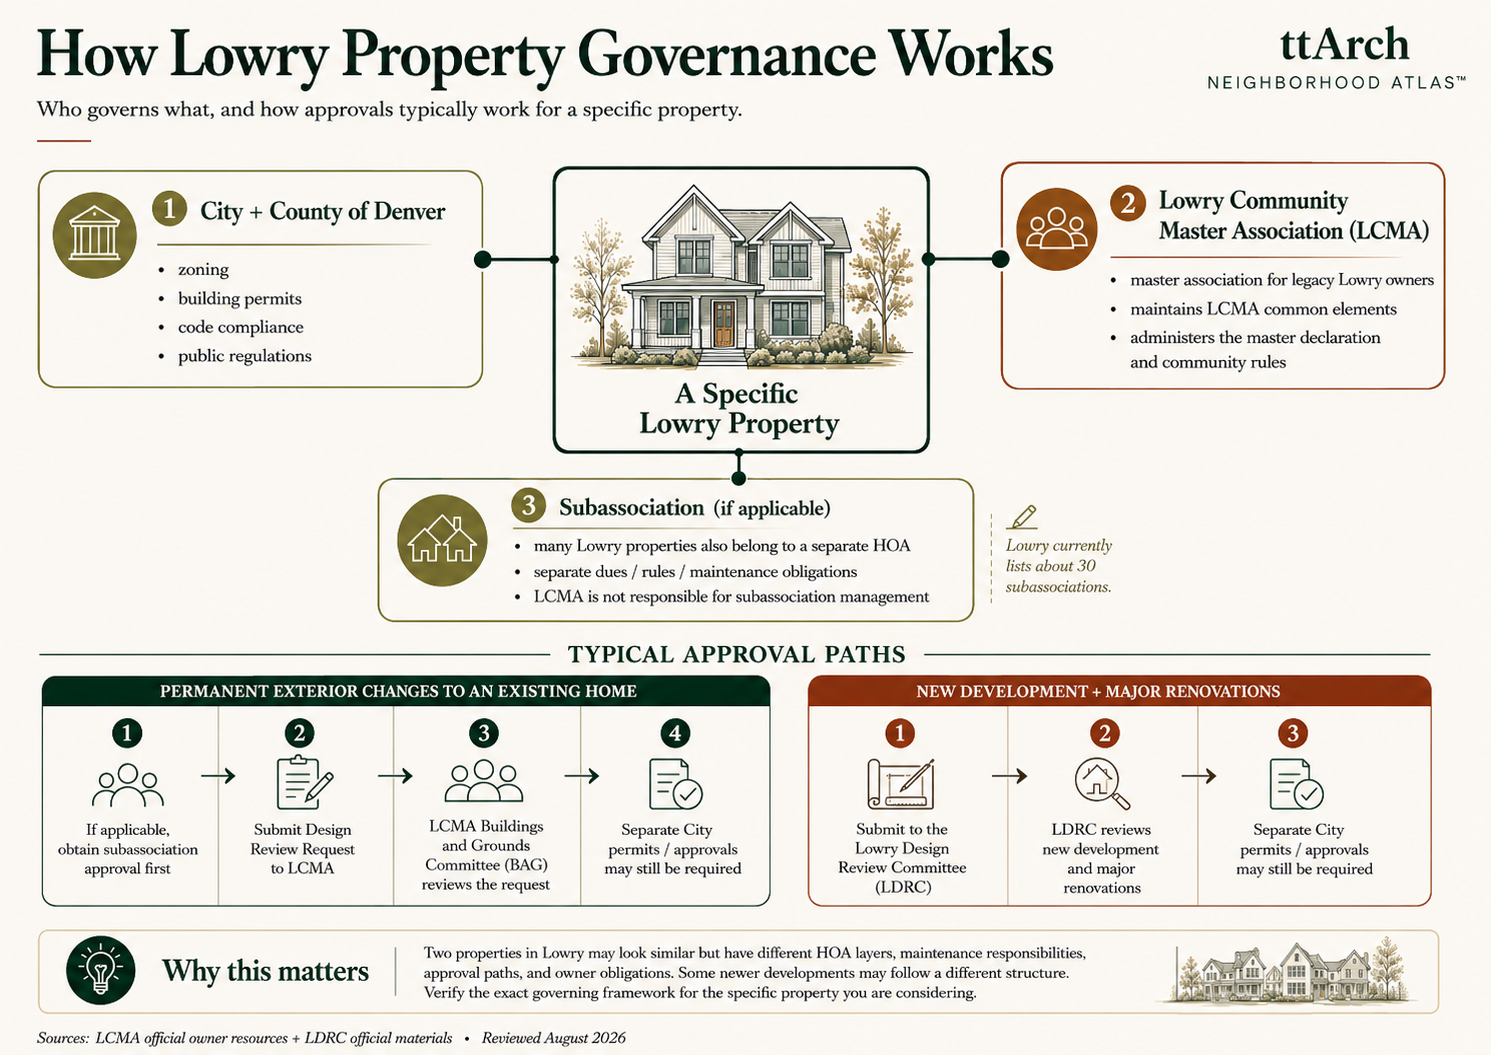
Lowry’s planned character comes with a layer of private governance that is more complicated than the phrase “the HOA” suggests. Depending on the property, ownership may involve a master association, a subassociation, design-review requirements, separate governing documents, and City of Denver regulations operating at the same time.
Start With the Ownership Structure
In legacy Lowry, homeowners are members of the Lowry Community Master Association (LCMA). Many properties also belong to a separate subassociation.
The LCMA maintains community-level assets such as certain parks, sidewalks, alleys, private roads, trees, landscaping, lighting, monuments, and other common elements. A subassociation may have a much more property-specific role—such as maintaining building exteriors, roofs, landscaping, insurance, shared structures, or other common property.
That means two homes with similar prices can carry very different ownership responsibilities.
“Lowry HOA” Is Not One Organization
Legacy Lowry
LCMA applies, with a subassociation for many properties.
Subassociation
A separate organization with its own governing documents, assessments, maintenance obligations, reserves, insurance, and approval requirements.
Boulevard One
Do not assume the legacy-Lowry association structure applies. Verify the governing association and documents for the specific property.
Three Questions Before Comparing HOA Dues
Which Associations Apply?
Determine the complete association structure for the specific property—not simply whether an HOA exists.
Verify: master association · subassociation · condominium or townhome association · Boulevard One governance where applicable
What Does Each One Maintain?
A higher assessment may include responsibilities that another homeowner pays directly.
Compare: roof · exterior · structure · landscaping · snow · insurance · private streets · alleys · common spaces · reserves
What Can the Owner Change?
Ownership rights and design approval are different questions.
Investigate: exterior changes · additions · windows · roofing · paint · fencing · landscaping · solar · accessory improvements · approval sequence
Private Approval + Public Approval Are Separate
First, if applicable
If the property belongs to a subassociation, obtain that association’s required approval before submitting an applicable homeowner request to the LCMA.
Then the applicable design process
Permanent exterior modifications to legacy-Lowry homes generally require an LCMA Design Review Request. New development and major renovations are reviewed through the Lowry Design Review Committee.
Still a separate obligation
Private design approval does not establish compliance with building, zoning, permitting, structural, or other City requirements. Those approvals must be addressed separately when applicable.
Do More Than Read the Dues Amount
Depending on the ownership type, review the documents that establish:
• current assessments and recent increases
• declarations and covenants
• rules and regulations
• budgets and financial statements
• reserve information
• insurance responsibilities
• maintenance responsibilities
• recent meeting minutes
• pending or approved special assessments
• design guidelines and alteration requirements
Compare Total Ownership Cost—not Just HOA Cost
A lower assessment is not necessarily less expensive ownership, and a higher assessment is not necessarily poor value.
The meaningful comparison is:
Association assessments
+ owner-paid maintenance
+ insurance obligations
+ likely capital replacements
+ restrictions and approval requirements
Then compare that total responsibility with the services and maintenance the association actually provides.
Sources & verification · Lowry Community Master Association — LCMA responsibilities, HOA Guidelines, Design Review Requests and subassociation information · Lowry Design Review Committee — builder/developer and major-renovation review · Boulevard One governance should be verified separately for the specific property · Association responsibilities vary; governing documents control · Verified August 2026
Lowry Market Analysis
A neighborhood-wide median is useful for understanding direction and activity. It is not a valuation model for an individual Lowry property.
Lowry combines detached homes, paired housing, townhomes, condominiums, lofts, multiple construction generations, different association structures, park-oriented properties, and newer Boulevard One development. The correct comparable market therefore depends on the property being evaluated.
Keep the Sources Separate
Public real-estate sites can use different geographic boundaries, reporting periods, listing feeds, and statistical methods. For that reason, this guide presents each dataset separately rather than blending numbers into a single synthetic market statistic.
Use the data to understand market conditions. Use property-specific comparable sales to estimate value.
Lowry Market Snapshot
All home types · Three months ending June 2026 unless otherwise noted
| Metric | June 2026 | Year-over-Year |
|---|---|---|
| Median Sale Price | $782,228 | +5.0% |
| Median Sale $ / Sq. Ft. | $373 | +10.8% |
| Average Days on Market | 8 days | 12 days prior year |
| Homes Sold | 63 | 58 prior year |
| Sale-to-List Ratio | 98.4% | -0.61 pts |
Source: Redfin Lowry Housing Market. Redfin states its calculations use MLS and/or public-record data. Neighborhoodwide, all home types.
The Markets Inside the Market
Public neighborhood-level statistics should not substitute for housing-type-specific comparable sales.
Single-Family Market
Compare detached homes primarily with detached homes, then refine for development generation, size, lot, renovation, garage, location, park relationship, and condition.
Avoid: using condo or townhome sales simply because they are nearby.
Townhome + Paired-Home Market
Attached housing should be refined by ownership form, association responsibilities, private outdoor space, garage arrangement, unit position, shared walls, and maintenance obligations.
Key variable: similar architecture does not guarantee similar ownership economics.
Condo + Loft Market
Condominium value can be highly building-specific. Comparable selection should consider building, floor position, size, parking, outdoor space, HOA financial condition, assessments, amenities, and unit renovation.
Key variable: the association is part of the property.
Legacy Lowry vs. Later Development
Development generation should be treated as a comparable-sale variable rather than automatically as a separate market.
An early legacy-Lowry home, later East Park property, and Boulevard One residence may differ in construction age, floor-plan expectations, energy performance, landscaping maturity, lot pattern, architectural language, association structure, and current buyer competition.
The question is not simply old versus new. It is whether the properties are competing for the same buyer for the same reasons.
The Neighborhood Median Is Context—not the Comp
I would use neighborhood-level statistics to understand the overall environment: direction, velocity, inventory, buyer competition, and negotiating conditions.
For an actual property, I would narrow the analysis:
Housing Type → Development Generation → Micro-Location → Ownership Structure → Size + Site → Condition + Renovation → Comparable Sales
The further a sale moves away from that competitive set, the more explanation and adjustment it requires.
This is especially important in Lowry because a single neighborhood median can contain fundamentally different real-estate products.
Sources + methodology · Redfin Lowry Housing Market — three months ending June 2026 / all home types · Realtor.com Economic Research — Lowry Field, June 2026 · Public data does not provide sufficiently consistent housing-type-specific closed-sale metrics using one common geography, period, and methodology, so this guide does not manufacture separate neighborhood median tables for detached homes, attached homes, and condominiums. Market data changes continuously and should be updated periodically.
Buying in Lowry
Buying well in Lowry requires more than deciding whether you like the neighborhood or the house. The important work is understanding how the particular property fits within Lowry’s development history, ownership structure, site conditions, design-review framework, and competitive real-estate market.
Two homes in Lowry can require very different due diligence.
What Am I Actually Taking On?
Before focusing on finishes, ask:
Where is it?
Environment · street · block · park or activity edge
What is it?
Housing type · development generation · construction
How is it owned?
Lot or unit · association · common elements
What can change?
Physical feasibility · design review · permitting
What is the right market?
The comparable properties that compete for the same buyer
Six Due-Diligence Questions
What Do I Own + Maintain?
Identify the lot or unit boundaries, common elements, association structure, maintenance obligations, insurance responsibilities, reserves, assessments, and exterior-change restrictions.
When + How Was It Built?
Determine the development era, builder context, major systems, maintenance history, renovations, construction quality, and whether age-related capital work is approaching.
What Cannot Be Changed?
Study street exposure, neighboring buildings, park or commercial adjacency, solar orientation, privacy, alley and garage access, drainage, traffic, parking, and lot position.
Can It Become What I Want?
Separate architectural feasibility from approval feasibility. Review association rules, applicable Lowry design review, zoning, permitting, structure, utilities, setbacks, and site constraints before assigning value to an addition or renovation idea.
What Do the Records Show?
Where relevant, review permits, prior renovations, association approvals, title documents, recorded covenants, surveys or plats, environmental covenants, and other property-specific records.
What Is the Right Comparable Set?
Compare the property with homes that compete for the same buyer. Start with housing type, then refine for development generation, ownership structure, micro-location, size, condition, renovation, lot or unit position, and amenities.
Understand the History Without Overstating It
Lowry’s redevelopment included an environmental investigation and remediation program addressing impacts from former Air Force operations. Current Lowry environmental guidance states that known soil conditions identified through that program were addressed with CDPHE concurrence.
The same guidance also states that previously unrecognized conditions can potentially be encountered during soil-disturbing activities because of the site’s former military uses.
For a typical resale, the appropriate diligence depends on the property and the buyer’s plans. For projects involving excavation, foundations, trenching, grading, drilling, groundwater, or other substantial soil disturbance, review the current Lowry environmental guidance, property deed and title records, applicable environmental covenants, and professional requirements before proceeding.
Possible Is Not the Same as Permitted
A house may physically have room for an addition, new windows, a different garage arrangement, solar panels, fencing, or a redesigned landscape. That does not mean the proposed change has been verified.
Evaluate architecture + structure + site + association documents + Lowry design review + City requirements together.
The Closest Sale Is Not Always the Best Comp
Lowry’s mix of housing types and development generations makes simple radius-based comparable selection risky.
Start with the competitive product:
Housing type → generation → ownership structure → micro-location → physical characteristics → condition
Geographic proximity matters, but buyer substitution matters more.
Do Not Buy an Unverified Future
A buyer may see an unfinished basement, side yard, oversized setback, old kitchen, garage, or open area and imagine future value.
That opportunity may be real. But until the physical, legal, design-review, environmental, association, and permitting constraints are understood, it remains an idea—not a verified property attribute.
Do not pay today for future potential that has not been verified.
Start With the Things You Cannot Easily Change
A buyer can repaint rooms, replace flooring, remodel a kitchen, and often improve mechanical systems.
It is much harder to change the street, neighboring buildings, solar orientation, park exposure, ownership structure, association rules, or basic building geometry.
My preferred evaluation sequence is:
Environment → Block → Site → Ownership → Building → Adaptability → Market
If those fundamentals work, then finishes become much easier to evaluate in the proper context.
Sources + property verification · Lowry Community Master Association — HOA Guidelines and Design Review · Lowry Design Review Committee — current design-review requirements and Environmental Considerations appendix · Air Force Civil Engineer Center — Lowry BRAC environmental record · Property-specific title, association, permit, inspection and environmental records should be reviewed as applicable. This guide is educational and is not a substitute for legal, environmental, engineering, title or inspection advice.
Selling in Lowry
Lowry’s name can help a buyer understand the general neighborhood. It does not explain why one Lowry property should compete differently from another.
Strong seller positioning starts by identifying the home’s actual place within the neighborhood—its housing type, development generation, ownership structure, micro-location, architecture, improvements, and site relationship.
The property should explain why it belongs in its particular competitive set.
What Makes This Particular Home Competitive?
A strong answer should address:
Housing type
Detached · paired · townhome · condominium
Development generation
Early legacy · later legacy · East Park · Boulevard One
Micro-location
Street · park edge · activity · orientation · privacy
Ownership
Association structure · maintenance · shared systems
Property condition
Architecture · renovation · systems · maintenance
Build the Positioning from the Property Outward
Define What the Home Is
Start with the actual housing product and ownership form. A condominium, townhome, paired home, and detached residence should not be positioned as interchangeable simply because all are in Lowry.
Explain Its Development Era
Construction generation affects floor plans, materials, energy expectations, landscaping maturity, lot patterns, architecture, systems, and sometimes association structure.
Describe the Micro-Location
Explain street character, park relationship, orientation, privacy, alley and garage access, nearby activity, pedestrian connections, and proximity to commercial centers.
Document the Building
Separate cosmetic updates from meaningful capital work. Buyers benefit from knowing what was changed, when it was completed, how it was approved, and which major components have been maintained or replaced.
Price Against the Right Competition
The most nearby sale is not automatically the strongest comparable. Start with the buyers likely to consider the property and identify the homes that genuinely competed for their attention.
Turn Improvements Into Evidence
Useful records may include:
• permits and final approvals
• association or design-review approvals
• architectural plans
• contractor invoices
• roof and mechanical records
• window or exterior-envelope improvements
• electrical or plumbing upgrades
• landscape work
• warranties and transferable service information
Documentation can help a buyer distinguish a substantive improvement from an unsupported claim.
Explain What the Buyer Is Taking On
For properties with meaningful association responsibilities, sellers benefit from presenting the structure clearly rather than allowing buyers to interpret dues without context.
Explain what is included, what remains an owner responsibility, how exterior changes are reviewed, and whether a second association or subassociation applies.
Clarity reduces uncertainty.
Explain the Condition. Do Not Invent the Premium.
If a home faces a park, backs to open space, sits near Town Center, has unusual privacy, occupies a corner, or has a particularly strong orientation, describe the physical condition specifically.
For example, explain the view, setback, access, orientation, openness, pedestrian connection, or absence of directly opposing homes.
Do not automatically convert that characteristic into an unsupported percentage premium. If the market has rewarded the condition, demonstrate it through comparable-sale evidence.
Show Why the Design Matters
Architectural language is most useful in marketing when it explains something a buyer can experience.
Instead of simply calling a home architecturally significant, describe the evidence:
natural light · room proportions · ceiling height · indoor-outdoor connection · porch relationship · circulation · storage · garage placement · window orientation · material quality · renovation coherence
Good design should be demonstrated, not merely declared.
Compete Where Buyers Will Compare
A seller does not compete with every home in Lowry. The practical competition is the set of properties a likely buyer would seriously consider instead.
My preferred pricing sequence is:
Housing Type → Development Generation → Ownership Structure → Micro-Location → Size + Site → Condition + Improvements → Comparable Sales → Current Competition
Neighborhood medians provide context. They should not replace this property-specific analysis.
Seller note · Property characteristics, association obligations, improvements, permits, approvals, comparable sales and current competition should be verified for the specific property. Marketing claims should be supported by documentation or market evidence where appropriate.
Frequently Asked Questions
Lowry’s planned character can make the neighborhood look relatively straightforward from the outside. At the property level, however, development generation, ownership structure, design review, park relationships, environmental history, school assignment, and housing type can create important differences.
These are the questions I would want answered before making a significant real-estate decision here.
Lowry is both a recognizable Denver neighborhood and the product of a much larger former-air-base redevelopment. The City’s statistical-neighborhood geography, the historical former-base footprint, and the broader community identity do not necessarily describe exactly the same thing.
For a real-estate decision, the most useful approach is to verify the specific property address, parcel, development, and association structure rather than relying only on the neighborhood name.
Yes. Modern Lowry grew from the redevelopment of the former Lowry Air Force Base, which closed in 1994.
That history still helps explain the neighborhood’s unusual street geometry, retained military buildings, adaptive-reuse projects, large redevelopment parcels, parks, multiple construction generations, and environmental-review history.
The former base is therefore not just a historical footnote. It helps explain how present-day Lowry works.
No.
In legacy Lowry, homeowners generally participate in the Lowry Community Master Association (LCMA), but many properties also belong to a separate subassociation with its own documents, assessments, maintenance obligations, insurance responsibilities, and rules.
Boulevard One should be evaluated separately rather than assuming that the legacy-Lowry structure applies.
Yes. A property may have obligations to a master association and a separate subassociation or common-interest community.
The better comparison is not simply Which property has lower dues? It is:
Association assessments + owner-paid maintenance + insurance obligations + likely capital replacements + shared-system exposure.
A higher monthly assessment can sometimes include responsibilities another homeowner pays directly.
Potentially, but physical feasibility is only one part of the answer.
Permanent exterior changes in legacy Lowry may require private design review. If a subassociation applies, its approval may also be required. New development and major renovations are subject to the applicable Lowry design-review process, while City zoning, building, permitting, and other public requirements remain separate.
Possible is not the same as permitted. Verify the full approval path before assigning value to a renovation idea.
Boulevard One is part of the larger Lowry redevelopment story and is commonly understood as part of the broader Lowry community. It represents the newest major development generation on land associated with the former Buckley Annex.
For real-estate analysis, I would still treat Boulevard One as a distinct development context because its construction era, housing products, streetscape, commercial environment, landscaping maturity, and association structure can differ from earlier legacy Lowry.
School assignment is address-specific. Denver Public Schools uses both traditional school boundaries and enrollment zones, and those structures can change.
Lowry Elementary is physically located in the neighborhood, and other nearby DPS schools may be relevant to Lowry addresses, but proximity does not guarantee assignment.
For a specific property, enter the exact address into the current DPS School Finder and verify enrollment and program information directly with DPS or the school.
Some are; some are not.
Lowry includes parks owned and maintained by the City of Denver as well as parks and open spaces owned and maintained by the LCMA. The ownership affects access, reservation procedures, group-use rules, and maintenance responsibility.
If a particular park matters to how you intend to use the neighborhood, verify who owns it and what rules apply.
No universal percentage should be assumed.
Park adjacency can create real physical advantages such as openness, views, recreation access, fewer directly opposing homes, or a stronger landscape relationship. It can also introduce activity, events, lighting, parking, noise, exposure, or reduced privacy.
If the market has rewarded a particular condition, the appropriate adjustment should come from comparable-sale evidence, not from a generic park premium.
Lowry includes a broad range of housing: detached single-family homes, paired homes and duplex forms, townhomes and rowhouses, condominiums, loft-style residences, and multifamily buildings.
The visible building type does not always reveal the legal ownership structure. Two properties that look similar can differ substantially in maintenance responsibility, insurance, common elements, assessments, and renovation rights.
No.
Newer construction may provide newer systems, contemporary floor plans, current materials, or different energy performance. Earlier homes may offer mature landscaping, established streets, different lot patterns, or substantial completed renovations.
Construction date is one variable. I would also evaluate design quality, execution, maintenance, site, systems, modifications, ownership structure, and condition.
Lowry has a documented environmental investigation, cleanup, and redevelopment history associated with its former military use. That history should be understood accurately rather than either ignored or exaggerated.
For most buyers, the appropriate level of investigation depends on the property and intended use. Where relevant, review title and deed records, environmental covenants, available public environmental records, and current Lowry guidance.
Projects involving substantial excavation, foundations, trenching, grading, drilling, groundwater, or other soil disturbance can warrant additional project-specific review.
It depends on both the destination and the property location.
Many parts of Lowry provide strong recreational walking through sidewalks, parks, trails, and landscaped streets. Functional walkability—to groceries, restaurants, schools, services, or daily errands—varies considerably depending on proximity to Lowry Town Center, Hangar 2, Boulevard One, and other destinations.
I would distinguish recreational walkability from daily-life walkability rather than assigning one score to the entire neighborhood.
Not in a useful property-valuation sense.
A neighborhoodwide median can help describe overall market direction, but Lowry contains substantially different real-estate products. Detached homes, paired homes, townhomes, condominiums, lofts, legacy Lowry, East Park, and newer Boulevard One properties do not automatically compete with one another.
For a property-specific analysis, I would begin with:
Housing Type → Development Generation → Ownership Structure → Micro-Location → Size + Site → Condition → Comparable Sales.
They share the larger Lowry redevelopment identity, but they represent different development generations.
Differences can include construction age, architecture, floor-plan expectations, landscaping maturity, lot and block patterns, commercial proximity, shared amenities, association structure, and current buyer competition.
I would not assume that one is inherently better. The more useful question is which environment and property structure better fit the individual buyer or owner.
At minimum, I would work through the property in layers:
Environment — Which part and development generation of Lowry?
Block — Street, traffic, parks, neighbors, parking, privacy and activity.
Site — Orientation, drainage, garage access, outdoor space and adjacent uses.
Ownership — Association structure, documents, dues, reserves, insurance and maintenance.
Building — Construction, systems, condition, renovation history and inspection.
Adaptability — Physical feasibility, design review, permits and environmental considerations where relevant.
Schools — Verify the exact address if school assignment matters.
Market — Identify the correct competitive comparable-sales set.
The goal is not to collect more information for its own sake. It is to identify which facts could materially change the decision.
Not “Is Lowry Good?”
The better question is:
Does this particular Lowry property work for the way I want to live, own, maintain, and adapt a home?
A neighborhood guide should make that decision clearer—not make the decision for you.
Verification note · Neighborhood conditions, school boundaries, association requirements, design-review procedures, park rules, environmental guidance and real-estate market conditions can change. Property-specific information should be independently verified during a purchase, sale or renovation decision. Guide reviewed August 2026.
Decide With Better Information
Lowry offer several very different ways to live in the same part of Denver. The goal of this guide is not to tell you whether the neighborhood is right for you—it is to help you understand which environment, building type, and property might be.
Evaluate a Property
If you are considering a specific home, we can look beyond the listing and evaluate the building, block, ownership structure, market position, and potential tradeoffs together.
Compare Neighborhoods
Use the Neighborhood Atlas to compare architecture, housing, lifestyle, schools, transportation, market conditions, and tradeoffs across Denver neighborhoods.
Guide information should be verified for the specific property and decision being considered.