Central Park Neighborhood Guide
An architect- and real estate-informed guide to Central Park—covering its distinct subareas, architecture, housing, parks, transportation, schools, daily life, market conditions, ownership costs, and long-term trade-offs.
Facts, professional judgment, and practical implications are intentionally separated.
This guide is designed to help readers make better neighborhood and property decisions—not to persuade anyone to buy or sell. It combines public information, cited research, architectural analysis, field observation, and real estate experience.
Central Park is a large, master-planned community composed of distinct subareas developed at different times. Housing, lots, builders, parks, schools, transportation access, ownership costs, and daily living conditions can vary meaningfully by location.
Important geographic note: References to Central Park may describe the broader neighborhood, but conclusions should not automatically be applied to every subarea, block, or property. Use this guide as an orientation, then verify address-specific conditions before making a decision.
Verified Fact
A sourced statement that can be independently checked.
Professional Observation
A pattern observed through practice, field review, or repeated experience.
Architect Perspective
Design analysis involving buildings, lots, streets, infrastructure, and urban form.
Broker Perspective
Practical interpretation based on transactions, market behavior, and buyer-seller decisions.
Last reviewed: July 2026. This guide is educational and should not replace property-specific due diligence, legal or tax advice, engineering review, inspection, appraisal, insurance review, school-assignment verification, or lender guidance.
Quick Facts Dashboard
A concise orientation to Central Park before the deeper analysis begins. Because the neighborhood was developed in phases, subarea, block, builder, and property-level conditions should always be evaluated separately.
Master-Planned Community
A large northeast Denver neighborhood built through multiple development phases.
Former Airport Site
Redeveloped from the former Stapleton International Airport property.
Multiple Housing Eras
Homes range from early development phases to comparatively recent construction.
Northeast Denver
Connected to downtown, Interstate 70, the A Line, and Denver International Airport.
Parks & Open Space
An interconnected system of parks, greenways, trails, playgrounds, and recreation facilities.
Housing Variety
Detached homes, paired homes, townhomes, condominiums, apartments, and age-targeted options appear across the community.
Builder Variation
Construction quality, plans, materials, lot relationships, and long-term maintenance needs can differ by builder and phase.
Subarea Differences
Park access, retail convenience, schools, traffic, transit, taxes, and neighborhood character vary by location.
ARCHITECT + REALTOR PERSPECTIVE
Central Park is often discussed as one neighborhood, but buyers should evaluate its subareas separately. Development era, builder, lot pattern, park access, school proximity, transportation, retail convenience, traffic exposure, and metropolitan-district obligations can differ meaningfully by location.
Central Park Is a Collection of Distinct Subareas
Central Park is often discussed as if it were one neighborhood, but that description can hide meaningful differences.
The community was built over more than two decades in separate phases. Each phase reflects different builders, housing products, lot patterns, street layouts, park relationships, ownership structures, and market conditions.
For buyers and sellers, the relevant comparison is rarely all of Central Park. The more useful question is which homes share the same development era, location, housing type, builder profile, and daily-living context.
Development Era
Earlier areas generally have more mature landscaping and established streetscapes. Later areas may offer newer systems, different architectural styles, and evolving commercial or civic amenities.
Housing Product
Detached homes, paired homes, townhomes, condominiums, courtyard products, and custom or semi-custom homes can perform differently even when they are geographically close.
Parks and Daily Life
Proximity to parks, pools, schools, trails, retail, transit, and major roads can materially change convenience, activity levels, noise exposure, privacy, and resale appeal.
Ownership Structure
HOA obligations, metropolitan district taxes, shared maintenance, and community-specific fees can vary. Similar purchase prices do not necessarily produce similar monthly or long-term ownership costs.
One community. Twelve distinct residential experiences.
Central Park is commonly described as a single neighborhood, but its residential subareas were developed at different times and have different relationships to parks, schools, retail, transit, major streets, and open space. This comparison is a practical orientation—not a ranking or a substitute for block- and property-level review.
E. 29th Avenue
General character: One of the earliest-developed areas, with an established streetscape and proximity to Founders Green and the original town-center environment.
Consider: Lot size, garage configuration, alley conditions, renovation history, and traffic near commercial destinations.
Central Park West
General character: Strong access to Central Park, neighborhood trails, and nearby community destinations.
Consider: Park-facing premiums, event activity, street exposure, home orientation, and distance to daily services.
Central Park North
General character: Residential streets north of Central Park with access to parks, schools, and major east-west routes.
Consider: Street hierarchy, proximity to larger roads, school activity, lot relationships, and exact park access.
Westerly Creek
General character: Greenway-oriented living with access to trails, open space, and schools.
Consider: Drainage context where applicable, trail activity, privacy, school traffic, and open-space adjacency.
Eastbridge
General character: Residential areas near Eastbridge Town Center, parks, and neighborhood services.
Consider: Convenience versus commercial activity, parking patterns, delivery traffic, lot size, and distance to open space.
Bluff Lake
General character: Residential setting influenced by proximity to Bluff Lake Nature Center and the eastern edge of the community.
Consider: Open-space views, wind exposure, wildlife interface, road access, and walking distance to services.
South End
General character: Southern residential area with access toward Lowry, Quebec Street, and established surrounding neighborhoods.
Consider: Edge conditions, arterial-road exposure, commercial access, school routes, and differences between interior and perimeter blocks.
Wicker Park
General character: A smaller residential subarea with close relationships among homes, neighborhood parks, and connecting streets.
Consider: Exact boundaries, lot configuration, alley access, nearby traffic, and differences among builders and plans.
Willow Park East
General character: Residential area associated with neighborhood parks, schools, and east-side access.
Consider: Home age, builder, park adjacency, school traffic, street width, and distance to retail or transit.
Conservatory Green
General character: North-side development near Conservatory Green, Northfield destinations, and newer housing phases.
Consider: Commercial activity, event use, major-road access, newer-construction details, district costs, and future surrounding change.
Beeler Park
General character: Later-phase neighborhood organized around parks, open space, and a broad mix of newer housing products.
Consider: Builder and warranty history, landscaping maturity, district obligations, construction details, and access to established services.
North End
General character: Final major development area, with newer homes and stronger visual connections to prairie, open space, and the community’s northern edge.
Consider: Wind, sun exposure, landscaping maturity, builder details, district costs, commute routes, and distance to older community amenities.
How to use this comparison
Start with lifestyle: Identify the parks, schools, transportation, retail, recreation, and daily destinations that matter most.
Then evaluate the block: Compare traffic, parking, orientation, privacy, tree canopy, alley conditions, nearby activity, and pedestrian routes.
Finally evaluate the property: Review builder, construction era, systems, maintenance, lot relationship, district obligations, association rules, insurance, and resale competition.
Important: The subarea names above are commonly used community and real estate references. Exact boundaries may vary by source, and conditions can change within a few blocks.
From Stapleton Airport to Central Park
Central Park occupies the former site of Denver’s Stapleton International Airport. When Denver International Airport opened in 1995, the closure created an unusually large redevelopment opportunity within the city. The resulting community was planned and built over decades rather than developed as a single subdivision.
That history still matters. Development phase, builder, infrastructure, parks, street design, housing form, and nearby land uses can differ meaningfully across Central Park.
The Airport Era
For decades, runways, terminals, hangars, roads, and support facilities associated with Stapleton International Airport shaped this part of northeast Denver.
By the late twentieth century, the airport faced capacity, delay, noise, and expansion constraints. Denver International Airport replaced it in February 1995.
A New Community Plan
The former airport site became a large-scale urban redevelopment project organized around neighborhoods, parks, schools, employment, retail, transportation, and open space.
The plan emphasized interconnected streets and trails, neighborhood centers, varied housing types, and a development process that would unfold in phases.
Why the History Matters
Central Park did not emerge from one builder, one construction period, or one uniform plan. Homes and subareas reflect different development phases, market conditions, builders, codes, materials, and design priorities.
For buyers and sellers, the relevant comparison is often the property’s development era and immediate context—not Central Park as a whole.
Key milestones
1929: Denver’s municipal airport begins operating on the site.
Mid-twentieth century: The airport expands and becomes known as Stapleton International Airport.
February 1995: Denver International Airport opens and replaces Stapleton as Denver’s primary commercial airport.
Late 1990s–early 2000s: Planning, infrastructure work, and the first major phases of redevelopment move forward.
2000s–2020s: Residential districts, parks, schools, commercial centers, and transportation connections expand through successive development phases.
2020: The community adopts the name Central Park.
How the former airport still influences the neighborhood
Large-scale planning: Central Park’s parks, greenways, schools, commercial centers, and transportation network were coordinated as parts of a broader redevelopment plan.
Phased construction: Different subareas reflect changing builders, housing demand, architectural preferences, construction practices, and regulatory requirements.
Environmental and site history: Former airport uses make environmental records, remediation history, and property-specific disclosures relevant areas of due diligence.
Newer urban form: Many streets, utilities, parks, and homes are newer than those in Denver’s early-twentieth-century neighborhoods, but age alone does not establish quality or condition.
ARCHITECT + REALTOR PERSPECTIVE
Central Park is sometimes described as though it were one uniform master-planned neighborhood. That description is useful for orientation but incomplete for property decisions.
A home should be evaluated in relation to its development phase, builder, lot, block, nearby parks and roads, association or district structure, original specifications, alterations, maintenance history, and competing homes from the same submarket.
The former-airport story explains the neighborhood’s overall framework. The development-era story explains many of the differences buyers and sellers encounter property by property.
Decision takeaway
Central Park’s history is not merely background information. It is a practical decision variable. When comparing homes, identify when the subarea was developed, who built the property, what ownership and district structures apply, what surrounded the site at the time of construction, and what has changed since.
Historical and due-diligence note: Dates and broad development milestones are provided for orientation. Names, development boundaries, project phases, environmental records, district documents, and property-specific conditions should be verified through current public records and qualified professionals before a real estate decision.
How Central Park Developed Over Time
Central Park was not built all at once. Residential construction, parks, schools, commercial districts, transportation improvements, and public infrastructure were added through successive development phases.
Those phases help explain why homes in different parts of the neighborhood can vary in architecture, lot design, construction methods, ownership costs, landscaping maturity, and access to amenities.
Earlier Development Areas
The earliest residential areas established many of the community’s defining patterns: front porches, alleys, neighborhood parks, detached garages, mixed housing types, and relatively compact blocks.
These areas may now offer more mature trees, established landscaping, completed nearby amenities, and a longer resale history. Their homes may also be approaching the age when original roofs, mechanical systems, exterior finishes, windows, and appliances require closer evaluation.
Middle Development Areas
As development expanded, additional builders, floor plans, architectural styles, parks, schools, and commercial centers were introduced.
These areas often occupy a middle ground: landscaping and community amenities may be well established, while many homes are still newer than those in the initial phases. Construction practices and standard features may differ from both the earliest and most recent homes.
Later Development Areas
Later phases introduced additional contemporary designs, evolving floor plans, newer energy requirements, and different combinations of detached homes, paired homes, townhomes, apartments, and commercial uses.
Buyers may encounter newer construction and remaining builder activity, but also less mature landscaping, nearby construction, unfinished parcels, changing traffic patterns, and amenities that are still developing.
ARCHITECT + REALTOR PERSPECTIVE
Development era is one of the most useful organizing variables in Central Park, but it should not be used as a shortcut for judging a home.
Earlier phases may offer mature streetscapes, established amenities, and a longer record of resale performance. Later phases may offer newer systems, updated floor plans, and more recent construction standards. Each can also present its own maintenance, location, construction, and ownership considerations.
The strongest comparison begins with homes from the same development period, housing type, builder tier, and subarea. Only then should broader Central Park sales be used as supporting context.
Buyer and seller takeaway
For buyers: Use development era to narrow the search and identify likely differences in design, systems, maintenance, costs, and neighborhood maturity. Then verify the condition and circumstances of the individual property.
For sellers: Position the home against its true competitive set. A similarly sized home from another Central Park phase may not be directly comparable if its builder, lot type, architecture, ownership costs, condition, or amenity access differ.
Editorial note: Development-era descriptions are intended as analytical categories, not rigid boundaries. Construction dates, builder information, district obligations, association rules, permits, warranties, and property conditions should be verified through current records and qualified professionals.
Central Park Housing Overview
Central Park contains a broader range of housing than its master-planned identity may initially suggest. Detached houses, paired homes, rowhomes, townhomes, condominiums, apartments, courtyard-oriented homes, and age-targeted communities appear across different subareas and development phases.
The important question is not simply which housing type a property belongs to. Buyers should also evaluate how the home’s design, ownership structure, lot relationship, parking, outdoor space, location, and recurring obligations affect everyday use and long-term value.
Detached Homes
Detached homes form a significant part of Central Park’s residential fabric, but they vary widely in size, lot configuration, garage access, architectural expression, builder, age, and relationship to parks and neighborhood centers.
Some offer traditional front yards and alley-loaded garages. Others use side-facing garages, motor courts, smaller maintenance-oriented lots, or more contemporary configurations.
Paired Homes & Townhomes
Paired homes, rowhomes, and townhomes can provide more efficient use of land, reduced exterior maintenance, and access to Central Park at a lower purchase price than many detached properties.
Shared walls, association responsibilities, private outdoor space, guest parking, sound separation, insurance obligations, and control over exterior improvements deserve careful review.
Condominiums & Apartments
Condominium and apartment communities add smaller residences, rental options, and higher-density living near selected parks, transportation connections, retail areas, and neighborhood centers.
For condominium buyers, the condition and finances of the association can be as consequential as the condition of the unit. Apartments should not be assumed to represent future ownership opportunities unless confirmed.
Housing type is only the first layer
Two Central Park properties described as the same housing type may function very differently. A detached home with a narrow alley-loaded lot offers a different living experience from a detached home with a wider yard or side-facing garage. A townhome with a private street entrance differs from a stacked condominium in a shared building.
Before comparing price per square foot, identify the home’s physical form, ownership form, parking arrangement, outdoor-space relationship, shared responsibilities, and location within the neighborhood.
Architecture and residential character
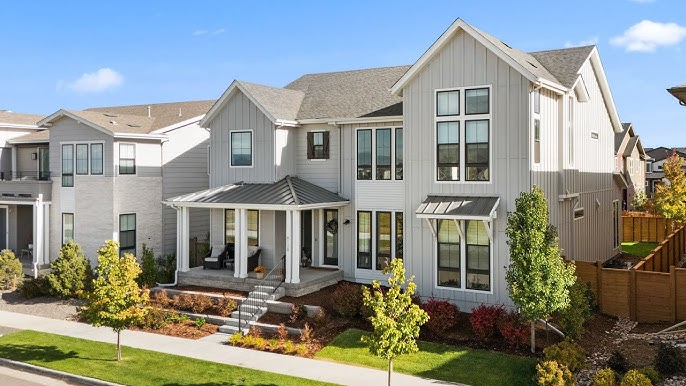
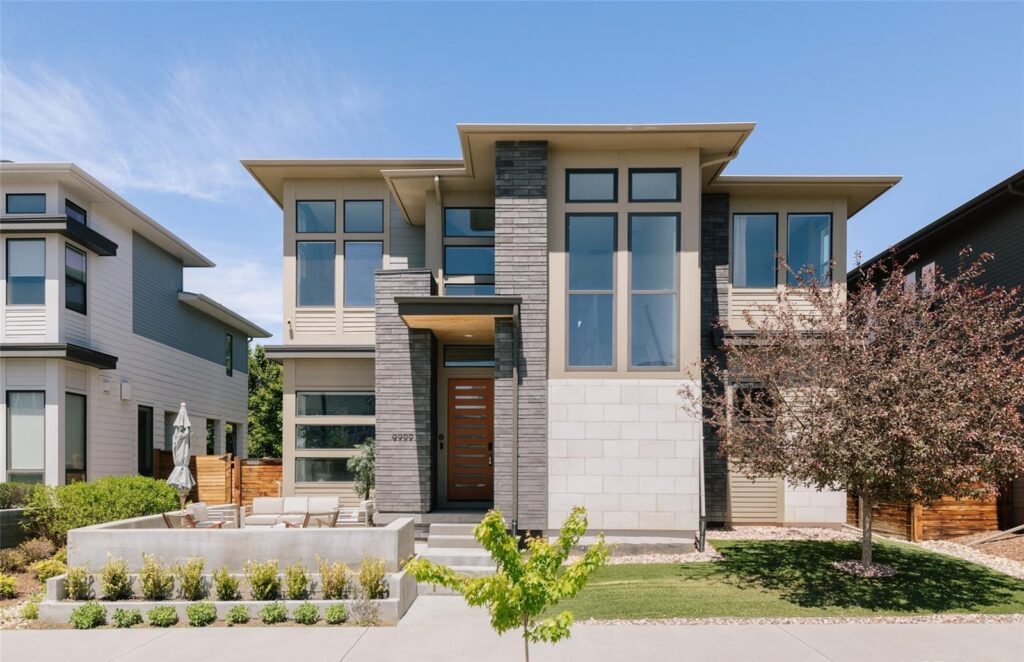
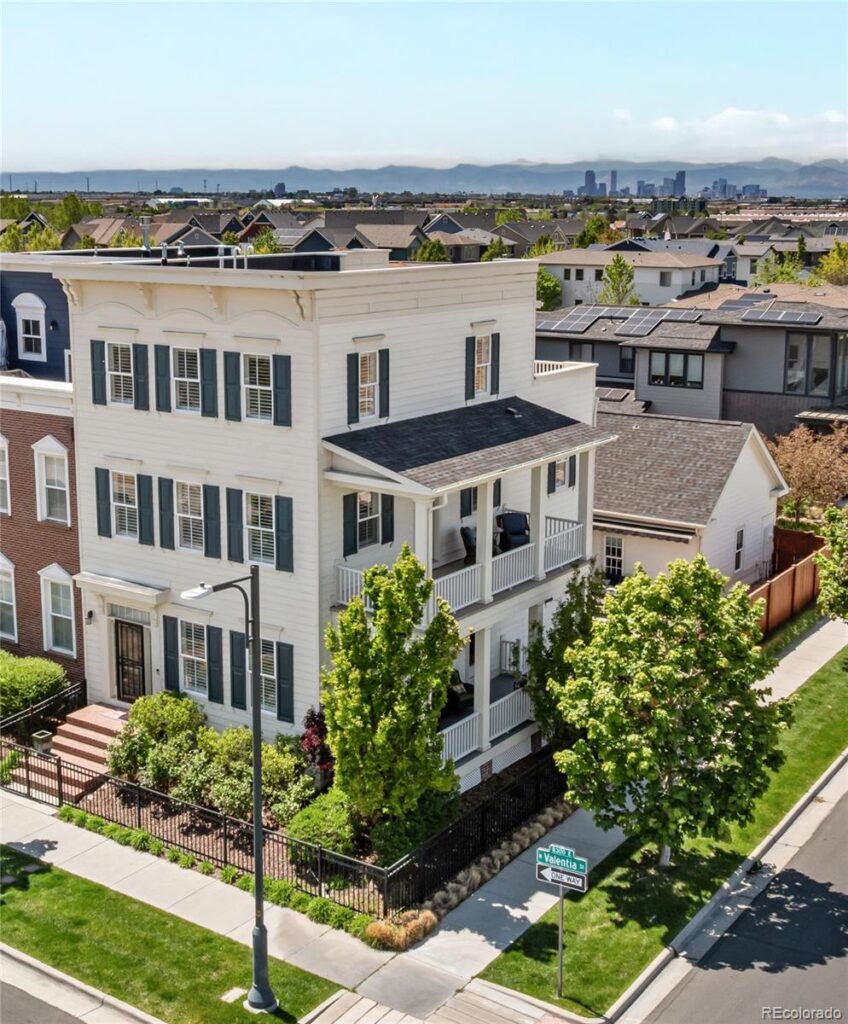
Central Park’s architecture generally draws from recognizable residential traditions while adapting them to contemporary construction, denser lots, alley systems, and master-planned streetscapes. Depending on the development phase, buyers may encounter interpretations of traditional, craftsman-influenced, farmhouse, prairie, classical, modern, and contemporary designs.
Architectural style should not be confused with construction quality. Exterior character may be created through roof forms, porches, trim, siding, masonry, window patterns, and color selections, while the underlying structure may share common systems and plans with other homes by the same builder.
ARCHITECT + REALTOR PERSPECTIVE
Central Park offers meaningful housing variety, but listing categories can make properties appear more similar than they are. Square footage, bedroom count, and housing type provide a starting point—not a complete comparison.
I would look closely at how the plan works in daily life: circulation, daylight, room proportions, storage, connections to outdoor space, privacy, garage usability, and whether finished basement area performs like primary living space.
I would also separate visible design features from underlying building performance. A visually appealing elevation or renovated interior does not replace evaluation of the roof, drainage, foundation, envelope, windows, mechanical systems, shared components, and maintenance history.
Buyer decision framework
Before selecting a housing type, identify which trade-offs matter most:
Space: How much interior, storage, garage, and outdoor space is actually usable?
Control: Which portions of the property can the owner maintain or modify independently?
Convenience: How much exterior maintenance and site responsibility does the owner want?
Privacy: How important are separation, yard enclosure, sound control, and distance from neighbors?
Cost: What is the complete monthly and annual ownership obligation—not only the mortgage payment?
Location: Does proximity to a park, school, pool, retail area, transit station, trail, or major road improve daily life enough to justify its possible trade-offs?
Decision takeaway
Central Park’s housing diversity is an advantage for buyers who want choices, but it makes broad neighborhood averages less useful. The strongest comparison begins with the same housing form, ownership structure, development era, builder tier, lot condition, and subarea.
A property should ultimately be selected for how well its design, location, obligations, and condition support the owner’s priorities—not simply because it belongs to a preferred housing category.
Property-classification note: Housing descriptions are provided for general orientation. Legal ownership form, association responsibilities, unit boundaries, shared components, parking rights, rental restrictions, maintenance obligations, insurance requirements, and permitted uses must be confirmed through current title records, declarations, plats, association documents, public records, and qualified professionals.
Builders, Floor Plans & Construction Quality
Central Park was built by multiple production, regional, and specialty builders over many years. Each builder offered different product lines, floor plans, finish levels, options, construction details, and warranty programs.
Builder identity can provide useful context, but it does not determine the quality or value of an individual home. The property should be evaluated according to its specific plan, site, materials, construction execution, alterations, maintenance, and present condition.
Builder
The builder can help identify the likely product series, structural system, original specifications, warranty history, common floor plans, option packages, and comparable homes.
However, performance may vary between individual crews, construction phases, subcontractors, lots, and homeowner maintenance histories.
Floor Plan
The floor plan determines how the home’s square footage is distributed and how effectively the rooms support daily life.
Homes with similar total area can differ substantially in circulation, daylight, storage, ceiling height, room proportions, stair placement, basement configuration, garage access, and connection to outdoor space.
Construction Quality
Construction quality includes more than visible finishes. It involves structural execution, foundation and framing performance, drainage, building-envelope continuity, roofing, windows, insulation, mechanical systems, and installation quality.
Current condition also reflects maintenance, repairs, alterations, weather exposure, landscaping, and owner decisions made after construction.
Production housing does not mean every home is identical
Production builders typically begin with standardized plans and repeatable construction systems. Buyers may therefore encounter several homes with the same basic plan, reversed orientation, elevation, or structural options.
Over time, those homes can become meaningfully different. Lot placement, sunlight, landscaping, finish selections, basement completion, remodeling, maintenance, repairs, and adjacent development all influence how an individual property performs and competes in the resale market.
Floor-Plan Questions
- Do the room dimensions support the intended furniture?
- Is circulation efficient or does it consume excessive space?
- Does the main level provide sufficient storage?
- How well are private and public spaces separated?
- Is there useful natural light throughout the day?
- Does the kitchen connect effectively to dining, living, and outdoor areas?
- Is the laundry location practical?
- Are bedrooms, offices, and flex spaces genuinely usable?
- Does the basement function as finished living space or secondary utility space?
Construction Questions
- Are there signs of foundation movement or differential settlement?
- Does site grading move water away from the structure?
- Are roof, flashing, gutters, and drainage systems performing properly?
- Are exterior cladding, trim, sealants, and penetrations maintained?
- Do windows and doors operate correctly and resist air or water intrusion?
- Are heating, cooling, plumbing, and electrical systems appropriately installed and maintained?
- Were alterations permitted and competently completed?
- Are warranty claims, repairs, inspection reports, or engineering records available?
- Are shared walls or common components clearly documented?
Visible finishes and underlying quality are different
Countertops, cabinets, flooring, fixtures, appliances, and decorative details influence appearance and marketability, but they are usually replaceable. Structural systems, drainage, the building envelope, windows, roofing, mechanical systems, and shared components are more difficult and expensive to correct.
A highly upgraded interior should therefore be evaluated separately from the home’s underlying construction and maintenance condition.
Builder reputation should be used carefully
Builder reputation may help identify recurring strengths, complaints, warranty practices, or known product lines. It should not be treated as proof that every home by a builder is either superior or deficient.
The most relevant evidence is property-specific: original plans, permits, inspection records, warranty documents, repair invoices, engineering reports, maintenance history, disclosures, and the findings of qualified inspectors and specialists.
ARCHITECT + REALTOR PERSPECTIVE
I would not recommend selecting or rejecting a Central Park home solely because of the builder’s name. Builder identity is useful because it helps establish the home’s original design family and directs the investigation, but it is only one part of the analysis.
From an architectural perspective, the floor plan and site relationship often have greater long-term importance than surface finishes. A well-oriented home with functional rooms, good daylight, useful storage, appropriate privacy, and strong indoor-outdoor connections may remain desirable even when finishes become dated.
From a real estate perspective, repeated plans can improve comparison accuracy. When the same model has sold nearby, buyers and sellers can examine how lot, condition, upgrades, basement finish, location, and maintenance changed the market response.
Decision takeaway
Builder name, floor-plan identity, and construction year are useful starting points, but none is a substitute for property-specific evaluation.
The strongest Central Park home is not necessarily the newest, most upgraded, or most expensive. It is the home whose plan, site, construction, maintenance, ownership obligations, and price align most effectively with the buyer’s priorities and risk tolerance.
Construction and inspection note: This section provides general educational guidance and does not constitute an architectural, engineering, inspection, warranty, legal, or construction-quality determination. Builder identity, plans, specifications, permits, repairs, warranties, structural conditions, and building performance should be verified through property-specific records and qualified professionals.
Understanding Central Park's Ownership Structure
Owning property in Central Park may involve several overlapping layers of governance, fees, taxes, rules, and maintenance responsibility. These layers are related, but they are not interchangeable.
A buyer should separately identify the Master Community Association, any sub-association or condominium association, applicable metropolitan or special districts, the legal ownership form, and the obligations attached to the specific parcel or unit.
Master Community Association
The Master Community Association, or MCA, administers community-wide declarations, assessments, standards, programming, and selected facilities and assets.
Its obligations can apply broadly across Central Park, but the amount owed and the services available should be confirmed for the specific property and current year.
Sub-Associations & Condominiums
Some attached homes, condominiums, courtyard products, and other communities have an additional association with its own declaration, budget, reserves, insurance, rules, and maintenance duties.
This layer may exist in addition to—not instead of—the MCA and property taxes.
Metropolitan & Special Districts
Special districts may finance, own, operate, or maintain infrastructure and community facilities. Their revenue can include property taxes, fees, or other charges.
District boundaries and mill levies are property-specific and may change over time, so they must be verified from current tax and district records.
One property can be subject to several layers at once
A Central Park owner may pay a monthly MCA assessment, a separate sub-association assessment, property taxes that include one or more special-district mill levies, and property-specific utility or maintenance charges.
These obligations fund different services and arise from different legal documents. They should not be combined into a single informal label such as “the HOA” because that can obscure who controls what, which amount may change, and which documents govern the property.
Documents That Define Ownership
- Recorded deed and legal description
- Community declaration and amendments
- Sub-association or condominium declaration
- Articles, bylaws, rules, and policies
- Plats, maps, and unit-boundary descriptions
- Current budgets and financial statements
- Reserve studies and insurance certificates
- Meeting minutes and pending notices
- Tax certificate and special-district information
- Title commitment and recorded exceptions
Questions the Documents Should Answer
- Which areas are privately owned?
- Which components are common or limited common elements?
- Who maintains the roof, exterior, landscaping, alleys, and utilities?
- What assessments are currently due?
- Can regular or special assessments increase?
- What architectural changes require approval?
- Are rentals, pets, parking, or business uses restricted?
- What insurance must the owner carry?
- Are reserves adequate for anticipated repairs?
- Are disputes, litigation, defects, or major projects pending?
Association assessments and property taxes are different
Association assessments arise from private governing documents and generally fund association operations, maintenance, reserves, insurance, programming, or facilities.
Property taxes are public charges calculated from assessed value and the mill levies imposed by applicable taxing authorities, which may include the City and County of Denver, schools, and special districts.
A change in one does not necessarily predict a change in the other.
Master association versus sub-association
The MCA provides a community-wide layer of governance and services. A sub-association generally governs a smaller group of properties or a specific ownership form.
For example, a condominium association may insure and maintain common structural components while the MCA separately administers community-wide obligations. A paired-home or townhome association may cover selected exterior or landscape responsibilities while leaving other maintenance to the owner.
The exact division of responsibility must be read from the controlling documents; it should never be assumed from the appearance of the homes.
Transfer-related charges should be included in closing analysis
In addition to recurring assessments, a sale may involve status-letter charges, administrative transfer fees, working-capital contributions, community fees, document charges, or sub-association transfer requirements.
Some charges may be allocated by contract between buyer and seller, while others may be assigned by governing documents. The title company and transaction professionals should confirm the current amounts and responsibility before closing.
ARCHITECT + REALTOR PERSPECTIVE
Ownership structure is part of the property—not an administrative detail added after the physical inspection.
The documents determine which portions of the building and site the owner controls, which improvements require approval, which repairs may be shared, and which costs can arise beyond the mortgage payment. Those rules can affect design flexibility, maintenance risk, insurance, resale, and daily use.
I would compare two properties using both a physical and a legal-maintenance diagram: what is owned, what is shared, who maintains each component, who insures it, and how the cost is funded. A lower-maintenance home can be a strong fit, but only when the scope, finances, and decision-making structure are understood.
Buyer due-diligence sequence
1. Confirm the legal ownership form. Determine whether the property is fee-simple, condominium, paired-home, townhome, or another form.
2. Identify every governing entity. List the MCA, sub-associations, metropolitan districts, and any other organization with authority or financial claims.
3. Map maintenance responsibility. Assign the roof, exterior walls, windows, foundation, landscaping, alleys, utilities, parking, and shared facilities to the responsible party.
4. Calculate total recurring cost. Include association assessments, property taxes, district charges, insurance, utilities, and owner-maintained components.
5. Review financial health. Examine budgets, reserves, delinquencies, insurance, planned projects, special assessments, and litigation.
6. Review use restrictions. Confirm rules affecting alterations, rentals, pets, parking, signs, businesses, landscaping, and exterior appearance.
Ownership and legal note: This section is educational and does not constitute legal, tax, title, insurance, association, or financial advice. Governing entities, assessment amounts, district boundaries, mill levies, transfer charges, insurance obligations, maintenance responsibilities, and use restrictions can change and vary by property. Verify all material terms through current recorded documents, tax records, association disclosures, title materials, and qualified professionals.
Property Taxes, Metropolitan Districts & Assessments
The cost of owning a Central Park property extends beyond principal, interest, and a single association fee. Property taxes, metropolitan or special-district levies, Master Community Association assessments, sub-association dues, insurance, utilities, and owner-maintained components can all affect the true monthly and annual obligation.
Because tax districts, assessed values, mill levies, and association schedules can vary by property and change over time, buyers should calculate costs from current property-specific records rather than neighborhood averages.
Property Taxes
Denver property taxes are based on the property’s actual value, applicable state assessment rules, and the combined mill levies of the taxing authorities serving that parcel.
The assessor determines value; individual taxing authorities adopt mill levies. A higher market value does not translate directly into a predictable tax change until the applicable rates and reductions are known.
Metropolitan Districts
Metropolitan districts are public entities that may finance, construct, own, operate, or maintain infrastructure and services. They can levy property taxes and may also impose fees or other charges within their legal authority.
District boundaries, debt, service plans, mill levies, and obligations should be reviewed for the exact property.
Association Assessments
The MCA and any sub-association use private assessments to fund operations, maintenance, reserves, facilities, programming, insurance, administration, or other responsibilities established by governing documents.
These assessments are separate from property taxes and may change through the applicable budget and governance process.
How the property-tax calculation works
A simplified Colorado residential property-tax calculation is:
(Actual value minus any applicable reduction) × residential assessment rate × combined mill levy = estimated tax.
The components can change independently. Actual value is determined through the assessment process, state law affects assessment rates and reductions, and local taxing entities adopt mill levies. Use the current assessor and treasurer records for the subject property rather than applying a single neighborhood percentage.
Current MCA assessments are a reference point—not a permanent quote
The Central Park MCA publishes annual budgets and assessment schedules. For 2026, its published schedule lists regular for-sale residential units at $58 per month and affordable for-sale residential units at $31 per month.
Those figures should be confirmed for the property, because unit type, sub-association obligations, account status, future budgets, and transfer-related charges may affect the actual amount due.
Calculate the complete ownership obligation
A useful comparison includes more than the advertised mortgage payment:
- Principal and interest
- Property taxes
- Homeowners insurance
- MCA assessment
- Sub-association assessment
- District or utility charges not included in taxes
- Owner-paid exterior and landscape maintenance
- Expected major-system replacement reserves
This produces a more realistic monthly and annual cost than comparing purchase prices alone.
ARCHITECT + REALTOR PERSPECTIVE
Recurring costs should be evaluated together with the physical responsibilities they fund. A higher assessment may reduce an owner’s direct maintenance burden, while a lower assessment may leave roofs, façades, landscaping, alleys, drainage, or other major components entirely with the owner.
From a real estate perspective, buyers should compare properties using the complete annual ownership cost and understand how easily each component can change. From an architectural perspective, the key question is whether the entity collecting the money has a clear scope, adequate reserves, sound maintenance planning, and responsibility for the building or infrastructure at risk.
Decision takeaway
Property taxes, metropolitan-district levies, and association assessments are separate obligations with different legal authority, budgeting processes, and change risks.
The best comparison is property-specific and forward-looking: verify today’s amounts, understand what each charge funds, identify remaining debt and owner responsibilities, and consider how the total obligation affects affordability and resale.
Tax and assessment note: This section is educational and does not constitute tax, legal, title, lending, association, or financial advice. Assessed values, assessment rates, value reductions, mill levies, district boundaries, debt, fees, MCA assessments, sub-association dues, exemptions, and transfer charges can change and vary by property. Verify all figures through current assessor, treasurer, district, association, title, and transaction records and qualified professionals.
Central Park's Parks & Open Space Network
Central Park was planned around an interconnected system of neighborhood parks, larger community parks, greenways, trails, recreation facilities, and landscaped public spaces. The result is not one single park experience, but a network that changes from block to block and subarea to subarea.
For buyers and homeowners, the most useful question is not simply whether a park is nearby. It is how that particular space is designed, managed, programmed, accessed, and experienced from the property.
Neighborhood Parks
Smaller parks and greens place play areas, lawns, seating, and informal gathering space within everyday walking distance of many homes.
Their value depends on actual access, shade, activity level, upkeep, street crossings, and whether the space supports the household’s routines.
Community Parks & Fields
Larger destinations such as Central Park and Fred Thomas Park support broader recreation, including fields, play areas, paths, events, and community gathering.
These spaces can increase access and visibility while also producing activity, parking demand, noise, lighting, and event traffic.
Greenways & Naturalized Space
Westerly Creek, prairie landscapes, drainage corridors, and trail connections add ecological and connective functions beyond conventional lawn parks.
These areas may also have seasonal vegetation, standing water, wildlife, maintenance limits, restoration work, or flood-management roles.
The park system is both recreational infrastructure and neighborhood structure
Parks and open spaces do more than provide amenities. They help organize blocks, create views, shape walking routes, separate land uses, manage stormwater, and influence where community activity occurs.
This can create meaningful property differences. A park-facing home may gain openness, views, and immediate access while also experiencing more public activity and less private separation.
Central Park is the largest named park within the neighborhood
The MCA facility directory describes Central Park as an approximately 80-acre park with walking paths, play areas, benches, and a fountain. It functions as a larger community destination rather than a small neighborhood green.
Its scale can be an advantage for recreation and events, but buyers should evaluate the specific edge condition, access route, parking pattern, and activity near the property rather than treating every nearby location as equivalent.
Ownership and management are not uniform
Some parks and open spaces are managed through Denver Parks & Recreation, while the MCA manages improved parks and open-space properties owned by the Park Creek Metropolitan District. MCA-managed parks are open to the public and operate under published rules.
Management responsibility affects maintenance contacts, event permitting, facility rules, operating decisions, and how concerns should be reported.
Westerly Creek adds a distinct open-space condition
Westerly Creek Open Space overlaps with portions of Westerly Creek Park and extends through part of the neighborhood toward the Sand Creek Regional Greenway. It combines recreation, habitat, drainage, and landscape-restoration functions.
Naturalized corridors should be evaluated differently from formal parks. Vegetation, water conditions, wildlife, trail use, and seasonal maintenance can all change the experience.
ARCHITECT + REALTOR PERSPECTIVE
Parks are often treated as automatic premiums, but the value is highly site-specific. The strongest park relationship usually combines useful access, attractive views, appropriate separation, good orientation, and limited conflict with parking or event activity.
From an architectural perspective, I would study how the home’s windows, porch, yard, and primary rooms face the public space. From a real estate perspective, I would compare the property with other homes that share the same park-edge condition rather than using interior-block sales without adjustment.
Decision takeaway
Central Park’s open-space network is one of the neighborhood’s defining features, but proximity alone does not establish value or fit.
The best park relationship is the one that supports the household’s routines while balancing access, privacy, activity, maintenance, and long-term property performance.
Parks and open-space note: Park ownership, management, amenities, rules, hours, programming, access, landscape conditions, maintenance practices, and future projects may change. Verify current information through Denver Parks & Recreation, the Central Park MCA, district records, posted park rules, and direct site observation.
Pools & Community Recreation
Central Park’s recreation system includes seven seasonal outdoor pools, organized aquatic programs, neighborhood events, sports fields, playgrounds, community greens, and access to Denver-operated recreation services.
These facilities are an important part of neighborhood life, but access, schedules, capacity, programming, registration rules, and proximity vary. Buyers should evaluate the recreation system according to how they would realistically use it rather than treating every facility as equally convenient.
Seasonal Outdoor Pools
The MCA operates seven outdoor aquatic facilities distributed across the neighborhood. Each has a different design, schedule, program emphasis, and relationship to nearby homes.
Most pool operations are seasonal, generally beginning around Memorial Day weekend and concluding around Labor Day.
Programs & Organized Recreation
Aquatic programming may include swim lessons, lap swimming, swim teams, diving, special events, and reservable gathering areas.
Registration dates, eligibility, capacity, fees, and schedules can change annually and may differ between residents, MCA members, and non-residents.
Community Recreation
Beyond pools, recreation includes sports fields, playgrounds, trails, events, concerts, movies, fitness opportunities, youth activities, and Denver recreation-center programming.
The system combines MCA-operated community programming with public facilities and programs operated by the City and County of Denver.
The seven pools are designed for different uses
Central Park’s aquatic facilities are Aviator, Puddle Jumper, F15, Jet Stream, Runway 35, Maverick, and Splash Landing.
The facilities are not identical. Some emphasize lap swimming or aquatic teams, while others are more oriented toward family recreation, shallow-water play, slides, diving, or neighborhood-scale use. Buyers should compare the actual amenities and program schedule rather than assuming that the closest pool will support every activity.
Public access and member benefits should be distinguished
The MCA states that its pools are open to the public during designated public-swim periods. However, certain extended swim hours, lap-swim periods, programs, early registration opportunities, reservations, or other benefits may be limited to MCA members or Central Park residents.
Access policies, identification requirements, fees, reservations, and capacity procedures should be confirmed through the current MCA aquatic schedule.
Seasonal operations create both value and limitations
Outdoor pools can provide substantial summer recreation without requiring homeowners to maintain private pools. They also operate within a limited annual season and may be affected by weather, staffing, maintenance, programming, swim meets, capacity, or temporary closures.
Households seeking year-round swimming, indoor fitness, gymnasiums, or regular winter programming should also evaluate Denver recreation centers and private facilities.
Potential Benefits
- Multiple pool choices within the neighborhood
- Swim lessons and organized aquatic teams
- Lap swimming and recreational swimming
- Community gathering and social connection
- Reduced need for a private residential pool
- Access to events, sports, trails, and playgrounds
- Recreation options for different ages and interests
Practical Limitations
- Seasonal rather than year-round pool access
- Variable schedules between facilities
- Registration deadlines and limited program capacity
- Temporary closures for weather or maintenance
- Swim meets and programming that affect open swim
- Possible crowding during high-demand periods
- Noise, parking, and activity near pool-adjacent homes
Living near a pool is different from having convenient pool access
A home immediately adjacent to a pool may offer exceptional convenience, especially for households that use the facility frequently. It may also experience seasonal voices, whistles, music, lighting, deliveries, maintenance activity, bicycle traffic, and parking demand.
A property several blocks away may provide almost the same practical access with greater separation. The preferred condition depends on the household’s tolerance for activity and the home’s orientation relative to the facility.
Community events are part of the recreation system
The MCA also organizes or supports concerts, movies, races, seasonal gatherings, youth activities, and other community programs. These events can strengthen social connection and make public spaces more active.
Event schedules change from year to year. Buyers who value frequent programming should review the current calendar, while buyers considering homes near major gathering spaces should observe event-day traffic and noise.
Denver recreation services provide an additional layer
Central Park residents may also use Denver Parks & Recreation facilities and programs, subject to current membership, registration, age, residency, and fee requirements.
This broader public system can supplement the MCA’s seasonal aquatic facilities with indoor recreation, youth sports, fitness, classes, and other year-round opportunities.
ARCHITECT + REALTOR PERSPECTIVE
The recreation network is most valuable when it aligns with the household’s actual routines. A family focused on swim teams may prioritize a different facility than someone seeking quiet lap swimming, shallow-water play, or occasional social use.
From an architectural perspective, I would study the relationship between the property and the recreation facility: window orientation, outdoor-space privacy, pedestrian routes, parking patterns, evening activity, and sound transmission. From a real estate perspective, I would avoid assuming that pool proximity always creates a premium. For some buyers it is a major advantage; for others, a modest degree of separation is preferable.
Buyer evaluation sequence
1. Identify the likely activities. Determine whether the household wants lessons, teams, lap swimming, family recreation, sports, fitness, events, or informal play.
2. Identify the appropriate facilities. Compare amenities, depth, lanes, play features, programming, and seasonal schedules.
3. Confirm access rules. Review public-swim periods, member benefits, registration procedures, fees, identification requirements, and reservation policies.
4. Test the route. Walk or bike from the property and evaluate crossings, shade, traffic, and equipment transport.
5. Observe facility activity. Visit during busy summer periods, programs, meets, and events.
6. Evaluate the property relationship. Consider views, noise, privacy, lighting, parking, and resale appeal.
Recreation and aquatic-services note: Pool schedules, opening dates, closing dates, public access, member benefits, fees, registration procedures, programs, reservations, capacity limits, staffing, amenities, and facility availability may change. Verify current information through the Central Park MCA, Denver Parks & Recreation, posted facility rules, and direct observation.
Trails, Walking & Biking Connections
Central Park was planned with sidewalks, greenways, multi-use paths, neighborhood streets, and regional trail connections intended to make walking and bicycling part of everyday movement.
The network is extensive, but the quality of a trip depends on the complete route. A nearby destination may still require crossing a major street, sharing space with faster users, navigating an indirect connection, or traveling through areas that feel different after dark or during winter weather.
Neighborhood Walking
Sidewalks, short blocks, front porches, parks, schools, and mixed-use destinations support many local trips on foot.
Walkability varies by subarea, street crossing, destination mix, shade, traffic, and the continuity of the route.
Multi-Use Trails
Greenway and creek corridors provide off-street movement through portions of the neighborhood and connect selected parks, open spaces, and regional routes.
These paths serve walkers, runners, cyclists, scooters, families, and other users with different speeds and expectations.
Street-Based Biking
Many trips still rely on neighborhood streets, bike lanes, shared lanes, or crossings at larger roads.
A route that looks connected on a map may include uncomfortable intersections, turning conflicts, construction, or gaps in dedicated bicycle infrastructure.
Westerly Creek and the Greenway Trail create important internal links
Denver identifies the Westerly Creek Trail as extending from near East 22nd Avenue to the Sand Creek Regional Greenway. The Greenway Trail links Fred Thomas Park with the Westerly Creek Trail.
Together, these corridors support recreation and selected longer-distance trips. Their usefulness depends on the property’s access point, the destination, trail conditions, and the street connections required before and after the off-street segment.
The Sand Creek Regional Greenway expands the regional network
At the northern edge of the neighborhood, trail connections reach the Sand Creek Regional Greenway, creating access toward a broader system of open spaces and regional routes.
This is valuable for longer recreational rides and runs, but route planning should account for trail closures, maintenance, seasonal conditions, underpasses, construction, and the comfort of connecting streets.
Walkability is destination-specific
A home may be highly walkable to a park or school but less convenient to groceries, restaurants, transit, or daily services. Central Park’s scale means that walkability can differ substantially among subareas.
Evaluate the destinations that matter most to the household and walk the actual route rather than relying only on a neighborhood-wide score.
Crossings often determine whether a route feels usable
Major streets, multilane intersections, turning movements, school traffic, construction, and winter snow storage can interrupt otherwise connected walking and biking networks.
Observe signal timing, visibility, curb ramps, refuge areas, bike-lane transitions, driver behavior, and whether younger or less confident users would feel comfortable making the crossing.
Route Advantages
- Direct access to parks and open space
- Off-street recreational routes
- Connections to regional trail systems
- Short local trips without driving
- Opportunities for running, walking, and cycling
- Reduced dependence on a private yard for exercise
Route Limitations
- Gaps between trail and street networks
- Major-road and intersection crossings
- Shared-path conflicts between users
- Limited shade on newer or exposed routes
- Snow, ice, mud, and drainage conditions
- Construction detours and temporary closures
- Different comfort levels after dark
ARCHITECT + REALTOR PERSPECTIVE
Trail proximity is most valuable when the connection is direct, legible, comfortable, and useful for the household’s actual destinations. A trail visible from the property may still require an indirect entry, while a home several blocks away may connect more naturally through a park or low-traffic street.
From an architectural perspective, I would evaluate how the home meets the route: porch orientation, privacy, lighting, bicycle storage, garage access, and the transition from public movement to private space. From a real estate perspective, I would distinguish true network access from a simple map-distance claim.
Decision takeaway
Central Park offers a meaningful network for walking, running, bicycling, and regional trail access, but connectivity is not uniform.
The best property is not necessarily the one closest to a trail. It is the one with a safe, direct, comfortable route to the destinations and activities the household will actually use.
Transportation and trail note: Trail alignments, bike facilities, crossings, transit service, maintenance, construction, closures, lighting, rules, and seasonal conditions may change. Verify current routes through Denver Parks & Recreation, Denver transportation resources, regional trail organizations, transit agencies, posted notices, and direct field observation.


Shopping, Dining & Everyday Services
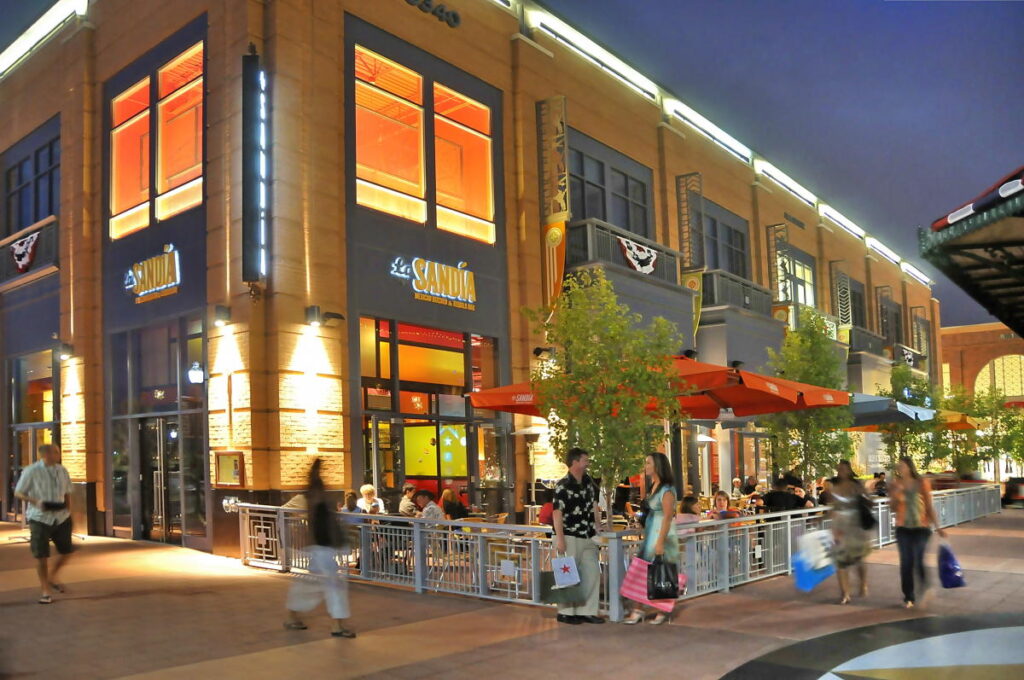
One of Central Park’s practical strengths is that grocery stores, restaurants, coffee shops, fitness facilities, medical offices, personal services, and larger retail destinations are distributed across several commercial areas rather than concentrated in one location.
The important question is not simply how many businesses exist within the neighborhood. It is whether the businesses a household will actually use are convenient from the specific property, accessible by the preferred mode of travel, and likely to remain useful as tenants and development patterns change.
Everyday Shopping
Grocery stores, pharmacies, banks, pet services, household retail, dry cleaning, hardware, and convenience businesses support routine errands.
Access varies by subarea, and some trips remain easier by car even when the destination is relatively close.
Dining & Coffee
Restaurants, coffee shops, breweries, bakeries, patios, and casual gathering places are distributed among several centers.
The mix includes independent businesses, regional operators, and national brands, with tenant turnover affecting the available choices over time.
Professional Services
Medical, dental, veterinary, childcare, fitness, salon, financial, and personal-service businesses reduce the need to leave the neighborhood for some routine appointments.
Availability, insurance participation, quality, and appointment capacity must be evaluated separately from physical proximity.
Central Park Town Center
Central Park Town Center functions as one of the neighborhood’s primary mixed-use commercial areas, combining grocery access, restaurants, retail services, offices, public space, and community activity.
Its central role can make nearby homes convenient to daily errands and dining. Buyers should also observe traffic, loading, parking, events, and evening activity along the specific route between the home and the center.
Eastbridge Town Center
Eastbridge operates at a more neighborhood-oriented scale, with restaurants, shops, services, and gathering spaces positioned near surrounding residential blocks.
Its usefulness depends on the current tenant mix and the property’s walking route. Nearby residents may gain meaningful convenience, while homes directly exposed to commercial streets may experience more activity, deliveries, and parking demand.
Stanley Marketplace
Stanley Marketplace is located adjacent to Central Park but functions as one of the area’s most significant dining, shopping, service, and event destinations.
Its adaptive reuse of a former aviation-related industrial building creates a different experience from a conventional shopping center. The mix of local businesses and community programming is a strength, but tenant turnover, event activity, and parking conditions should be evaluated as current rather than permanent features.
Quebec Square and Larger-Format Retail
Quebec Square and nearby commercial corridors provide access to larger-format stores, specialty retail, services, and businesses that require more land and parking than the neighborhood’s smaller mixed-use centers.
These destinations expand consumer choice but generally function as automobile-oriented commercial areas. Buyers should evaluate turning access, congestion, parking-lot circulation, pedestrian comfort, and future redevelopment potential.
Daily Convenience Matters More Than Simple Distance
A destination may be less than two miles away and still feel inconvenient if the trip requires a difficult intersection, an indirect route, repeated parking searches, or travel during congested periods.
Evaluate how frequently the trip will occur, the preferred transportation mode, travel time at realistic hours, ease of carrying groceries or equipment, parking, lighting, and seasonal conditions.
Potential Advantages
- Multiple grocery and pharmacy options
- Neighborhood restaurants and coffee shops
- Shorter trips for routine errands
- Medical, fitness, and personal services nearby
- Commercial areas that support community activity
- Different retail formats within the broader area
Potential Trade-offs
- Busier intersections and commercial traffic
- Delivery and service vehicles
- Evening activity and amplified sound
- Parking demand near popular destinations
- Tenant turnover and vacant retail space
- Future redevelopment or construction
- Different levels of pedestrian comfort
Commercial Areas Influence Neighborhood Identity and Resale
Well-functioning commercial centers can strengthen neighborhood identity, support daily convenience, and broaden the pool of buyers who value nearby services. Their effect on a specific property depends on distance, route quality, visibility, traffic, noise, tenant quality, and the physical relationship between commercial and residential uses.
Proximity should not be translated into an automatic value premium. Market response is usually strongest where residents gain convenient access without experiencing excessive commercial impacts.
ARCHITECT + REALTOR PERSPECTIVE
As both an architect and Realtor, I pay attention to how commercial areas are integrated into the neighborhood rather than simply counting nearby businesses.
The strongest condition usually combines useful destinations, a comfortable walking or biking route, active public space, clear transitions between commercial and residential uses, and enough separation to limit parking, loading, lighting, and noise conflicts.
Central Park benefits from having several commercial centers distributed across the community. That pattern can shorten everyday trips, but the experience still varies considerably by subarea and property.
Buyer Evaluation Questions
Daily needs: Which grocery store, pharmacy, coffee shop, medical office, fitness facility, and services would the household actually use?
Route quality: Can those destinations be reached comfortably on foot or by bicycle, or will most trips require a car?
Time and traffic: How long do common trips take during school arrival, evening rush hour, weekends, and major events?
Tenant stability: Are there vacant spaces, recent closures, announced openings, or signs of redevelopment?
Residential impact: How do parking, deliveries, lighting, odors, and evening activity affect the property?
Future change: What development or transportation projects could alter convenience or exposure?
Decision Takeaway
Central Park offers a strong combination of neighborhood-serving retail, restaurants, grocery stores, professional services, and larger regional shopping options.
The greatest benefit is not the number of businesses. It is the ability to choose among several commercial areas and integrate some errands into daily life. The actual value of that convenience remains property-specific and should be tested through real routes, realistic travel times, and current tenant information.
Commercial-services note: Businesses, tenants, ownership, operating hours, menus, service offerings, vacancies, parking procedures, construction, and redevelopment plans change regularly. Verify current information directly with businesses, property owners, municipal planning resources, and through visits at the times the household expects to use each area.
Community Events, Culture & Social Life
Central Park has a visible calendar of concerts, outdoor movies, markets, seasonal gatherings, athletic events, classes, and neighborhood programs. Many are organized by the Central Park MCA and centered around major community spaces such as the South Green, North Green, and The Cube.
These programs can strengthen neighborhood identity and make it easier for residents to participate in community life. They can also create periodic traffic, parking demand, noise, and activity near event locations. Their practical value depends on whether a household wants frequent programming and how close the property is to the places where it occurs.
Signature Events
Outdoor concerts, movies, seasonal celebrations, markets, and arts programming create recurring public gatherings during the year.
Schedules and locations change, so the current MCA calendar is the appropriate source for planning.
Classes & Programs
Community programming can include educational events, tastings, lectures, youth activities, recreation, and indoor seasonal programming.
Registration, fees, age limits, capacity, and eligibility may vary by event.
Informal Social Life
Parks, pools, coffee shops, restaurants, schools, trails, and neighborhood centers create everyday opportunities for social connection beyond scheduled events.
The experience varies by subarea, household stage, and personal participation.
Programming is concentrated in several recognizable community spaces
The MCA identifies the South Green in the 29th Avenue Town Center, the North Green in Conservatory Green, and The Cube as major centers for community events and programs.
This concentration helps create recognizable gathering places. It also means that event impacts are not distributed evenly across the neighborhood. Homes near these locations may experience more seasonal activity than properties farther away.
Events can strengthen identity without appealing equally to every household
Frequent public programming may be a meaningful advantage for residents who value concerts, movies, festivals, markets, and community gatherings. Other households may prefer quieter surroundings and limited event traffic.
The appropriate evaluation is not whether an active event calendar is universally positive, but whether its benefits and impacts fit the household.
Outdoor programming is strongest during the warmer months
The MCA describes late May through early September as its most active outdoor-programming season, with concerts, movies, markets, and other events occurring in neighborhood greens and public spaces.
Warm-weather programming can make the neighborhood feel active and connected, but buyers should observe event-night traffic, parking, sound, pedestrian movement, and cleanup near properties under consideration.
Participation is not automatic
Living near community programming does not guarantee a strong social network. Connection usually requires participation, repeated attendance, volunteering, school involvement, recreation, or regular use of shared spaces.
Buyers seeking a highly social environment should review the current calendar and identify programs they would genuinely attend rather than relying on the existence of events alone.
Potential Benefits
- Recurring concerts, movies, and seasonal events
- Recognizable community gathering places
- Programs for different ages and interests
- Opportunities for volunteering and participation
- Support for neighborhood identity
- Public spaces that remain active beyond recreation
Potential Trade-offs
- Event-night parking and traffic
- Amplified sound and crowd activity
- Temporary road restrictions or detours
- Cleanup, delivery, and setup activity
- Programs that change from year to year
- Registration limits or additional fees
- Uneven access across the neighborhood
ARCHITECT + REALTOR PERSPECTIVE
Community programming is most valuable when it creates useful opportunities without placing the home in a condition that conflicts with the buyer’s need for privacy or quiet.
From an architectural perspective, I would study bedroom orientation, window placement, outdoor-space exposure, lighting, parking access, and the transition between the property and the event venue. From a real estate perspective, I would avoid assuming that event proximity creates an automatic premium. Some buyers actively seek it; others prefer a modest buffer.
Community-programming note: Events, dates, locations, sponsors, performers, access rules, registration requirements, fees, road closures, and operating procedures change regularly. Verify current information through the Central Park MCA, Denver agencies, venue operators, posted notices, and direct observation during representative events.
Commuting, Transit & Regional Access
Central Park occupies a strategic position between downtown Denver and Denver International Airport, with access to Interstate 70, major arterial streets, bus service, and the RTD A Line at Central Park Station.
That regional position can be useful, but commuting convenience varies considerably across the neighborhood. The most accurate evaluation follows the complete trip from the front door to the final destination, including station access, parking, transfers, traffic, weather, and the return trip.
Rail & Bus Service
Central Park Station serves the RTD A Line and multiple bus routes, creating connections toward Union Station, Denver International Airport, and other parts of the city.
Schedules, frequency, fares, and route patterns should be checked for the household’s actual travel days and times.
Driving Connections
Interstate 70, Central Park Boulevard, Quebec Street, Martin Luther King Jr. Boulevard, and other major streets provide regional access.
Travel times can vary substantially with congestion, construction, weather, school traffic, and major events.
First- & Last-Mile Access
The trip to transit may involve walking, bicycling, a feeder bus, driving, or being dropped off.
Distance alone does not describe route comfort, parking availability, bicycle security, lighting, or winter conditions.
Central Park Station is the neighborhood’s primary regional transit hub
Central Park Station is located near Central Park Boulevard and Smith Road. RTD identifies it as an A Line rail station and park-and-ride serving multiple bus routes.
The station can provide direct rail access toward both Union Station and Denver International Airport. Its value to a particular household depends on the distance from the property, the access mode, departure time, parking or bicycle needs, and the final connection after leaving the train.
Station proximity should be measured door to platform
A property described as close to the station may still require an indirect street route, a bus transfer, a long walk through exposed conditions, or a drive to the park-and-ride.
Buyers should time the complete trip, including leaving the home, reaching the station, parking or locking a bicycle, walking to the platform, waiting, riding, transferring, and reaching the final destination.
The A Line creates useful regional access, not universal door-to-door convenience
The A Line links Central Park Station with Union Station and Denver Airport Station. This can be especially useful for airport travel and destinations that connect efficiently through downtown.
Trips to workplaces or services away from the rail corridor may still require transfers, additional walking, rideshare service, or a vehicle. A direct rail line is only one part of the total commute.
Driving access is strong but congestion is directional and time-sensitive
Central Park’s proximity to Interstate 70 and major north-south and east-west streets supports travel to downtown, the airport, Anschutz Medical Campus, employment centers, and other parts of the metro area.
That access also exposes residents to recurring congestion, incidents, construction, freight movement, and weather-related delays. The preferred route may change by time of day, and properties near major roads may experience traffic noise or cut-through movement.
Airport access is an important advantage for some households
Central Park’s location and A Line connection can make airport travel comparatively straightforward for frequent travelers, aviation employees, and households with regular visitors.
The benefit should still be evaluated from the specific home. Station access, luggage handling, early or late departure times, parking, and service disruptions can materially affect the experience.
Regional access creates both convenience and infrastructure exposure
Homes closer to rail, highways, arterials, and transit hubs may gain shorter travel times or easier access. They may also experience traffic noise, train activity, headlight exposure, bus circulation, parking pressure, or development intensity.
The correct balance depends on the household’s commute priorities, sensitivity to activity, and the property’s orientation, construction, landscape buffering, and distance from the infrastructure.
Potential Advantages
- A Line access to Union Station and Denver International Airport
- Multiple bus routes serving the station and major corridors
- Regional highway and arterial connections
- Options to combine walking, bicycling, transit, and driving
- Potentially convenient airport access
- Access to employment centers in several directions
Potential Trade-offs
- Peak-hour congestion and incident delays
- Variable bus and rail frequency
- First- and last-mile gaps
- Parking, transfer, and fare considerations
- Traffic, rail, or station-related noise near some properties
- Construction and service changes
- Winter exposure while walking or waiting
ARCHITECT + REALTOR PERSPECTIVE
Transportation value is created by the relationship between the property, the route, and the destination—not by a station icon or highway interchange on a map.
From an architectural perspective, I would evaluate window orientation, exterior-wall construction, bedroom placement, garage access, bicycle storage, lighting, and landscape buffering where a home is near major infrastructure. From a real estate perspective, I would test the actual commute and distinguish useful access from direct exposure to traffic, rail, or station activity.
Decision Takeaway
Central Park offers meaningful regional access through the A Line, bus service, Interstate 70, and major streets. Its location between downtown Denver and the airport can be particularly useful.
The quality of a commute remains household- and property-specific. The strongest decision comes from testing the complete trip while also evaluating the noise, traffic, parking, and infrastructure exposure associated with that access.
Transportation note: Transit routes, schedules, fares, parking rules, service frequency, roadway conditions, construction, and travel times change. Verify current information through RTD, Denver transportation agencies, navigation tools, posted notices, and direct travel testing at representative times.
Home Styles, Architecture & Neighborhood Character
Central Park is one of Denver’s most intentionally planned residential communities. Its homes were developed within a coordinated framework of parks, neighborhood centers, streets, sidewalks, alleys, architectural standards, and public spaces.
The result is a broad range of housing types and architectural expressions within a recognizable neighborhood pattern. Buyers should look beyond exterior style and evaluate how each home’s floor plan, lot, orientation, construction, privacy, and maintenance requirements support daily life.
Why Architecture Matters
Architecture influences more than appearance. It affects natural light, privacy, circulation, room proportions, storage, outdoor living, maintenance, energy use, adaptability, and resale appeal.
Two homes with similar square footage can function very differently because of window placement, garage access, stair configuration, lot orientation, ceiling height, and the relationship between living spaces and outdoor areas.
Common Housing Types

Single-Family Detached Homes
Detached homes generally offer the widest range of floor plans, lot conditions, private outdoor space, and long-term flexibility. They may also require the greatest level of exterior maintenance.
Paired Homes
Paired homes share one wall and often provide a middle ground between detached ownership and townhome living. Maintenance responsibilities vary by property and governing documents.
Townhomes
Townhomes typically provide lower-maintenance living, compact outdoor areas, and efficient use of land. Some are located near neighborhood centers, parks, or retail.
Condominiums
Condominiums may offer a smaller footprint and reduced exterior responsibility. Buyers should carefully evaluate association finances, insurance, lending requirements, reserves, and maintenance obligations.
Housing-Type Comparison
| Housing Type | Outdoor Space | Exterior Responsibility | Common Buyer Priority |
|---|---|---|---|
| Detached | Usually greatest | Primarily owner | Privacy and flexibility |
| Paired | Small to moderate | Varies by documents | Efficiency and ownership |
| Townhome | Usually limited | Often shared | Convenience and lower maintenance |
| Condominium | Balcony, patio, or shared area | Primarily association-managed | Smaller footprint and reduced upkeep |
Actual ownership and maintenance responsibilities are determined by the property’s recorded documents.
Architectural Character

Central Park includes a mix of contemporary, Craftsman, farmhouse-inspired, Prairie-inspired, traditional, Victorian-influenced, Mission-influenced, and other eclectic architectural expressions.
Because most homes were built within coordinated design standards, the neighborhood has a cohesive overall character even though individual builders, models, materials, and details vary.
Architectural style can influence buyer preference and curb appeal, but it should not be treated as a substitute for evaluating floor-plan quality, construction, maintenance, daylight, privacy, and long-term adaptability.
Builder Diversity
Central Park was built over many years by numerous production, semi-custom, and custom builders. Recognizable names have included Parkwood Homes, Infinity Home Collection, Wonderland Homes, David Weekley Homes, Thrive Home Builders, KB Home, Brookfield Residential, Lennar, Richmond American, and others depending on the filing and development phase.
Construction quality should be evaluated at the individual-property level. Builder, model, year, subcontractor execution, option package, later alterations, maintenance history, and current condition can all affect performance.
Neighborhood Character
Central Park’s character comes from the relationship between buildings and streets as much as from individual architectural styles. Front porches, sidewalks, narrow setbacks, alley-loaded garages, pocket parks, green courts, street trees, and connected blocks help create a pedestrian-oriented public realm.
These features can support attractive streetscapes and social interaction, but they may also mean smaller lots, closer spacing between homes, shared alleys, and less separation from neighboring properties than some buyers expect.
Architectural Strengths
- Broad range of housing types and price positions
- Coordinated streetscapes and neighborhood identity
- Frequent use of porches, sidewalks, and pedestrian routes
- Modern floor plans in much of the housing stock
- Multiple maintenance levels and ownership structures
- Strong integration of parks and public spaces
Potential Limitations
- Smaller lots than many suburban alternatives
- Closer spacing between neighboring homes
- Association or design-review restrictions
- Variable construction quality across builders and phases
- Rear-loaded garages or alleys that may not fit every buyer
- Repeated models that may reduce architectural individuality
ARCHITECT + REALTOR PERSPECTIVE
As both an architect and Realtor, I pay less attention to the style label than to how well a home works over time. I study daylight, room proportions, structural organization, window placement, privacy, garage access, outdoor-space usability, energy exposure, and the relationship between the house and neighboring properties.
Many Central Park homes appear similar from the street yet perform very differently. The strongest home is rarely the one with the longest upgrade list. It is the one whose plan, site, construction, and maintenance support the way the household actually lives.
Buyer Evaluation Questions
- Does the floor plan support current routines and likely future needs?
- Where does useful natural light enter the home?
- How private are bedrooms, patios, and primary living spaces?
- Is garage and alley access comfortable in daily use?
- Are the lot, setbacks, and outdoor spaces genuinely usable?
- What exterior materials will require ongoing maintenance?
- How adaptable is the plan for work, guests, aging, or multigenerational needs?
- Do recorded standards limit additions, fencing, exterior changes, solar equipment, or landscaping?
- How does the home compare with nearby competing properties at resale?
Decision Takeaway
Central Park offers one of Denver’s broadest selections of modern housing within a coordinated neighborhood framework. Its architectural value comes from both the individual homes and the larger relationship among streets, parks, porches, alleys, and neighborhood centers.
The most successful purchase is based on more than style. Buyers should evaluate floor-plan quality, construction, lot conditions, privacy, maintenance, association requirements, and long-term adaptability together.
Architectural and housing note: Styles, builders, floor plans, materials, ownership structures, design standards, association responsibilities, and construction quality vary by filing and property. Buyers should verify builder information, recorded documents, permits, alterations, maintenance history, and physical condition through public records, inspections, and qualified professionals.
The Current Central Park Real Estate Market
Central Park contains several distinct real estate segments. Detached homes, townhouses, and condominiums differ in price, ownership structure, association obligations, maintenance responsibility, buyer demand, and resale behavior.
The tables below separate those housing types wherever reliable public information is available. Public listing data is useful for understanding current asking-market conditions, but it is not equivalent to a complete REcolorado MLS analysis.
Single-Family Detached Homes
| Market Indicator | Current Public Figure | Source Date / Interpretation |
|---|---|---|
| Active detached listings | 42 homes for sale | July 2026 snapshot |
| Median detached asking price | $837,500 | July 2026 snapshot |
| Median detached sale price | $905,000 | July 2026 snapshot |
| Average Days-In-Market | 48 days | July 2026 snapshot |
Source: ReColorado MLS statistics as of July, 2026. Sold data based upon last 180 days.
Townhouses
| Market Indicator | Current Public Figure | Source Date |
|---|---|---|
| Townhouses advertised for sale | 55 | July 2026 snapshot |
| Median asking price | $585,000 | July 2026 snapshot |
| Typical listing time | 54 days | July 2026 snapshot |
| Typical reported offers | 6 | July 2026 snapshot |
Source: Redfin Central Park townhouse search page. These are asking-market statistics based on listings visible to the portal and are not closed-sale MLS statistics.
Condominiums
| Market Indicator | Current Public Figure | Source Date |
|---|---|---|
| Condominiums advertised for sale | 14 | July 2026 snapshot |
| Median asking price | $375,000 | July 2026 snapshot |
| Typical listing time | 44 days | July 2026 snapshot |
| Typical reported offers | 3 | July 2026 snapshot |
Source: Redfin Central Park condominium search page. These are asking-market statistics based on listings visible to the portal and are not closed-sale MLS statistics.
Central Park Market Context — All Housing Types
| Indicator | Reported Figure | Source Period |
|---|---|---|
| Redfin median sale price | $771,740 | May 2026 |
| Redfin reported sales | 207 | May 2026 |
| Redfin median days on market | 9 days | May 2026 |
| Redfin sale-to-list ratio | 99.9% | May 2026 |
| Zillow typical home value | $762,617 | June 30, 2026 |
| Zillow median sale price | $781,000 | May 31, 2026 |
| Zillow for-sale inventory | 147 | June 30, 2026 |
| Zillow median days to pending | 12 days | June 30, 2026 |
Redfin and Zillow use different methodologies. Their figures should be compared directionally rather than combined into one calculated statistic.
What the Current Market Means for Buyers
- Compare a home primarily with properties of the same legal and physical housing type.
- Do not compare a townhouse asking price directly with the neighborhood-wide sale-price median.
- Evaluate association fees together with taxes, insurance, maintenance, and mortgage costs.
- Review whether the property is legally classified as a townhouse or condominium rather than relying on appearance.
- Use longer listing times and price reductions as negotiation signals, but investigate why the property has remained available.
- Retain inspection, document-review, insurance, and financing protections appropriate to the property.
What the Current Market Means for Sellers
- Price against the property’s actual competitive segment rather than all Central Park sales.
- Detached homes should be compared with similar detached homes by size, lot, builder, condition, and location.
- Townhouses should be compared with properties having similar ownership, association coverage, garage configuration, and outdoor space.
- Condominium sellers should account for association finances, assessments, insurance, lending eligibility, and unit position.
- Current asking prices represent competition, not confirmed market value.
- Preparation and pricing should respond to both recent closed sales and the listings buyers can choose from today.
ARCHITECT + REALTOR PERSPECTIVE
Market data becomes most useful when it is connected to the physical and legal characteristics of the property. A detached home, townhouse, and condominium may sit only a block apart while offering very different ownership rights, maintenance obligations, financing considerations, privacy, daylight, outdoor space, and long-term flexibility.
I evaluate the property type first, then study floor-plan quality, site relationships, construction, condition, association structure, location, and direct competition. This avoids forcing unlike properties into one neighborhood average.
Decision Takeaway
Central Park’s housing market should not be interpreted through one blended median. Detached homes, townhouses, and condominiums represent distinct market segments with different prices, ownership structures, costs, and buyer priorities.
The current public information indicates materially different asking-price levels for townhouses and condominiums, while the neighborhood overall continued to show relatively short marketing times and sale prices near asking price during spring and early summer 2026.
Property-specific decisions should always be based on the correct housing category and the most directly comparable current evidence.
Market-data note: Figures were reviewed on July 27, 2026. Townhouse and condominium figures are current asking-market snapshots from public listing portals. Broader Central Park figures combine housing types and may include data derived from MLS feeds, public records, proprietary models, or other sources. Public data is historical or continuously changing and may differ because of geographic boundaries, property classifications, reporting periods, and methodology. This information is educational and is not an appraisal, comparative market analysis, forecast, or guarantee of value.
Primary sources: Redfin Central Park Housing Market; Redfin Central Park Townhouses for Sale; Redfin Central Park Condominiums for Sale; Zillow Central Park Home Values and Market Overview. Future versions should use REcolorado property-subtype exports as the primary source of market statistics.
Central Park’s Housing Submarkets
Central Park is not one uniform housing market. Detached homes, paired homes, townhouses, condominiums, apartments, and new-construction communities each respond to different buyer priorities, ownership structures, maintenance obligations, and market conditions.
The most useful analysis begins by identifying the correct housing submarket, then comparing properties with similar physical, legal, financial, and geographic characteristics.
Why Submarket Analysis Matters
A neighborhood-wide median price can be useful for understanding general direction, but it can also conceal major differences between property types. A detached home on a larger park-facing lot should not be evaluated against a condominium, and a newer builder home should not automatically be compared with an earlier resale simply because both have similar square footage.
Submarket analysis helps buyers and sellers distinguish between differences caused by property type, ownership structure, development era, location, condition, and current competition.
Housing Submarket Overview
| Submarket | Typical Characteristics | Key Value Drivers | Primary Due Diligence |
|---|---|---|---|
| Detached homes | Private lot, individual exterior responsibility, broad range of sizes and development eras | Lot, floor plan, condition, location, builder, privacy, garage and outdoor space | Inspection, maintenance history, taxes, district obligations and design restrictions |
| Paired homes and duplexes | One shared wall with individual or limited private outdoor space | Sound separation, orientation, lot usability, parking and ownership structure | Party-wall terms, maintenance obligations, insurance and recorded documents |
| Townhouses and rowhomes | Attached multilevel homes, compact lots and varying association coverage | End-unit position, stairs, garage, outdoor space, association fee and location | Legal classification, reserves, insurance, assessments and exterior responsibilities |
| Condominiums | Unit ownership with shared building or community elements | Unit position, parking, accessibility, association condition and monthly cost | Financial reserves, insurance, litigation, assessments, lending eligibility and documents |
| New construction | Newly built homes, builder contracts, incentives and developing surroundings | Base price, options, lot premium, incentives, completion timing and warranties | Contract review, independent inspections, future construction and total delivered cost |
Detached Single-Family Homes
Detached homes form the broadest and generally highest-priced Central Park housing segment. They range from relatively compact homes on smaller lots to larger properties with premium park, greenway, courtyard, or corner locations.
Value is influenced by more than finished square footage. Lot orientation, privacy, daylight, garage access, outdoor-space usability, floor-plan efficiency, builder, development era, condition, and proximity to amenities can create substantial differences between apparently similar homes.
Paired Homes and Duplexes
Paired homes occupy a middle position between detached ownership and more compact townhouse living. They typically share one wall while retaining an individual entrance, garage, and some private outdoor area.
The strongest paired-home comparisons account for orientation, end position, window exposure, shared-wall location, outdoor space, garage arrangement, association or party-wall obligations, and sound separation. A paired home should not automatically be valued as a discounted detached home or grouped with all townhouses.
Townhouses and Rowhomes
Townhouses and rowhomes provide a more compact ownership option and are often located near parks, neighborhood centers, transit routes, or commercial areas. They may appeal to buyers who value location and reduced exterior responsibility more than private yard size.
This submarket is especially sensitive to association fees, end-unit position, number of shared walls, stair configuration, garage access, outdoor space, building condition, and the legal form of ownership.
Some properties that appear to be townhouses are legally condominiums. The recorded ownership structure, rather than architectural appearance, determines many financing, insurance, maintenance, and resale considerations.
Condominiums
Central Park condominiums generally represent a lower-priced ownership entry point than detached homes, but purchase price alone does not describe affordability. Monthly association dues, insurance, taxes, assessments, parking costs, maintenance coverage, and financing conditions all affect total carrying cost.
Condominium values can differ by building, association, unit position, floor, views, parking, accessibility, outdoor space, interior condition, reserve funding, litigation, insurance history, and lender eligibility.
A financially stable association may justify a higher monthly fee when it adequately funds maintenance and reserves. A lower fee is not automatically preferable if major obligations are deferred.
Location Creates Additional Submarkets
- Park-facing and greenway homes: May receive a location premium but can experience more public activity, events, lighting or parking demand.
- Interior residential blocks: May provide quieter conditions and less public activity, with varying access to parks and daily needs.
- Town-center locations: Can offer shorter access to restaurants, shopping and services, with greater traffic, delivery and evening activity.
- Transit-oriented locations: May appeal to households prioritizing rail or bus access but can be affected by first- and last-mile conditions, parking and nearby infrastructure.
- Arterial-edge properties: May trade at a discount relative to similar interior properties because of noise, traffic, lighting or access conditions.
- School- or pool-adjacent homes: May offer convenient access while also experiencing periodic activity, traffic, announcements or event parking.
Decision Takeaway
Central Park should be understood as a collection of related housing submarkets rather than one interchangeable neighborhood market.
Detached homes, paired homes, townhouses, condominiums, and new construction each have different value drivers, costs, ownership obligations and competitive conditions. Development era and micro-location create additional layers within each category.
Buyers and sellers will make better decisions when they identify the correct submarket first and use neighborhood-wide statistics only as general context.
Housing-submarket note: Housing types, legal ownership structures, association obligations, tax and district costs, design restrictions, builder activity and market conditions vary by property. The descriptions in this section are educational frameworks, not valuations or guarantees. Buyers and sellers should verify the property subtype, recorded documents, association information, tax records, physical condition, permits, current competition and recent comparable sales before making a decision.
Buying a Home in Central Park: What to Evaluate Before You Commit
No neighborhood is the right fit for every buyer. Central Park may work especially well for buyers who value coordinated planning, parks and trails, multiple housing types, relatively newer construction, neighborhood amenities, and access to both Denver and the airport.
The profiles below describe priorities and trade-offs—not personal identities. A buyer may relate to several profiles, and the correct choice still depends on the specific property, subarea, ownership structure, and total cost.
How to Use These Profiles
Use the profiles as a starting point for identifying the type of daily life, housing form, maintenance responsibility, location, and ownership structure that may fit your priorities.
Do not treat them as recommendations to buy in Central Park. Each profile includes trade-offs that may make another Denver neighborhood—or another Central Park subarea—a better choice.
Buyer Profile Overview
| Buyer Priority | Why Central Park May Fit | Important Trade-Off |
|---|---|---|
| Planned neighborhood environment | Coordinated parks, trails, streetscapes, schools, pools and commercial centers | Design controls, assessments and a less organically developed character |
| Housing choice | Detached homes, paired homes, townhouses, condominiums, apartments and new construction | Ownership structures and costs vary significantly |
| Parks and outdoor access | Extensive parks, greenways, trails, recreation spaces and landscaped public areas | Proximity can bring activity, events, lighting and parking demand |
| Newer construction | Many homes have contemporary plans and newer building systems | New does not mean defect-free, and early homes are entering replacement cycles |
| Transit and regional access | A Line access, Interstate 70 and connections toward downtown and the airport | Actual convenience depends on the property’s location and first- and last-mile conditions |
| Lower-maintenance ownership | Attached and condominium options may reduce some exterior responsibilities | Association fees, reserves, insurance and assessments require careful review |
Profile 1: The Planned-Neighborhood Buyer
This buyer values a coordinated relationship between homes, sidewalks, parks, trails, schools, community facilities, and commercial areas. They may prefer a neighborhood in which much of the public realm was planned as part of one broader redevelopment strategy.
Profile 2: The Parks-and-Trails Buyer
This buyer prioritizes daily access to parks, greenways, recreation areas, trails, and landscaped public space. They may value being able to walk, run, cycle, or reach outdoor amenities without first driving elsewhere.
Profile 3: The Housing-Choice Buyer
This buyer wants to compare multiple housing forms within the same general neighborhood. They may be deciding among a detached home, paired home, townhouse, condominium, apartment, or newly constructed property.
Profile 4: The Newer-Home Buyer
This buyer prefers more contemporary construction, open living areas, larger kitchens, primary suites, attached garages, energy-efficient systems, and modern electrical or mechanical capacity.
Profile 5: The Established-Streetscape Buyer
This buyer prefers mature landscaping, completed blocks, visible maintenance patterns, established parks, and a home whose surrounding environment is already largely known.
Profile 6: The Lower-Maintenance Buyer
This buyer is willing to accept shared walls, smaller private outdoor areas, association rules, or monthly dues in exchange for reduced individual exterior responsibility or a more compact property.
Profile 7: The Transit-and-Airport-Access Buyer
This buyer values access to the RTD A Line, Denver International Airport, Interstate 70, downtown Denver, or major employment areas. They may be willing to prioritize regional connectivity over a purely traditional residential setting.
Central Park May Be a Weaker Fit for Buyers Who Prioritize…
- Historic architectural authenticity: Central Park offers stylistic variety, but most buildings are contemporary interpretations rather than original historic construction.
- Large private lots: Many homes use compact lots, alleys, shared spaces or smaller setbacks.
- Minimal rules or assessments: Design standards, master-community requirements, sub-associations and district obligations may apply.
- A consistently urban, walk-everywhere lifestyle: Some districts support convenient walking, while others remain more car-dependent.
- Complete separation from regional infrastructure: Interstate 70, rail lines and major arterials influence parts of the neighborhood.
- Uniform costs across the neighborhood: Taxes, assessments, dues, insurance and maintenance responsibilities vary by property.
- A fully mature environment: Newer northern areas may still include active construction and developing landscaping.
ARCHITECT + REALTOR PERSPECTIVE
A good neighborhood fit is not determined by a buyer category or a marketing label. It is determined by how the built environment, property, ownership structure, location, and costs support the buyer’s actual priorities.
In Central Park, I would begin by identifying the preferred daily-life pattern: established or newer, detached or attached, private or shared maintenance, quiet interior block or amenity-adjacent location, car-oriented or transit-oriented. Only then would I narrow the search to individual homes.
The goal is not to prove that Central Park is the right neighborhood. It is to determine whether its specific strengths and trade-offs align with the decision the buyer is trying to make.
Fair-housing and editorial note: These profiles describe property, location, ownership, maintenance, transportation, and lifestyle priorities. They do not describe or target buyers by race, color, religion, sex, disability, familial status, national origin, sexual orientation, gender identity, marital status, source of income, military status, ancestry, age, or any other protected characteristic. Buyers should evaluate specific properties and use their own priorities, professional advice, and property-level due diligence.
Understand the Home and the Ownership Structure
If you are considering buying a Central Park home, I help you evaluate the development era, builder, housing type, condition, lot, park relationship, association obligations, metropolitan-district costs, design requirements, new-construction competition, value, offer strategy, and due diligence together before you commit.
Selling a Home in Central Park
Selling successfully in Central Park requires more than selecting a neighborhood-wide price and preparing attractive photographs. The home must be positioned within the correct housing submarket, development era, ownership structure, and competitive set.
Strong preparation also reduces uncertainty. Buyers need to understand the property’s condition, taxes, assessments, association obligations, design approvals, solar agreements, improvements, and relationship to current resale and builder competition.
The Central Park Seller’s Core Challenge
Central Park contains detached homes, paired homes, townhouses, condominiums, apartments, and active or recent new construction. These segments do not compete in the same way.
A seller must identify which homes buyers will actually compare with the property. That competitive set may depend on housing type, legal ownership, builder, floor plan, development era, lot, location, condition, association structure, and total monthly cost.
Seller Strategy Overview
| Seller Task | Central Park Consideration | Desired Outcome |
|---|---|---|
| Define the submarket | Housing type, development era, builder, ownership and location | Use relevant comparable sales and active competition |
| Establish condition | Cosmetic updates and system replacements must be distinguished | Support value with documented improvements |
| Clarify ownership costs | Taxes, district obligations, MCA assessments and sub-association dues vary | Allow buyers to calculate total carrying cost |
| Resolve documentation | Design approvals, permits, solar terms and association records may apply | Reduce uncertainty and transaction delays |
| Position against competition | Resale listings may compete with builder inventory and incentives | Present a clear reason for buyers to choose the property |
1. Identify the Correct Competitive Set
The strongest pricing analysis starts with the homes a buyer would realistically consider instead of the seller’s property.
Relevant comparison factors
- Detached, paired, townhouse or condominium classification
- Builder and floor-plan family
- Development era and neighborhood subarea
- Lot size, orientation and park or greenway relationship
- Finished size, bedroom count and functional layout
- Garage, parking and outdoor space
- Condition, systems and level of finish
A broad Central Park median can provide context, but it should not determine the list price of an individual home
2. Price for the Current Choice Set
Recent closed sales help establish the market’s historical evidence. Active and pending listings reveal the choices available to buyers now.
A successful pricing strategy considers both. A home may have strong comparable sales and still struggle if newer, better-prepared, or more aggressively priced alternatives are available at the same time.
Pricing questions
- What is the most relevant recent sale?
- Which active listing is the strongest direct competitor?
- Does the property require updates that competing homes have already completed?
- Does the location justify a premium or require an adjustment?
- Will the list price attract the correct search range?
3. Separate Cosmetic Updates from Building Performance
Fresh paint, lighting, hardware, flooring and staging can improve presentation. They should not be confused with major system replacement or building-envelope work.
Central Park’s earliest homes are now old enough that buyers may ask about roofing, exterior finishes, windows, mechanical equipment, drainage, decks, fences, appliances and other components.
Document where applicable
- Roof replacement or repair
- Heating and cooling equipment
- Water heater and plumbing work
- Windows and exterior doors
- Exterior painting, siding or stucco repairs
- Drainage, grading or foundation work
- Solar installation and electrical upgrades
- Kitchen, bathroom or basement renovations
- Permits, plans, invoices and warranties
4. Position the Location Honestly
Central Park locations can offer meaningful advantages, including park access, trails, schools, pools, commercial centers, the A Line and regional transportation. Those same locations may also involve activity, traffic, lighting, parking demand, rail exposure or arterial noise.
Effective location marketing
- Describe measurable access rather than using vague superlatives
- Explain the property’s relationship to parks, trails and daily services
- Show how the block and home relate to public space
- Acknowledge material activity or infrastructure conditions
- Avoid claiming that one subarea is universally best
Transparent positioning helps attract buyers whose priorities genuinely align with the property.
5. Market the Architecture and Site
Many Central Park homes share builder plans or stylistic families. Effective marketing should identify the qualities that distinguish the specific property.
Features worth documenting
- Natural light and window orientation
- Floor-plan circulation and flexible spaces
- Porch, courtyard, patio or yard usability
- Park, greenway or streetscape relationship
- Corner, end-unit or premium-lot conditions
- Garage access and storage
- Interior and exterior alterations
- Energy, mechanical or building-envelope improvements
- Views, privacy and mature landscaping
Architectural marketing should explain how the home works—not simply list finishes.
ARCHITECT + REALTOR PERSPECTIVE
A Central Park home should be evaluated at two scales. First, I study the block and site: street width, park relationship, landscaping, traffic, privacy, garage access, solar orientation and nearby activity. Second, I study the building: floor plan, daylight, structure, envelope, systems, alterations, maintenance and documentation.
The strongest listing strategy connects those physical qualities to current market evidence. It explains why the property is different without ignoring its trade-offs.
My objective is not to manufacture urgency or overstate value. It is to prepare the home, reduce uncertainty, identify the correct buyers and present enough evidence for them to make a confident decision.
Decision Takeaway
Selling a Central Park home successfully requires three forms of preparation: accurate market positioning, strong physical presentation, and complete property documentation.
The home should be priced within its true competitive submarket, prepared according to its condition and buyer expectations, and supported by clear information about ownership costs, associations, districts, design approvals, improvements and solar obligations.
When those elements are addressed before the listing launches, buyers can focus on the property’s value rather than unresolved questions.
Seller guidance note: Market conditions, property values, taxes, assessments, association requirements, design-review rules, school assignments, builder competition and transaction requirements change over time and vary by property. This section is educational and is not a comparative market analysis, appraisal, legal opinion, tax opinion, engineering report or guarantee of sale price. Sellers should verify all property-specific information and consult the appropriate licensed professionals.
Position Your Home Within Its Real Central Park Submarket
If you are considering selling a Central Park home, I bring the development era, builder, floor plan, lot, park relationship, ownership structure, condition, current resale and builder competition, preparation, pricing, marketing, and negotiation together into a strategy for the individual property.
Central Park Frequently Asked Questions
Central Park is a large and varied neighborhood. The answers below provide neighborhood-level guidance, but taxes, assessments, association requirements, school assignments, design restrictions, physical conditions, and market factors must still be verified for the specific property.
Is Central Park the same as the 80238 ZIP code?
No. ZIP code 80238 overlaps substantially with Central Park, but it is not the official neighborhood boundary. Some properties, datasets, schools, districts, or services associated with 80238 may not align exactly with Denver’s Central Park statistical-neighborhood boundary.
Neighborhood research should use the official boundary whenever possible, while property decisions should rely on the exact address, parcel, recorded documents, and applicable service areas.
Is Central Park all newer construction?
Most homes were built during the redevelopment of the former Stapleton airport, but construction spans more than two decades. Earlier homes are now mature resale properties, while some northern areas contain newer or recently completed construction.
Earlier homes may require roofing, exterior, window, mechanical, drainage, or interior updates. Newer homes may face ongoing construction, immature landscaping, builder competition, or warranty and workmanship issues.
What types of homes are available in Central Park?
Central Park includes detached single-family homes, paired homes and duplexes, townhouses, rowhomes, condominiums, apartments, affordable-housing properties, and new-construction homes.
These property types should be analyzed separately because purchase price, association structure, maintenance responsibility, insurance, financing, monthly cost, and resale conditions differ.
Is Central Park walkable?
Many residential areas are comfortable for walking, and the neighborhood includes sidewalks, parks, greenways, trails, schools, pools, and commercial centers.
Walkability varies significantly by address. Interstate 70, major arterial streets, rail infrastructure, surface parking, and large retail districts can make some trips indirect or car-dependent. Buyers should test the routes they expect to use rather than relying only on a neighborhood-wide walkability score.
Can residents take a train downtown or to the airport?
Yes. Central Park Station is served by RTD’s A Line, which connects Union Station and Denver International Airport.
The practical value of the station depends on the property’s distance from it, pedestrian and bicycle access, bus connections, parking availability, first- and last-mile conditions, and the buyer’s tolerance for nearby rail or arterial activity.
Does every Central Park property have the same HOA fee?
No. There is no single universal Central Park HOA fee. A property may be subject to Master Community Association assessments, a condominium or townhouse association, another sub-association, metropolitan-district obligations, or a combination of these systems.
Buyers should verify the exact assessments, payment schedule, included services, reserves, insurance, rules, transfer fees, and potential special assessments for the property.
Are property taxes the same throughout Central Park?
No. Property taxes vary according to assessed value, taxing districts, mill levies, exemptions, and the applicable tax year. Properties that appear similar may have different tax obligations.
The current county tax certificate and applicable metropolitan-district information should be reviewed for the individual parcel. A prior owner’s tax bill should not be assumed to predict a buyer’s future obligation.
How do Central Park school assignments work?
Central Park is served by Denver Public Schools. Enrollment zones, attendance boundaries, SchoolChoice procedures, grade configuration, program availability, and school capacity may affect enrollment.
A nearby school is not necessarily the assigned or guaranteed school. Families should verify the current assignment and enrollment process directly with DPS using the exact home address before making a housing decision.
Does Central Park have design-review rules?
Many properties are subject to community design standards, recorded covenants, association rules, or approval procedures for exterior changes. Requirements may apply to paint colors, fences, landscaping, additions, solar equipment, mechanical equipment, exterior materials, and other alterations.
Owners should verify whether approval is required before beginning work and retain written approvals for future resale.
Are parks, pools, and trails included with every property?
Central Park contains an extensive network of parks, greenways, trails, pools, civic spaces, and recreation facilities. Access, membership rules, schedules, fees, and operating arrangements may vary.
Sellers and agents should avoid making universal amenity claims. Buyers should confirm which facilities are public, which are association-managed, and which rights or costs apply to the specific property.
Is living next to a park always a premium?
Park or greenway proximity can add value for buyers who prioritize views, open space, recreation, or direct access. It can also create activity, events, lighting, maintenance operations, pedestrian traffic, noise, or parking demand.
The effect depends on the particular park, the home’s orientation, street conditions, privacy, and the buyer’s preferences. A park-facing location should be evaluated rather than automatically treated as either an advantage or disadvantage.
Does new construction compete with resale homes?
Yes, particularly in areas where builders still have active inventory or recently completed homes. Builders may offer financing incentives, closing-cost credits, warranties, or upgrades that affect buyer decisions.
Resale homes may compete through mature landscaping, completed improvements, established surroundings, immediate availability, and a known final condition. Sellers should compare the full delivered cost and value—not only the builder’s advertised base price.
Should buyers inspect a newly built home?
Yes. New construction should not be assumed to be defect-free. Independent inspections may identify issues involving grading, drainage, roofing, windows, mechanical systems, finishes, insulation, electrical work, or incomplete construction.
Depending on the timing, buyers may consider pre-drywall, pre-closing, and warranty-period inspections. The inspection scope should be discussed with qualified inspectors and other appropriate professionals.
What maintenance issues are common in earlier Central Park homes?
Maintenance needs depend on the home, builder, materials, exposure, alterations, and upkeep. Earlier homes may now be approaching replacement or repair cycles for roofs, exterior coatings, siding or stucco, windows, mechanical equipment, water heaters, appliances, fences, decks, and landscaping.
Buyers should evaluate both visible finishes and less visible systems. Sellers benefit from documenting completed replacements, repairs, permits, invoices, and warranties.
What should buyers know about solar panels?
Solar systems may be owned, financed, leased, or governed by another agreement. The payment, transfer, payoff, warranty, utility, roof, and insurance implications vary.
Buyers and sellers should obtain the complete contract, current balance or payoff information, production records when available, transfer requirements, roof-related information, and any design approvals before the transaction reaches its final stages.
What is Central Park’s environmental history?
Central Park was developed on the former Stapleton International Airport site. Airport operations included fuel handling, maintenance, fire-training activities, and other uses that required environmental investigation, remediation, management, and redevelopment oversight.
Neighborhood-level history does not establish the condition of an individual property. Buyers should review available environmental disclosures, recorded notices, public records, and property-specific information when the issue is material to their decision.
Is Central Park one uniform real estate market?
No. Detached homes, paired homes, townhouses, condominiums, new construction, and resale properties operate as different submarkets. Development era, builder, floor plan, lot, park relationship, condition, association structure, and location can further divide those categories.
Neighborhood-wide statistics are useful context, but an individual home should be compared with the properties buyers would realistically consider as alternatives.
What should sellers prepare before listing?
Sellers should assemble current tax information, metropolitan-district and MCA records, applicable association documents, reserve and insurance information, design approvals, building permits, solar agreements, improvement invoices, warranties, maintenance records, and material disclosures.
Organizing these records early can reduce buyer uncertainty, improve pricing analysis, support the property narrative, and prevent avoidable transaction delays.
Is Central Park a good fit for every buyer?
No neighborhood is right for everyone. Central Park may appeal to buyers who value planned public spaces, parks and trails, housing variety, newer construction, regional access, and community amenities.
It may be a weaker fit for buyers who prioritize large private lots, original historic architecture, minimal design controls, uniform ownership costs, complete separation from regional infrastructure, or a consistently walk-everywhere urban environment.
What is the most important Central Park buying question?
The most important question is not, “Which part of Central Park is best?” It is, “Which combination of housing type, development era, location, ownership structure, cost, maintenance responsibility, and daily-life pattern best fits this buyer?”
The neighborhood is large enough that two Central Park homes can provide substantially different ownership and living experiences.
ARCHITECT + REALTOR PERSPECTIVE
The recurring lesson in Central Park is that neighborhood-level information is only the beginning. The property’s building type, site, development era, physical condition, ownership structure, documents, costs, and immediate surroundings ultimately determine whether it is a sound fit.
I use these questions to help buyers and sellers identify what still requires property-specific verification—not to replace that verification.
Decision Takeaway
Central Park offers substantial housing, amenity, transportation, and public-space variety, but that variety also creates property-level complexity.
The most reliable decisions come from combining neighborhood research with address-specific review of the home, site, ownership documents, taxes, assessments, associations, schools, maintenance, environmental information, and current market competition.
FAQ note: These answers provide general educational information and may become outdated. Property values, market conditions, taxes, assessments, association rules, design standards, school boundaries, transit service, builder activity, environmental records, insurance conditions, lending requirements, and legal obligations change over time and vary by property. Verify material information with the appropriate public agency, association, title professional, lender, inspector, attorney, tax professional, engineer, architect, or other qualified adviser.
Why I Look at Central Park Through Two Professional Lenses
I approach neighborhood and property decisions from two related but different professional perspectives: as a licensed architect and as a Denver-area real estate agent.
The architectural perspective helps me understand how places and buildings work. The real estate perspective helps me understand how buyers, sellers, lenders, inspectors, appraisers, builders, associations, and the market respond to those places and buildings.
Neither perspective is sufficient by itself. Used together, they create a more complete framework for deciding whether a neighborhood or home truly fits the person making the decision.
Michael Thomas
Licensed Architect + Denver Real Estate Agent
My work focuses on helping people understand how a home’s design, construction, condition, location, market position, and future possibilities affect the decision to buy, sell, renovate, or remain in place.
The ttArch Neighborhood Atlas reflects that same approach: provide useful information, explain uncertainty, identify meaningful trade-offs, and help readers reach conclusions that fit their own priorities.
1. Why I Look Beyond the MLS
The multiple listing service is essential to real estate analysis. It provides information about listings, sales, property characteristics, market timing, pricing, and transaction history. But it cannot fully explain how a home lives, how a block functions, how construction quality varies, or why two apparently similar properties may perform differently.
An MLS record may identify square footage, bedrooms, bathrooms, lot size, year built, association information, and reported improvements. It may not clearly reveal:
- How daylight enters the principal rooms
- Whether circulation wastes usable space
- How the home relates to the street, alley, park, or neighboring properties
- Whether additions and renovations feel integrated
- How noise, privacy, traffic, drainage, or solar exposure affect daily life
- Whether an attractive finish is concealing aging systems
- Whether a floor plan can adapt to changing needs
- Why a buyer may prefer one block, plan, or orientation over another
The MLS tells us what the property is reported to contain. A complete evaluation asks how the property actually works, what responsibilities accompany it, and how buyers are likely to understand its strengths and limitations.
That is why my analysis begins with market data but does not end there.
2. How an Architect Sees a Neighborhood
An architect does not experience a neighborhood only as a collection of houses. A neighborhood is a connected physical system made up of streets, blocks, buildings, sidewalks, parks, utilities, drainage, transportation, landscaping, public spaces, and transitions between private and shared environments.
When I study a neighborhood, I look at several scales.
The regional scale
I consider how the neighborhood connects to employment, transportation, shopping, schools, recreation, health care, and the rest of the city. A neighborhood can feel internally walkable while remaining difficult to navigate across surrounding highways, rail corridors, or major arterial roads.
The neighborhood scale
I study street patterns, parks, greenways, commercial centers, density, block dimensions, public facilities, and the relationship between different development areas. These patterns shape traffic, walking routes, social activity, privacy, views, and access to daily needs.
The block scale
Two homes within the same neighborhood may have very different experiences because of block orientation, street width, alley conditions, nearby uses, tree cover, parking, park access, school activity, or traffic.
The building scale
I evaluate the relationship between floor plan, structure, exterior envelope, mechanical systems, materials, daylight, site orientation, maintenance history, and future modification.
This multiscale approach is particularly important in large neighborhoods. A familiar neighborhood name can create the impression of consistency when the actual physical conditions vary considerably from one property to another.
3. How a Realtor Sees Market Value
Market value is not determined only by construction cost, renovation expense, square footage, or what a seller hopes to receive. It emerges from the choices available to buyers and the terms under which those buyers can act.
When I evaluate market position, I consider:
- Recent closed sales
- Current active and pending competition
- Property type and legal ownership
- Development era and builder
- Floor-plan utility
- Lot and location
- Condition and maintenance
- Association and district obligations
- Taxes, insurance, financing, and total carrying cost
- Buyer expectations within the price range
- How clearly the property’s value can be communicated
A seller may spend heavily on a renovation that does not match the preferences of likely buyers. A modestly priced home may carry unusually high monthly obligations. A property with a premium location may also experience noise, activity, parking, or privacy trade-offs.
The role of real estate analysis is not to assign value to every feature in isolation. It is to understand how the complete property compares with the alternatives available to the buyer.
This also means that value changes with time. Interest rates, inventory, builder incentives, insurance costs, lending conditions, and buyer confidence can change how the market responds even when the physical property remains the same.
4. Why Central Park Requires More Analysis Than Many Denver Neighborhoods
Central Park is often discussed as though it were one unified residential product. In reality, it is a large redevelopment composed of multiple planning eras, builders, housing types, ownership structures, commercial districts, parks, infrastructure systems, and market subareas.
Its defining strength is coordination. Streets, parks, greenways, schools, pools, town centers, housing, and public spaces were conceived as parts of a broader planning framework.
That coordination also creates complexity.
Development-era differences
Earlier districts may offer mature landscaping, completed blocks, established parks, and greater certainty about surrounding conditions. Those homes may also be entering significant maintenance and replacement cycles.
Newer districts may offer current floor plans, recent building systems, and contemporary energy features. They may also include construction activity, developing landscaping, future phases, and competition from builder inventory.
Housing-type differences
Detached homes, paired homes, townhouses, rowhomes, condominiums, apartments, and new construction should not be evaluated as one market. Ownership, maintenance, insurance, financing, association obligations, and resale conditions differ.
Location differences
A park-facing home, interior residential block, station-area property, town-center residence, arterial-edge lot, and home near active construction can provide very different experiences even when they are geographically close.
Ownership differences
Taxes, metropolitan-district obligations, Master Community Association assessments, condominium or sub-association dues, design-review requirements, solar agreements, and other recorded obligations vary by property.
For these reasons, I do not begin by asking whether Central Park is a good neighborhood. I begin by asking which Central Park experience is being considered, what responsibilities accompany it, and whether that combination fits the buyer’s or seller’s objective.
8. My Final Perspective on Central Park
Central Park is one of Denver’s most ambitious examples of large-scale urban redevelopment. Its parks, trails, streets, housing, schools, town centers, transit access, and public spaces reflect decades of coordinated planning and construction.
That planning can provide a highly functional daily environment. Many residential blocks are comfortable to walk, public spaces are integrated into the neighborhood, and buyers can choose from a broad range of housing types and development eras.
But Central Park should not be understood as a single, uniform product.
The experience of living in an established southern district may differ substantially from living near recent northern construction. A detached home may carry very different responsibilities from a townhouse or condominium. A park-facing location may offer views and access while also bringing activity and parking. A station-area property may improve regional mobility while introducing rail, traffic, or first- and last-mile considerations.
The neighborhood’s redevelopment history also means that buyers should understand environmental records, district structures, design controls, assessments, and property-specific obligations rather than relying on general assurances.
From an architectural perspective, Central Park’s greatest strength is the relationship between housing and the public realm. Porches, sidewalks, greenways, parks, alleys, civic spaces, schools, and town centers were planned as a connected system rather than added individually over time.
From a real estate perspective, its greatest challenge is segmentation. Value cannot be understood accurately without distinguishing housing type, development era, builder, plan, location, ownership structure, condition, and current competition.
For a buyer, Central Park may be an excellent fit when its planned environment, parks, housing options, transportation access, and neighborhood amenities align with the buyer’s priorities and ownership expectations.
For a seller, success depends on understanding exactly where the home fits within the larger market and presenting its physical, financial, and location qualities with clarity.
My conclusion is neither that Central Park is inherently better nor inherently worse than another Denver neighborhood. Its value depends on fit.
The right decision comes from understanding the specific home, the specific block, the specific ownership structure, and the specific life that the property needs to support.
Start with the property decision—not the transaction
A useful first conversation should clarify what you are trying to decide, what information is available, and whether architectural or real estate guidance could improve the outcome.
Professional-perspective note: This section explains Michael Thomas’s general approach to neighborhood and property analysis. It is educational and does not constitute an architectural evaluation, inspection, appraisal, comparative market analysis, legal opinion, engineering report, tax advice, environmental assessment, or guarantee of a particular outcome. Property-specific decisions require review of the actual home, site, documents, market conditions, and appropriate professional advice.
Helpful Central Park Resources & Links
The most reliable neighborhood and property decisions begin with the correct source. These links provide access to public records, maps, school tools, transit information, community documents, environmental records, market context, and other resources relevant to Central Park.
Use neighborhood-level sources for context and address-specific records for decisions. A general webpage, map, or market statistic should never replace review of the actual parcel, property documents, current agency information, and appropriate professional advice.
How to Use This Directory
Begin with the category related to your question. Confirm that the information applies to the exact property, current school year, tax year, association, district, permit record, transit schedule, or environmental site being reviewed.
Links marked as property-specific are especially important during a purchase, sale, renovation, refinance, or ownership review.
Neighborhood Geography, Planning & Development
City and County of Denver Maps
Use Denver’s official mapping resources to review neighborhood boundaries, zoning, parcels, parks, transportation, and other geographic information.
Open Denver Maps →
Denver Open Data Catalog
Access downloadable city datasets for neighborhoods, parcels, parks, trails, transportation, zoning, land use, and public facilities.
Explore Denver Open Data →
Denver Community Planning and Development
Review zoning, planning, development, permitting, neighborhood plans, design standards, and current planning initiatives.
Visit Community Planning and Development →
Central Park Design Guidelines
Review the city’s adopted design guidance for development within Central Park. These guidelines do not replace property-specific recorded covenants or association approval requirements.
View Denver Design Standards and Guidelines →
Denver Zoning Map
Property-specific
Search an address or parcel to review the mapped zoning designation. Confirm interpretation with Denver when a proposed use or project depends on zoning.
Open the Denver Zoning Map →
Property, Tax, Permit & Recorded-Document Research
Denver Assessor Property Search
Property-specific
Search property characteristics, ownership records, assessed values, parcel information, and tax-related data maintained by Denver.
Search Denver Property Records →
Denver Treasury and Property Taxes
Property-specific
Review property-tax payment information, tax statements, due dates, and related treasury services.
Visit Denver Treasury →
Denver Online Permitting and Licensing Center
Property-specific
Search permit records, inspection information, plan-review status, contractor licensing, and other development records.
Search Denver Permit Records →
Denver Clerk and Recorder
Property-specific
Access information about recorded real-property documents. Title companies and legal professionals should be consulted when ownership, easements, covenants, liens, or recorded restrictions are material.
Visit the Denver Clerk and Recorder →
Colorado Division of Property Taxation
Review statewide property-tax guidance, assessment procedures, forms, and general information about Colorado’s property-tax system.
Visit the Division of Property Taxation →
Community Governance, Assessments & Design Review
Central Park Master Community Association
Review community operations, recreation, events, governing information, property transfers, assessments, financial records, and community contacts.
Visit the Central Park MCA →
MCA Resource Directory
Access links to MCA staff, board information, governing documents, financials, property-transfer information, and other community resources.
Open the MCA Resource Directory →
MCA Assessment Management
Property-specific
Review current MCA assessment schedules and account-management information. Verify the amount and applicable billing category for the individual property.
Review MCA Assessment Information →
Colorado Department of Regulatory Agencies — HOA Information
Review Colorado HOA resources, registration information, homeowner guidance, and links to applicable state laws.
Visit the Colorado HOA Information Center →
Colorado Special Districts
Property-specific
Use district records, disclosures, budgets, service plans, and tax information to understand metropolitan-district obligations that may apply to a parcel.
Explore Colorado Special District Resources →
Schools, Enrollment Zones & SchoolChoice
DPS School Finder
Address-specific
Enter an address and grade level to identify nearby schools, a boundary school, or the applicable enrollment zone.
Open the DPS School Finder →
DPS Enrollment Zones
Learn how enrollment zones differ from traditional single-school boundaries and review current Central Park-area zone information.
Review DPS Enrollment Zones →
DPS District and Boundary Maps
Review current-year district maps, boundaries, enrollment zones, and proximity-zone information. Confirm the school year shown on each map.
View DPS District and Boundary Maps →
DPS SchoolChoice
Review application procedures, current rounds, priorities, deadlines, waitlists, and enrollment guidance.
Visit DPS SchoolChoice →
Colorado Department of Education SchoolView
Access state-reported school performance, enrollment, accountability, and demographic information. Data should be reviewed in context and for the correct reporting year.
Explore Colorado SchoolView →
Parks, Trails, Pools & Recreation
Denver Parks and Recreation
Find city parks, recreation centers, programs, project information, rules, maps, permits, and maintenance contacts.
Visit Denver Parks and Recreation →
Denver Parks and Recreation Map
Search public parks, recreation facilities, trails, amenities, and related city resources.
Open the Denver Parks Map →
Central Park MCA Pools and Recreation
Review MCA-managed recreation facilities, programs, schedules, access requirements, and seasonal information.
Visit Central Park MCA Recreation Resources →
Rocky Mountain Arsenal National Wildlife Refuge
Review visitor information, trails, wildlife guidance, closures, programs, and refuge conditions for this major regional open-space resource north of Central Park.
Visit the Wildlife Refuge Website →
Transit, Streets & Transportation
RTD Central Park Station
Review station location, rail and bus connections, parking, bicycle facilities, and upcoming departures.
View Central Park Station Information →
RTD Trip Planner and Next Ride
Check current schedules, routes, service alerts, fares, and real-time departure information.
Open RTD Trip Planning →
RTD A Line
Review airport-rail route information, stations, schedules, fares, and service notices.
View RTD A Line Information →
Denver Department of Transportation and Infrastructure
Review street projects, mobility programs, traffic operations, bicycle facilities, sidewalks, snow response, waste services, and infrastructure planning.
Visit Denver DOTI →
Denver Vision Zero
Review city transportation-safety plans, crash data, projects, and street-safety initiatives.
Explore Denver Vision Zero →
Neighborhood Information & Community Updates
Central Park Community Website
Review neighborhood maps, development information, builders, commercial districts, events, community features, and remaining new-construction activity. Treat developer-provided content as a useful source that should be distinguished from independent public records.
Visit the Central Park Community Website →
Central Park Master Community Association
Use for community operations, event schedules, facility information, governing documents, assessments, and current resident notices.
Visit the Central Park MCA →
Denver Registered Neighborhood Organizations
Search active Registered Neighborhood Organizations and contact information for community participation, notices, and local planning engagement.
Search Denver Registered Neighborhood Organizations →
Denver City Council
Identify the current council district and review meetings, legislation, district updates, and city-policy information.
Visit Denver City Council →
Resource-directory note: External websites, records systems, documents, maps, schedules, fees, tax information, school boundaries, association requirements, environmental records, market statistics, and URLs can change without notice. Inclusion does not constitute endorsement, and omission does not imply that a source is unimportant. Verify all material information directly with the responsible organization and the appropriate qualified professional. ttArch does not control or guarantee third-party website content, accessibility, accuracy, security, or continued availability.
Considering a Home or Real Estate Decision in Central Park?
A useful first conversation does not need to begin with a commitment to buy or sell. It can begin with a question, a property, a concern, or a decision that needs clearer information.
As both an architect and a Denver-area real estate agent, I help clients evaluate the physical, financial, market, and lifestyle considerations that may affect their next step.
Buying in Central Park
Clarify which housing type, development era, location, ownership structure, and monthly cost best fit your priorities.
Selling a Central Park Home
Understand the correct submarket, current competition, preparation priorities, documentation needs, and likely buyer questions.
Improving or Evaluating a Home
Consider renovation potential, design constraints, permits, maintenance, building systems, resale implications, and whether improvement is the right decision.
What a First Conversation Can Accomplish
The purpose is to identify the decision in front of you, determine which information matters, and establish whether architectural or real estate guidance could help.
- Clarify your goals, priorities, timing, and constraints
- Identify the most important property or neighborhood questions
- Separate verified facts from assumptions
- Recognize issues that require inspections, records, or specialist advice
- Determine whether buying, selling, renovating, waiting, or doing nothing may be the better next step
- Outline a practical process without creating unnecessary pressure
“The goal is not to move you toward a transaction. The goal is to help you understand the decision well enough to make the right one.”
Start With a Conversation
Tell me what you are considering, what property or neighborhood is involved, and what you are trying to understand. I will help identify a useful next step.
No pressure. No obligation. No assumption that a transaction is the correct outcome.
Consultation note: An initial conversation is intended to clarify your objectives and determine whether Michael Thomas may be able to assist. It does not create an architectural, brokerage, agency, fiduciary, legal, inspection, engineering, tax, appraisal, or other professional relationship. Any professional engagement, representation, scope of services, compensation, and responsibilities must be established separately in writing.